
1541 Willingdon Avenue #1, Burnaby
1 / 19
For Sale
$1,579,000
4 bd · 5 ba · 2,010 sq ft

1541 Willingdon Avenue #1, Burnaby V5C 5H8

MLS®# R3088815

Est. mortgage
$5,990/mo

About This Home

Property Type
Townhome, Townhouse
Parking
1 parking
MLS #
R3088815
Size
2010 sqft
Basement
Partial
Year Built
2026
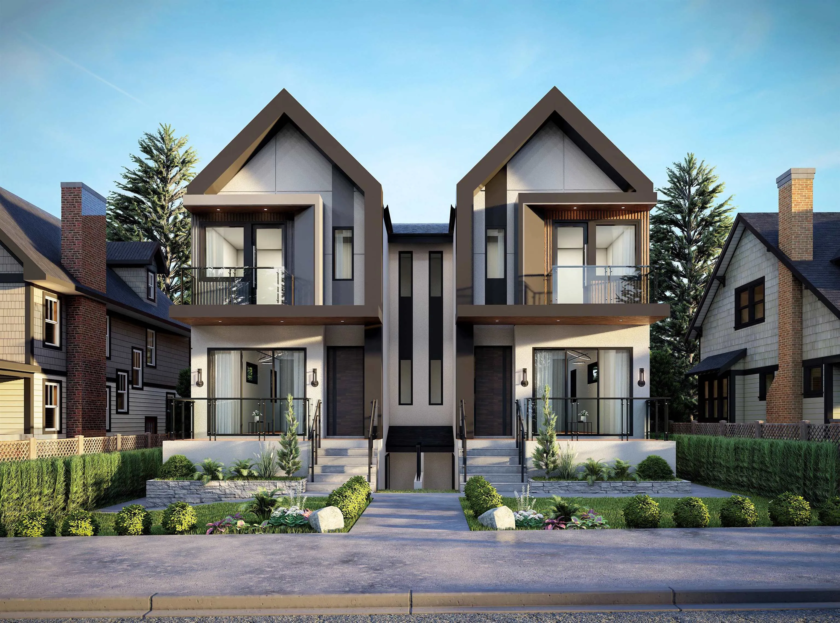
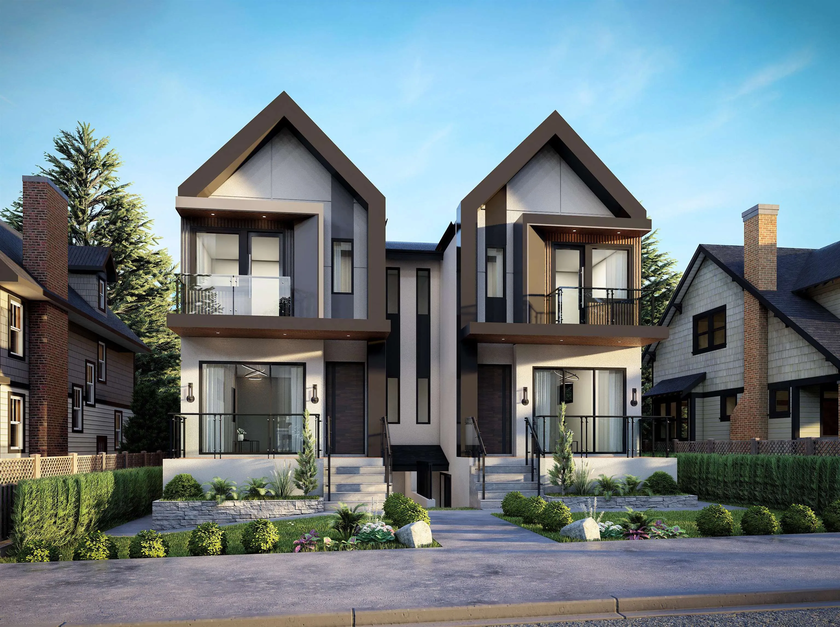
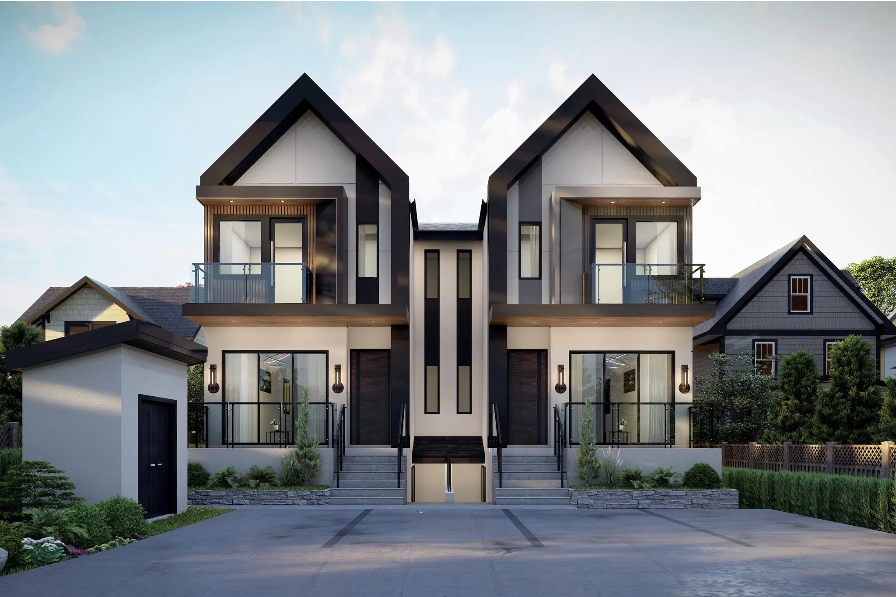
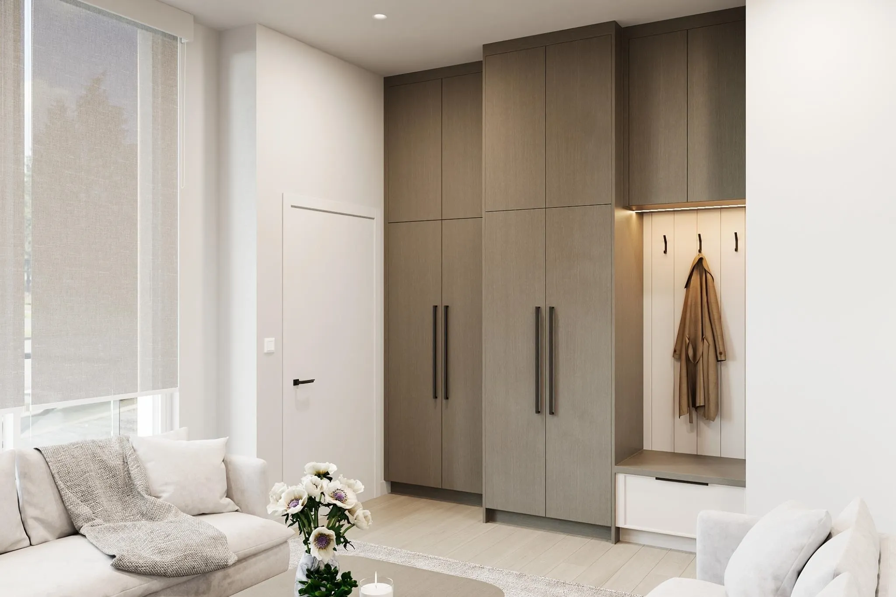
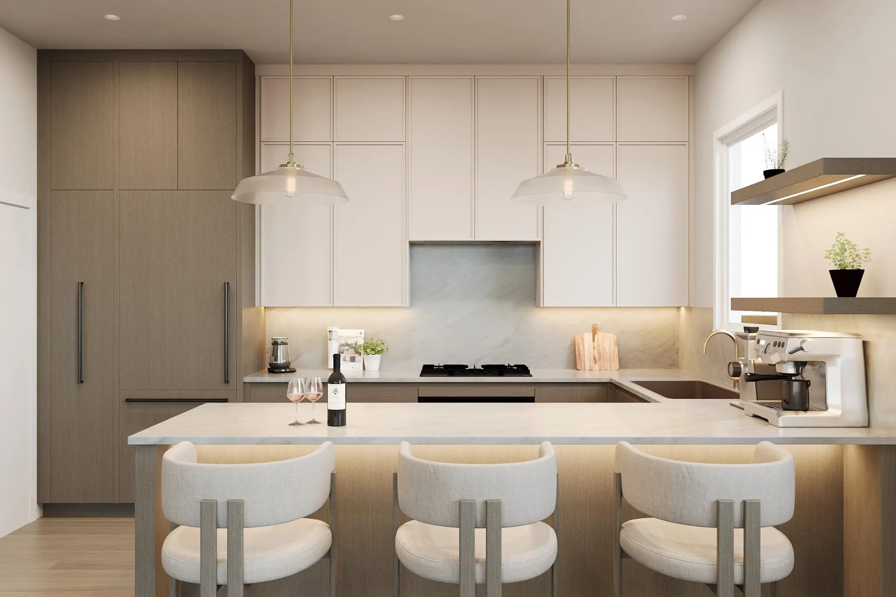
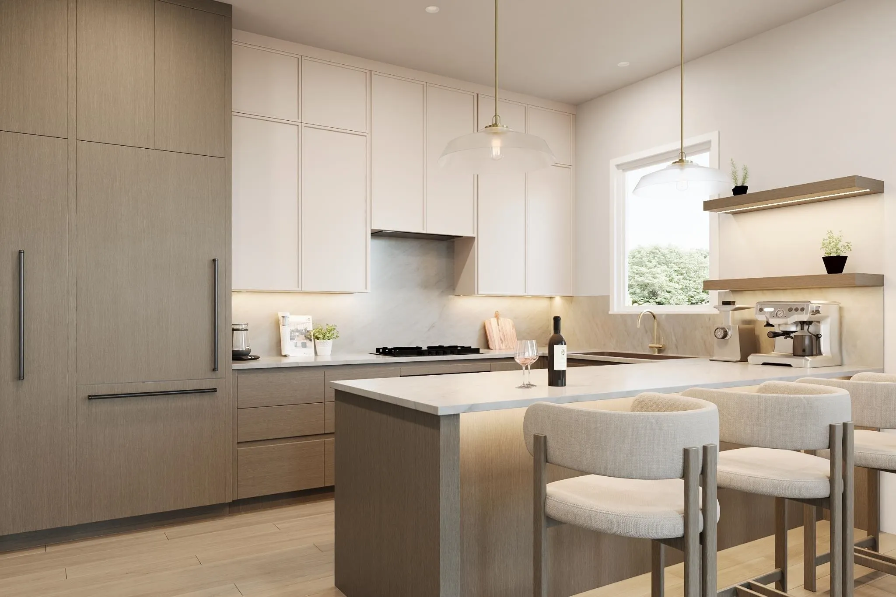
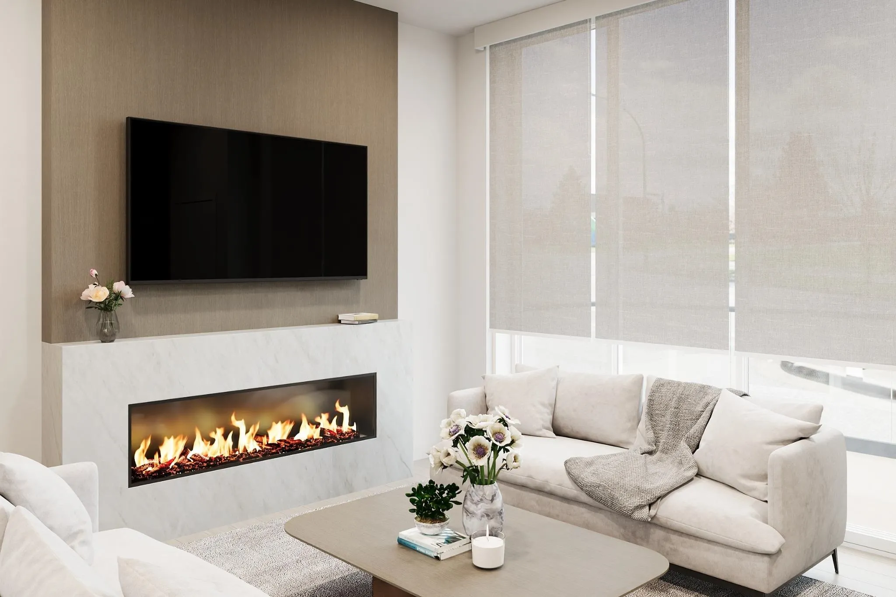
Introducing 1541 Willingdon Ave - an exclusive collection of four boutique residences coming to Burnaby’s highly sought-after Brentwood area! Rare opportunity to secure your pre-sale today + have the flexibility to customize interior finishes to match your personal style. Built by Sandhill Developments, each home spans over 2,000 sf offering 4 beds 5 baths + functional 3-storey floorplans designed to support modern family living, entertaining + long-term flexibility w/no strata fees! Located just steps from The Amazing Brentwood, transit, shopping, restaurants, schools, parks + everyday amenities. This address also provides easy access across Lower Mainland from DT to Tri-Cities. This is your chance to secure quality + location at an early stage. Contact to book a design appt + site tour!

Property Details

Amenities & Utilities

In Unit

Full Property Details

Interior

Bedrooms
4
Washrooms
5
Square Footage
2010 sqft
Basement
Partial
Heating Type
Heat Pump
Kitchens
1
Floor Finish
Mixed
Den
No

Exterior

Waterfront
No
Parking Spaces
1
Total Parking Spaces
-
Garage Spaces
-
Zoning
R1
Roof
Asphalt

Building Description

Property Type
Residential Attached
Home Type
Townhome
Subtype
Townhouse
Year Built
2026
Exterior
Frame Wood,Mixed (Exterior)
Water Supply
Public
No. Floor Levels
2

Community

Community
Willingdon Heights
Area Code
Burnaby North

Taxes & Fees

Tax Year
2026

Other

Virtual Tour Link

Room Types

Room Dimensions Area Description
Living Room 14'0 x 11'0 154 sqft -
Dining Room 10'0 x 13'6 135 sqft -
Kitchen 9'6 x 14'4 136.17 sqft -
Pantry 5'0 x 5'2 25.83 sqft -
Patio 6'4 x 11'10 74.94 sqft -
Primary Bedroom 12'4 x 11'0 135.67 sqft -
Bedroom 9'6 x 10'0 95 sqft -
Bedroom 9'0 x 10'0 90 sqft -
Laundry 6'6 x 6'2 40.08 sqft -
Flex Room 10'2 x 15'8 159.28 sqft -
Bedroom 9'6 x 9'2 87.08 sqft -
Recreation Room 10'0 x 12'6 125 sqft -
Utility 7'6 x 6'4 47.5 sqft -
Jess Kuang
Jess Kuang
Sutton Group - 1st West Realty
Listed by Manny Bal PREC*
276 days on site
Listing Broker
Angell, Hasman & Associates Realty Ltd.
Courtesy
Angell, Hasman & Associates Realty Ltd.

Similar homes for sale in Burnaby

Explore Burnaby

This representation is based in whole or in part on data generated by the Chilliwack & District Real Estate Board, Fraser Valley Real Estate Board or Greater Vancouver REALTORS® which assumes no responsibility for its accuracy. Copyright 2026 by the Greater Vancouver REALTORS®, Fraser Valley Real Estate Board, Chilliwack and District Real Estate Board, and BC Northern Real Estate Board. All Rights Reserved.
Powered by AgentLocator





