
4430 Cypress Street, Vancouver
1 / 30
For Sale
$5,980,000
6 bd · 6 ba · 7,276 sq ft

4430 Cypress Street, Vancouver V6J 3R1

MLS®# R3087665

Est. mortgage
$22,686/mo
Property taxes $28,185.40/yr

About This Home

Property Type
House, Single Family Residence
Parking
3 garage, 3 parking
MLS #
R3087665
Size
7276 sqft
Basement
None
Lot size
12196.80 sqft
Tax
$28,185.40 /yr
Year Built
1990
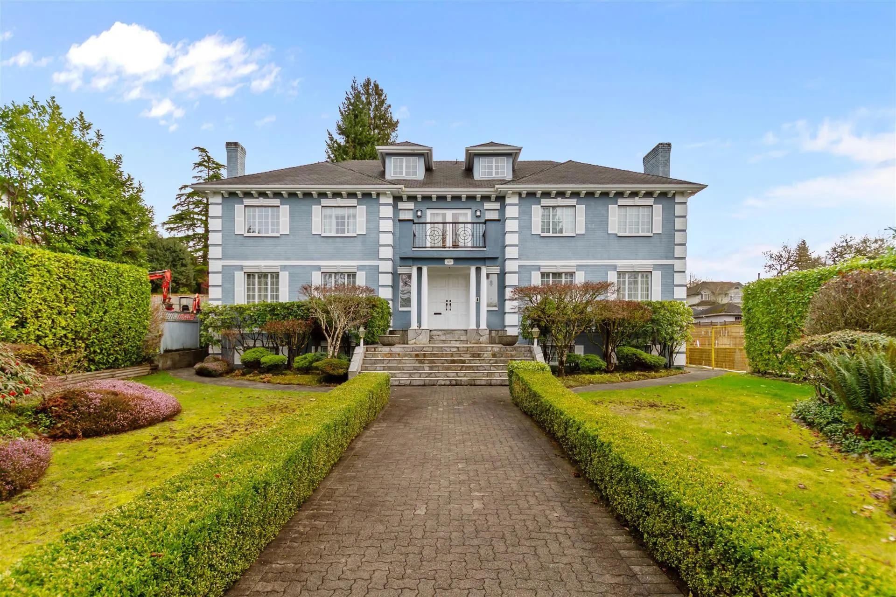
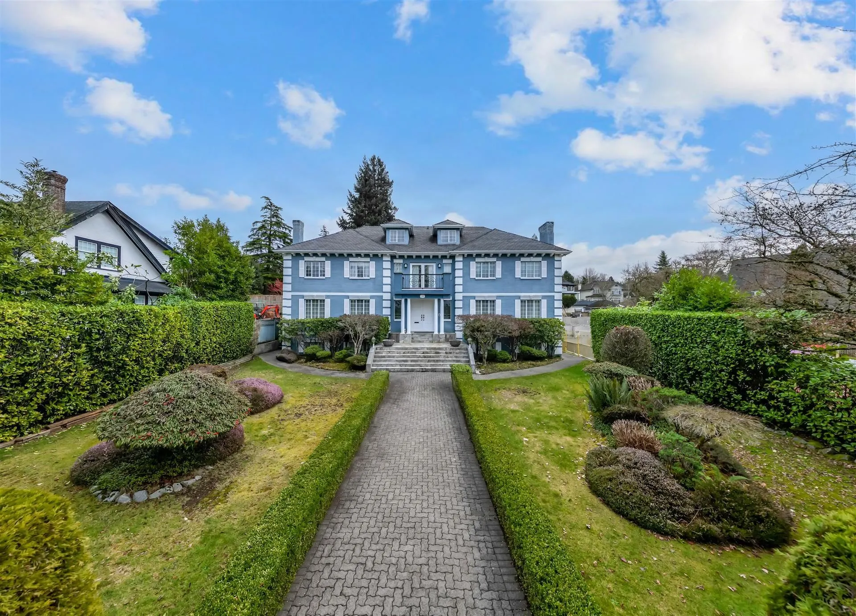
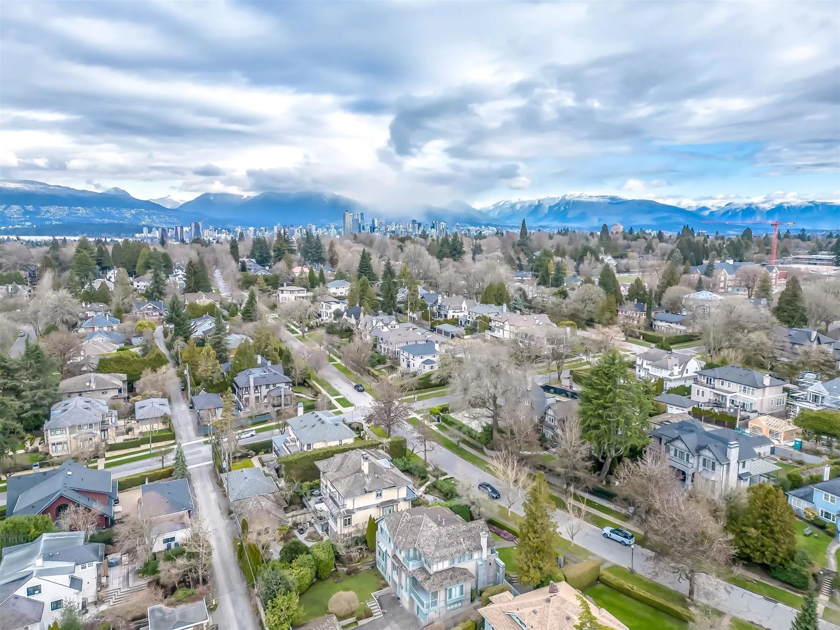
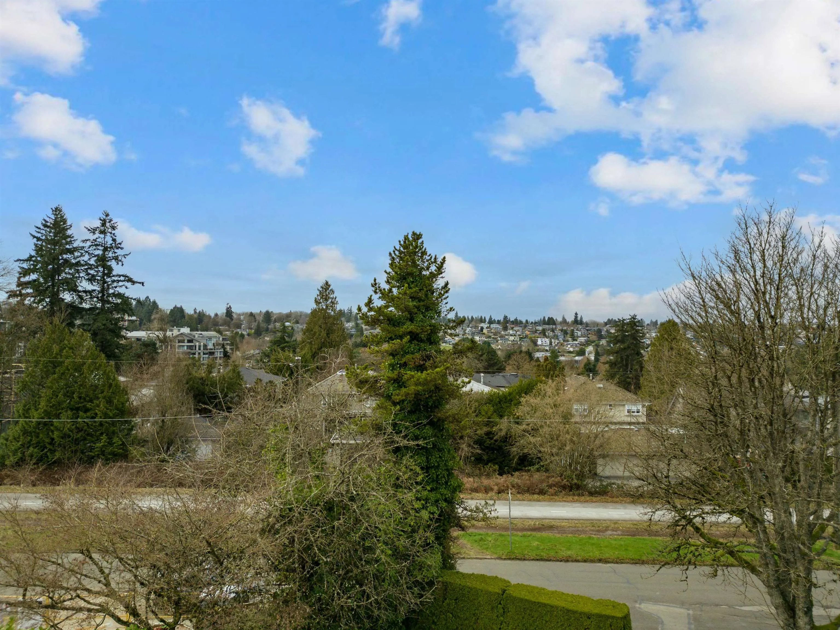
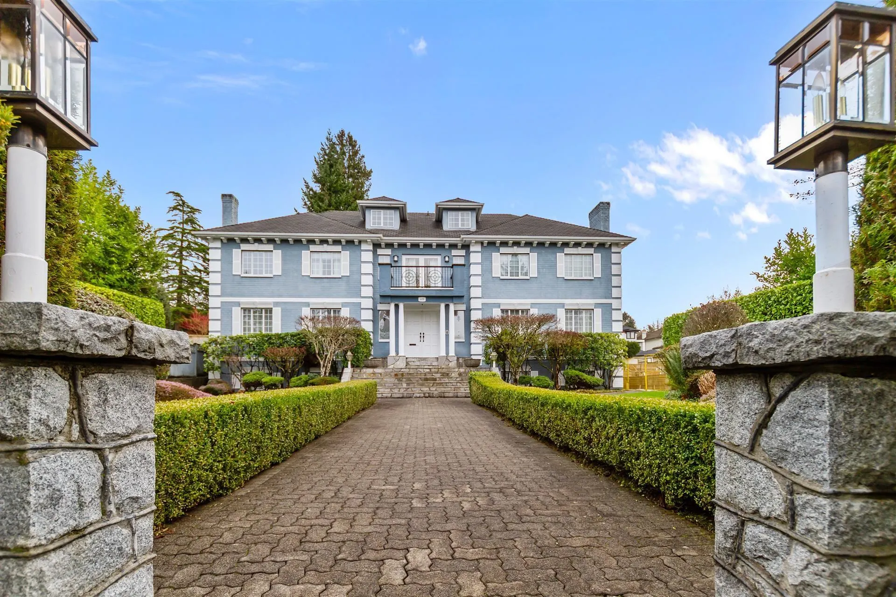
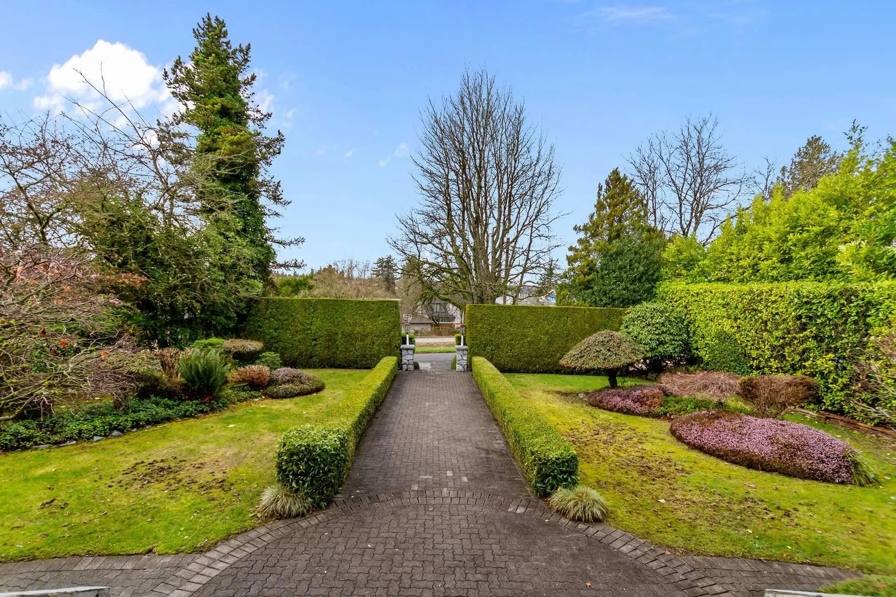
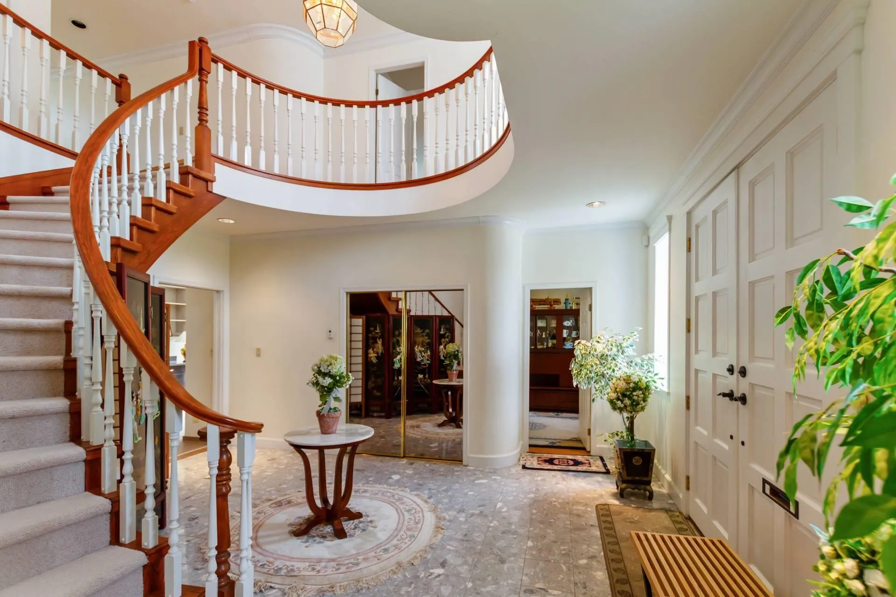
Welcome to a Shaughnessy neighborhood gem! On the market for the first time, this stately mansion is perched on the high side of Cypress St, offering breathtaking views of the Arbutus corridor and Quilchena park. With extra-wide frontage and expertly landscaped steps, this home boasts excellent Feng Shui and curb appeal. Meticulously updated and maintained, the residence features a chef’s kitchen with high-end appliances and hardwood floors. Enjoy a grand foyer with a spiral staircase, leading to 6 spacious bedrooms and 6 bathrooms. The basement includes a movie room and games room. Bright and inviting living spaces, all within walking distance to top schools, the Arbutus Club and shopping. This is a remarkable opportunity to own! Listing price is lower than BC assessment value!

Property Details

Amenities & Utilities

In Unit

Full Property Details

Interior

Bedrooms
6
Washrooms
6
Square Footage
7276 sqft
Basement
None
Heating Type
Baseboard,Hot Water,Radiant
Kitchens
1
Floor Finish
Hardwood,Mixed,Tile
Den
No

Exterior

Front
81.50
Lot Size (Sq Ft)
12196.80
View
Village view
Waterfront
No
Parking Spaces
3
Total Parking Spaces
-
Garage Spaces
3
Zoning
RS-5
Roof
Tile

Building Description

Property Type
Residential Detached
Home Type
House
Subtype
Single Family Residence
Year Built
1990
Exterior
Frame Wood,Glass (Exterior),Stucco,Wood Siding
Water Supply
Public
No. Floor Levels
3

Community

Community
Shaughnessy
Area Code
Vancouver West

Taxes & Fees

Taxes
$28,185.40 /yr
Tax Year
2025

Other

Virtual Tour Link

Room Types

Room Dimensions Area Description
Living Room 23'4 x 18'8 435.56 sqft -
Dining Room 18'3 x 13'5 244.85 sqft -
Family Room 12' x 18'10 226 sqft -
Kitchen 19'9 x 13'6 266.62 sqft -
Office 10'10 x 13'5 145.35 sqft -
Eating Area 14'11 x 16'1 239.91 sqft -
Solarium 10'7 x 10'6 111.12 sqft -
Foyer 16'8 x 17'4 288.89 sqft -
Laundry 13'3 x 9'1 120.35 sqft -
Primary Bedroom 23'1 x 18'9 432.81 sqft -
Bedroom 11'6 x 14'4 164.83 sqft -
Bedroom 15'7 x 11'9 183.1 sqft -
Bedroom 11'4 x 17'10 202.11 sqft -
Walk-In Closet 5'11 x 10'6 62.12 sqft -
Bedroom 18'11 x 14'9 279.02 sqft -
Bedroom 23'8 x 26'1 617.31 sqft -
Storage 4'4 x 5'9 24.92 sqft -
Recreation Room 63'5 x 18'7 1178.49 sqft -
Media Room 17'1 x 13'1 223.51 sqft -
Storage 10'11 x 13'1 142.83 sqft -
Bar Room 5'2 x 5'5 27.99 sqft -
Jess Kuang
Jess Kuang
Sutton Group - 1st West Realty
Listed by Danny Deng PREC*
280 days on site
Listing Broker
LDG Realty
Courtesy
LDG Realty

Similar homes for sale in Vancouver

Explore Vancouver

This representation is based in whole or in part on data generated by the Chilliwack & District Real Estate Board, Fraser Valley Real Estate Board or Greater Vancouver REALTORS® which assumes no responsibility for its accuracy. Copyright 2026 by the Greater Vancouver REALTORS®, Fraser Valley Real Estate Board, Chilliwack and District Real Estate Board, and BC Northern Real Estate Board. All Rights Reserved.
Powered by AgentLocator






