
13371 Blundell Road, Richmond
1 / 32
For Sale
$5,488,000
7 bd · 9 ba · 7,788 sq ft

13371 Blundell Road, Richmond V6W 1B6

MLS®# R3087488

Est. mortgage
$20,820/mo
Property taxes $10,635.52/yr

About This Home

Property Type
House, Single Family Residence
Parking
4 garage, 8 parking
MLS #
R3087488
Size
7788 sqft
Basement
None
Lot size
22000.00 sqft
Tax
$10,635.52 /yr
Year Built
2019
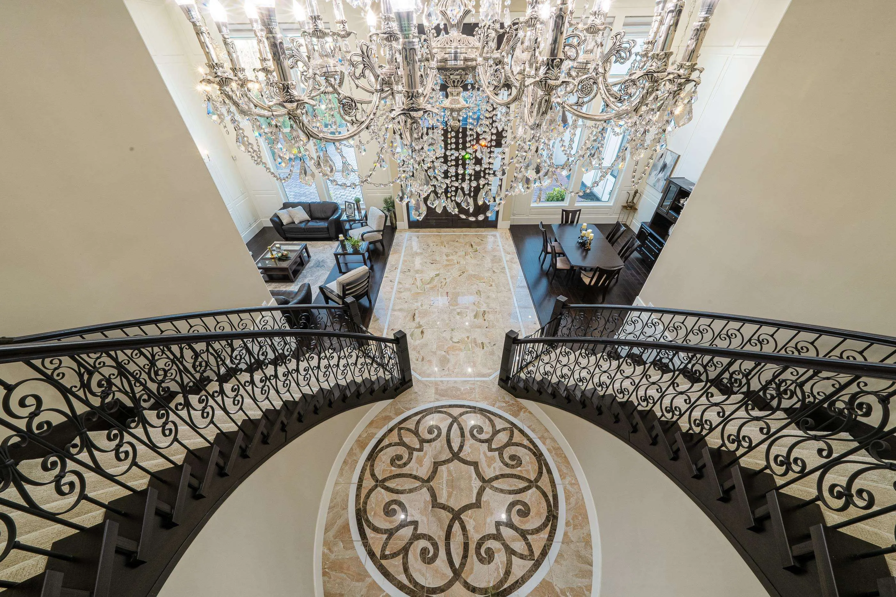
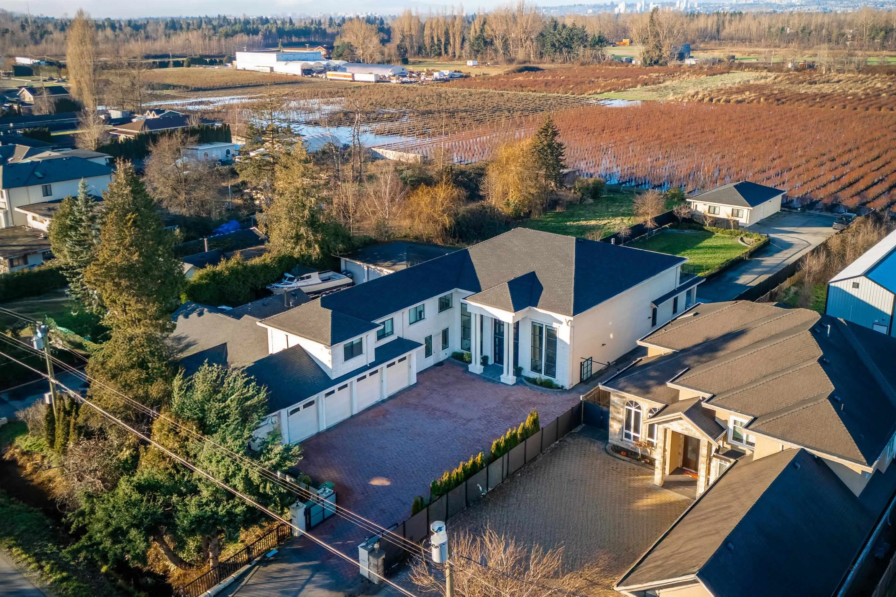
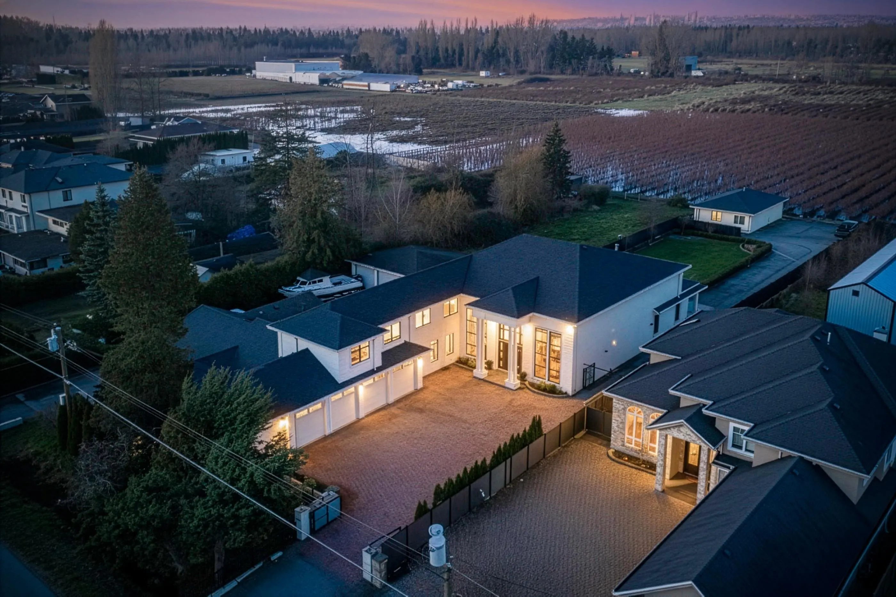
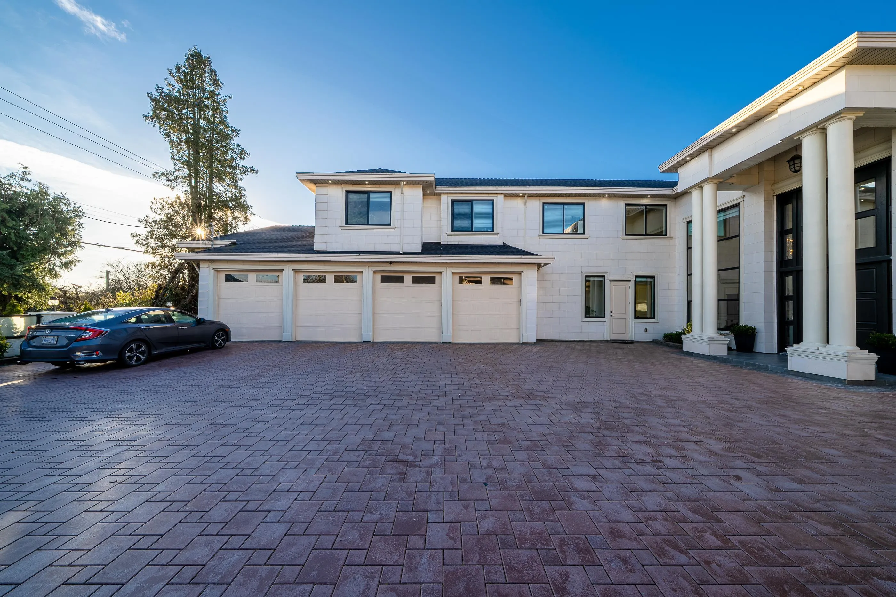
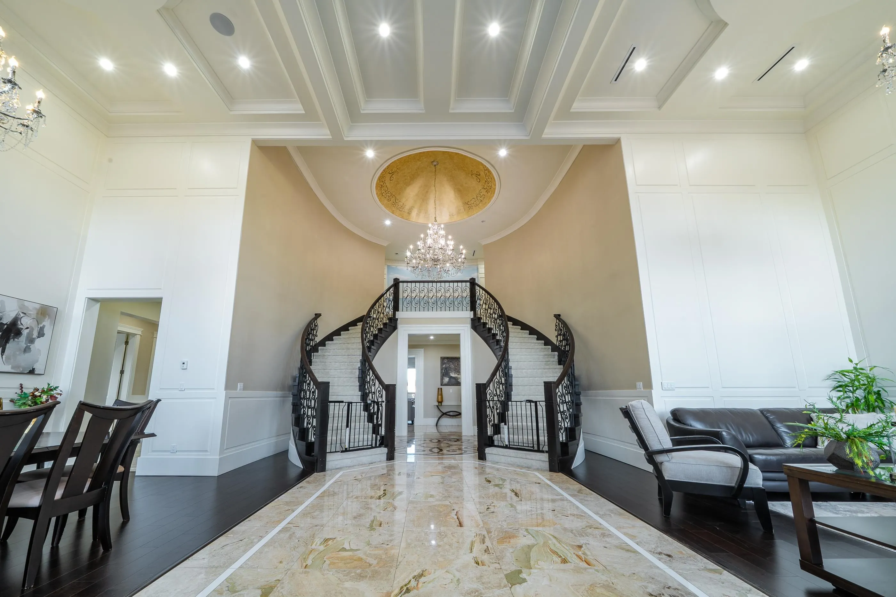
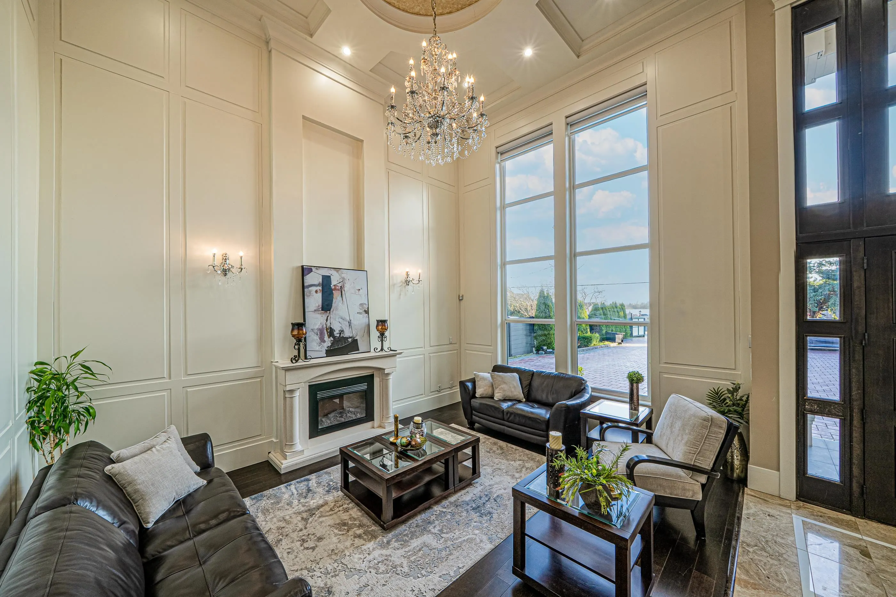
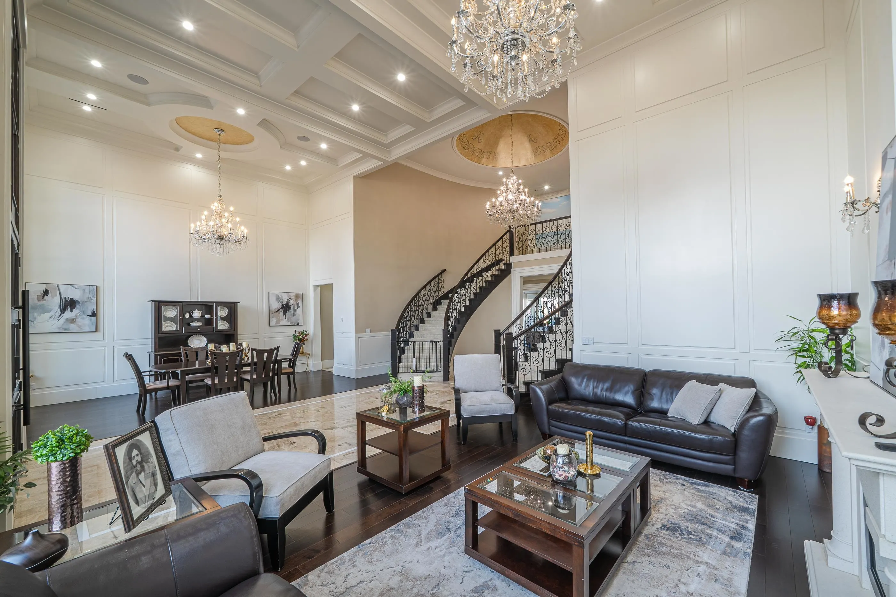
This stunning custom-built estate sits on a 22,000 sq.ft. lot with 7,788 sq.ft. of luxurious living space in Richmond’s prestigious Blundell area. Showcasing elegant modern design, it features 20-foot ceilings, hardwood flooring, Italian tile finishes, 7 bedrooms, 9 bathrooms, and a 4-car garage, offering exceptional space for family living and entertaining. Bright, open-concept living areas create a warm and inviting atmosphere. The gourmet and wok kitchens are equipped with high-end appliances, while premium amenities include a home theatre and a legal suite. With its newer construction, generous lot size, and efficient floor plan, this residence represents a high-quality luxury home with outstanding long-term appeal.

Property Details

Full Property Details

Interior

Bedrooms
7
Washrooms
9
Square Footage
7788 sqft
Basement
None
Heating Type
Radiant
Kitchens
4
Floor Finish
Hardwood,Mixed,Wall/Wall/Mixed
Den
No

Exterior

Front
66.60
Lot Size (Sq Ft)
22000.00
View
MOUNTAIN VIEW
Waterfront
No
Parking Spaces
8
Total Parking Spaces
-
Garage Spaces
4
Zoning
AG1
Roof
Asphalt

Building Description

Property Type
Residential Detached
Home Type
House
Subtype
Single Family Residence
Year Built
2019
Exterior
Frame Wood,Mixed (Exterior),Stone (Exterior),Wood Siding
Water Supply
Public
No. Floor Levels
2

Community

Community
East Richmond
Area Code
Richmond

Taxes & Fees

Taxes
$10,635.52 /yr
Tax Year
2025

Other

Virtual Tour Link

Room Types

Room Dimensions Area Description
Living Room 17' x 13' 221 sqft -
Dining Room 17' x 11'2 189.83 sqft -
Family Room 20' x 14'6 290 sqft -
Nook 27'6 x 10'6 288.75 sqft -
Kitchen 20' x 11' 220 sqft -
Wok Kitchen 8'6 x 12'00 102 sqft -
Bedroom 13'0 x 12'0 156 sqft -
Office 12' x 12' 144 sqft -
Media Room 25'6 x 14'6 369.75 sqft -
Wine Room 5'4 x 9'6 50.67 sqft -
Laundry 6'6 x 12'4 80.17 sqft -
Primary Bedroom 20'0 x 14'6 290 sqft -
Walk-In Closet 8'5 x 8'8 72.94 sqft -
Bedroom 16'10 x 12'2 204.81 sqft -
Bedroom 15'0 x 12'0 180 sqft -
Kitchen 7'6 x 8'4 62.5 sqft -
Games Room 14'0 x 16'4 228.67 sqft -
Bedroom 12'0 x 12'4 148 sqft -
Kitchen 10'0 x 10'0 100 sqft -
Bedroom 12'0 x 10'0 120 sqft -
Living Room 20'0 x 15'0 300 sqft -
Games Room 20'0 x 20'0 400 sqft -
Jess Kuang
Jess Kuang
Sutton Group - 1st West Realty
Listed by Ellen Guan PREC*
281 days on site
Listing Broker
RE/MAX Westcoast
Courtesy
RE/MAX Westcoast

Similar homes for sale in Richmond

Explore Richmond

This representation is based in whole or in part on data generated by the Chilliwack & District Real Estate Board, Fraser Valley Real Estate Board or Greater Vancouver REALTORS® which assumes no responsibility for its accuracy. Copyright 2026 by the Greater Vancouver REALTORS®, Fraser Valley Real Estate Board, Chilliwack and District Real Estate Board, and BC Northern Real Estate Board. All Rights Reserved.
Powered by AgentLocator







