
5180 Lorraine Avenue, Burnaby
1 / 25
For Sale
$1,680,000
4 bd · 4 ba · 1,842 sq ft

5180 Lorraine Avenue, Burnaby V5G 2S4

MLS®# R3086091

Est. mortgage
$6,373/mo
Property taxes $6,226.21/yr

About This Home

Property Type
Townhome, Half Duplex
Parking
1 garage, 2 parking
MLS #
R3086091
Size
1842 sqft
Basement
None
Lot size
3570.00 sqft
Tax
$6,226.21 /yr
Year Built
2018
Maintenance Fee
$ 0 /mo
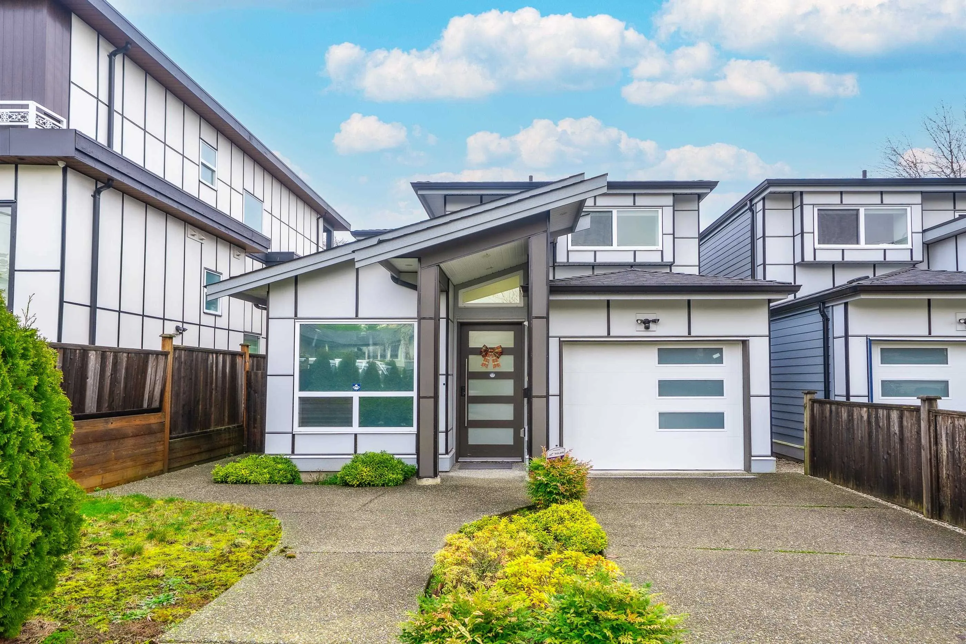
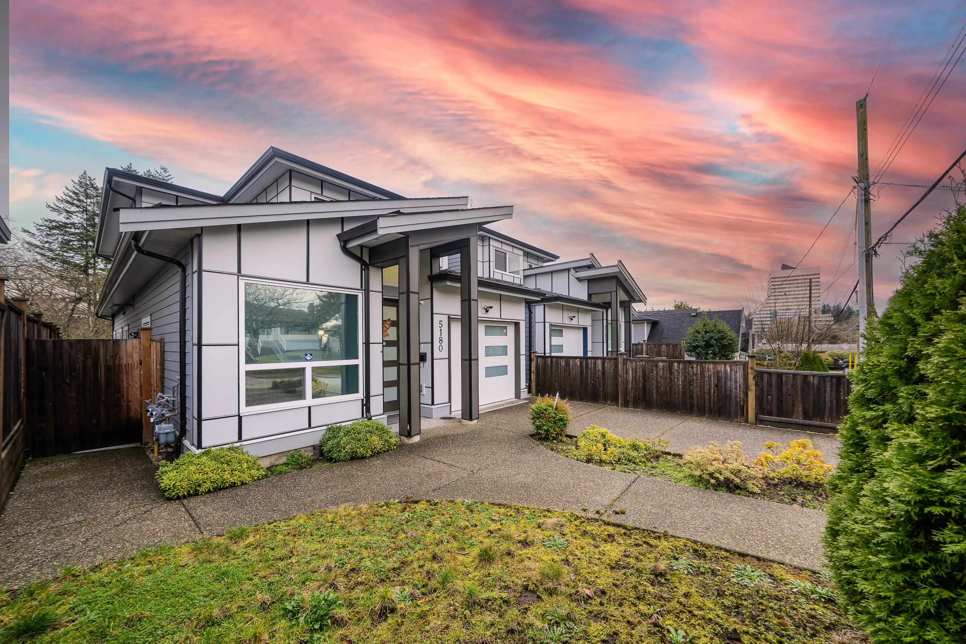
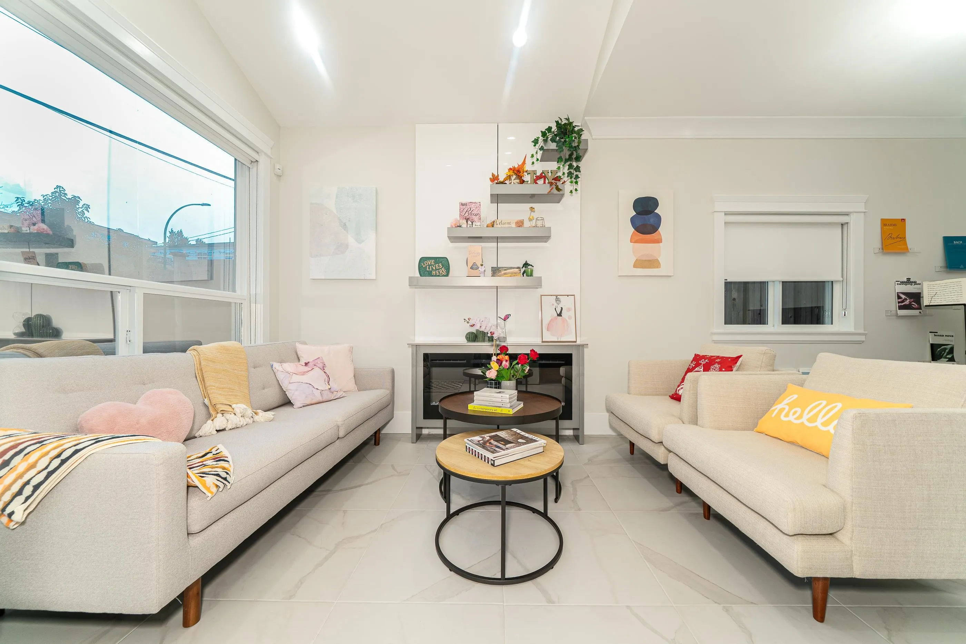
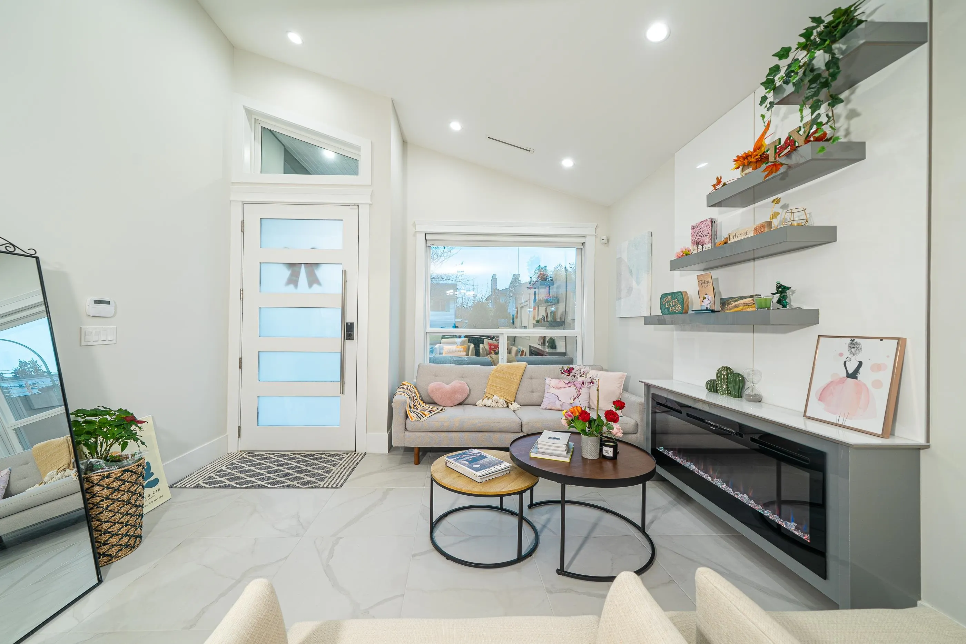
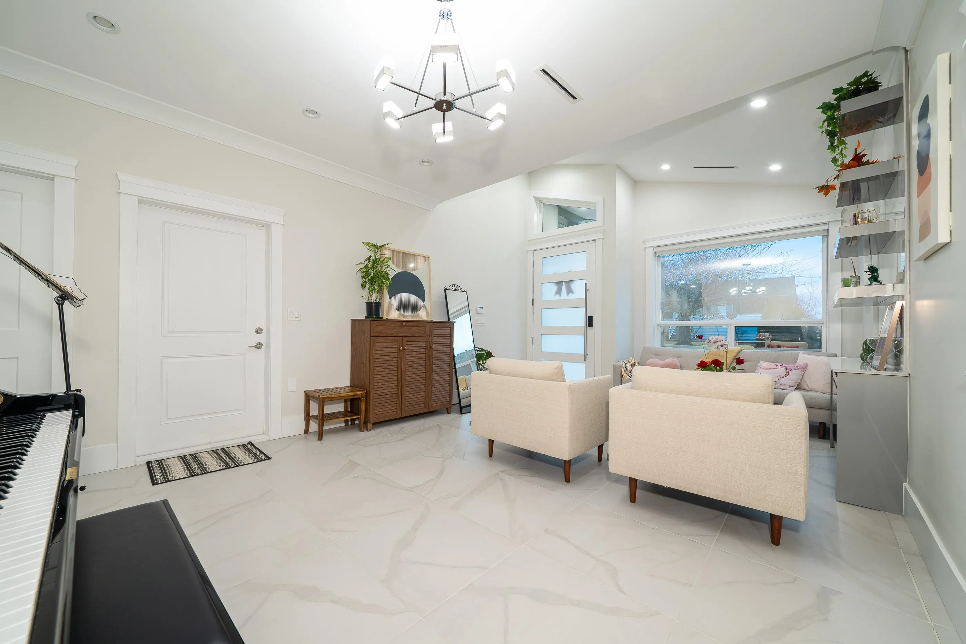
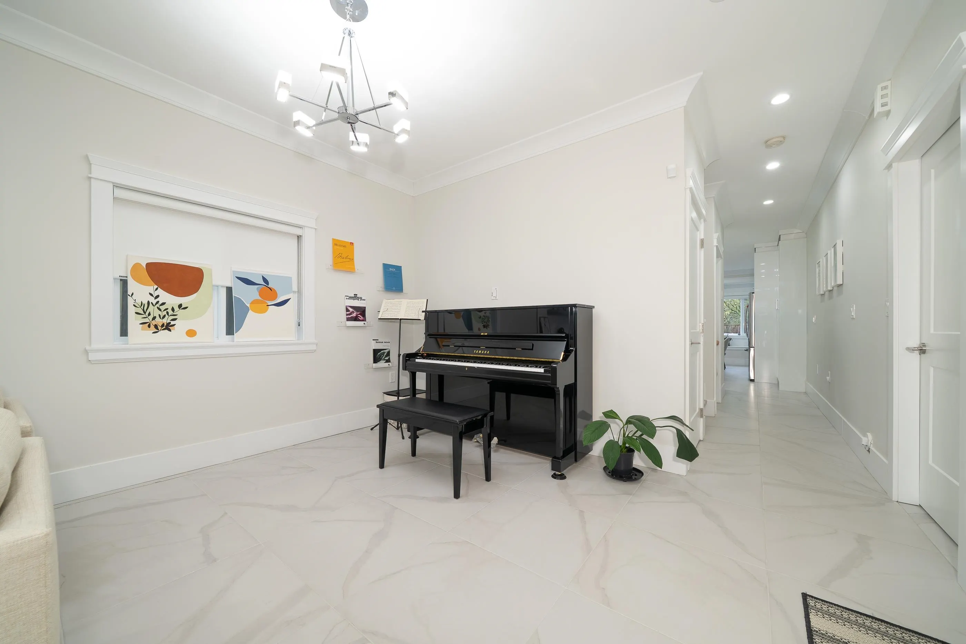
Welcome to this well-kept Duplex in the heart location of Burnaby. It offers 2 levels with 4 bedrooms & 4 full bathrooms. High ceiling in Living Room area, 9' ceiling on all G/F rooms. Well equipped with Air Conditioning & HRV system Radiant heating and Security Camera System. Engineer Hardwood+ tiles on all flooring. Natural light with Quartz counters in the modern kitchen. Covered patio in backyard. One bedroom rental suite is your good mortgage helper. Close to Inman Elem / Moscrop Sec. / BCIT / SF University, minutes drive to Central Park, Crystal Square, Metrotown Shopping Centre and Richmond.

Property Details

Amenities & Utilities

In Unit

Full Property Details

Interior

Bedrooms
4
Washrooms
4
Square Footage
1842 sqft
Basement
None
Heating Type
Electric,Radiant
Kitchens
1
Floor Finish
Laminate,Other,Tile
Den
No

Exterior

Front
30.00
Lot Size (Sq Ft)
3570.00
View
City View
Waterfront
No
Parking Spaces
2
Total Parking Spaces
-
Garage Spaces
1
Zoning
R5
Roof
Asphalt

Building Description

Property Type
Duplex,Residential Attached
Home Type
Townhome
Subtype
Half Duplex
Year Built
2018
Exterior
Frame Wood,Fibre Cement (Exterior),Stucco,Vinyl Siding
Water Supply
Public
No. Floor Levels
2
Pets Allowed
Yes

Community

Community
Central Park BS
Area Code
Burnaby South

Taxes & Fees

Taxes
$6,226.21 /yr
Tax Year
2025
Maintenance Fee
$ 0 /mo

Other

Pets
Yes

Room Types

Room Dimensions Area Description
Living Room 13'4 x 12'2 162.22 sqft -
Dining Room 8'4 x 12'2 101.39 sqft -
Kitchen 12'5 x 12'1 150.03 sqft -
Eating Area 6' x 12'1 72.5 sqft -
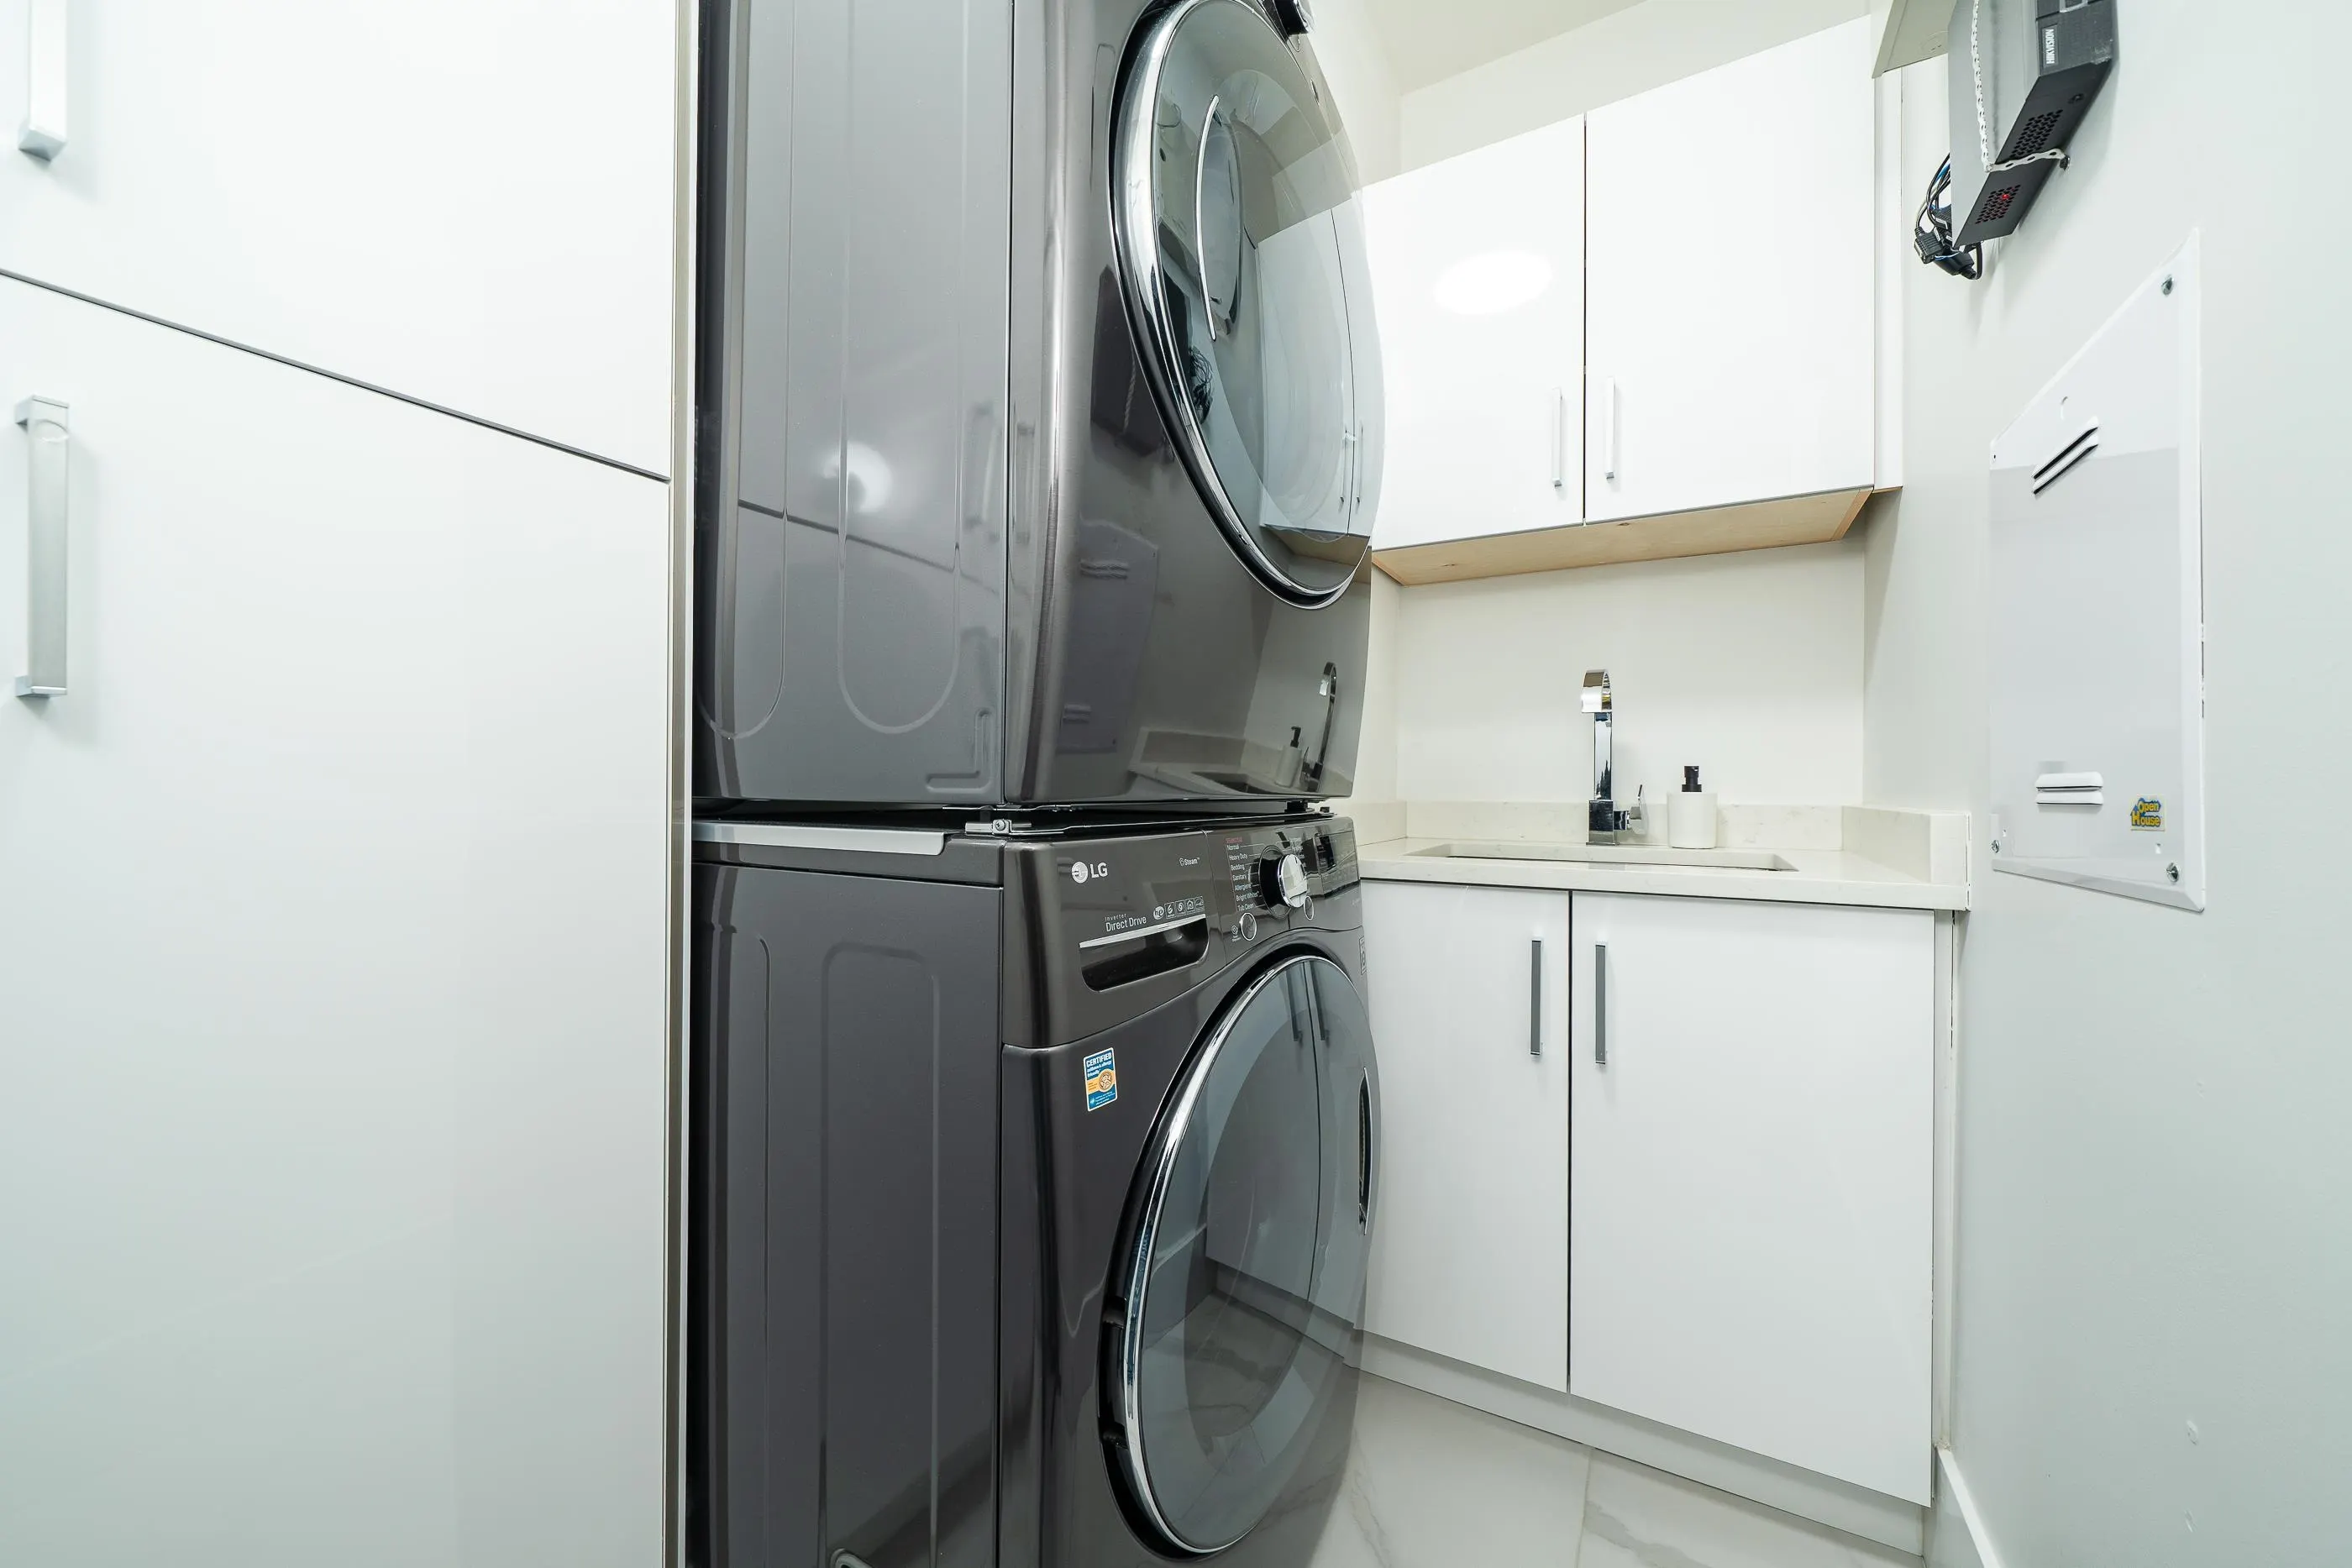
Laundry 4'11 x 7'6 36.88 sqft -
Recreation Room 12'1 x 12'4 149.03 sqft -
Bedroom 9'10 x 12'4 121.28 sqft -
Primary Bedroom 15'4 x 14'10 227.44 sqft -
Bedroom 10'8 x 7'6 80 sqft -
Bedroom 13'3 x 10'2 134.71 sqft -
Walk-In Closet 4'11 x 3'6 17.21 sqft -
Jess Kuang
Jess Kuang
Sutton Group - 1st West Realty
Listed by Judy Dou PREC*
284 days on site
Listing Broker
Luxmore Realty
Courtesy
Luxmore Realty

Similar homes for sale in Burnaby

Explore Burnaby

This representation is based in whole or in part on data generated by the Chilliwack & District Real Estate Board, Fraser Valley Real Estate Board or Greater Vancouver REALTORS® which assumes no responsibility for its accuracy. Copyright 2026 by the Greater Vancouver REALTORS®, Fraser Valley Real Estate Board, Chilliwack and District Real Estate Board, and BC Northern Real Estate Board. All Rights Reserved.
Powered by AgentLocator





