
11230 72 Avenue, Delta
1 / 8
For Sale
$1,698,000
6 bd · 2 ba · 2,512 sq ft

11230 72 Avenue, Delta V4E 1Y5

MLS®# R3085368

Est. mortgage
$6,442/mo
Property taxes $4,531.12/yr

About This Home

Property Type
House, Single Family Residence
Parking
8 parking
MLS #
R3085368
Size
2512 sqft
Basement
Finished,Exterior Entry
Lot size
9860.00 sqft
Tax
$4,531.12 /yr
Year Built
1959
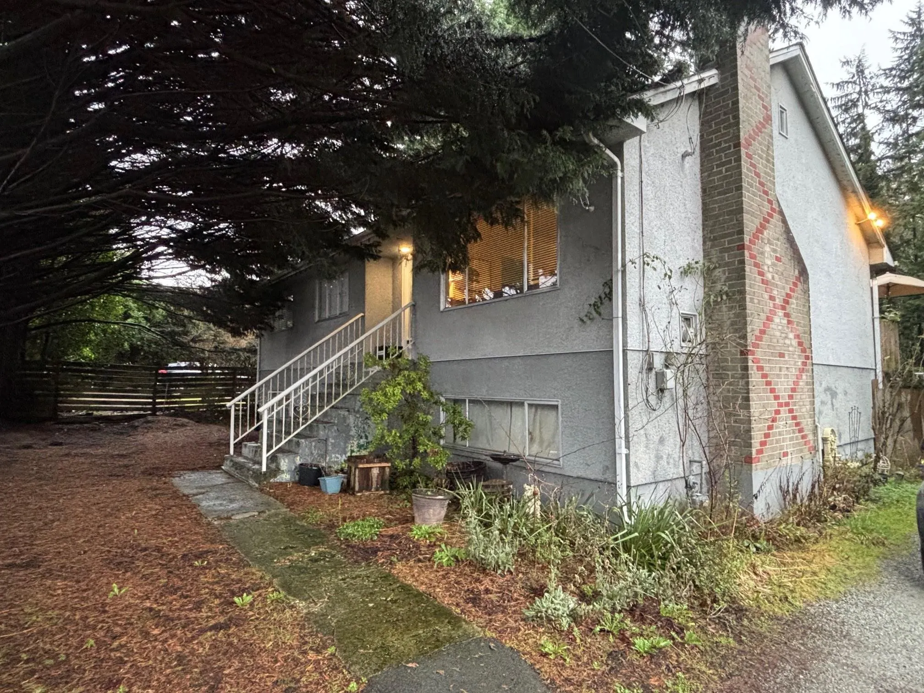
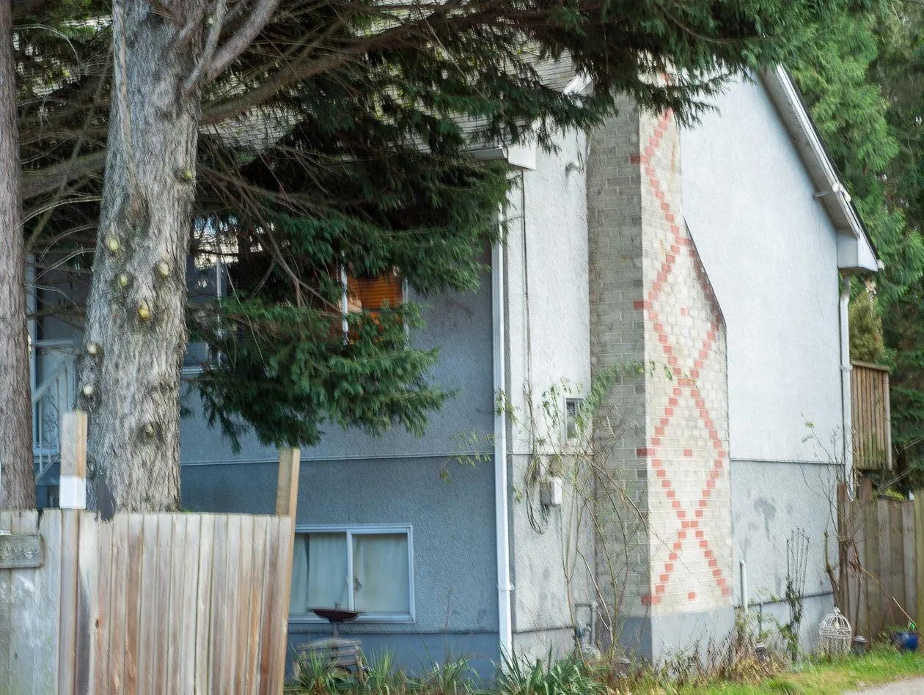
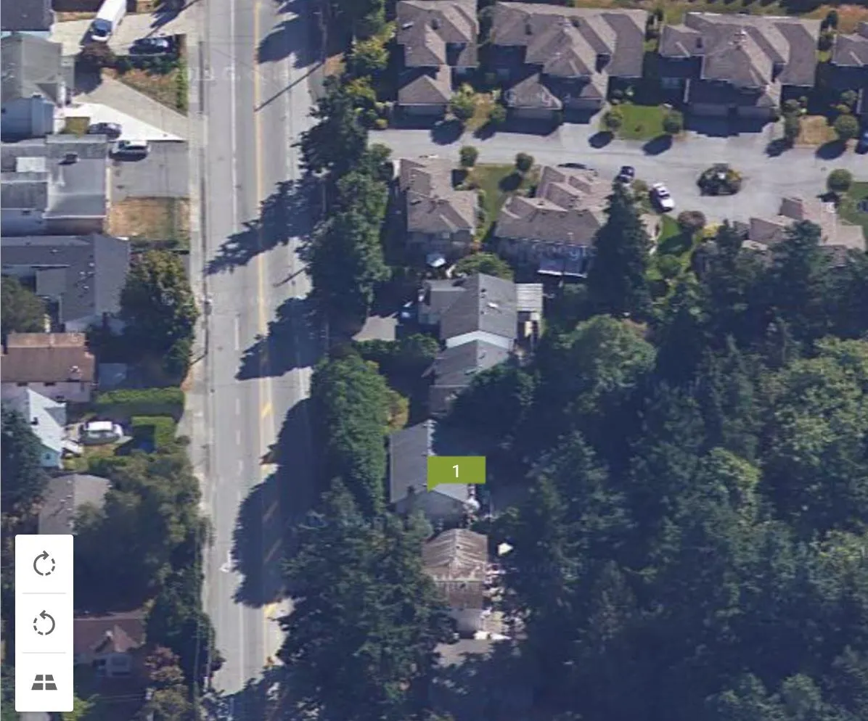
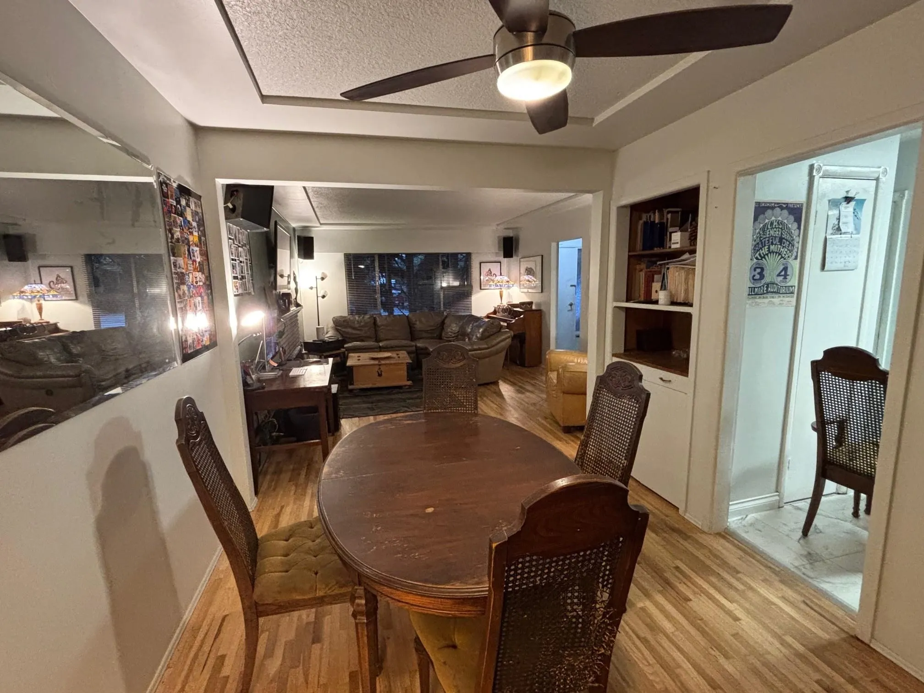
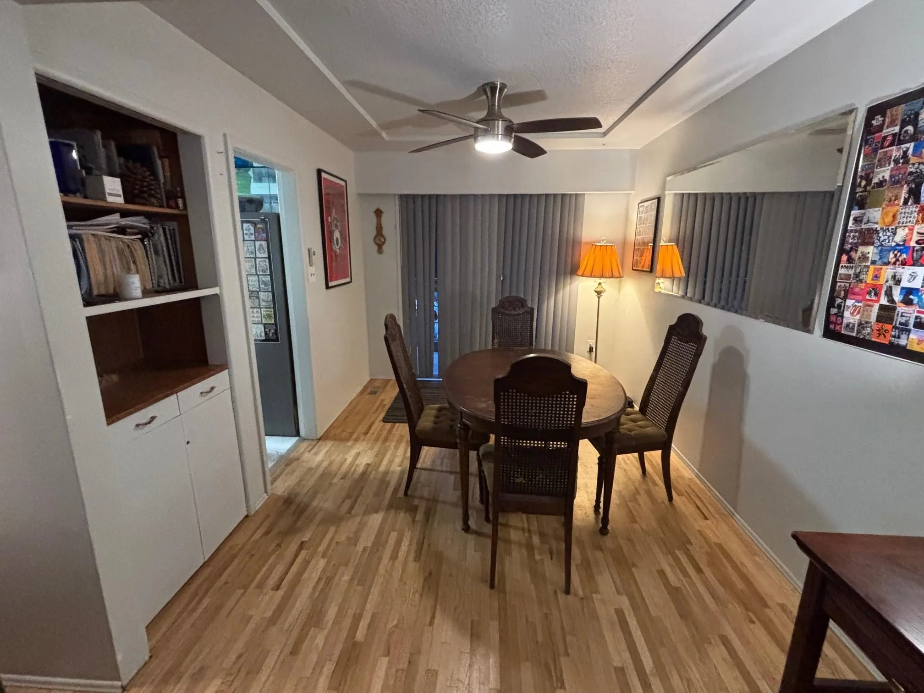
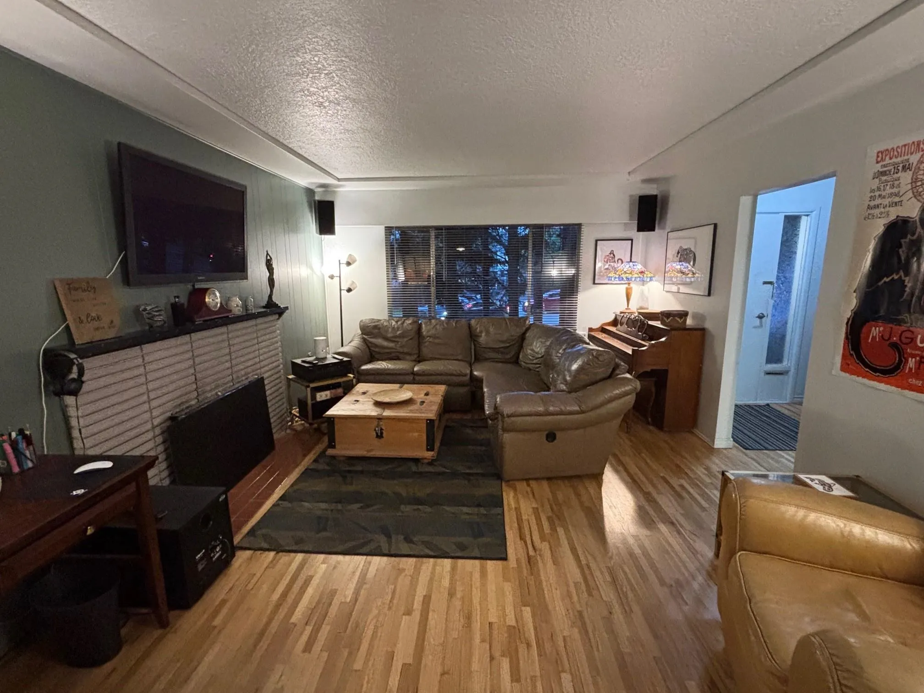
Welcome to this move-in ready 6 bedroom, 2 bathroom home offering flexible living options including suite potential.(Great investor potential). Thoughtfully maintained with generous living space, it’s ideal for families, multi-generational living, or added rental income. Located in a highly sought-after neighbourhood in the Seaquam School District, just minutes from all other schools, shopping, and transit. Enjoy the home today with long-term upside, as the property is designated MGR under the Official Community Plan, offering future development potential. Also available as part of a two-lot land assembly with 11220 72 Avenue (also listed on MLS). Showings by appointment only.

Property Details

Full Property Details

Interior

Bedrooms
6
Washrooms
2
Square Footage
2512 sqft
Basement
Finished,Exterior Entry
Heating Type
Forced Air,Natural Gas
Kitchens
1
Floor Finish
Mixed
Den
Yes

Exterior

Front
66.00
Lot Size (Sq Ft)
9860.00
Waterfront
No
Parking Spaces
8
Total Parking Spaces
-
Garage Spaces
-
Zoning
CD3
Roof
Asphalt

Building Description

Property Type
Residential Detached
Home Type
House
Subtype
Single Family Residence
Year Built
1959
Exterior
Frame Wood,Stucco,Wood Siding
Water Supply
Public
No. Floor Levels
2

Community

Community
Sunshine Hills Woods
Area Code
N. Delta

Taxes & Fees

Taxes
$4,531.12 /yr
Tax Year
2024

Room Types

Room Dimensions Area Description
Living Room 16'6 x 13' 214.5 sqft -
Dining Room 11'5 x 9'2 104.65 sqft -
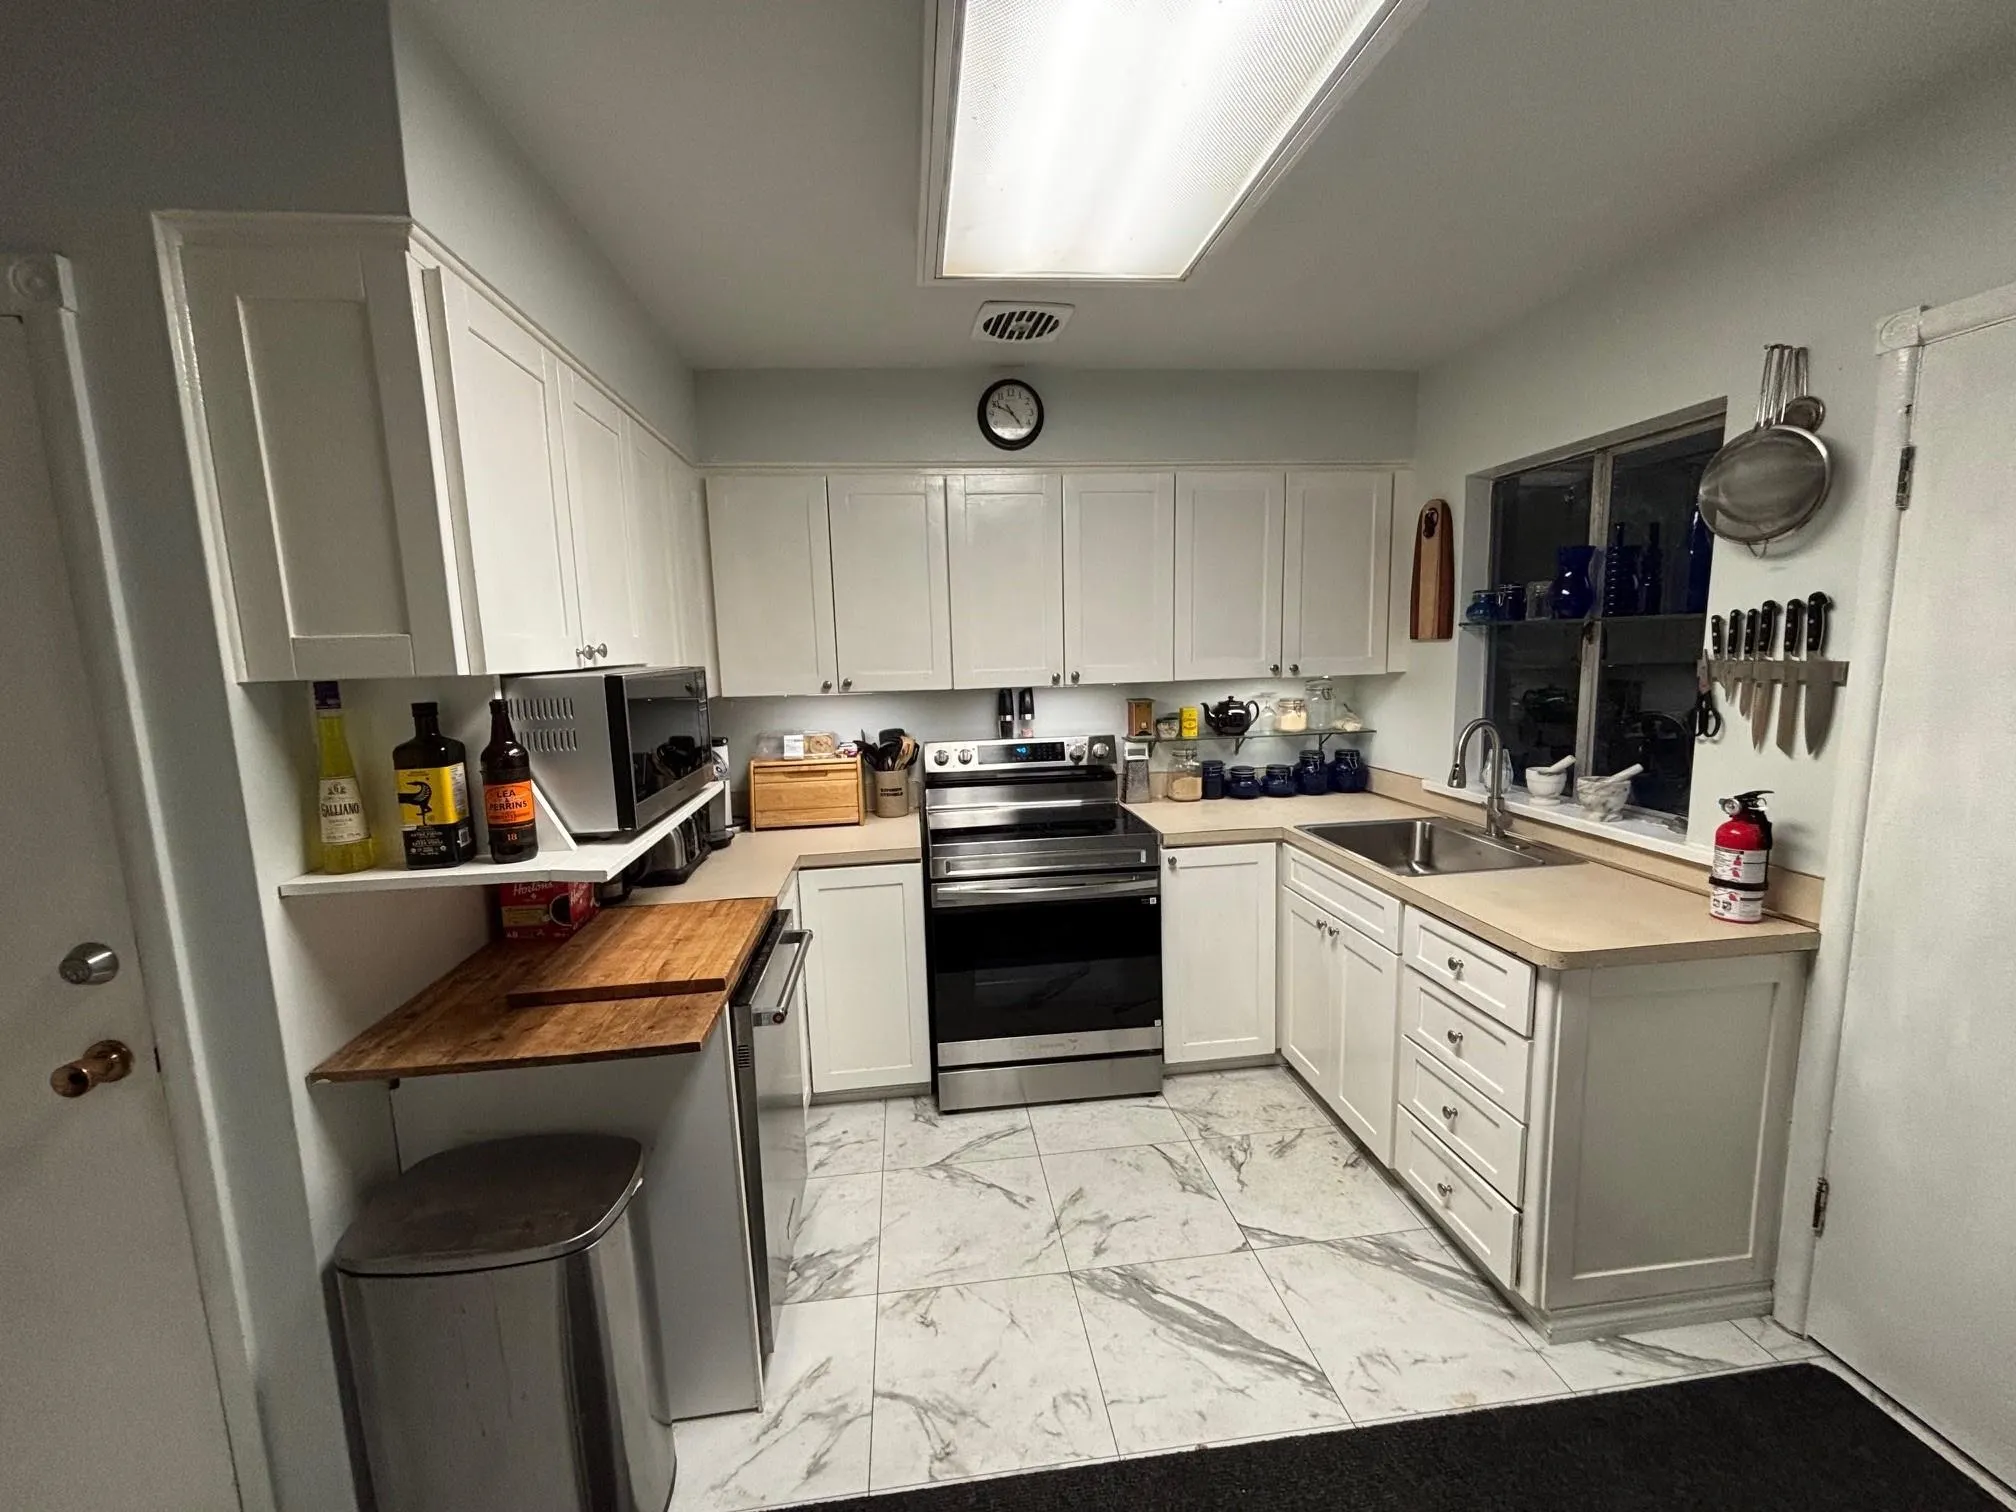
Kitchen 9'3 x 13'3 122.56 sqft -
Primary Bedroom 12'7 x 12'2 153.1 sqft -
Bedroom 10'2 x 12'2 123.69 sqft -
Bedroom 11'2 x 10' 111.67 sqft -
Laundry 9'5 x 9'5 88.67 sqft -
Storage 10'10 x 12' 130 sqft -
Den 11'9 x 10'9 126.31 sqft -
Bedroom 14'3 x 9'5 134.19 sqft -
Bedroom 15'5 x 11'6 177.29 sqft -
Flex Room 6'5 x 12'7 80.74 sqft -
Jess Kuang
Jess Kuang
Sutton Group - 1st West Realty
Listed by Mike Turner PREC*
285 days on site
Listing Broker
RE/MAX All Points Realty
Courtesy
RE/MAX All Points Realty

Similar homes for sale in Delta

Explore Delta

This representation is based in whole or in part on data generated by the Chilliwack & District Real Estate Board, Fraser Valley Real Estate Board or Greater Vancouver REALTORS® which assumes no responsibility for its accuracy. Copyright 2026 by the Greater Vancouver REALTORS®, Fraser Valley Real Estate Board, Chilliwack and District Real Estate Board, and BC Northern Real Estate Board. All Rights Reserved.
Powered by AgentLocator






