11780 Blakely Road #3, Pitt Meadows
1 / 5
For Sale
$1,299,000
4 bd · 4 ba · 2,492 sq ft

11780 Blakely Road #3, Pitt Meadows V2X 1H2

MLS®# R3085068

Est. mortgage
$4,928/mo
Property taxes $6,321.64/yr

About This Home

Property Type
Townhome, Half Duplex
Parking
1 garage, 2 parking
MLS #
R3085068
Size
2492 sqft
Basement
Finished,Exterior Entry
Lot size
7204.00 sqft
Tax
$6,321.64 /yr
Year Built
2026
Maintenance Fee
$ 0 /mo
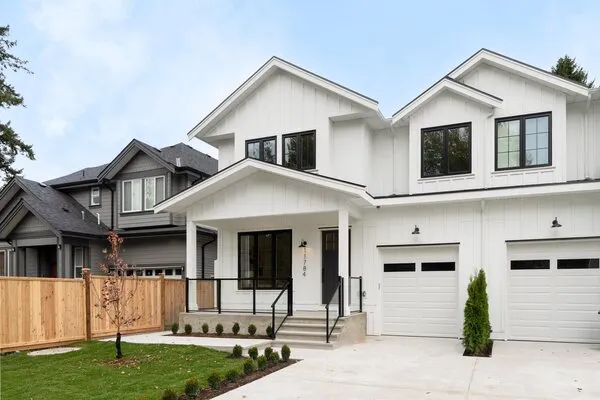
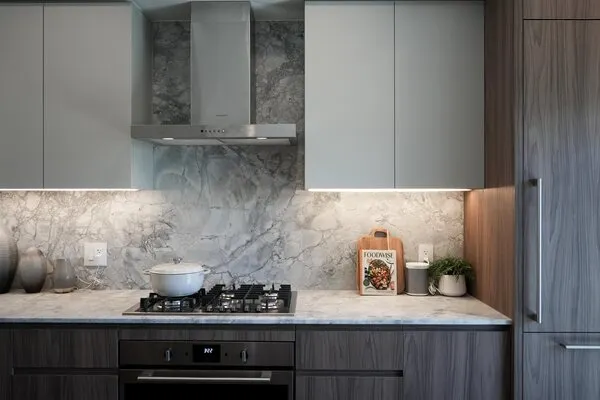
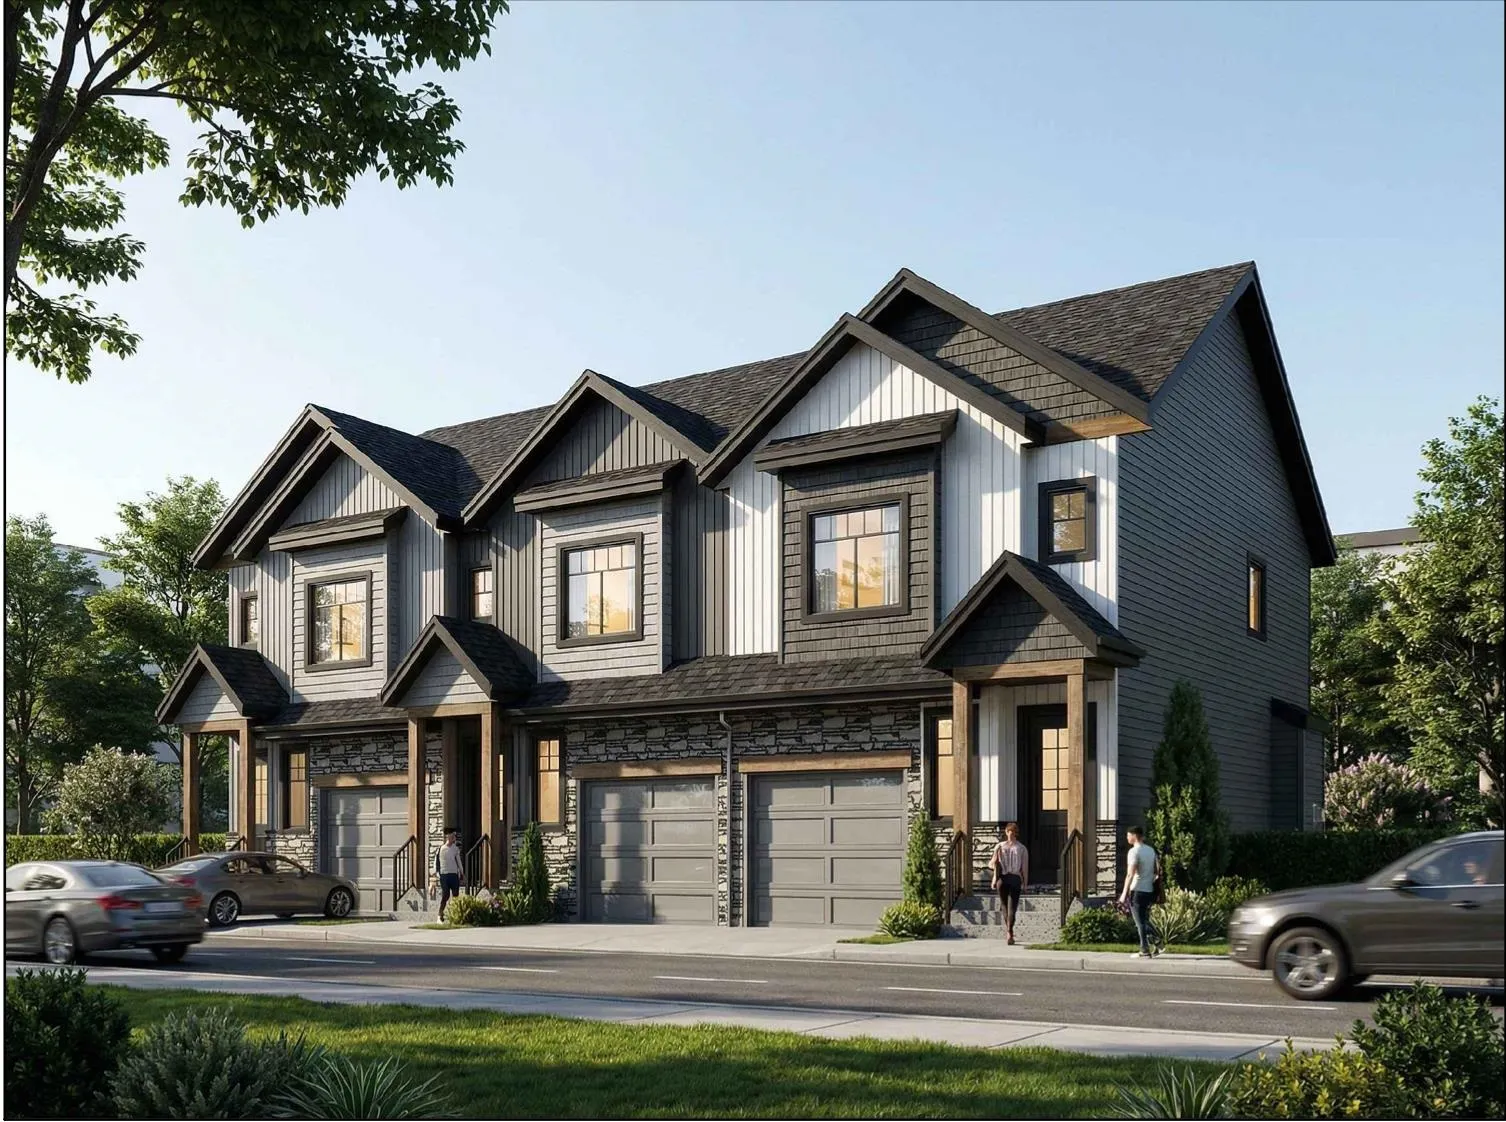
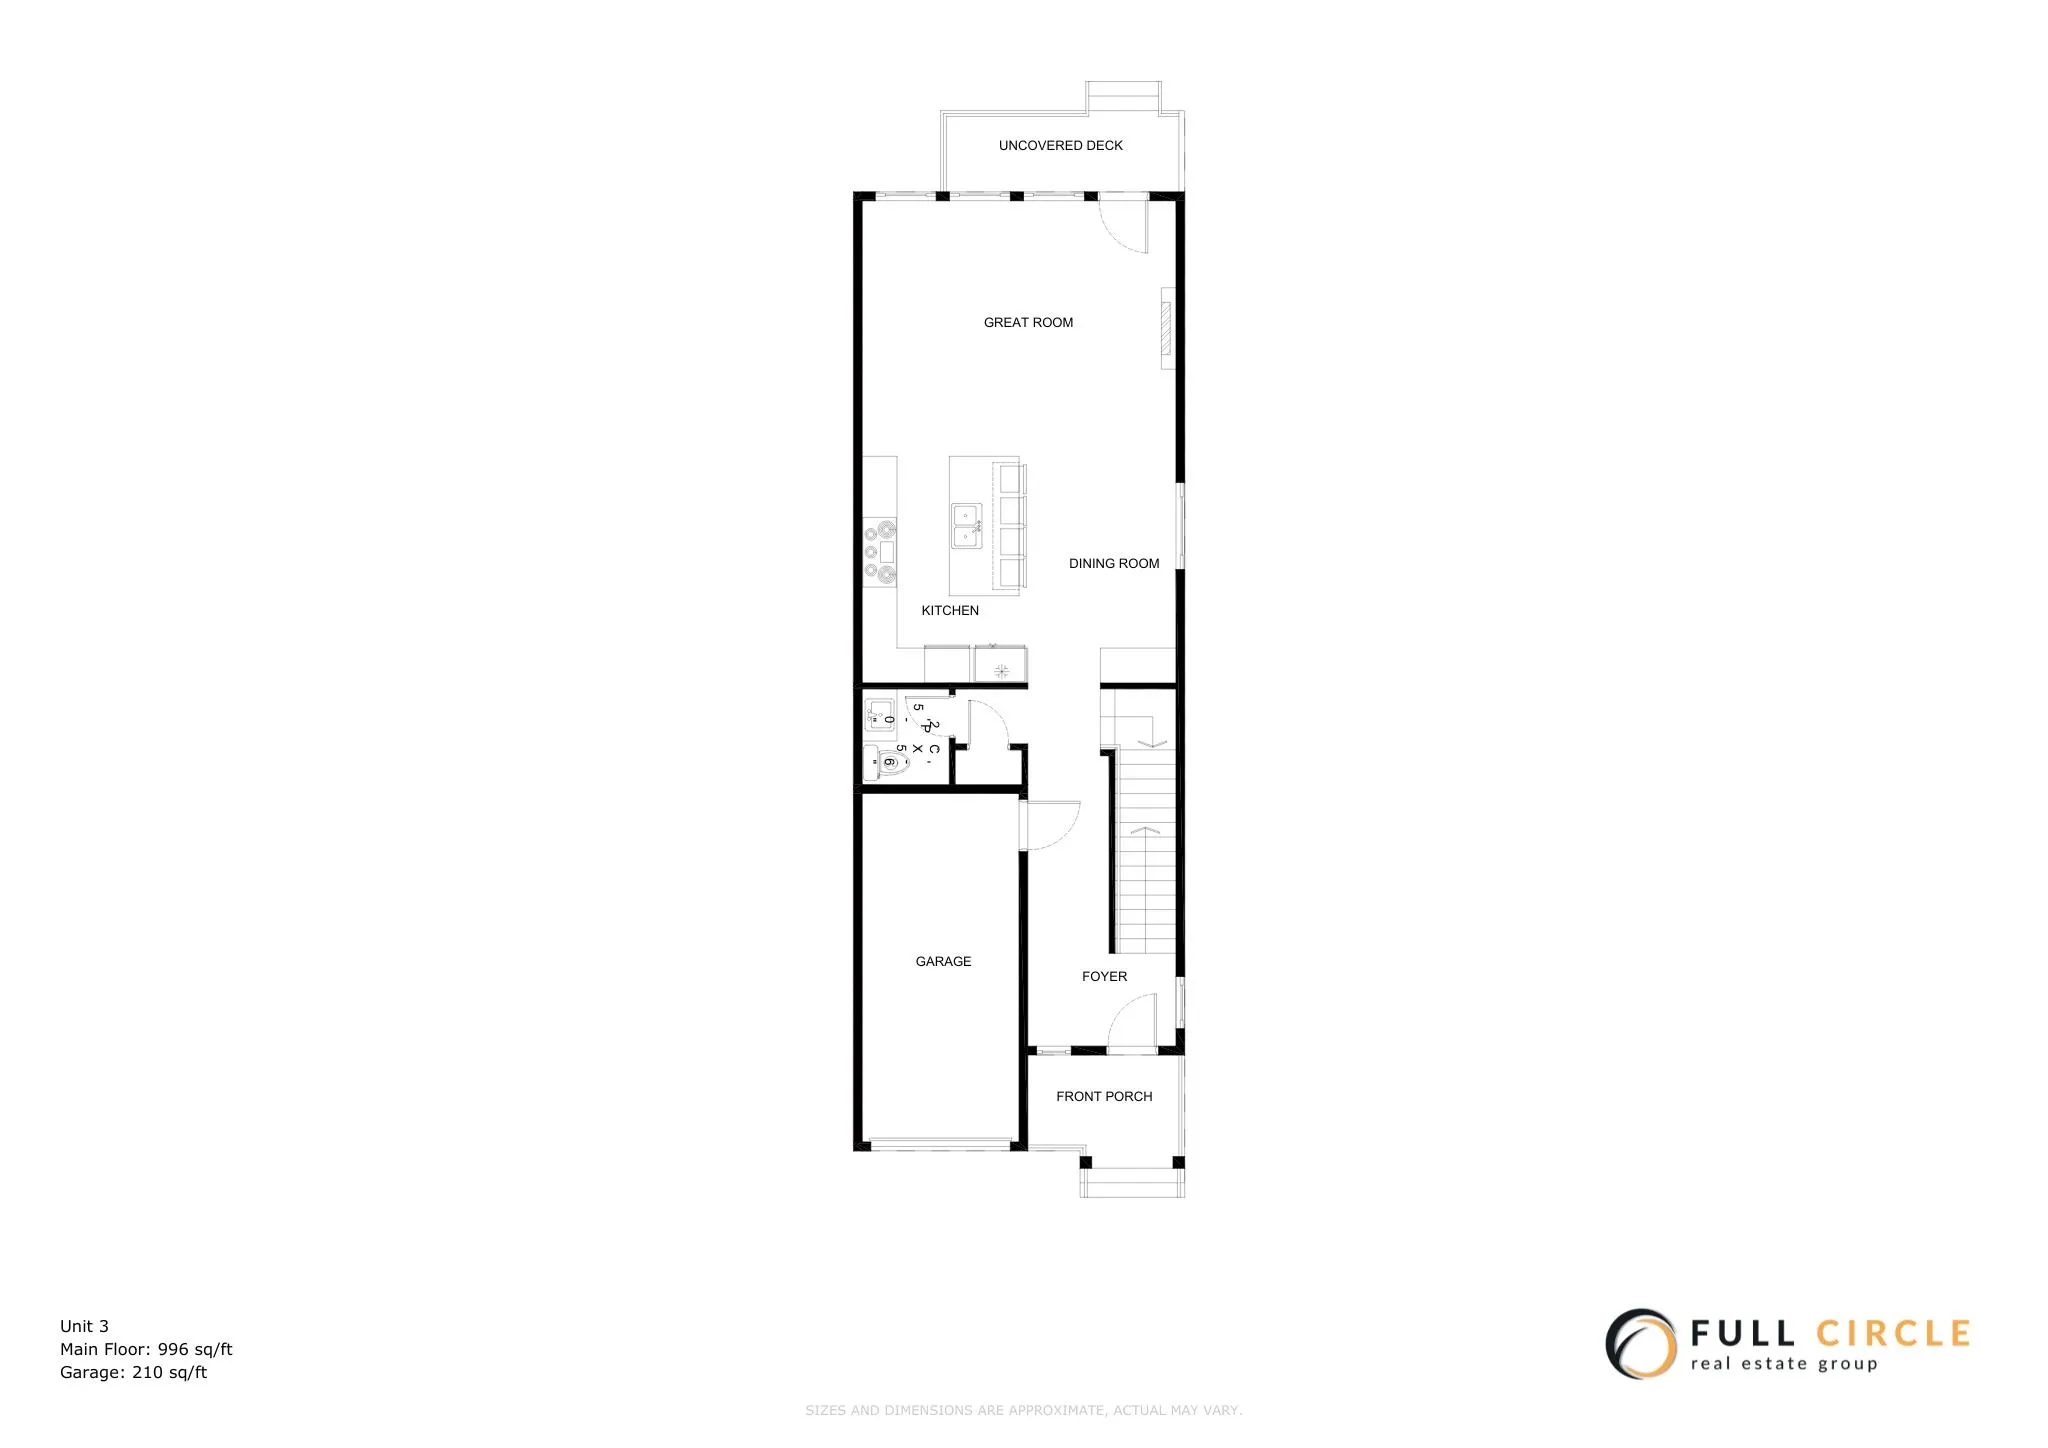
No STRATA FEES! Architecturally inspired and thoughtfully designed, one of only three boutique residences, this home offers elevated West Coast living where contemporary design meets everyday ease. Part of a carefully crafted triplex community, this individual residence delivers over 2,400 sq. ft. of beautifully planned living space that balances modern sophistication with true livability. Step inside to an open concept layout where natural light pours through expansive windows, creating a bright and welcoming atmosphere. The kitchen is both stylish and functional, featuring sleek cabinetry, modern countertops, quality appliances, and a seamless connection to the dining and living areas. Whether hosting friends or enjoying a quiet evening at home, the space feels effortless and refined.

Property Details

Full Property Details

Interior

Bedrooms
4
Washrooms
4
Square Footage
2492 sqft
Basement
Finished,Exterior Entry
Heating Type
Forced Air,Natural Gas
Kitchens
1
Floor Finish
Laminate,Tile,Carpet
Den
No

Exterior

Front
76.00
Lot Size (Sq Ft)
7204.00
Waterfront
No
Parking Spaces
2
Total Parking Spaces
-
Garage Spaces
1
Zoning
R6
Roof
Asphalt

Building Description

Property Type
Duplex,Residential Attached
Home Type
Townhome
Subtype
Half Duplex
Year Built
2026
Exterior
Frame Wood,Fibre Cement (Exterior),Stone (Exterior),Vinyl Siding
Water Supply
Public
No. Floor Levels
2

Community

Community
South Meadows
Area Code
Pitt Meadows

Taxes & Fees

Taxes
$6,321.64 /yr
Tax Year
2024
Maintenance Fee
$ 0 /mo

Room Types

Room Dimensions Area Description
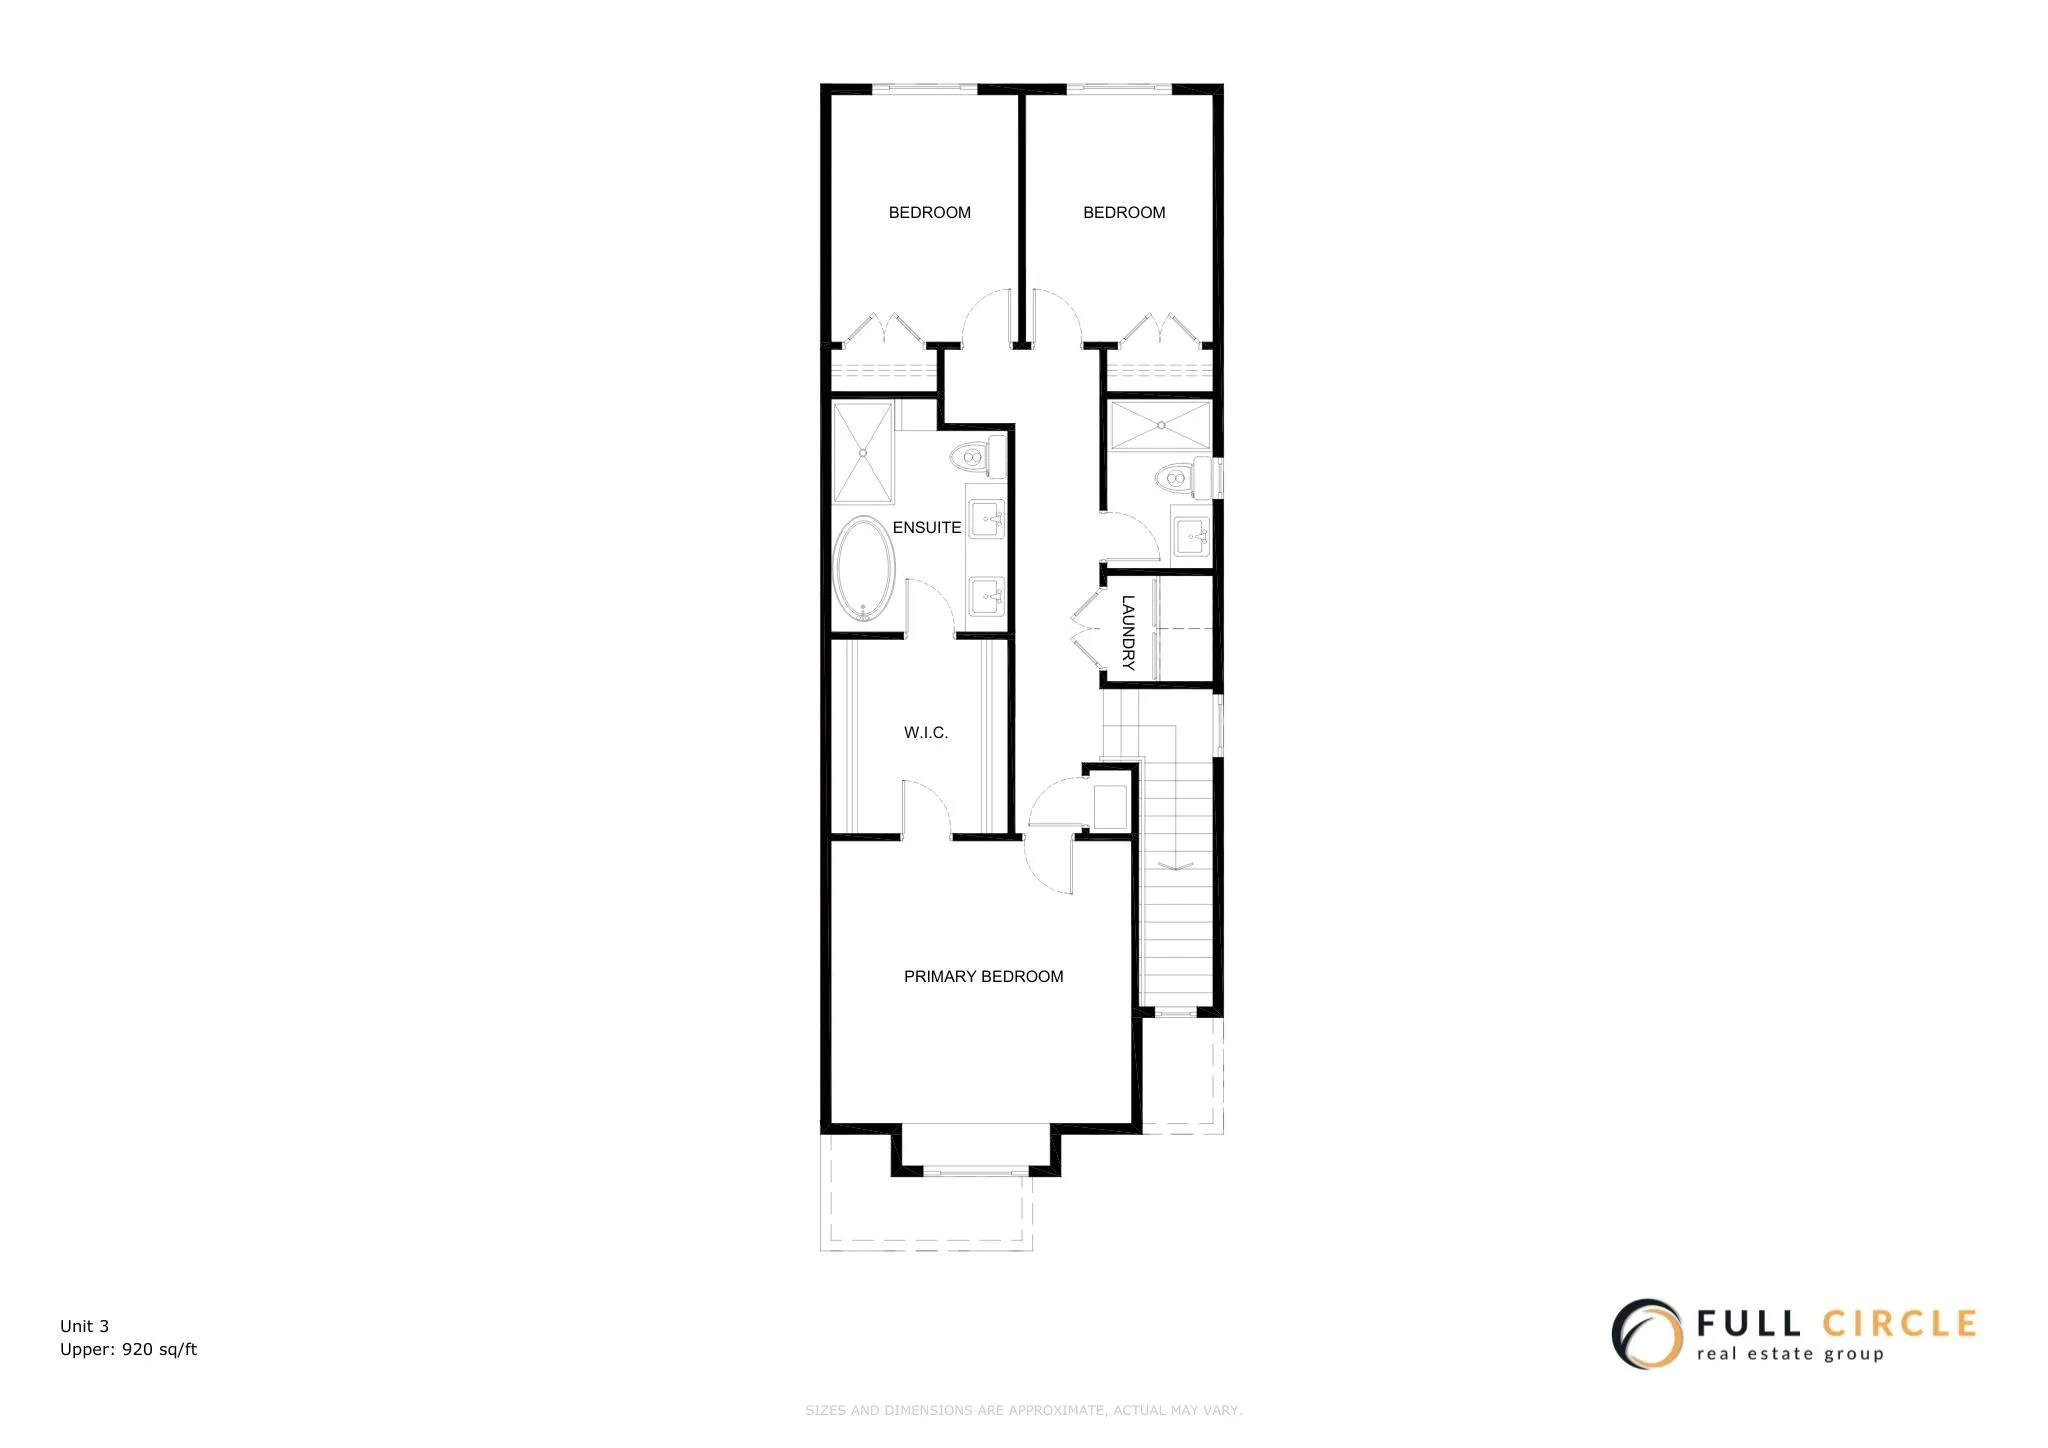
Gym 10'4 x 21'8 223.89 sqft -
Bedroom 11'2 x 8'8 96.78 sqft -
Recreation Room 11'0 x 14'2 155.83 sqft -
Foyer 5'4 x 8'6 45.33 sqft -
Kitchen 13'0 x 9'6 123.5 sqft -
Dining Room 13'0 x 8'6 110.5 sqft -
Great Room 14'8 x 18'0 264 sqft -
Primary Bedroom 13'4 x 14'2 188.89 sqft -
Walk-In Closet 9'2 x 8'4 76.39 sqft -
Laundry 5'0 x 5'0 25 sqft -
Bedroom 11'8 x 8'10 103.06 sqft -
Jess Kuang
Jess Kuang
Sutton Group - 1st West Realty
Listed by Pav Rakhra PREC*
287 days on site
Listing Broker
Oakwyn Realty Ltd.
Courtesy
Oakwyn Realty Ltd.

Similar homes for sale in Pitt Meadows

Explore Pitt Meadows

This representation is based in whole or in part on data generated by the Chilliwack & District Real Estate Board, Fraser Valley Real Estate Board or Greater Vancouver REALTORS® which assumes no responsibility for its accuracy. Copyright 2026 by the Greater Vancouver REALTORS®, Fraser Valley Real Estate Board, Chilliwack and District Real Estate Board, and BC Northern Real Estate Board. All Rights Reserved.
Powered by AgentLocator