
13560 27 Avenue, Surrey
1 / 40
For Sale
$9,380,000
6 bd · 10 ba · 11,540 sq ft

13560 27 Avenue, Surrey V4P 1Z4

MLS®# R3085000

Est. mortgage
$35,585/mo
Property taxes $36,957.72/yr

About This Home

Property Type
House, Single Family Residence
Parking
3 garage, 8 parking
MLS #
R3085000
Size
11540 sqft
Basement
Finished
Lot size
43995.00 sqft
Tax
$36,957.72 /yr
Year Built
2016
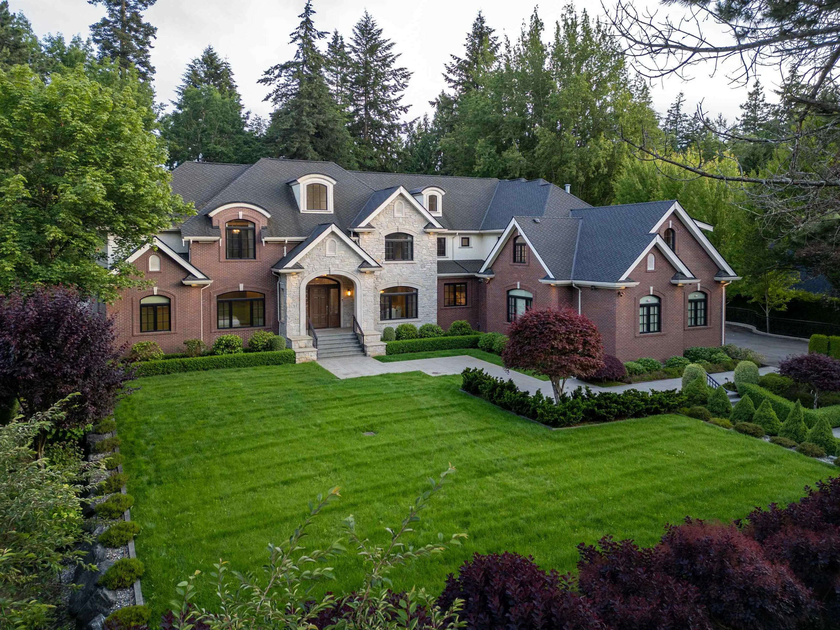
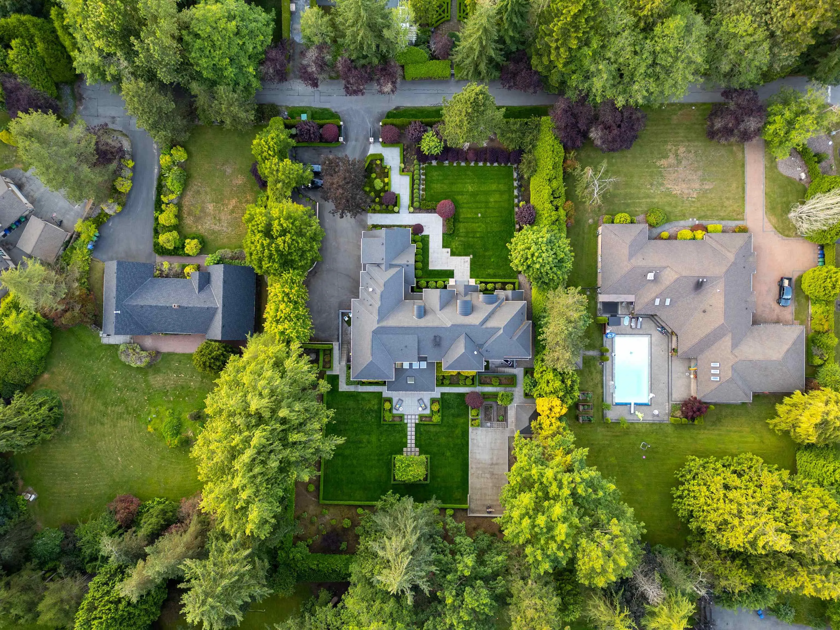
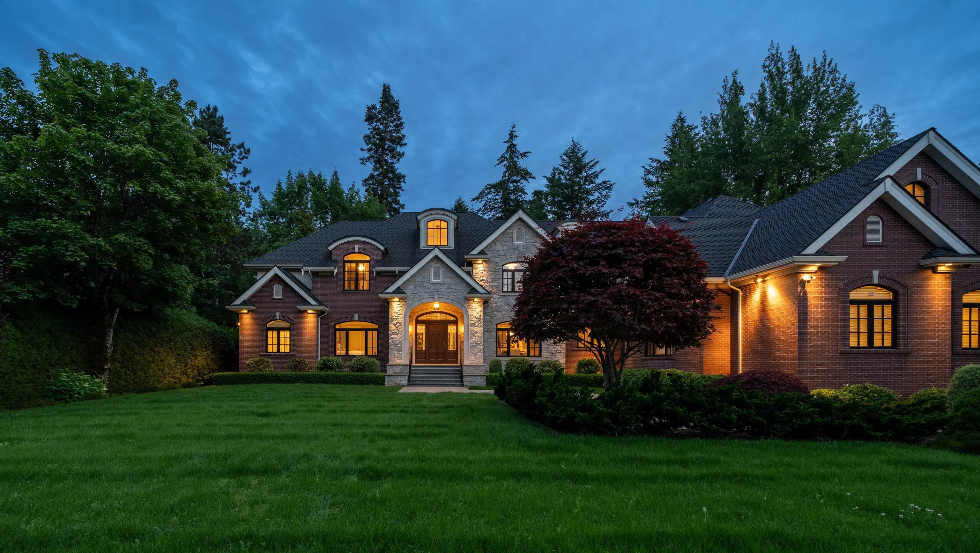
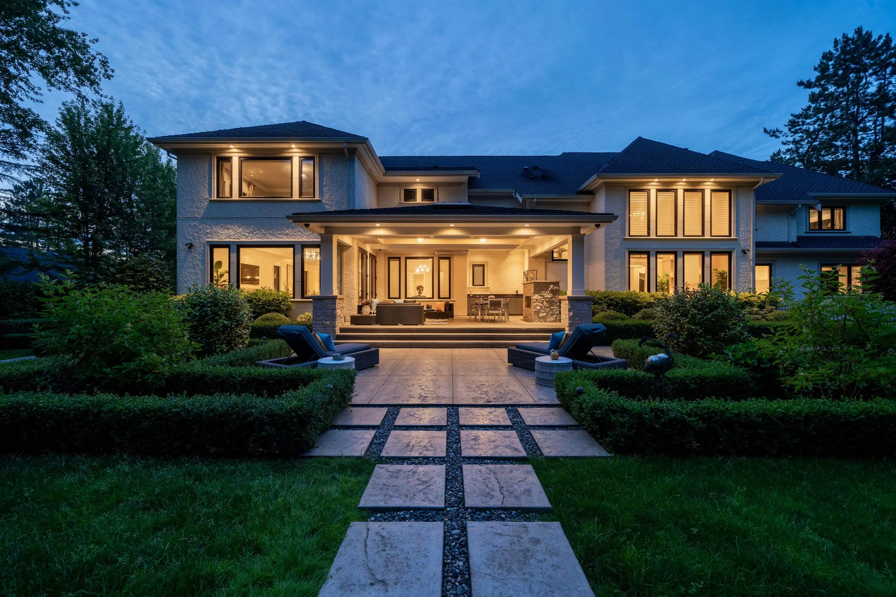
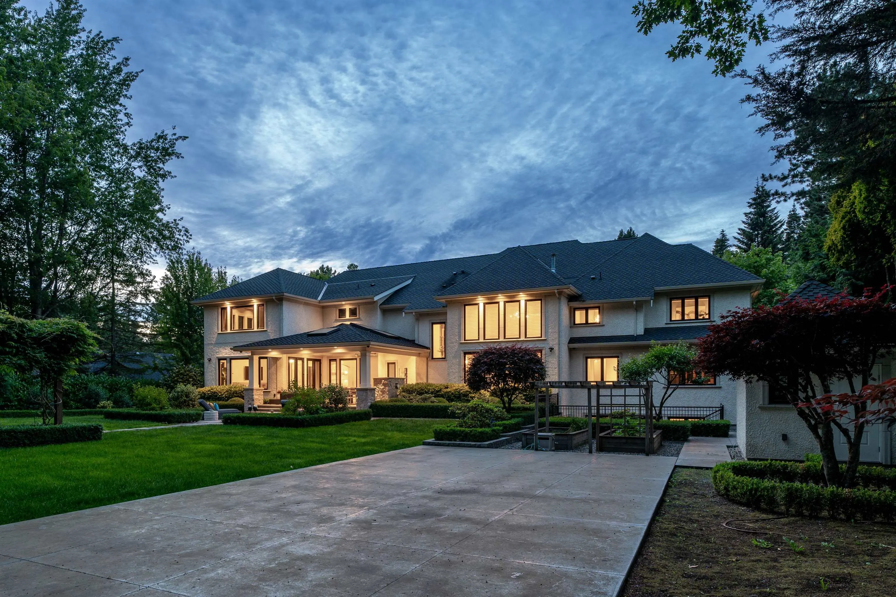
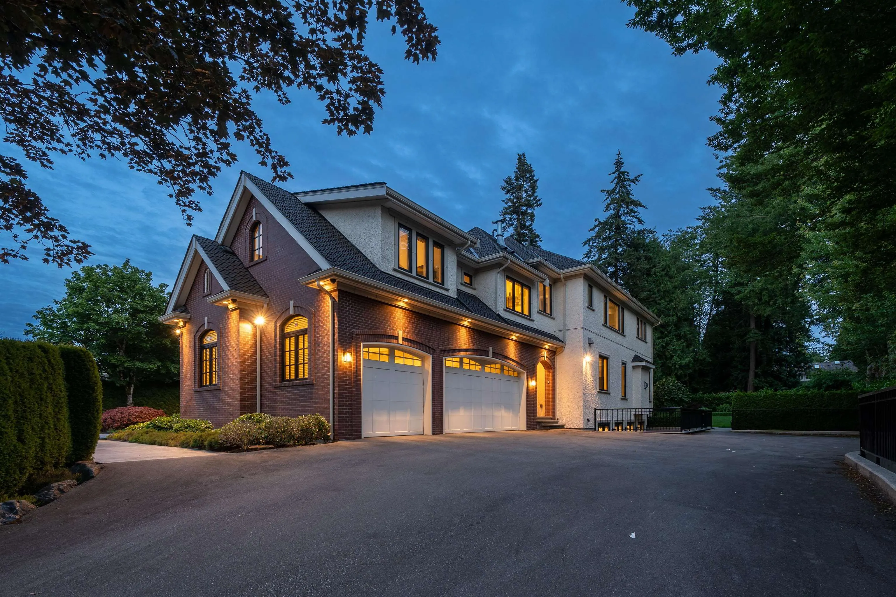
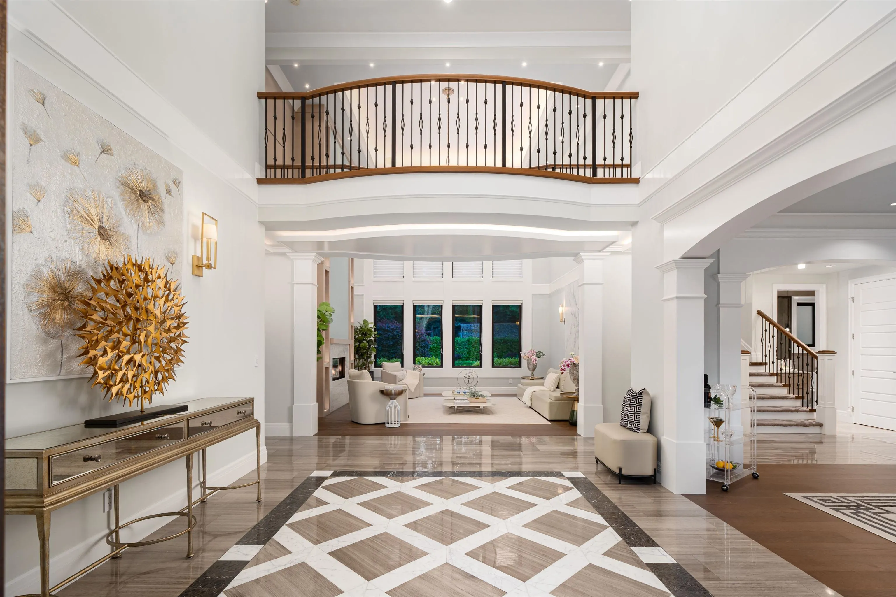
Elegant French&West Coast style gated mansion on 1.01-acre estate in Elgin Chantrell, South Surrey. Custom-built residence by renowned builder Trademark. 11,540 sf indoor space, 6 bedrms, 10 bathrms, XL activity room, multifunctional large entertainment banquet hall, swimming pool, hot tub, steam room, far-infrared sauna, media room, wine cellar, bar, outdoor terrace BBQ. Wolf & Sub Zero appliances, custom Italian lighting, 3 indoor fireplaces, and an outdoor fireplace Exquisite mature gardens offering year-round picturesque scenery. Smart home system, Control 4 system, ELEVATOR, smart lighting system, emergency generator, outdoor basketball court, commercial-grade concrete driveway. Walking distance to Chantrell Creek Elementary and Elgin Park Secondary. A Luxurious masterpiece!

Property Details

Full Property Details

Interior

Bedrooms
6
Washrooms
10
Square Footage
11540 sqft
Basement
Finished
Heating Type
Hot Water,Radiant
Kitchens
2
Floor Finish
Hardwood,Carpet
Den
No

Exterior

Front
161.28
Lot Size (Sq Ft)
43995.00
Waterfront
No
Parking Spaces
8
Total Parking Spaces
-
Garage Spaces
3
Zoning
RA
Roof
Asphalt

Building Description

Property Type
Residential Detached
Home Type
House
Subtype
Single Family Residence
Year Built
2016
Exterior
Frame Wood,Brick (Exterior),Stone (Exterior),Stucco
Water Supply
Public
No. Floor Levels
2

Community

Community
Elgin Chantrell
Area Code
South Surrey White Rock

Taxes & Fees

Taxes
$36,957.72 /yr
Tax Year
2025

Other

Virtual Tour Link

Room Types

Room Dimensions Area Description
Foyer 10'6 x 14' 147 sqft -
Office 18' x 14' 252 sqft -
Bedroom 16'6 x 14' 231 sqft -
Study 8'4 x 11'6 95.83 sqft -
Living Room 19' x 19' 361 sqft -
Dining Room 18' x 14' 252 sqft -
Pantry 6' x 12' 72 sqft -
Wok Kitchen 9'2 x 12' 110 sqft -
Nook 12'6 x 13'6 168.75 sqft -
Family Room 30' x 20' 600 sqft -
Kitchen 12' x 22' 264 sqft -
Mud Room 8'2 x 20'6 167.42 sqft -
Bedroom 16' x 15' 240 sqft -
Bedroom 16' x 18' 288 sqft -
Bedroom 18' x 14' 252 sqft -
Study 11' x 8'4 91.67 sqft -
Playroom 20'4 x 14'2 288.06 sqft -
Laundry 9' x 10'2 91.5 sqft -
Primary Bedroom 18' x 20' 360 sqft -
Study 18'4 x 8'8 158.89 sqft -
Recreation Room 16'6 x 26'2 431.75 sqft -
Media Room 16'10 x 25'10 434.86 sqft -
Bedroom 12' x 13'2 158 sqft -
Wine Room 7'4 x 12'6 91.67 sqft -
Gym 12'6 x 13'0 162.5 sqft -
Recreation Room 32' x 12' 384 sqft -
Jess Kuang
Jess Kuang
Sutton Group - 1st West Realty
Listed by Judy Dou PREC*
288 days on site
Listing Broker
Luxmore Realty
Courtesy
Luxmore Realty

Similar homes for sale in Surrey

Explore Surrey

This representation is based in whole or in part on data generated by the Chilliwack & District Real Estate Board, Fraser Valley Real Estate Board or Greater Vancouver REALTORS® which assumes no responsibility for its accuracy. Copyright 2026 by the Greater Vancouver REALTORS®, Fraser Valley Real Estate Board, Chilliwack and District Real Estate Board, and BC Northern Real Estate Board. All Rights Reserved.
Powered by AgentLocator







