
8731 Finn Road, Richmond
1 / 40
For Sale
$11,990,000
7 bd · 8 ba · 14,432 sq ft

8731 Finn Road, Richmond V7A 5C5

MLS®# R3084434

Est. mortgage
$45,486/mo
Property taxes $31,484.95/yr

About This Home

Property Type
House, Single Family Residence
Parking
3 garage, 20 parking
MLS #
R3084434
Size
14432 sqft
Basement
None
Lot size
653400.00 sqft
Tax
$31,484.95 /yr
Year Built
2014
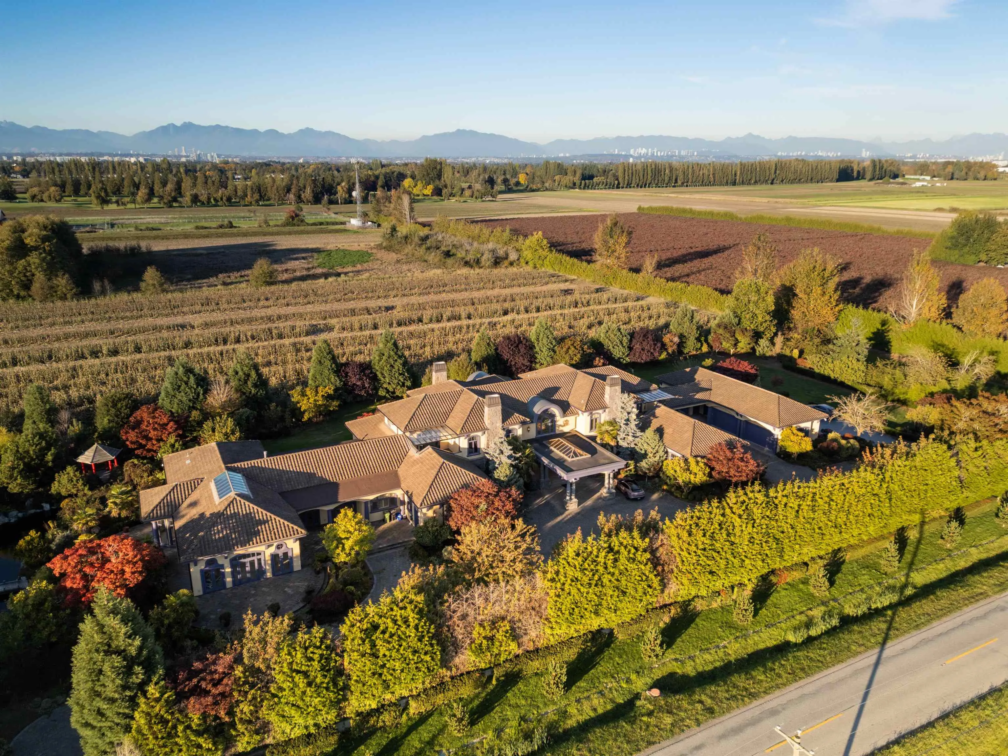
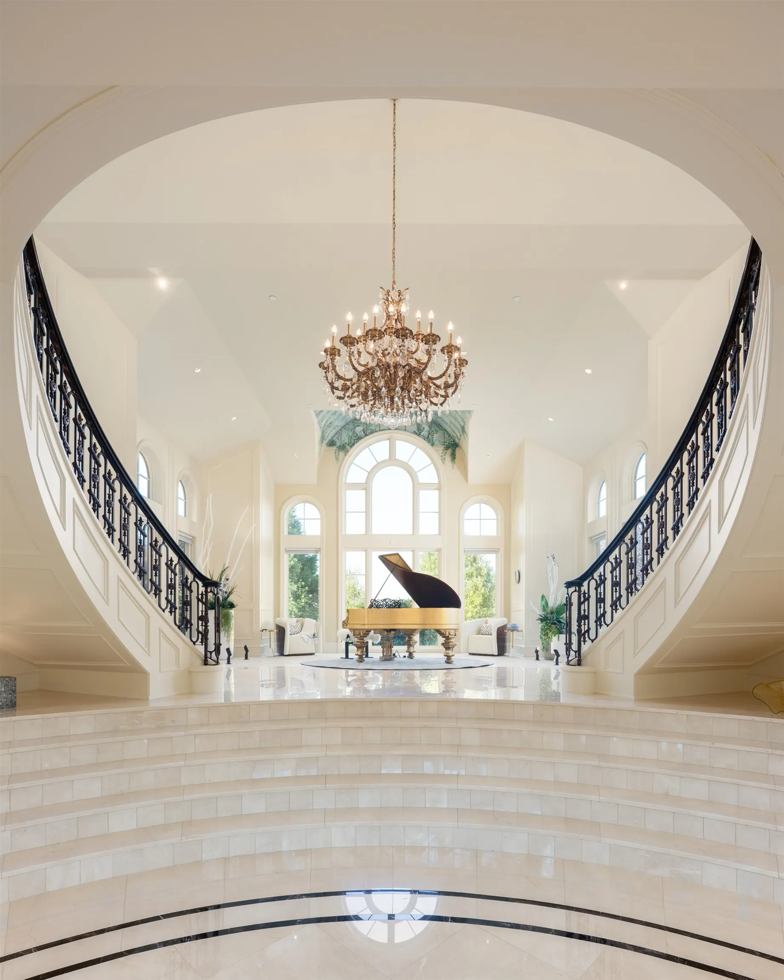
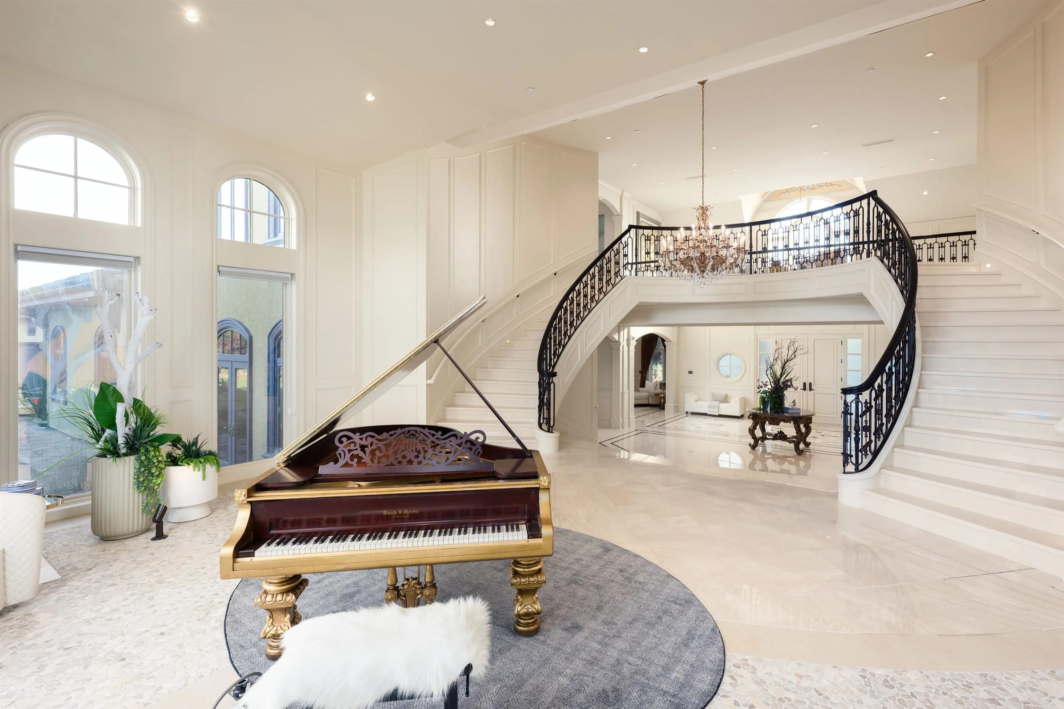
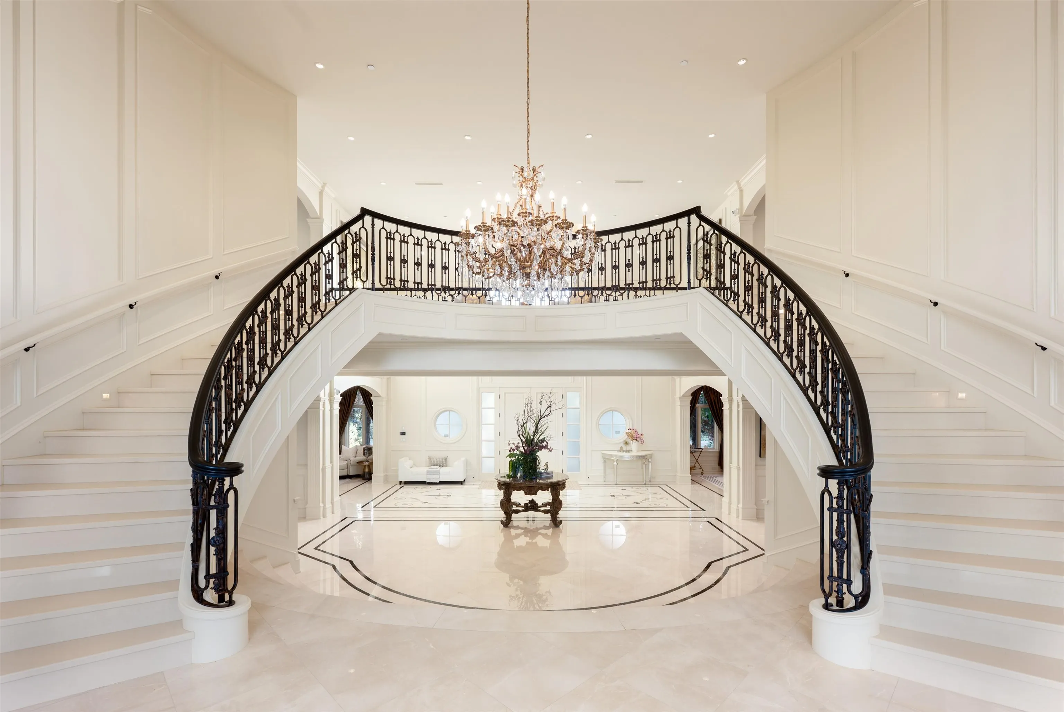
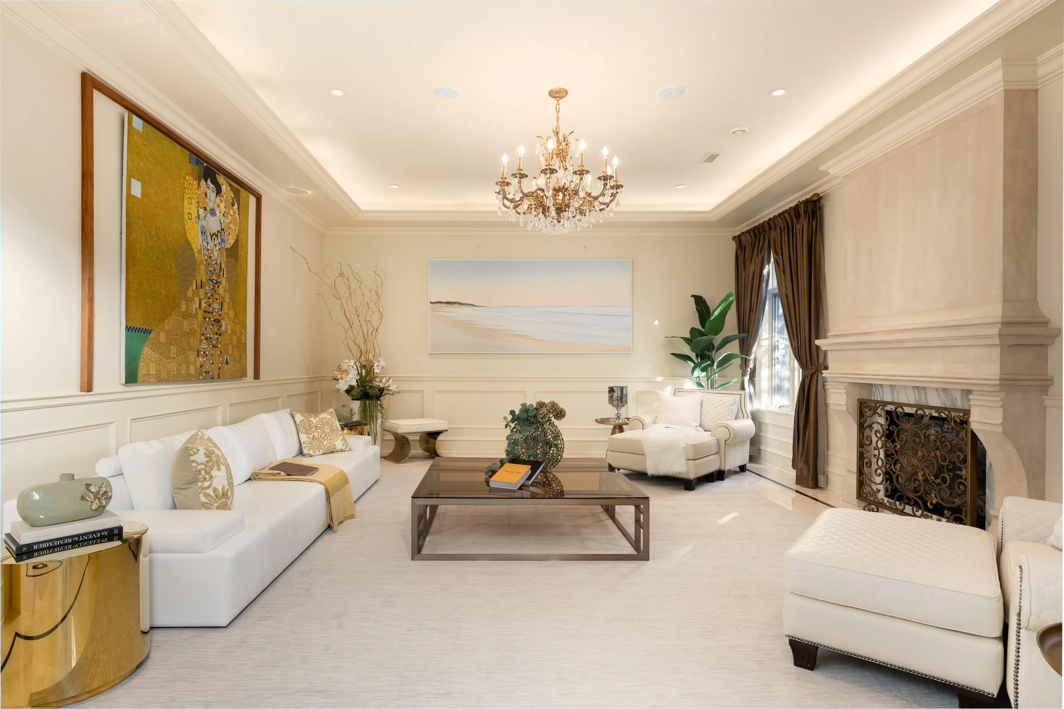
This exceptional property boasts a 15-acre park-like lot with a magnificent 14,432 sqft house. Custom-designed by Loy Leyland, this extraordinary dream house offers 7 spacious and bright ensuite bedrooms. It includes a separate entry with a kitchen and two additional bedrooms. Modern amenities and finishes. The property encompasses an indoor pool, hot tub, steam room, sauna, gym, wine cellar, and wet bar. The private landscaped garden showcases waterfalls, a private tennis court, organic vegetable and fruit gardens, 6 garages, and ample visitor parking. A true delight to showcase!

Property Details

Full Property Details

Interior

Bedrooms
7
Washrooms
8
Square Footage
14432 sqft
Basement
None
Heating Type
Heat Pump,Natural Gas,Radiant
Kitchens
3
Floor Finish
Other
Den
Yes

Exterior

Front
405.08
Lot Size (Sq Ft)
653400.00
View
MOUNTAINS AND FIELDS
Waterfront
No
Parking Spaces
20
Total Parking Spaces
-
Garage Spaces
3
Zoning
AG1
Roof
Concrete

Building Description

Property Type
Residential Detached
Home Type
House
Subtype
Single Family Residence
Year Built
2014
Exterior
Frame Wood,Mixed (Exterior),Stone (Exterior),Stucco
Water Supply
Public
No. Floor Levels
2

Community

Community
Gilmore
Area Code
Richmond

Taxes & Fees

Taxes
$31,484.95 /yr
Tax Year
2024

Other

Virtual Tour Link

Room Types

Room Dimensions Area Description
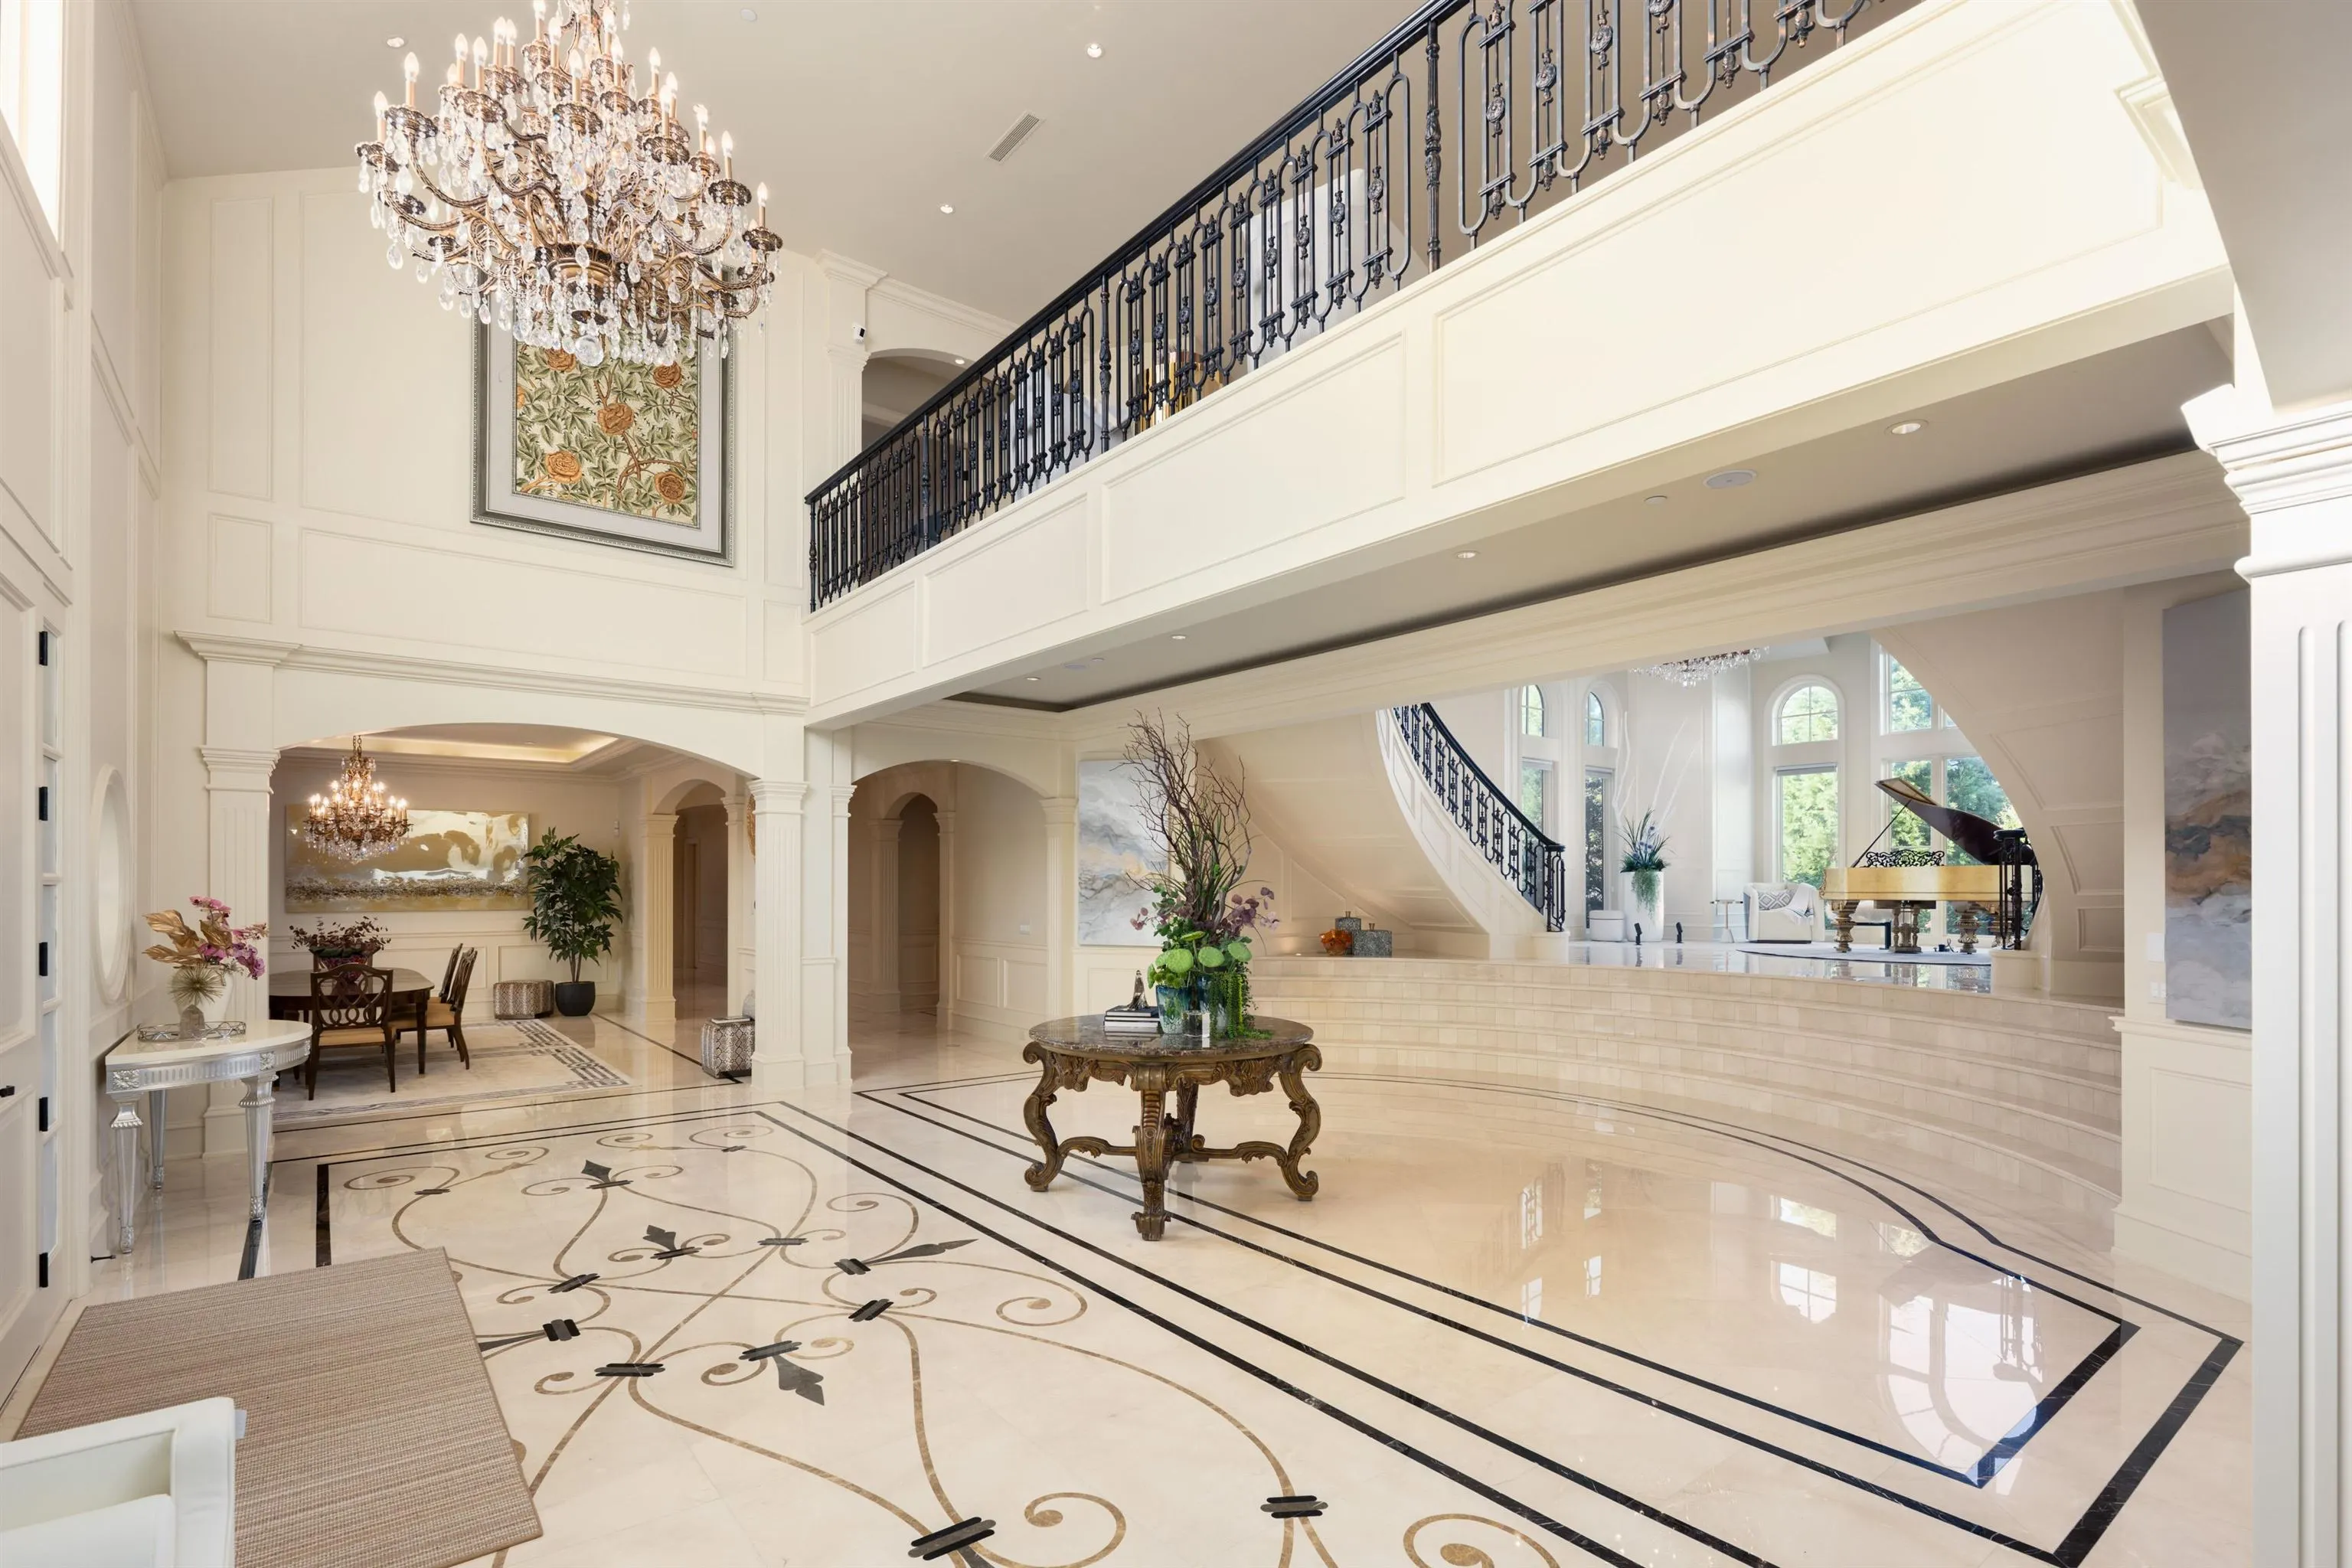
Foyer 24' x 22' 528 sqft -
Living Room 19' x 23'6 446.5 sqft -
Dining Room 19' x 23' 437 sqft -
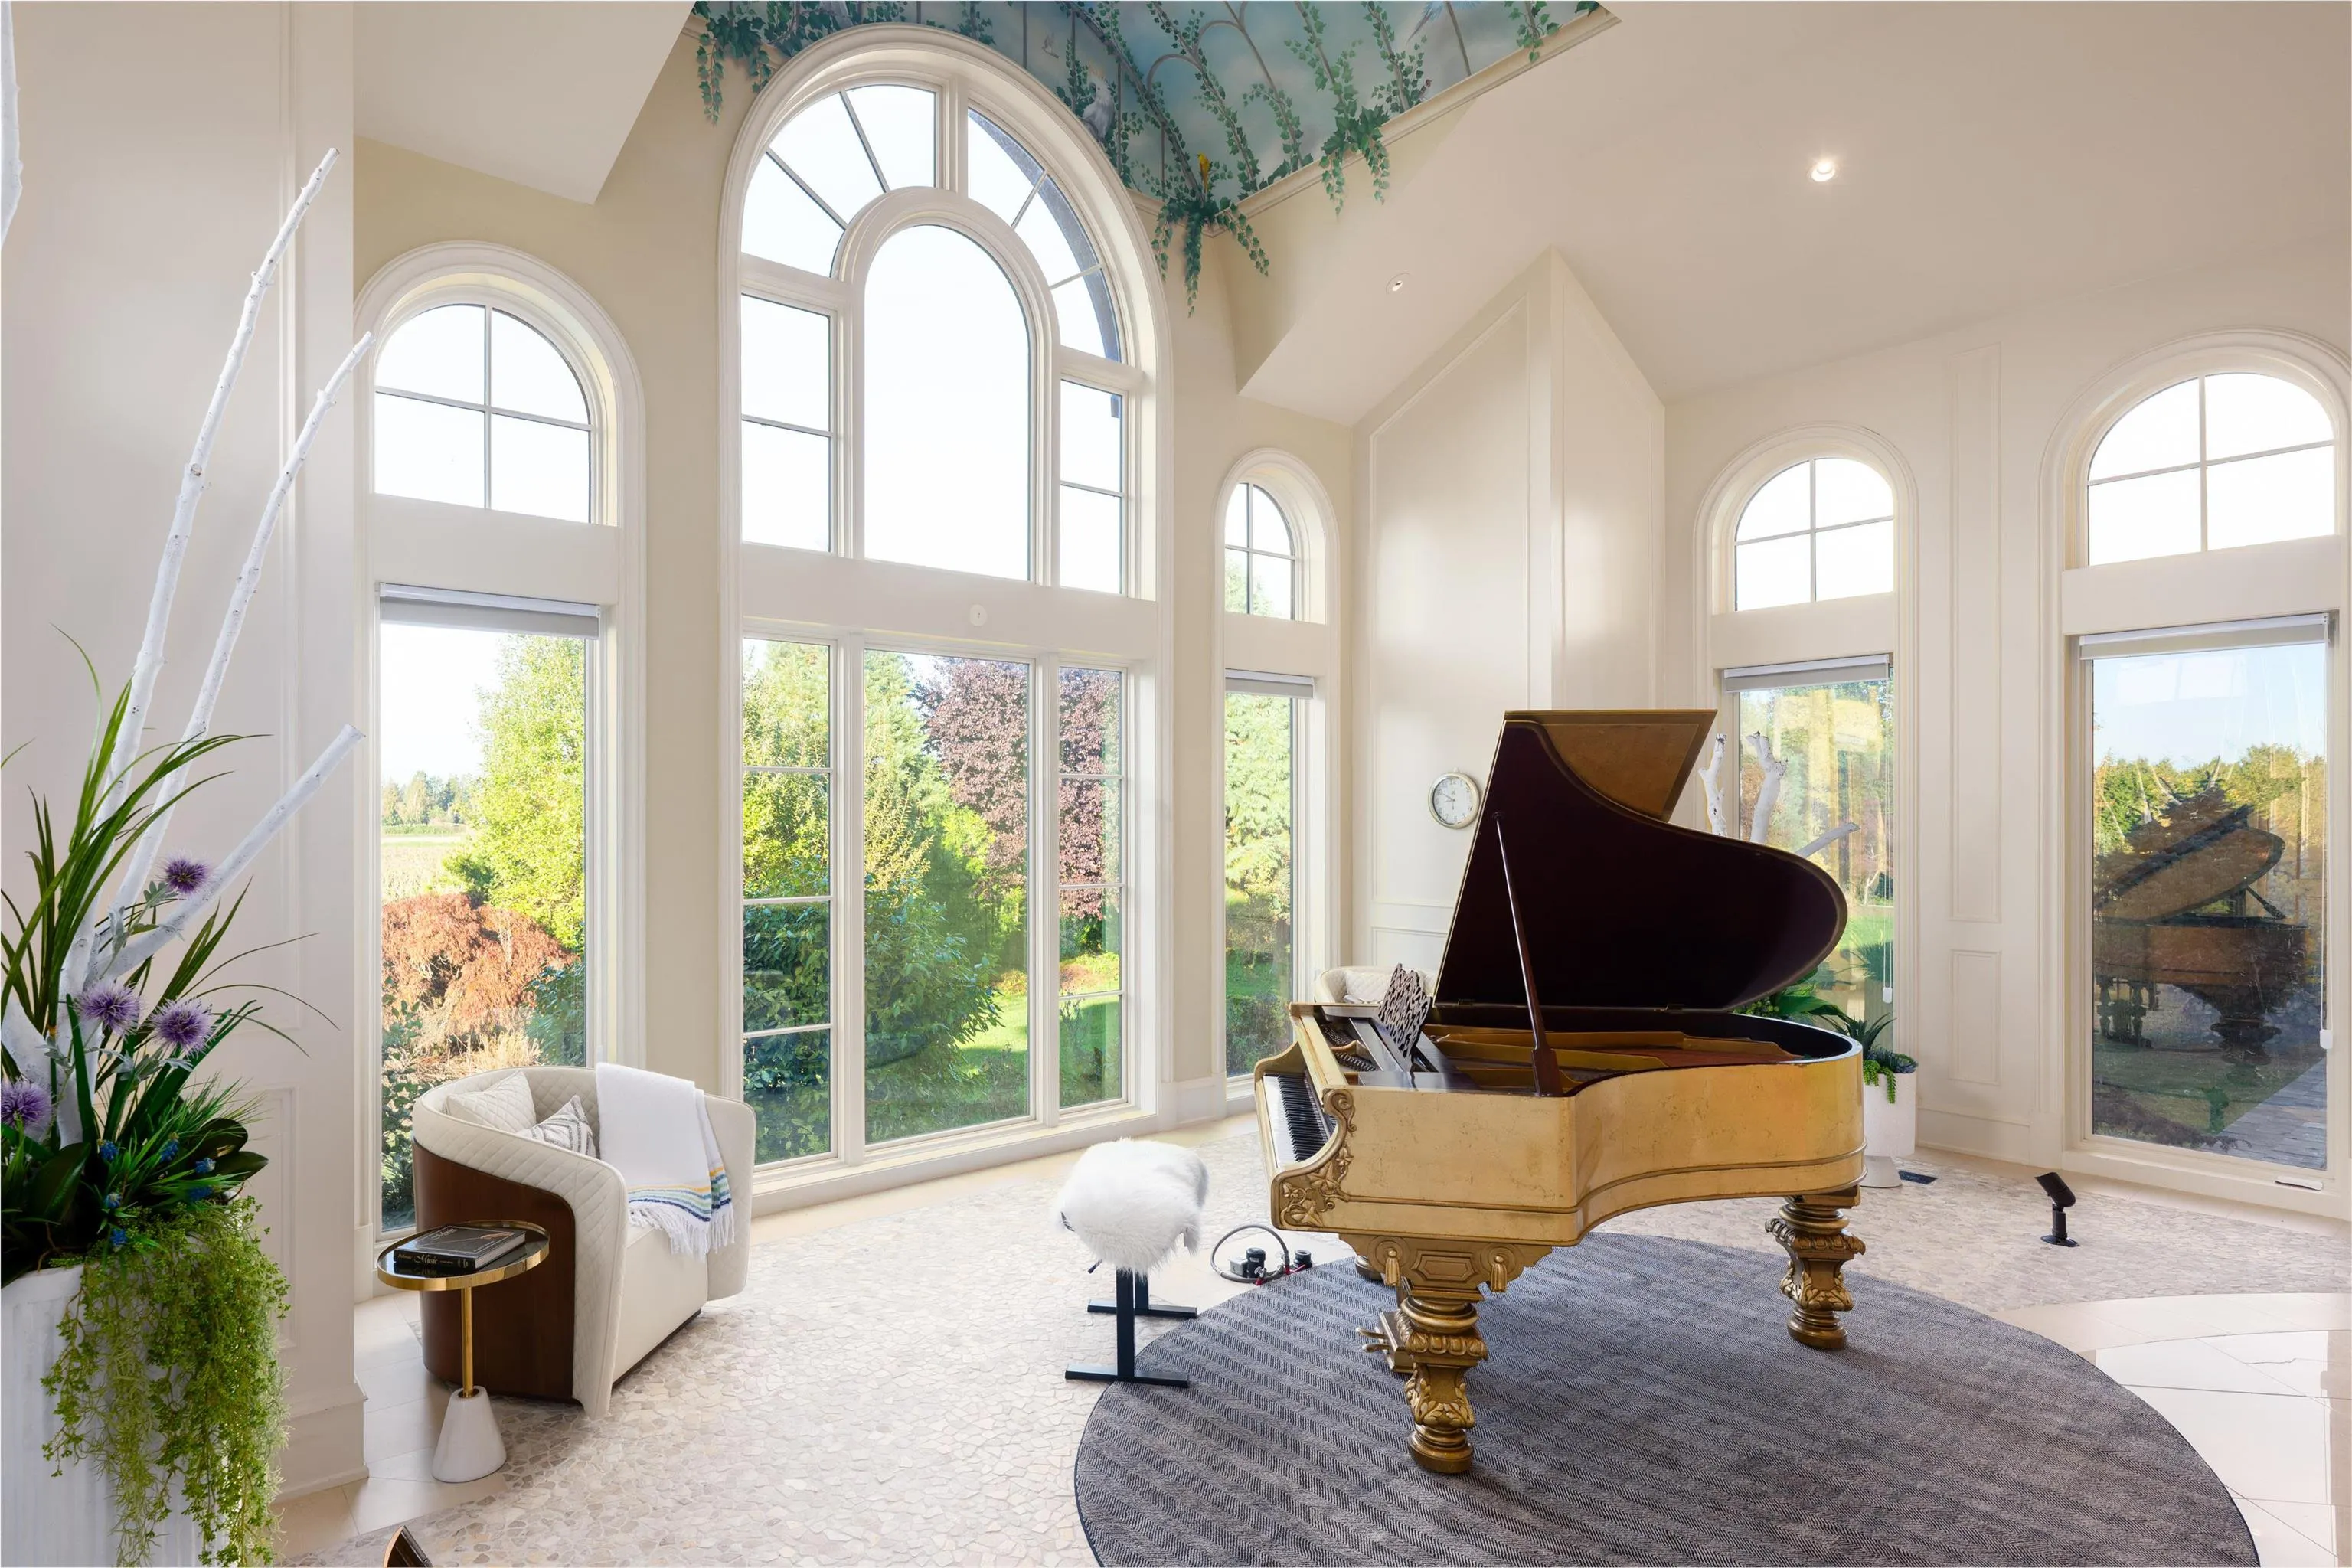
Conservatory 16' x 27' 432 sqft -
Kitchen 23'6 x 23'6 552.25 sqft -
Wok Kitchen 7'6 x 23' 172.5 sqft -
Family Room 33' x 37' 1221 sqft -
Media Room 25' x 23'6 587.5 sqft -
Den 12'8 x 23' 291.33 sqft -
Cold Room 11' x 12' 132 sqft -
Recreation Room 27' x 45' 1215 sqft -
Gym 12' x 27'6 330 sqft -
Primary Bedroom 19' x 23' 437 sqft -
Living Room 17'6 x 17' 297.5 sqft -
Kitchen 10' x 7' 70 sqft -
Bedroom 11' x 17' 187 sqft -
Primary Bedroom 19' x 23' 437 sqft -
Den 13'6 x 15'6 209.25 sqft -
Walk-In Closet 9' x 20' 180 sqft -
Bedroom 17' x 19' 323 sqft -
Bedroom 14'6 x 15'6 224.75 sqft -
Bedroom 11' x 23' 253 sqft -
Jess Kuang
Jess Kuang
Sutton Group - 1st West Realty
Listed by Crystal Wang PREC*
289 days on site
Listing Broker
Sutton Group - 1st West Realty
Courtesy
Sutton Group - 1st West Realty

Similar homes for sale in Richmond

Explore Richmond

This representation is based in whole or in part on data generated by the Chilliwack & District Real Estate Board, Fraser Valley Real Estate Board or Greater Vancouver REALTORS® which assumes no responsibility for its accuracy. Copyright 2026 by the Greater Vancouver REALTORS®, Fraser Valley Real Estate Board, Chilliwack and District Real Estate Board, and BC Northern Real Estate Board. All Rights Reserved.
Powered by AgentLocator







