
651 E 17th Avenue, Vancouver
1 / 39
For Sale
$2,499,000
6 bd · 3 ba · 2,710 sq ft

651 E 17th Avenue, Vancouver V5V 1B5

MLS®# R3083911

Est. mortgage
$9,480/mo
Property taxes $8,404.41/yr

About This Home

Property Type
House, Single Family Residence
Parking
1 garage, 3 parking
MLS #
R3083911
Size
2710 sqft
Basement
None
Lot size
5979.60 sqft
Tax
$8,404.41 /yr
Year Built
1970
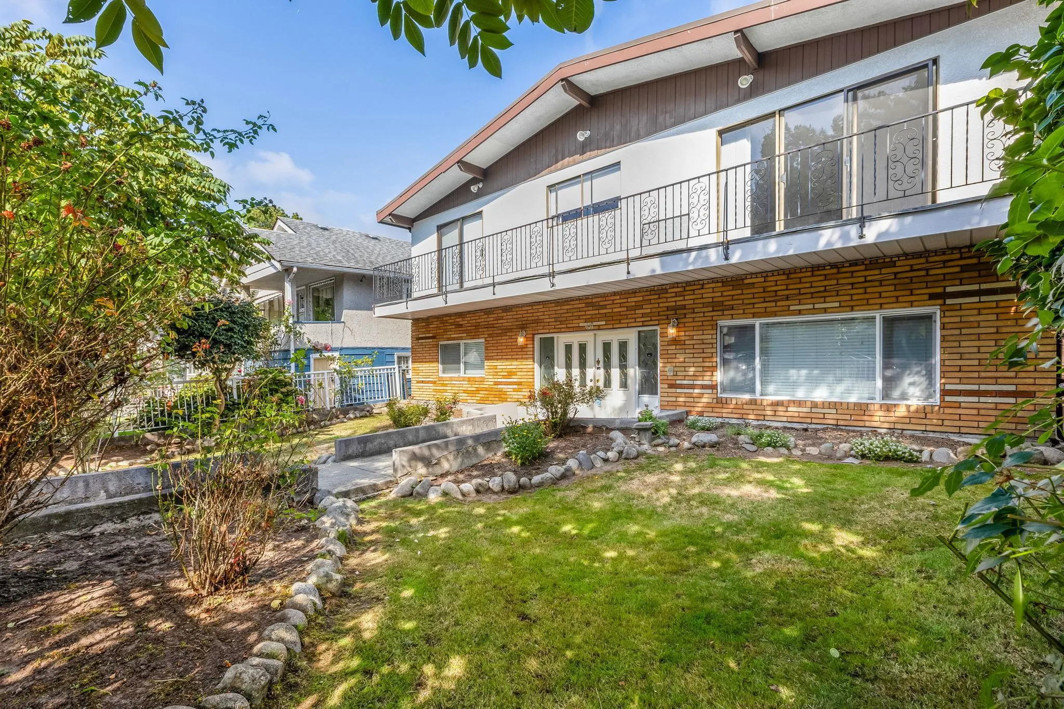
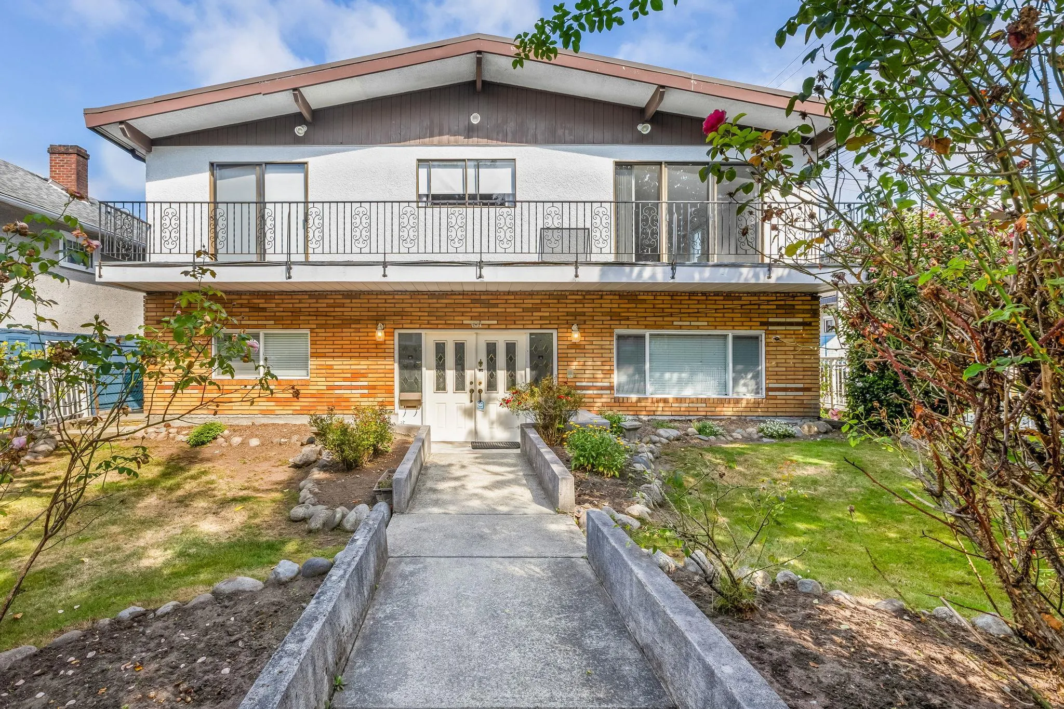
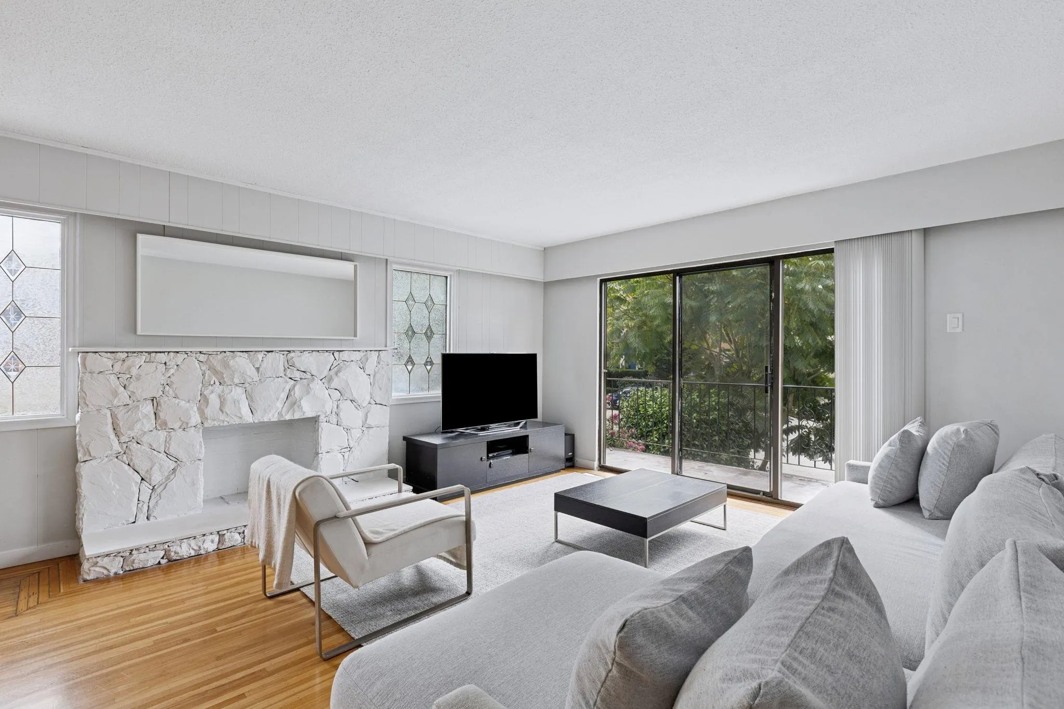
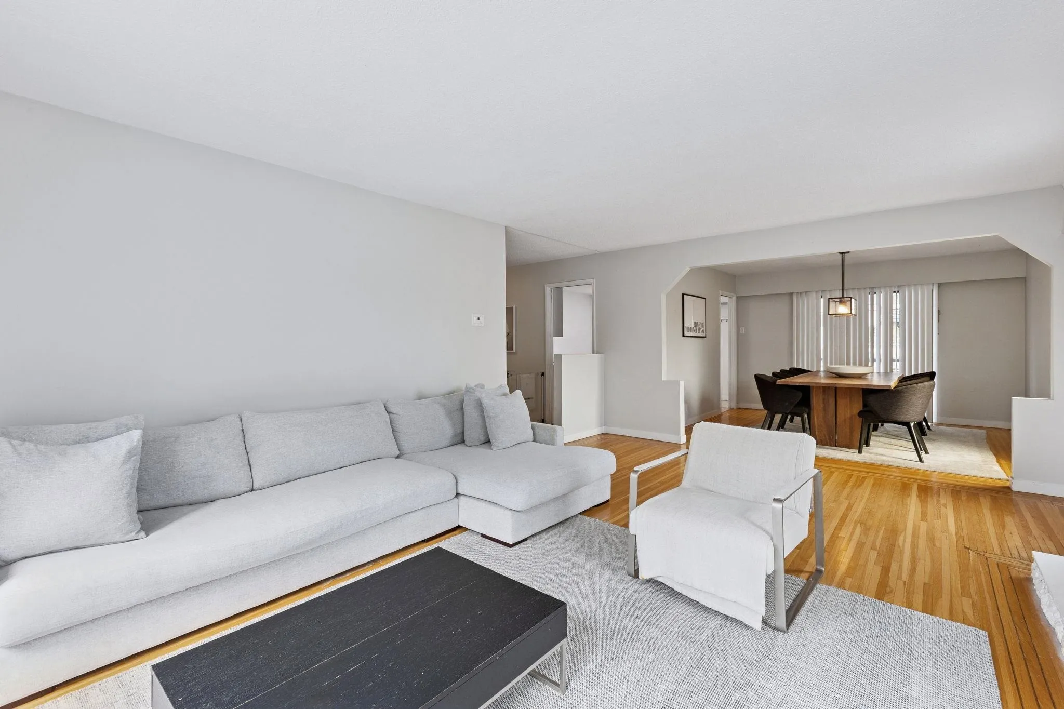
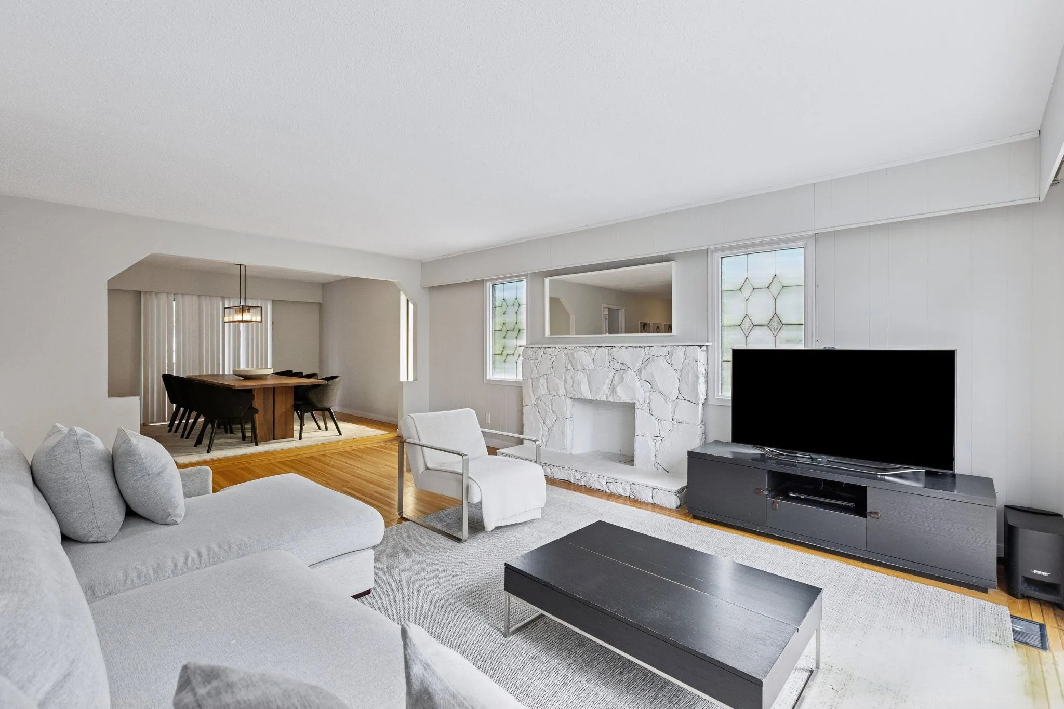
Discover the immense potential of this detached home in one of Vancouver’s most vibrant, family-friendly neighborhoods. Situated on a generous 49.5' x 120.8' lot, this property offers a rare footprint for the area, perfect for long-term holding, renovation, or future redevelopment. The main level features a bright 3-bedroom, 2-bathroom layout, while the lower level serves as a functional 3-bedroom, 1-bathroom mortgage helper. Enjoy ultimate urban convenience with Fraser Street’s trendy boutiques, eclectic dining, and green spaces just a short stroll from your front door. Whether you're looking for a multi-generational home or a high-yield investment, the possibilities here are endless.

Property Details

Amenities & Utilities

In Unit

Full Property Details

Interior

Bedrooms
6
Washrooms
3
Square Footage
2710 sqft
Basement
None
Heating Type
Forced Air,Natural Gas
Kitchens
2
Floor Finish
Hardwood,Laminate,Tile
Den
No

Exterior

Front
49.50
Lot Size (Sq Ft)
5979.60
Waterfront
No
Parking Spaces
3
Total Parking Spaces
-
Garage Spaces
1
Zoning
R1-1
Roof
Torch On

Building Description

Property Type
Residential Detached
Home Type
House
Subtype
Single Family Residence
Year Built
1970
Exterior
Frame Wood,Brick (Exterior),Stucco
Water Supply
Public
No. Floor Levels
2

Community

Community
Fraser VE
Area Code
Vancouver East

Taxes & Fees

Taxes
$8,404.41 /yr
Tax Year
2025

Room Types

Room Dimensions Area Description
Primary Bedroom 12'7 x 13'2 165.68 sqft -
Bedroom 11'1 x 12'9 141.31 sqft -
Bedroom 10'10 x 11'0 119.17 sqft -
Dining Room 11'10 x 12'0 142 sqft -
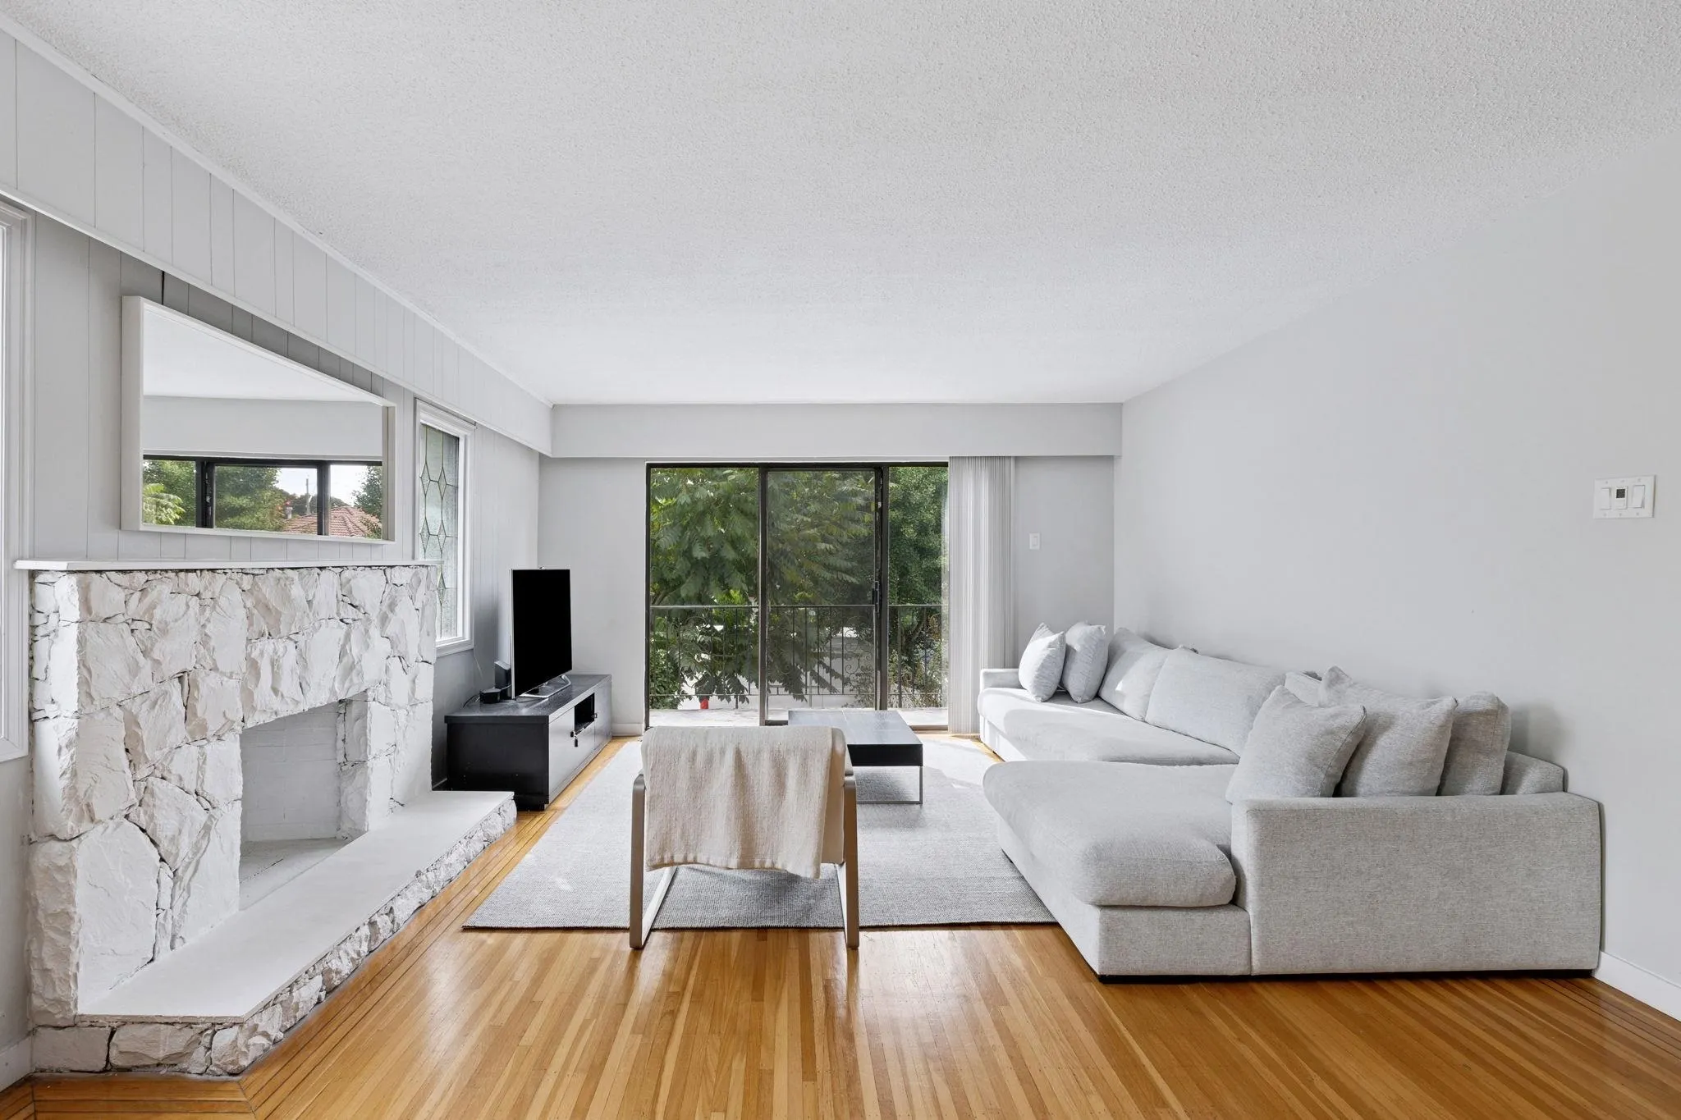
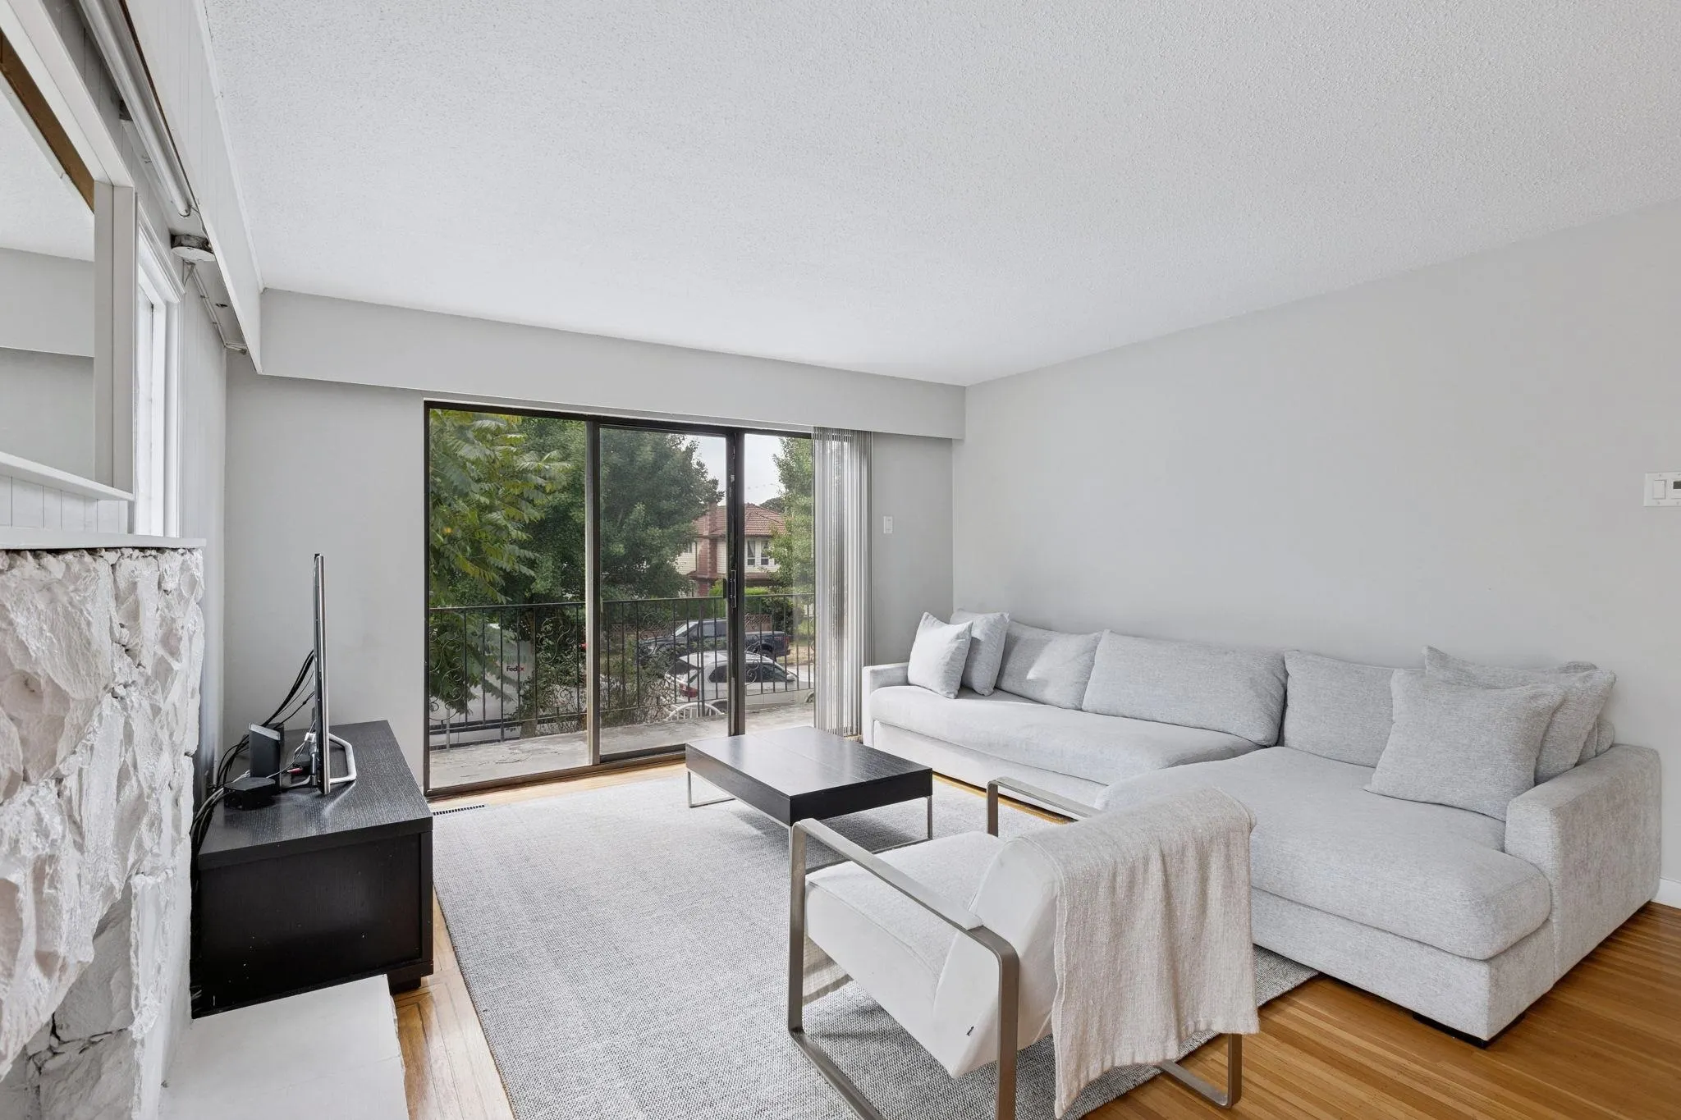
Living Room 14'1 x 19'10 279.32 sqft -
Kitchen 8'7 x 13'0 111.58 sqft -
Eating Area 6'10 x 11'10 80.86 sqft -
Family Room 13'9 x 19'2 263.54 sqft -
Bedroom 11'11 x 13'9 163.85 sqft -
Bedroom 10'8 x 10'9 114.67 sqft -
Bedroom 10'9 x 13'8 146.92 sqft -
Kitchen 12'5 x 14'9 183.15 sqft -
Foyer 16'1 x 10'0 160.83 sqft -
Jess Kuang
Jess Kuang
Sutton Group - 1st West Realty
Listed by Nick Prastos
291 days on site
Listing Broker
Rennie & Associates Realty Ltd.
Courtesy
Rennie & Associates Realty Ltd.

Similar homes for sale in Vancouver

Explore Vancouver

This representation is based in whole or in part on data generated by the Chilliwack & District Real Estate Board, Fraser Valley Real Estate Board or Greater Vancouver REALTORS® which assumes no responsibility for its accuracy. Copyright 2026 by the Greater Vancouver REALTORS®, Fraser Valley Real Estate Board, Chilliwack and District Real Estate Board, and BC Northern Real Estate Board. All Rights Reserved.
Powered by AgentLocator






