
2363 157a Street, Surrey
1 / 37
For Sale
$1,274,900
5 bd · 4 ba · 2,386 sq ft

2363 157a Street, Surrey V4A 9Y4

MLS®# R3083875

Est. mortgage
$4,837/mo
Property taxes $5,291.43/yr

About This Home

Property Type
House, Single Family Residence
Parking
2 garage, 6 parking
MLS #
R3083875
Size
2386 sqft
Basement
Finished
Lot size
3110.00 sqft
Tax
$5,291.43 /yr
Year Built
2005
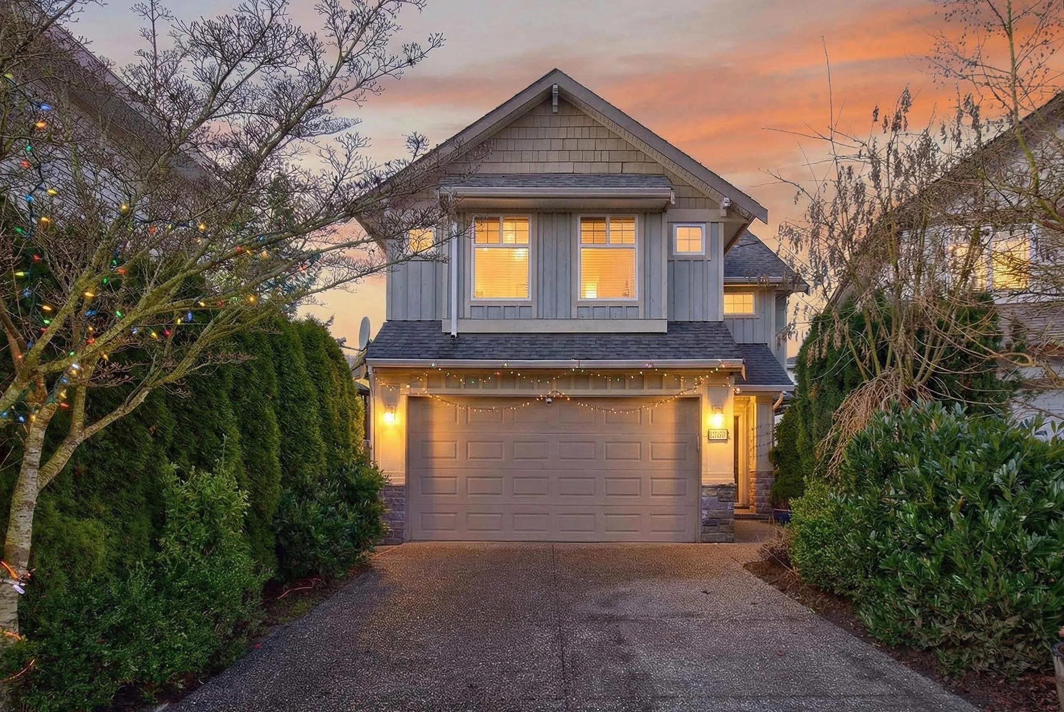
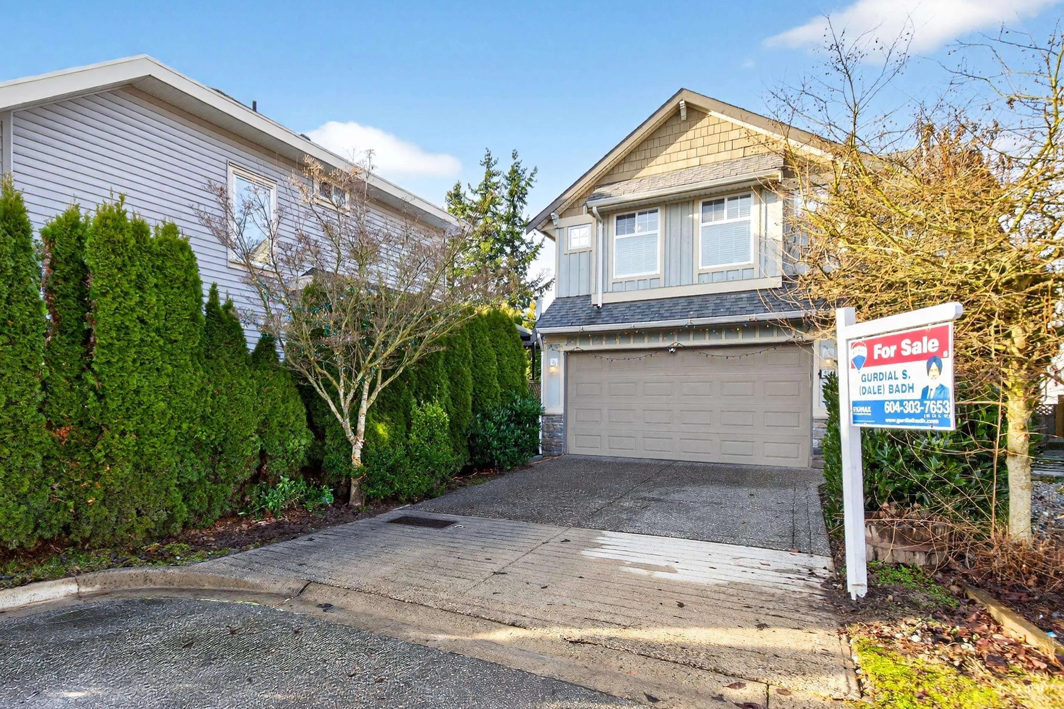
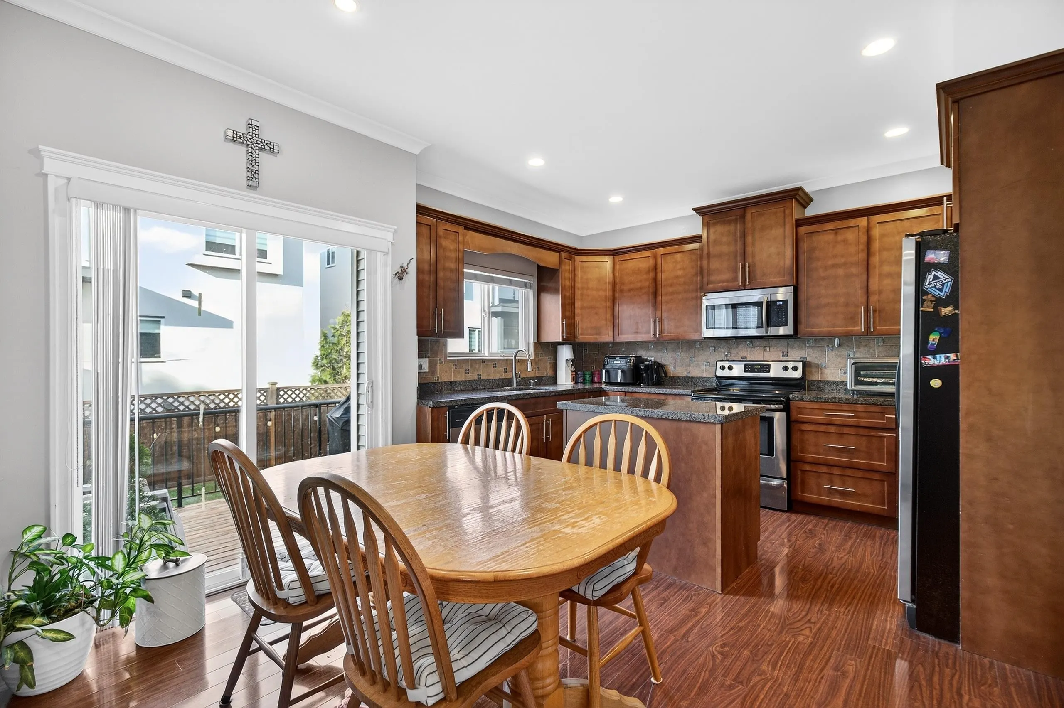
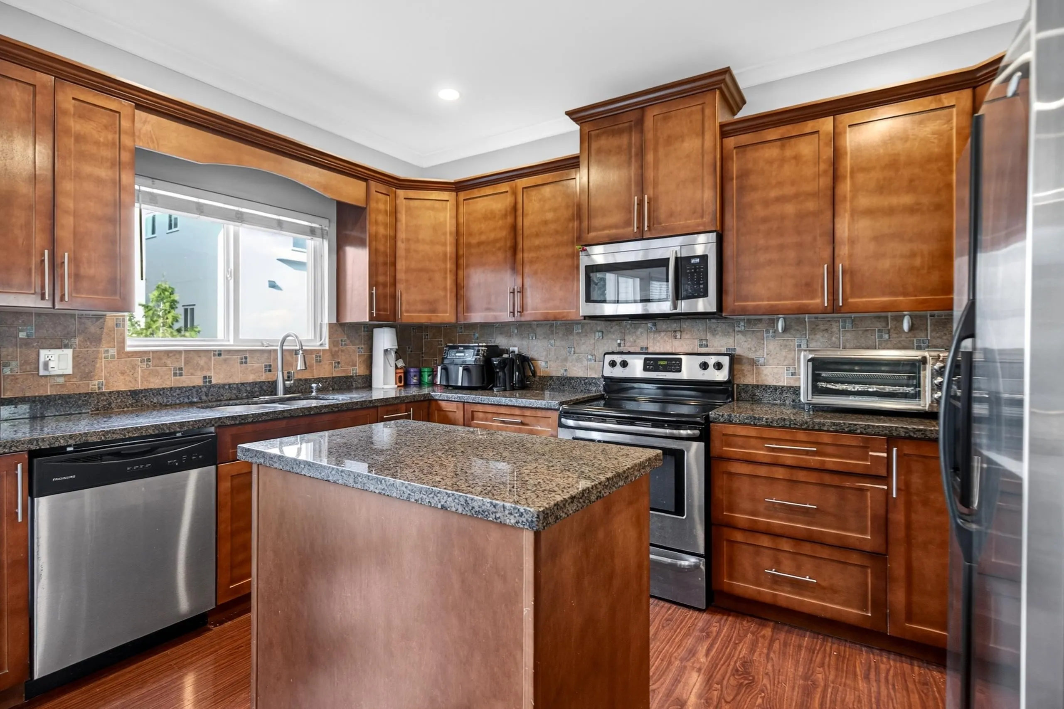
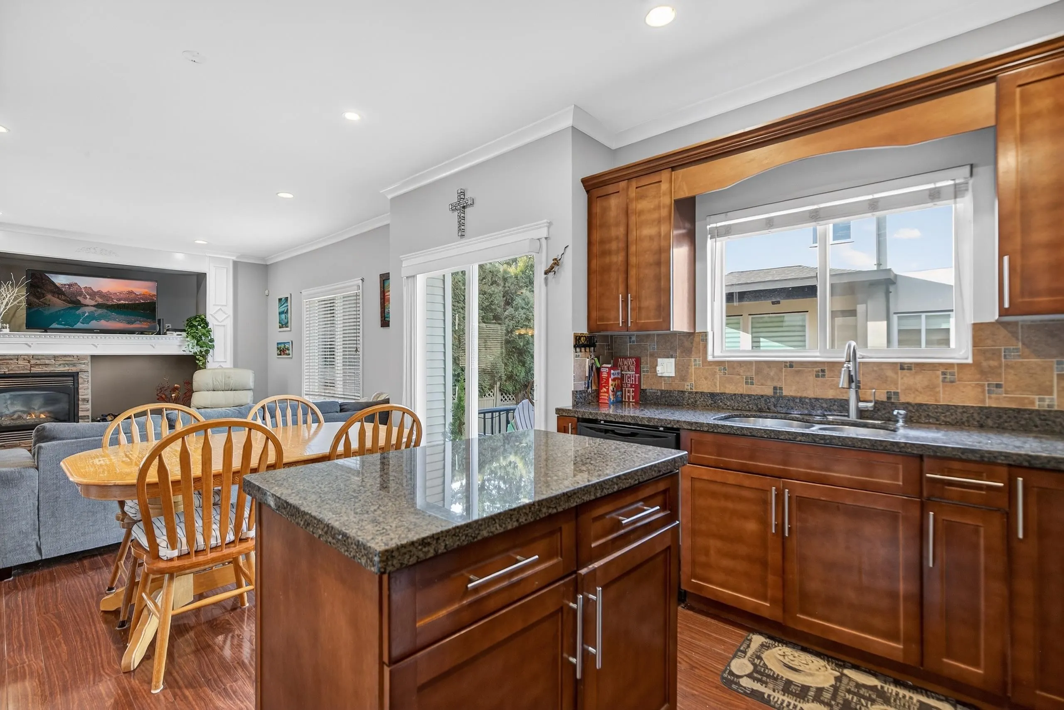
Tucked into a central, family-friendly enclave, 2363 157A Street is a home that balances warmth, function, and timeless charm. Spanning 2,386 sq ft on a 3,110 sq ft lot, the main residence offers 4 bedrooms and 3 baths, designed for easy everyday living. Inside, cozy interiors evoke a subtle Whistler-chalet feel - inviting and character-rich. A 1-bedroom, 1-bath suite provides an ideal mortgage helper or private space for extended family. Perfect for young families, this home is moments from Morgan Crossing, top schools, and everyday amenities, blending comfort, convenience, and enduring appeal in one beautifully livable package.

Property Details

Full Property Details

Interior

Bedrooms
5
Washrooms
4
Square Footage
2386 sqft
Basement
Finished
Heating Type
Natural Gas,Radiant
Kitchens
2
Floor Finish
Laminate,Tile,Carpet
Den
No

Exterior

Front
24.61
Lot Size (Sq Ft)
3110.00
Waterfront
No
Parking Spaces
6
Total Parking Spaces
-
Garage Spaces
2
Zoning
CD
Roof
Asphalt

Building Description

Property Type
Residential Detached
Home Type
House
Subtype
Single Family Residence
Year Built
2005
Exterior
Frame Wood,Brick (Exterior),Stone (Exterior),Vinyl Siding
Water Supply
Public
No. Floor Levels
2

Community

Community
King George Corridor
Area Code
South Surrey White Rock

Taxes & Fees

Taxes
$5,291.43 /yr
Tax Year
2025

Other

Virtual Tour Link

Room Types

Room Dimensions Area Description
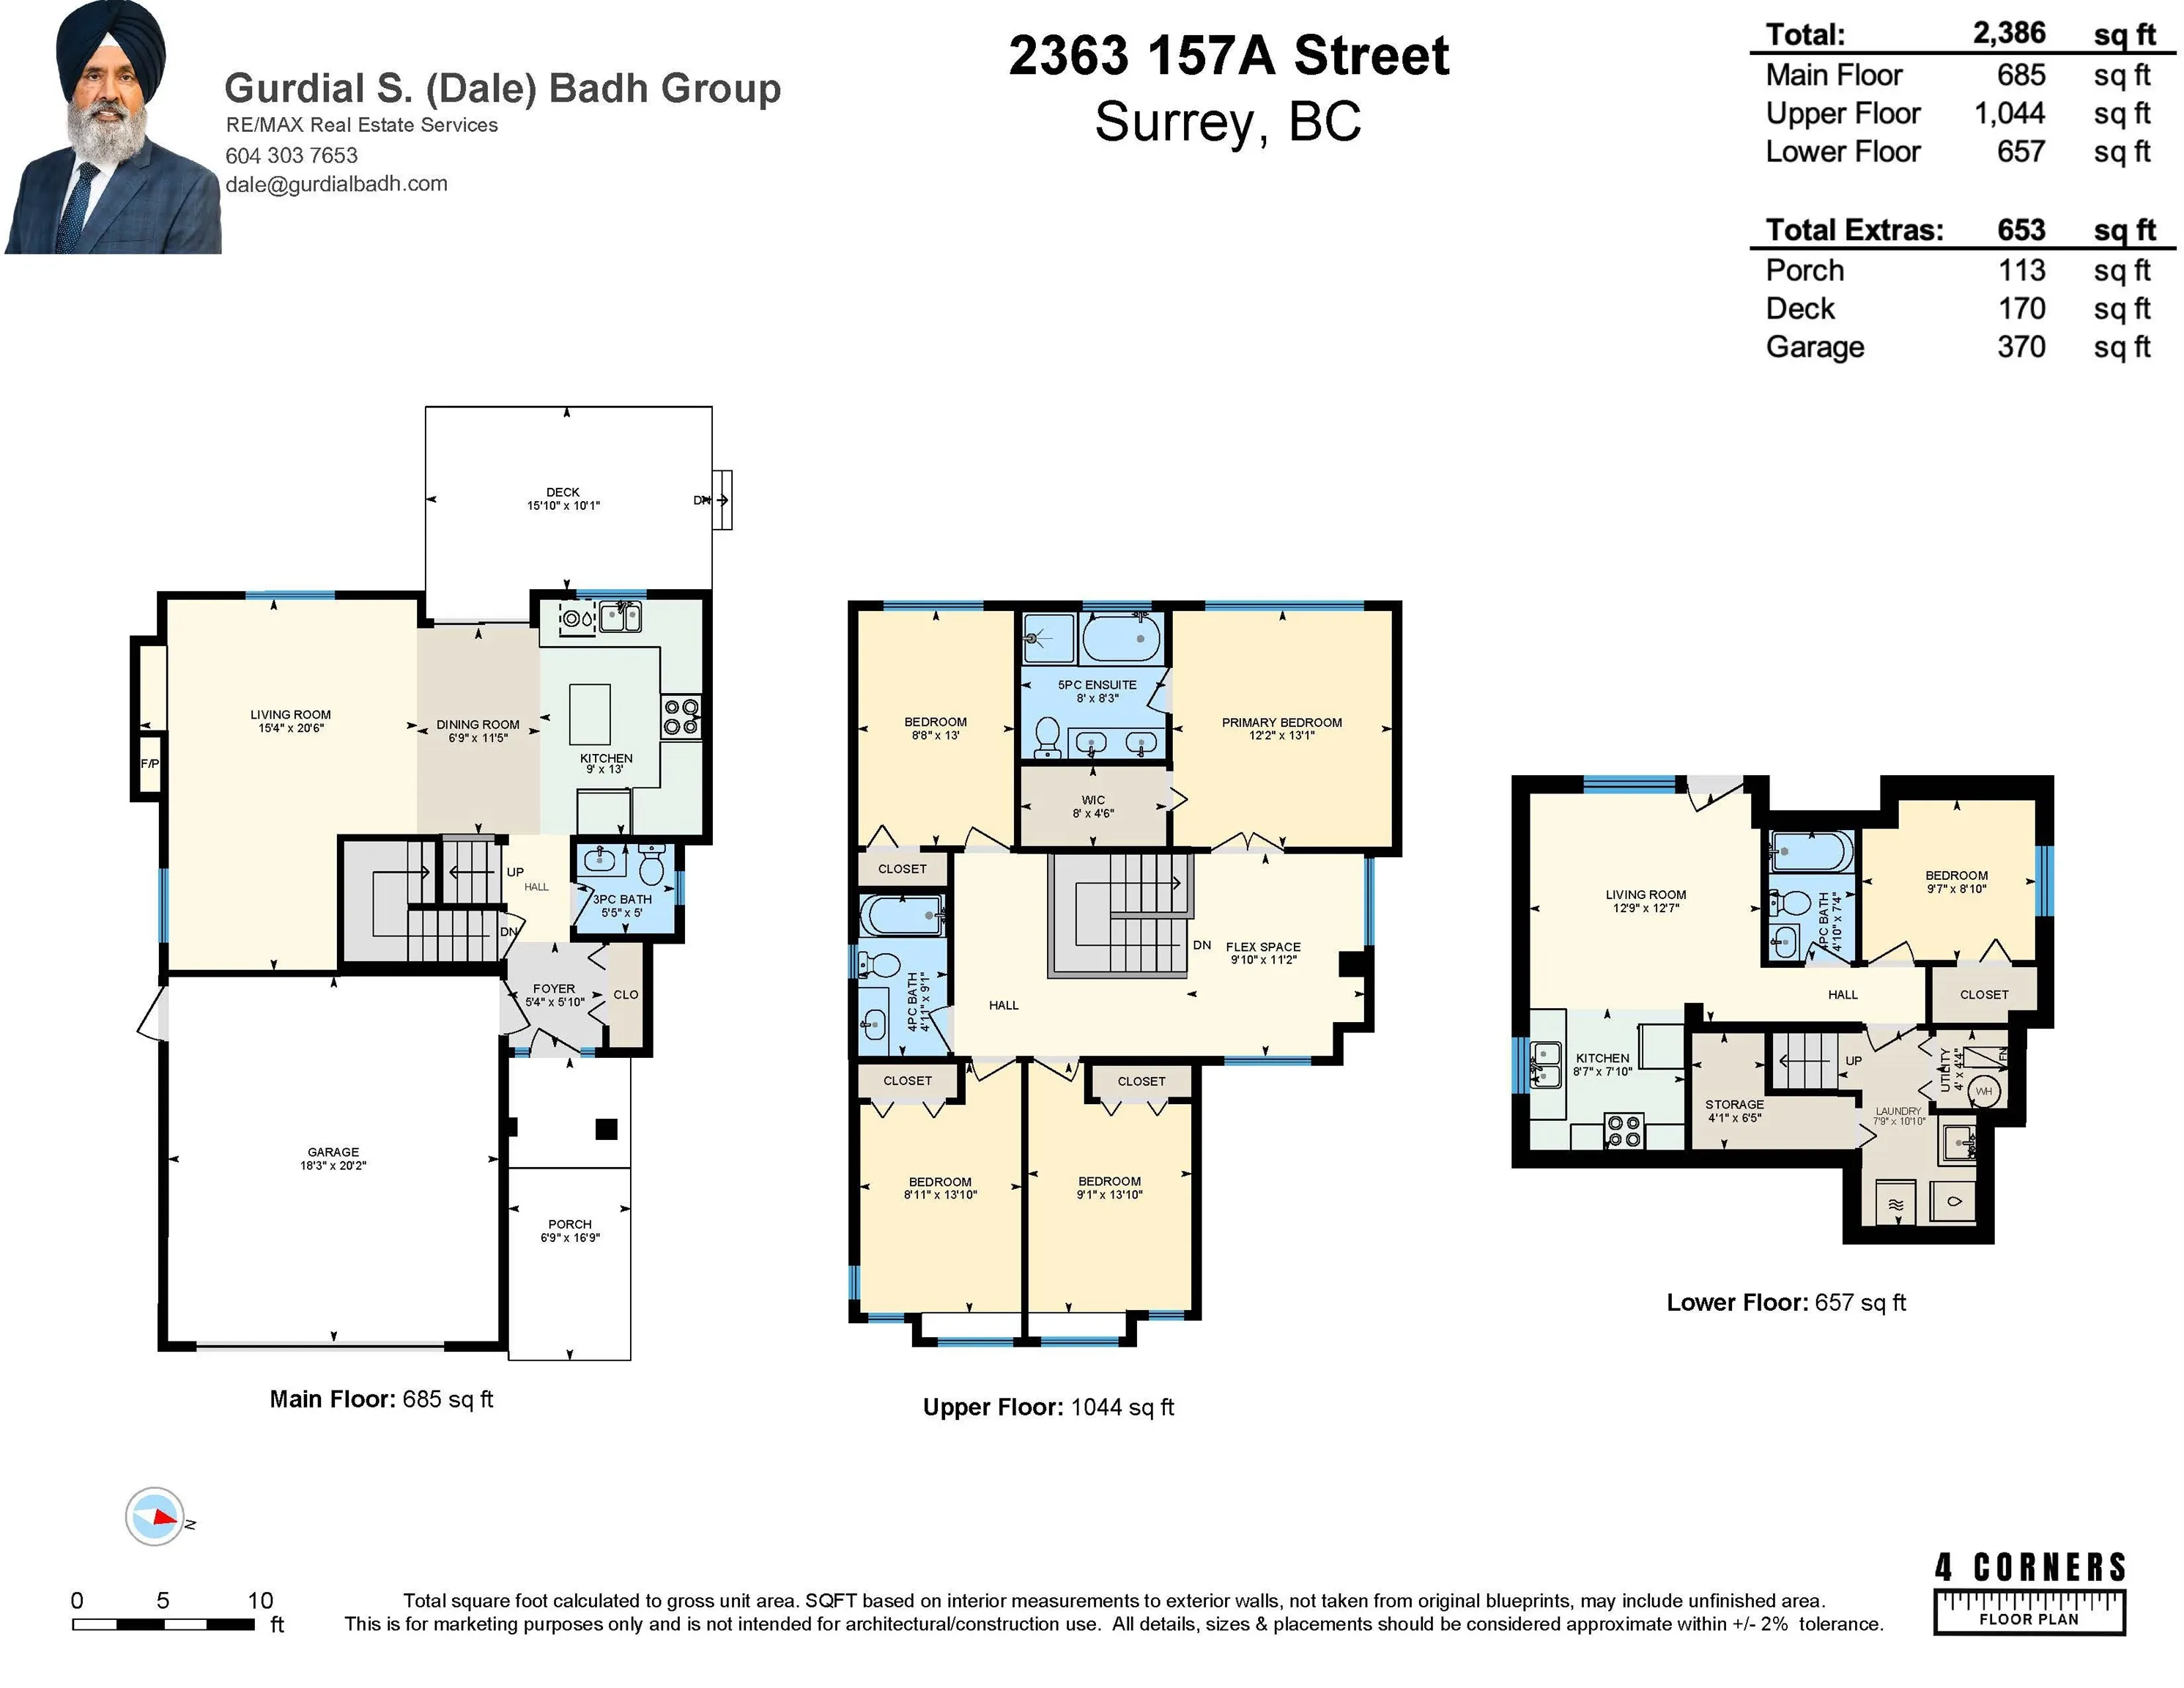
Living Room 15'4 x 20'6 314.33 sqft -
Dining Room 6'9 x 11'5 77.06 sqft -
Kitchen 9' x 13' 117 sqft -
Foyer 5'4 x 5'10 31.11 sqft -
Primary Bedroom 12'2 x 13'1 159.18 sqft -
Walk-In Closet 8' x 13'1 104.67 sqft -
Bedroom 8'8 x 13' 112.67 sqft -
Bedroom 8'11 x 13'10 123.35 sqft -
Bedroom 9'1 x 13'10 125.65 sqft -
Flex Room 9'10 x 11'2 109.81 sqft -
Living Room 12'7 x 12'9 160.44 sqft -
Kitchen 7'10 x 8'7 67.24 sqft -
Bedroom 8'10 x 9'7 84.65 sqft -
Laundry 7'9 x 10'10 83.96 sqft -
Utility 4' x 4'4 17.33 sqft -
Storage 4'1 x 6'5 26.2 sqft -
Jess Kuang
Jess Kuang
Sutton Group - 1st West Realty
Listed by Gurdial S. (Dale) Badh PREC*
291 days on site
Listing Broker
RE/MAX Real Estate Services
Courtesy
RE/MAX Real Estate Services

Similar homes for sale in Surrey

Explore Surrey

This representation is based in whole or in part on data generated by the Chilliwack & District Real Estate Board, Fraser Valley Real Estate Board or Greater Vancouver REALTORS® which assumes no responsibility for its accuracy. Copyright 2026 by the Greater Vancouver REALTORS®, Fraser Valley Real Estate Board, Chilliwack and District Real Estate Board, and BC Northern Real Estate Board. All Rights Reserved.
Powered by AgentLocator







