
9075 Steveston Highway, Richmond
1 / 27
For Sale
$1,680,000
5 bd · 4 ba · 2,001 sq ft

9075 Steveston Highway, Richmond V7A 1M6

MLS®# R3082684

Est. mortgage
$6,373/mo
Property taxes $6,298.04/yr

About This Home

Property Type
House, Single Family Residence
Parking
2 garage, 3 parking
MLS #
R3082684
Size
2001 sqft
Basement
None
Lot size
3303.00 sqft
Tax
$6,298.04 /yr
Year Built
2021
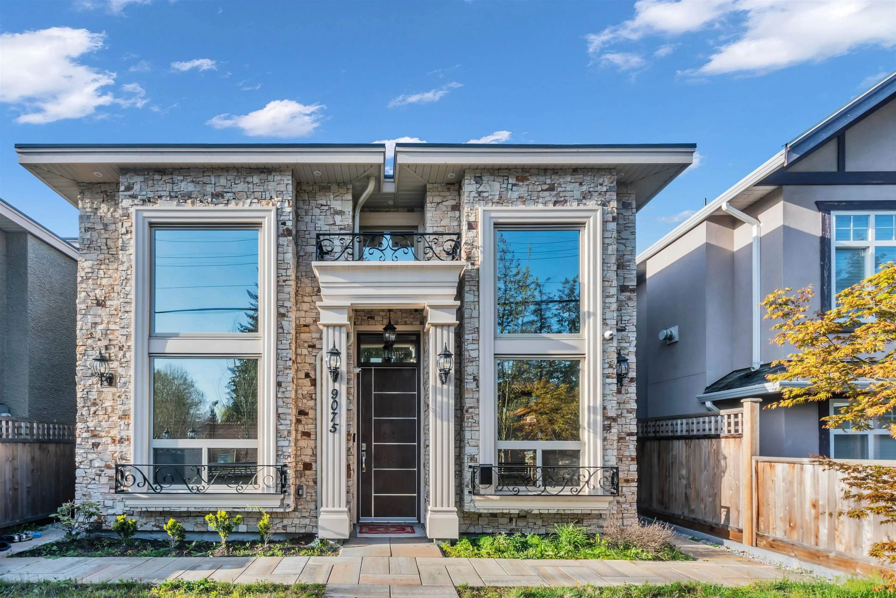
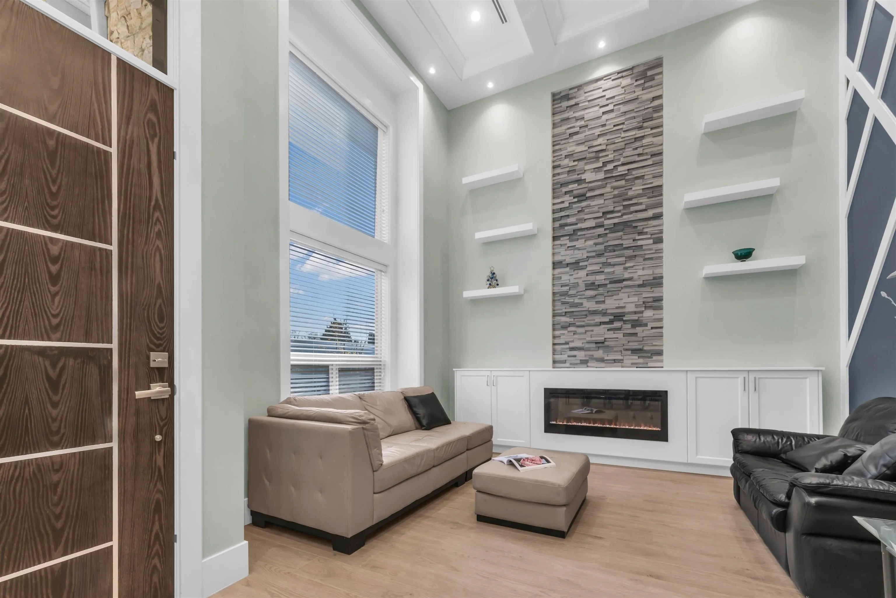
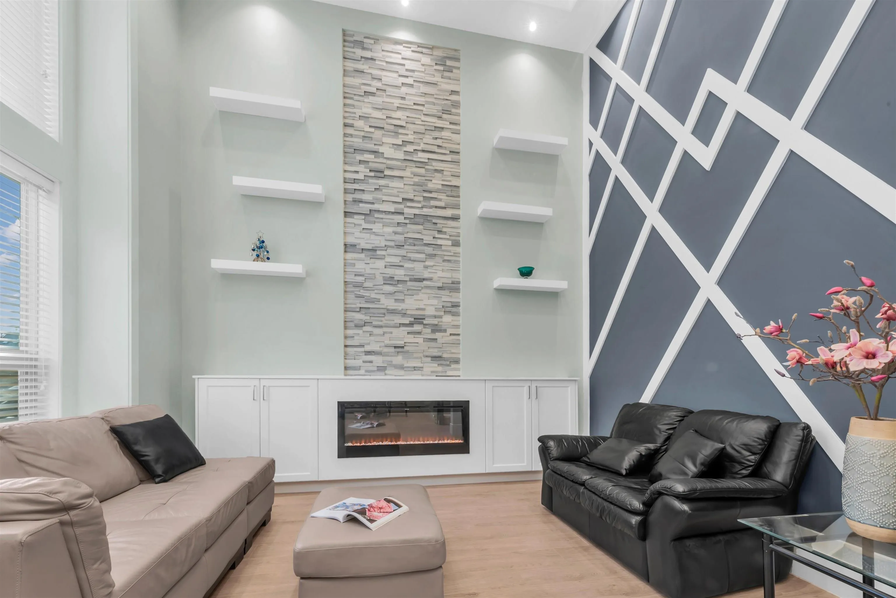
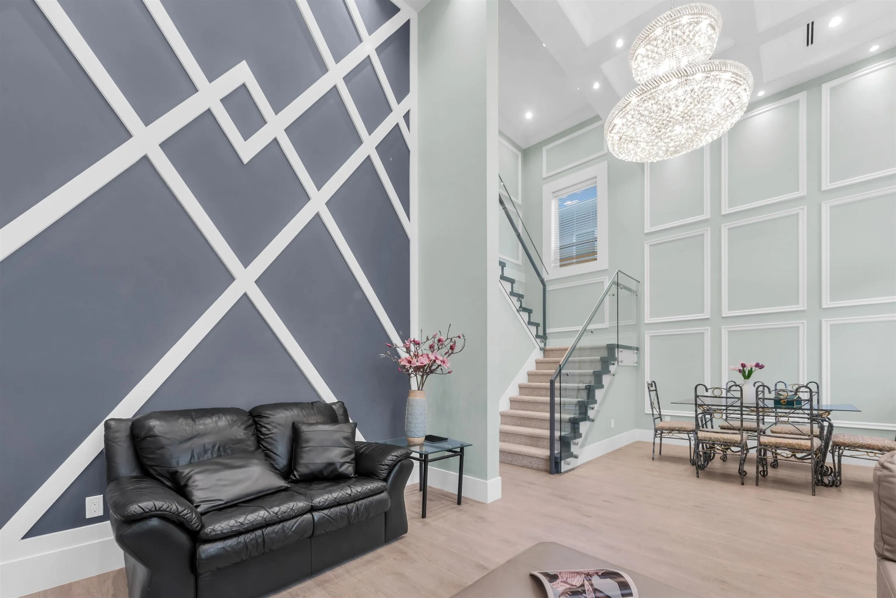
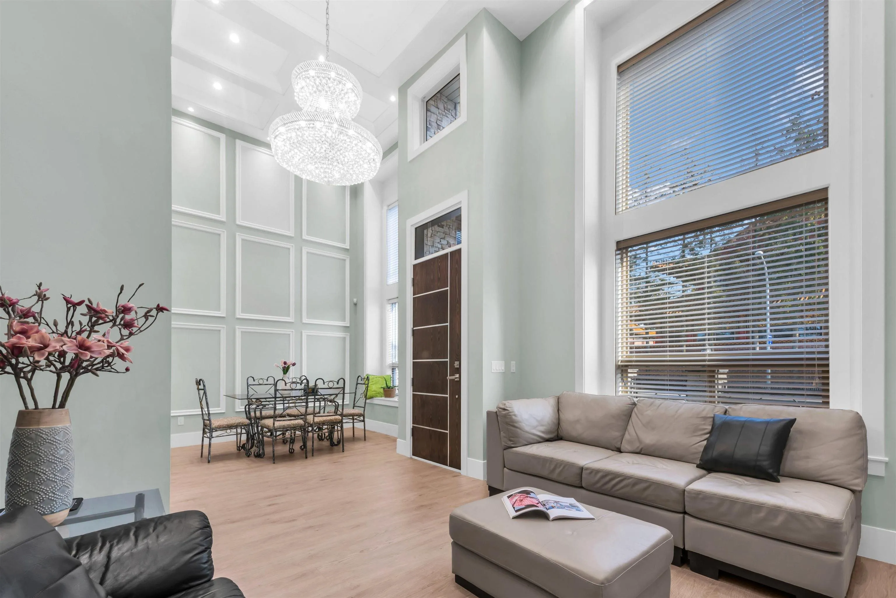
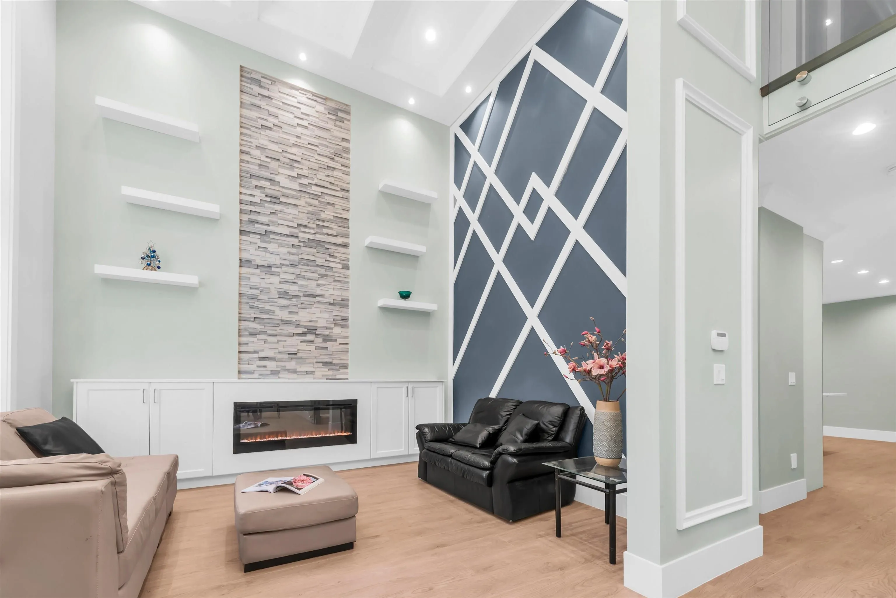
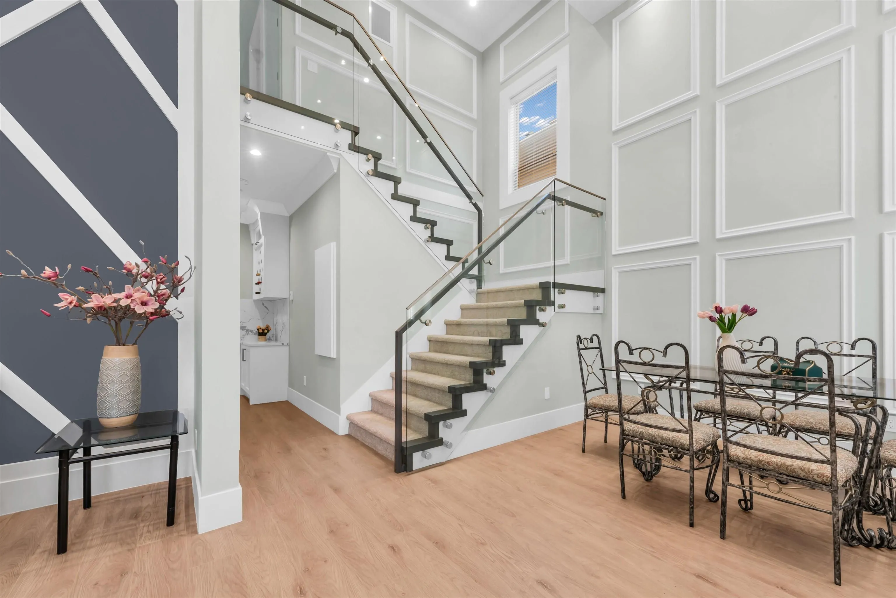
Welcome to the epitome of modern living in this immaculate residence! Nestled in a central location, this house combines convenience with contemporary design. Step inside to discover a like-new interior that exudes sophistication and style. The well-appointed kitchen boasts top-of-the-line appliances, catering to your culinary desires. The modern layout seamlessly connects spacious living areas, creating an inviting atmosphere for both relaxation and entertainment. The generously sized rooms offer comfort and flexibility for your lifestyle needs. Added bonus, the property features a mortgage helper with two-bed Rental Suite, providing financial flexibility and rental income. Embrace the perfect blend of functionality and luxury – your dream life!Top school-McRoberts Secondary! Don't Miss!

Property Details

Amenities & Utilities

In Unit

Full Property Details

Interior

Bedrooms
5
Washrooms
4
Square Footage
2001 sqft
Basement
None
Heating Type
Radiant
Kitchens
2
Den
No

Exterior

Front
33.00
Lot Size (Sq Ft)
3303.00
Waterfront
No
Parking Spaces
3
Total Parking Spaces
-
Garage Spaces
2
Zoning
RSM/S
Roof
Asphalt

Building Description

Property Type
Residential Detached
Home Type
House
Subtype
Single Family Residence
Year Built
2021
Exterior
Frame Wood,Mixed (Exterior)
Water Supply
Public
No. Floor Levels
2

Community

Community
South Arm
Area Code
Richmond

Taxes & Fees

Taxes
$6,298.04 /yr
Tax Year
2025

Room Types

Room Dimensions Area Description
Living Room 10'2 x 13'1 133.01 sqft -
Dining Room 8'1 x 10'8 86.22 sqft -
Kitchen 18'5 x 14'0 257.83 sqft -
Flex Room 7'11 x 12'1 95.66 sqft -
Kitchen 11'4 x 13'6 153 sqft -
Bedroom 10'9 x 10'5 111.98 sqft -
Bedroom 6'0 x 11'4 68 sqft -
Primary Bedroom 12'9 x 15'4 195.5 sqft -
Walk-In Closet 10'5 x 6'3 65.1 sqft -
Bedroom 9'2 x 10'6 96.25 sqft -
Bedroom 10'5 x 10'9 111.98 sqft -
Nook 4'2 x 11'4 47.22 sqft -
Foyer 11'8 x 4'6 52.5 sqft -
Jess Kuang
Jess Kuang
Sutton Group - 1st West Realty
Listed by Karen Zhao PREC*
295 days on site
Listing Broker
RE/MAX Crest Realty
Courtesy
RE/MAX Crest Realty

Similar homes for sale in Richmond

Explore Richmond

This representation is based in whole or in part on data generated by the Chilliwack & District Real Estate Board, Fraser Valley Real Estate Board or Greater Vancouver REALTORS® which assumes no responsibility for its accuracy. Copyright 2026 by the Greater Vancouver REALTORS®, Fraser Valley Real Estate Board, Chilliwack and District Real Estate Board, and BC Northern Real Estate Board. All Rights Reserved.
Powered by AgentLocator







