
8258 Government Road, Burnaby
1 / 40
For Sale
$5,345,800
7 bd · 8 ba · 6,029 sq ft

8258 Government Road, Burnaby V5A 2E3

MLS®# R3081703

Est. mortgage
$20,280/mo
Property taxes $18,242.38/yr

About This Home

Property Type
House, Single Family Residence
Parking
2 garage, 10 parking
MLS #
R3081703
Size
6029 sqft
Basement
Full
Lot size
15840.00 sqft
Tax
$18,242.38 /yr
Year Built
2021
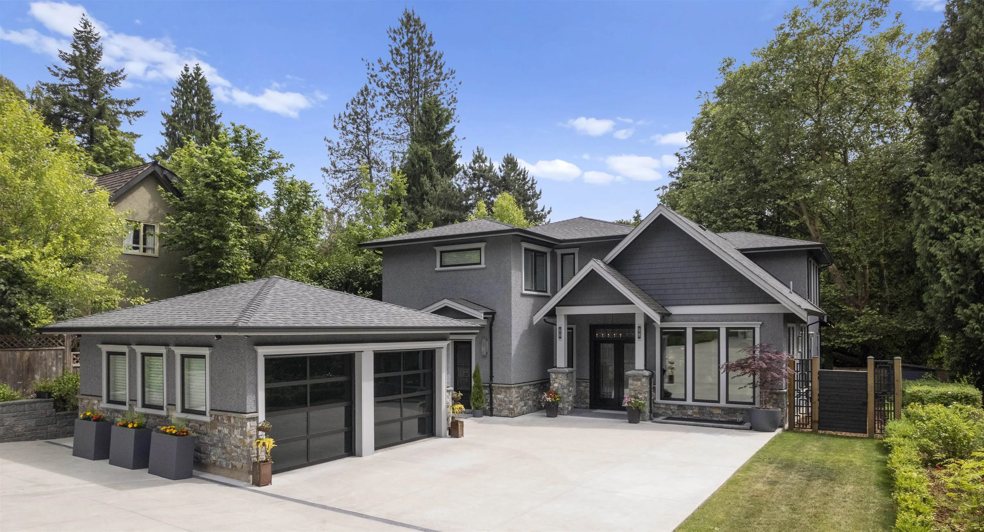
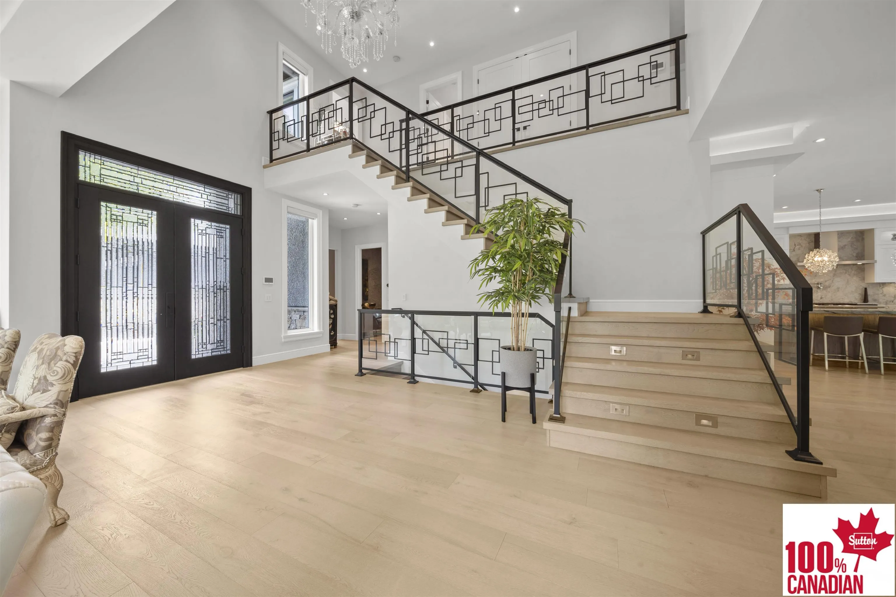
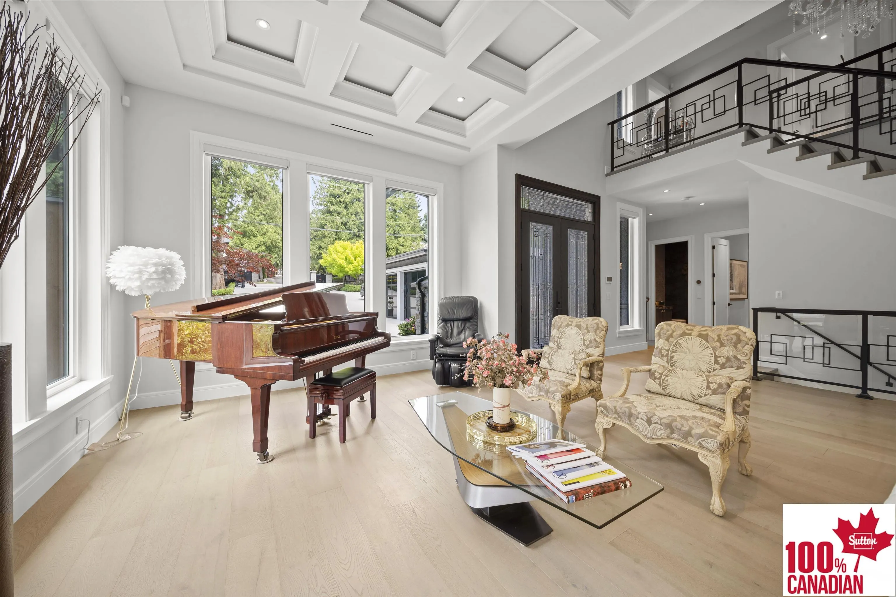
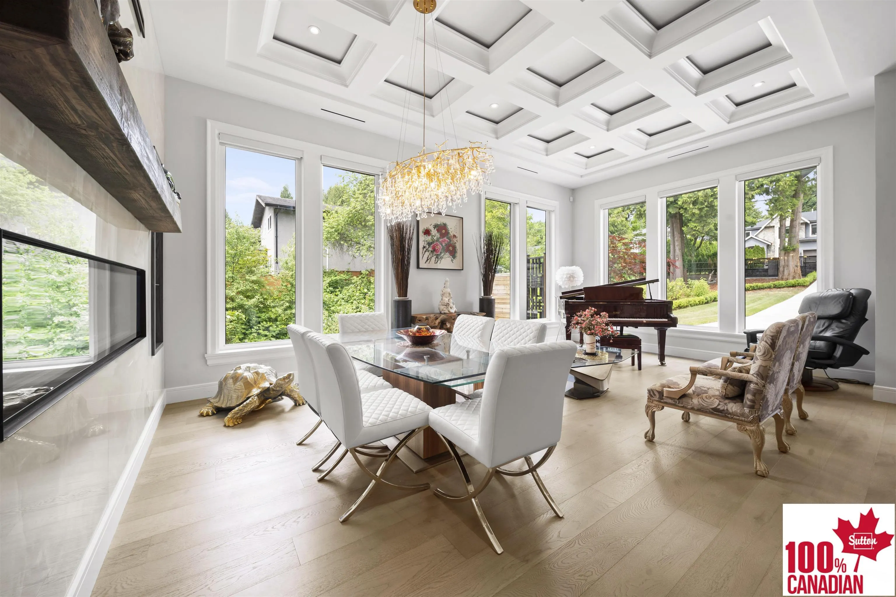
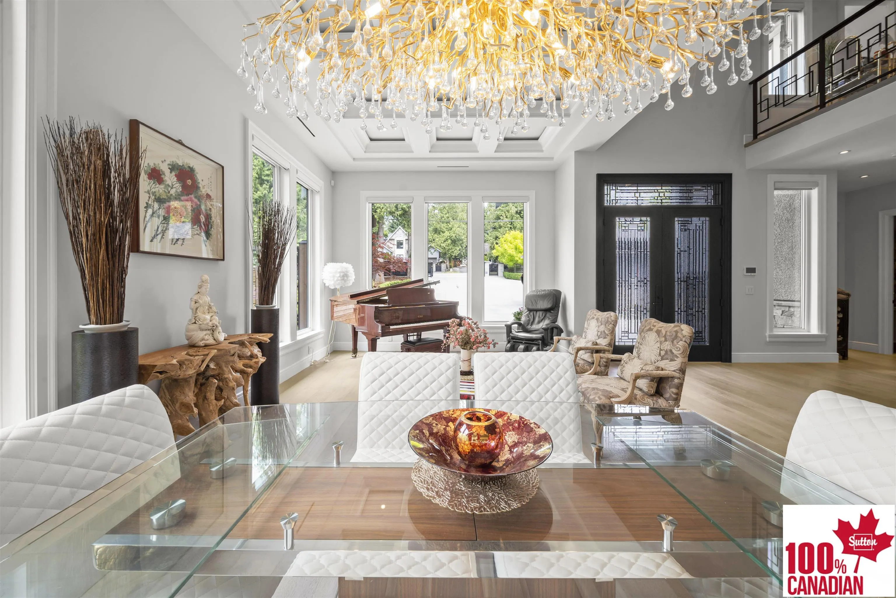
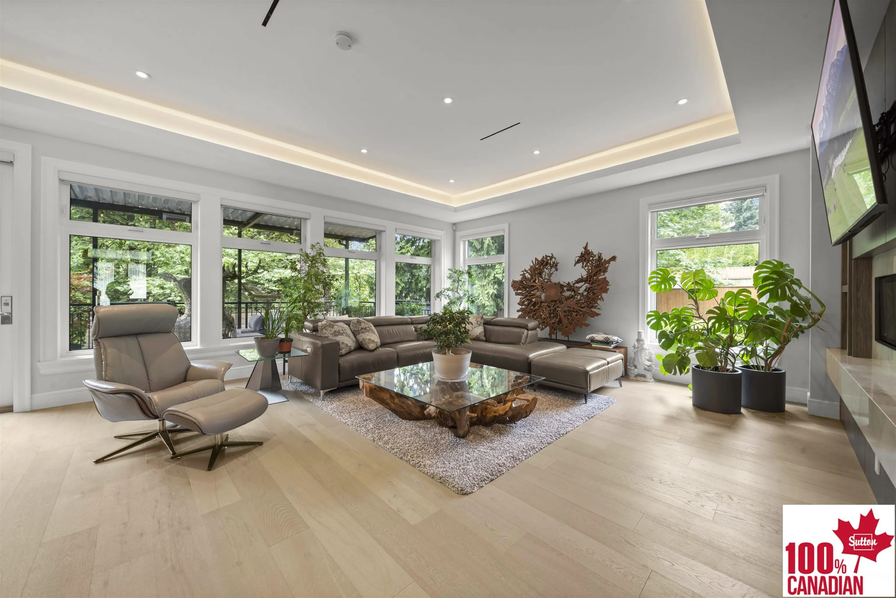
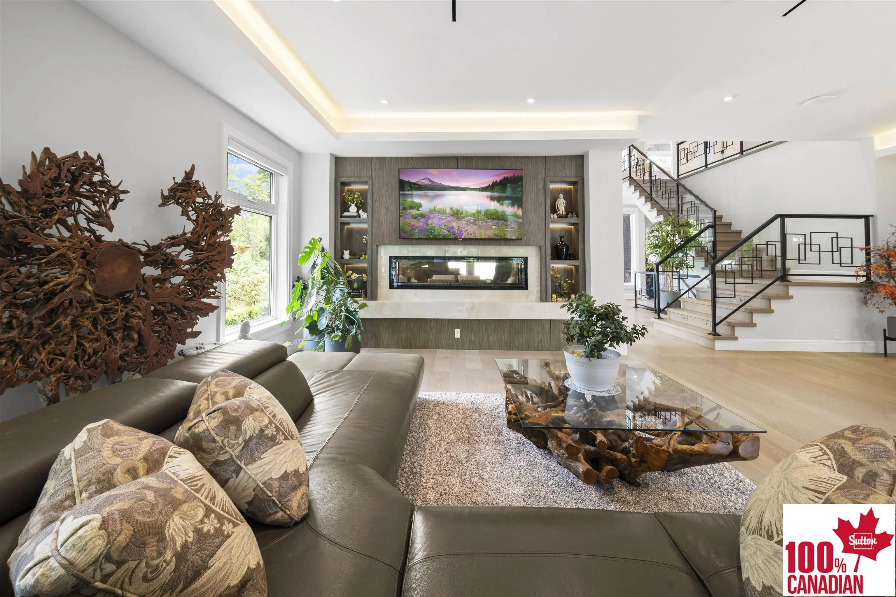
Situated within North Burnaby’s prestigious Government Road enclave, this gated four-year-old estate represents the pinnacle of luxury and technical innovation. This AIR CON'D sophisticated seven-bedroom, 7.5-bathroom "Smart Home" features a fully integrated Lutron system, automated blinds, and advanced security. The interior is defined by soaring 10'/9'/9' ceilings and a chef’s kitchen equipped with Fisher & Paykel appliances and full-slab granite surfaces. Wellness and leisure are prioritized with spa-inspired tiling, a private sauna, a professional theatre, a bar, and a custom wine cellar. Outside, enjoy a putting green and a heated terrace with a built-in BBQ overlooking a tranquil stream. Complete with a heated EV-ready garage, a nanny suite, and a legal two-bedroom mortgage helper.

Property Details

Full Property Details

Interior

Bedrooms
7
Washrooms
8
Square Footage
6029 sqft
Basement
Full
Heating Type
Natural Gas,Radiant
Kitchens
3
Floor Finish
Hardwood,Mixed,Tile
Den
No

Exterior

Front
88.00
Lot Size (Sq Ft)
15840.00
View
STREAM
Waterfront
No
Parking Spaces
10
Total Parking Spaces
-
Garage Spaces
2
Zoning
R1
Roof
Asphalt

Building Description

Property Type
Residential Detached
Home Type
House
Subtype
Single Family Residence
Year Built
2021
Exterior
Brick,Frame Wood,Brick (Exterior),Stone (Exterior),Stucco
Water Supply
Public
No. Floor Levels
2

Community

Community
Government Road
Area Code
Burnaby North

Taxes & Fees

Taxes
$18,242.38 /yr
Tax Year
2025

Other

Virtual Tour Link

Room Types

Room Dimensions Area Description
Foyer 20'5 x 12'2 248.4 sqft -
Mud Room 6'1 x 12'4 75.03 sqft -
Bedroom 13'8 x 11'1 151.47 sqft -
Living Room 8'11 x 14'1 125.58 sqft -
Kitchen 21'5 x 17'11 383.72 sqft -
Kitchen 11'10 x 17'8 209.06 sqft -
Dining Room 14'5 x 14'1 203.03 sqft -
Family Room 18'8 x 14'1 262.89 sqft -
Eating Area 19'2 x 12'2 233.19 sqft -
Recreation Room 22'1 x 15'3 336.77 sqft -
Bar Room 4'9 x 13'6 64.12 sqft -
Utility 11'1 x 10'9 119.15 sqft -
Media Room 13'11 x 21' 292.25 sqft -
Sauna 6'7 x 8'9 57.6 sqft -
Kitchen 11'6 x 13'10 159.08 sqft -
Family Room 14'9 x 13'10 204.04 sqft -
Bedroom 11'9 x 10'8 125.33 sqft -
Bedroom 10'10 x 13'10 149.86 sqft -
Primary Bedroom 19'2 x 26'3 503.13 sqft -
Bedroom 14'2 x 13'10 195.97 sqft -
Bedroom 10'8 x 13'9 146.67 sqft -
Bedroom 10' x 12'7 125.83 sqft -
Walk-In Closet 12' x 7' 84 sqft -
Laundry 7'3 x 7'10 56.79 sqft -
Jess Kuang
Jess Kuang
Sutton Group - 1st West Realty
Listed by Carlo Melo PREC*
297 days on site
Listing Broker
Sutton Centre Realty
Courtesy
Sutton Centre Realty

Similar homes for sale in Burnaby

Explore Burnaby

This representation is based in whole or in part on data generated by the Chilliwack & District Real Estate Board, Fraser Valley Real Estate Board or Greater Vancouver REALTORS® which assumes no responsibility for its accuracy. Copyright 2026 by the Greater Vancouver REALTORS®, Fraser Valley Real Estate Board, Chilliwack and District Real Estate Board, and BC Northern Real Estate Board. All Rights Reserved.
Powered by AgentLocator




