
2435 E 38th Avenue, Vancouver
1 / 17
For Sale
$3,800,000
6 bd · 4 ba · 4,953 sq ft

2435 E 38th Avenue, Vancouver V5R 2T8

MLS®# R3081243

Est. mortgage
$14,416/mo
Property taxes $10,880.80/yr

About This Home

Property Type
House, Single Family Residence, Rancher/Bungalow with Basement
Parking
2 garage, 2 parking
MLS #
R3081243
Size
4953 sqft
Basement
Full
Lot size
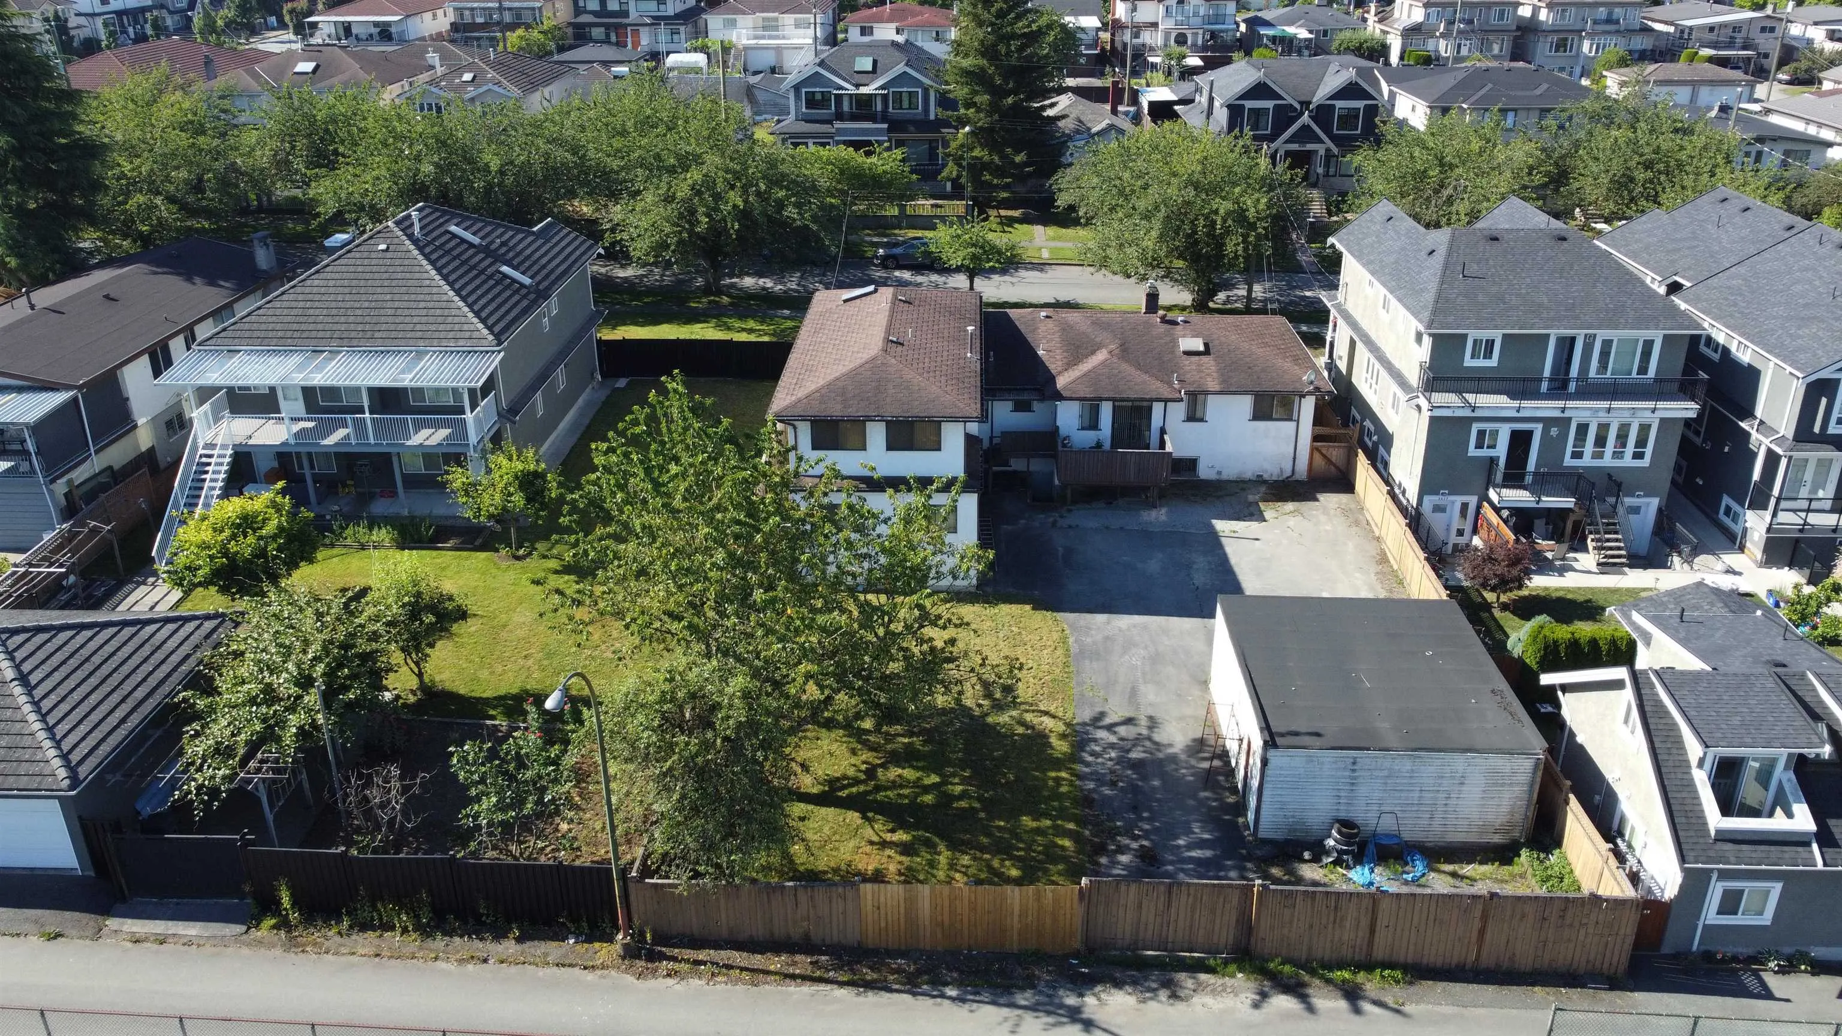
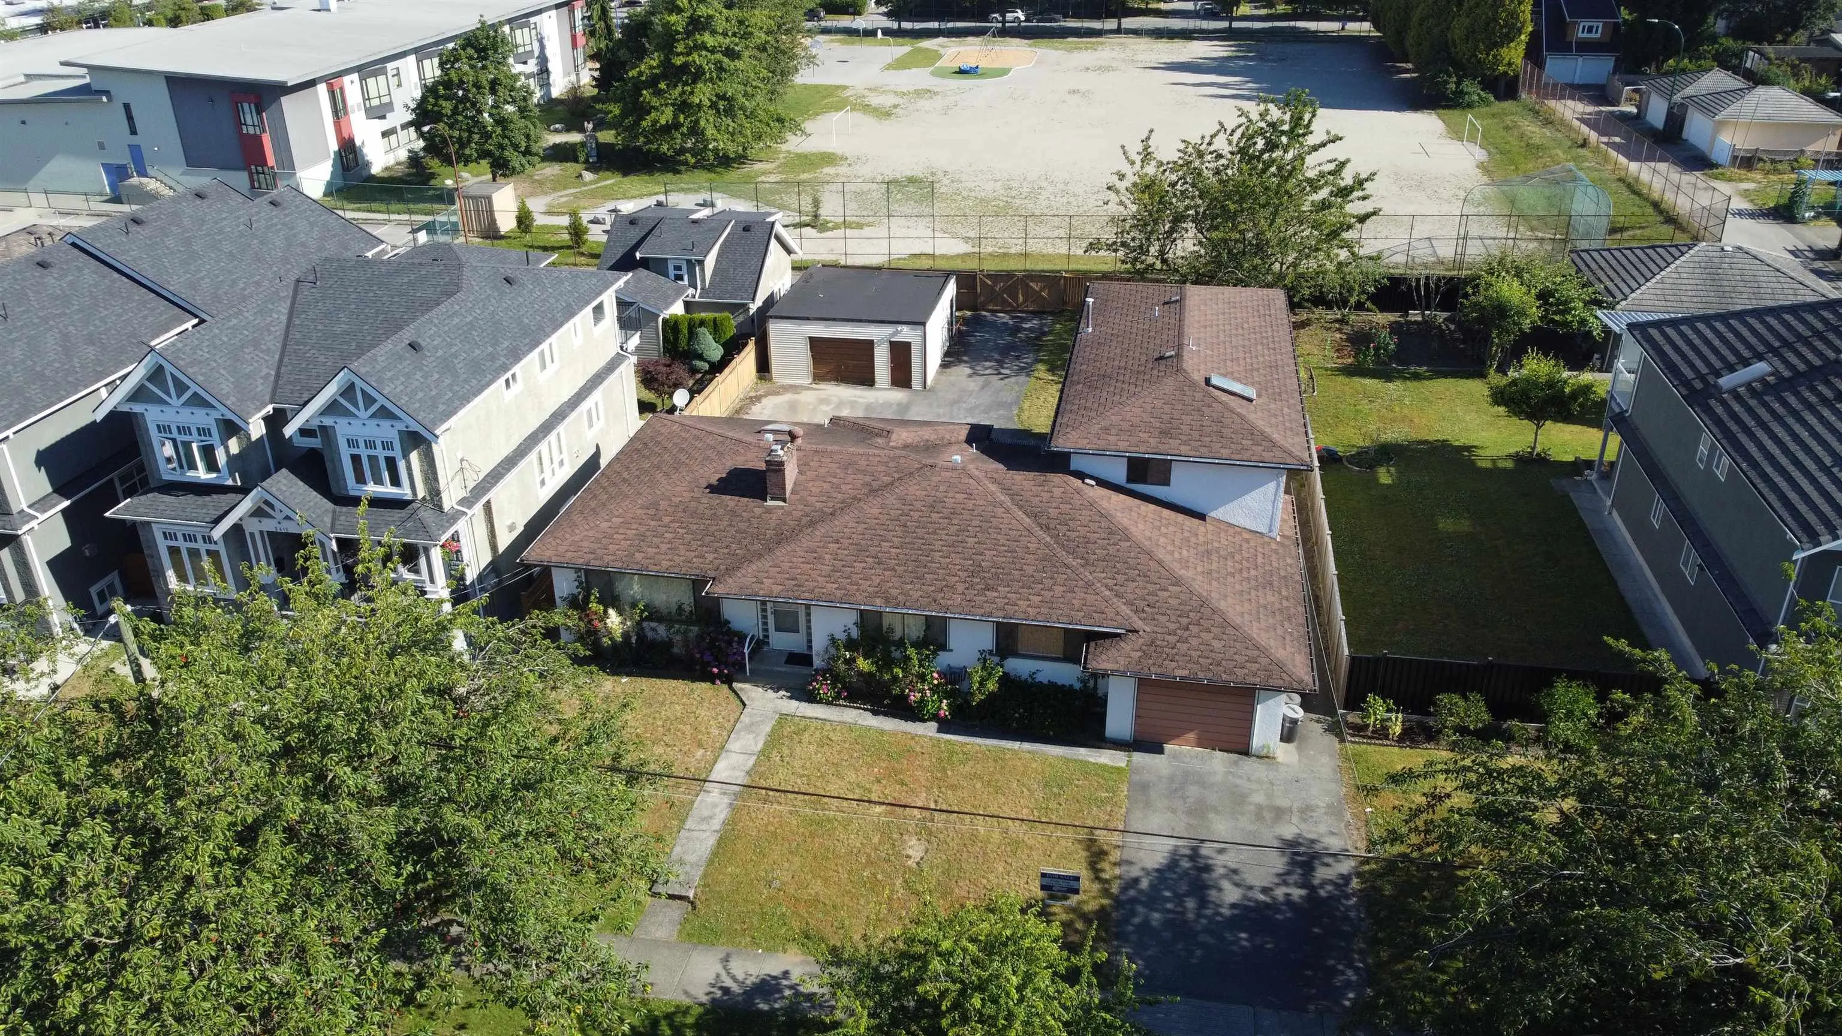
10378.00 sqft
Tax
$10,880.80 /yr
Year Built
1951
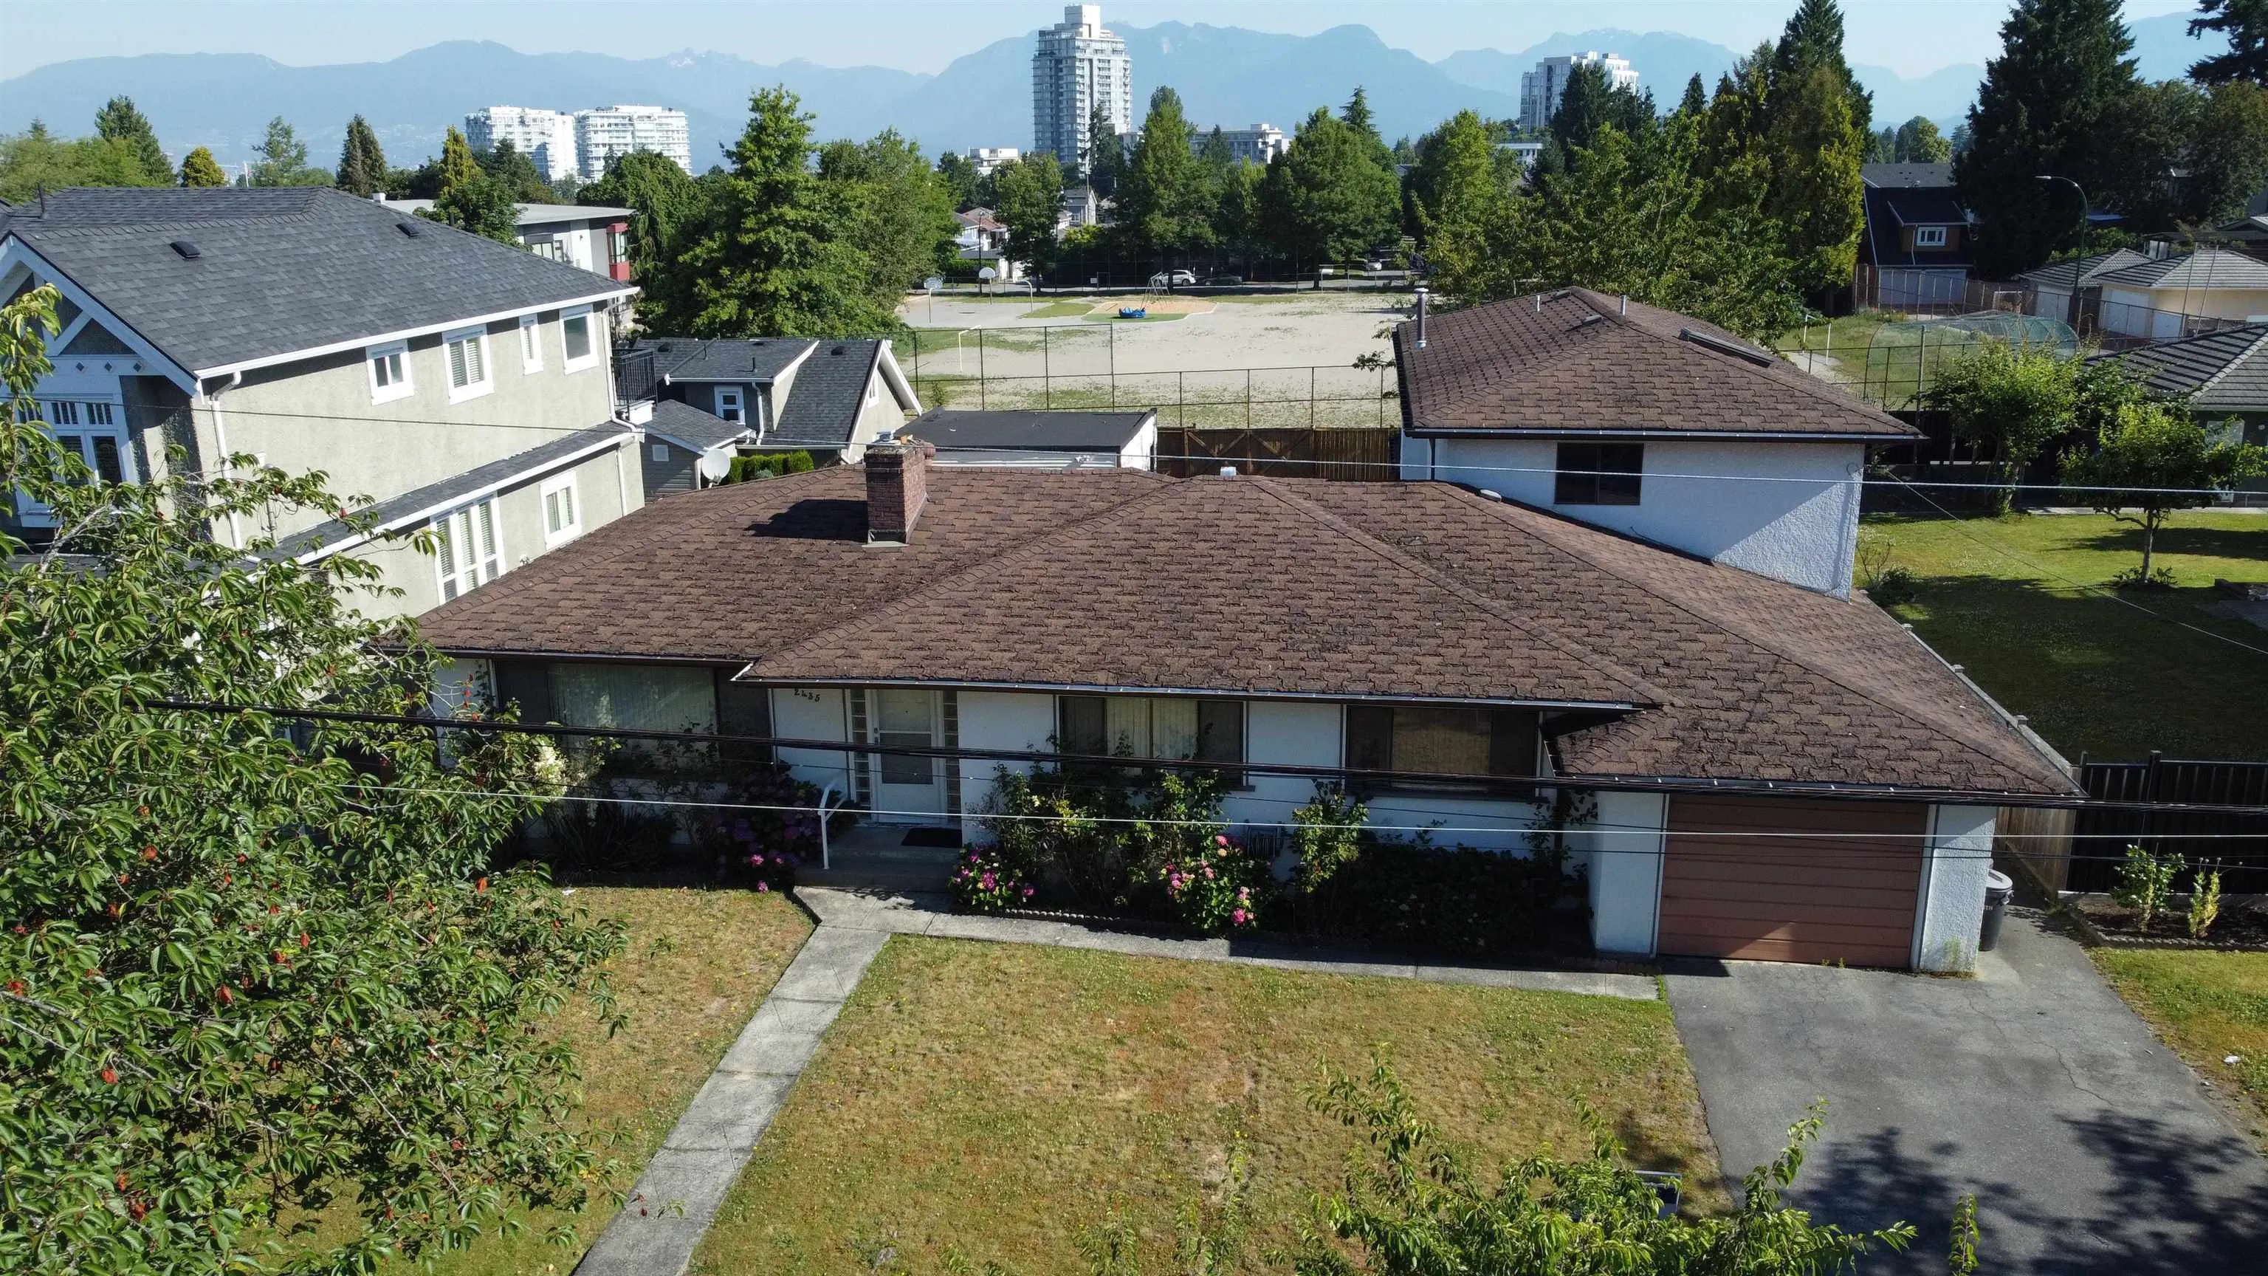
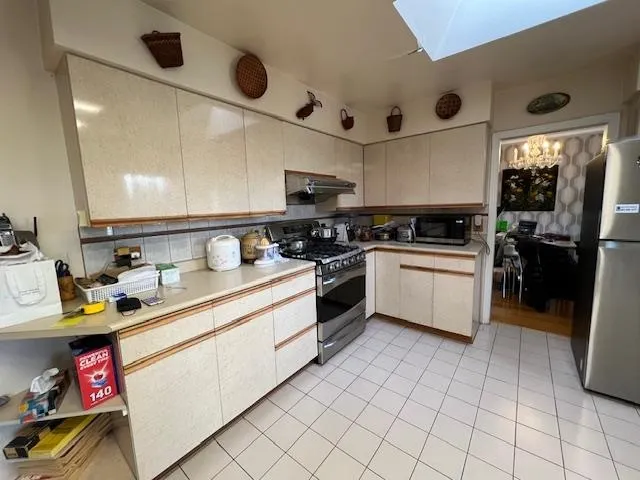
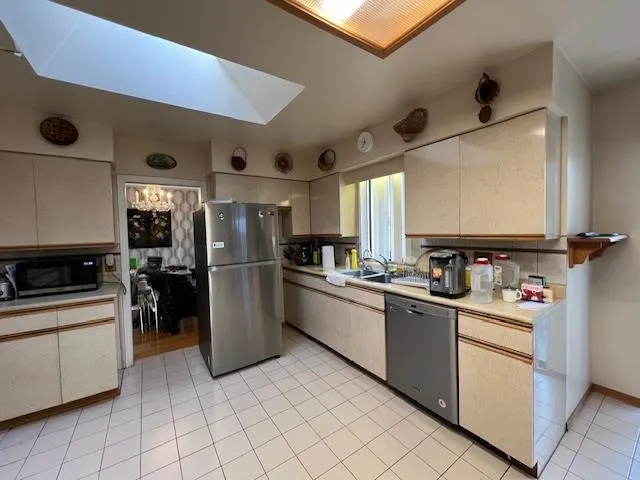
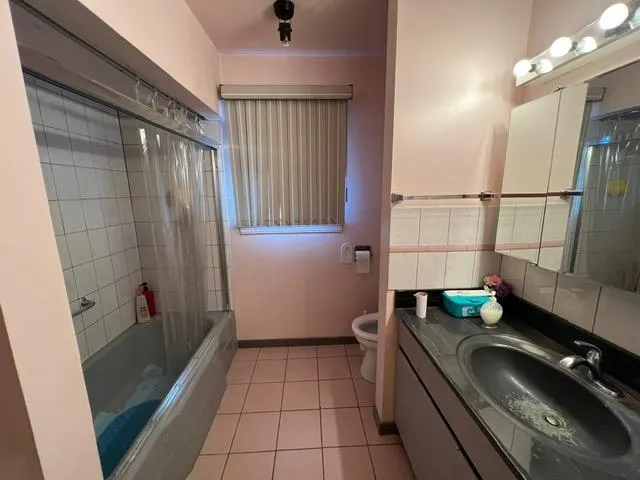
LIVE, HOLD OR BUILD. Excellent, quiet, central residential 72 x 143 lot (10, 378 sf) suitable for multi-unit development. Subdividable into TWO 36'x143'lots. Level lot on beautiful tree-lined street with both front and back lane access in Collingwood/Victoria area. First time to market in 50 years. Great holding investment and perfect for an extended family - large home is in solid condition. Main house has 4 bedrooms, 2 baths and full basement. Legal rental suite - 1559 sq ft townhome with separate entry with 3 bedrooms & den and 2 baths. Clear view to mountain from the kitchen and back deck.

Property Details

Full Property Details

Interior

Bedrooms
6
Washrooms
4
Square Footage
4953 sqft
Basement
Full
Heating Type
Baseboard,Forced Air
Kitchens
2
Floor Finish
Hardwood,Vinyl,Carpet
Den
No

Exterior

Front
72.46
Lot Size (Sq Ft)
10378.00
View
NORTH SHORE MOUNTAIN
Waterfront
No
Parking Spaces
2
Total Parking Spaces
-
Garage Spaces
2
Zoning
RT-11
Roof
Asphalt

Building Description

Style
Rancher/Bungalow with Basement
Property Type
Residential Detached
Home Type
House
Subtype
Single Family Residence
Year Built
1951
Exterior
Frame Wood,Stucco
Water Supply
Public
No. Floor Levels
2

Community

Community
Collingwood VE
Area Code
Vancouver East

Taxes & Fees

Taxes
$10,880.80 /yr
Tax Year
2024

Room Types

Room Dimensions Area Description
Living Room 14'7 x 17'2 250.35 sqft -
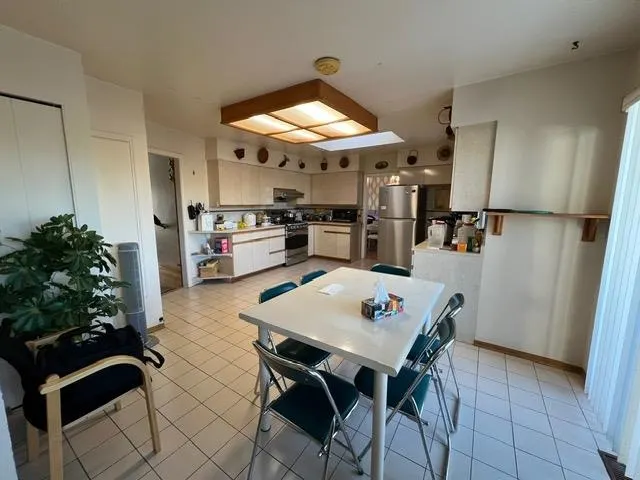
Kitchen 9'8 x 13'4 128.89 sqft -
Eating Area 12' x 12'2 146 sqft -
Bedroom 12' x 12'5 149 sqft -
Bedroom 11'5 x 12'8 144.61 sqft -
Bedroom 9'9 x 12'8 123.5 sqft -
Dining Room 9' x 13'11 125.25 sqft -
Recreation Room 15'8 x 24'1 377.31 sqft -
Living Room 14'7 x 17'2 250.35 sqft -
Bedroom 9'6 x 11'2 106.08 sqft -
Family Room 13'3 x 17'5 230.77 sqft -
Living Room 13'4 x 17'10 237.78 sqft -
Hobby Room 8'8 x 12'5 107.61 sqft -
Laundry 5'3 x 11'10 62.12 sqft -
Living Room 8'9 x 19'1 166.98 sqft -
Kitchen 8' x 8'7 68.67 sqft -
Dining Room 9' x 10'8 96 sqft -
Primary Bedroom 11'1 x 17'9 196.73 sqft -
Bedroom 11'10 x 10'7 125.24 sqft -
Office 8'9 x 12'2 106.46 sqft -
Walk-In Closet 5' x 6'5 32.08 sqft -
Jess Kuang
Jess Kuang
Sutton Group - 1st West Realty
Listed by Polly Eng
298 days on site
Listing Broker
Success Realty & Insurance Ltd
Courtesy
Success Realty & Insurance Ltd

Similar homes for sale in Vancouver

Explore Vancouver

This representation is based in whole or in part on data generated by the Chilliwack & District Real Estate Board, Fraser Valley Real Estate Board or Greater Vancouver REALTORS® which assumes no responsibility for its accuracy. Copyright 2026 by the Greater Vancouver REALTORS®, Fraser Valley Real Estate Board, Chilliwack and District Real Estate Board, and BC Northern Real Estate Board. All Rights Reserved.
Powered by AgentLocator






