
11991 No. 2 Road, Richmond
1 / 33
For Sale
$2,800,000
6 bd · 7 ba · 4,068 sq ft

11991 No. 2 Road, Richmond V7E 2E9

MLS®# R3081110

Est. mortgage
$10,622/mo
Property taxes $8,542/yr

About This Home

Property Type
House, Single Family Residence
Parking
3 garage, 6 parking
MLS #
R3081110
Size
4068 sqft
Basement
None
Lot size
9402.00 sqft
Tax
$8,542 /yr
Year Built
2018
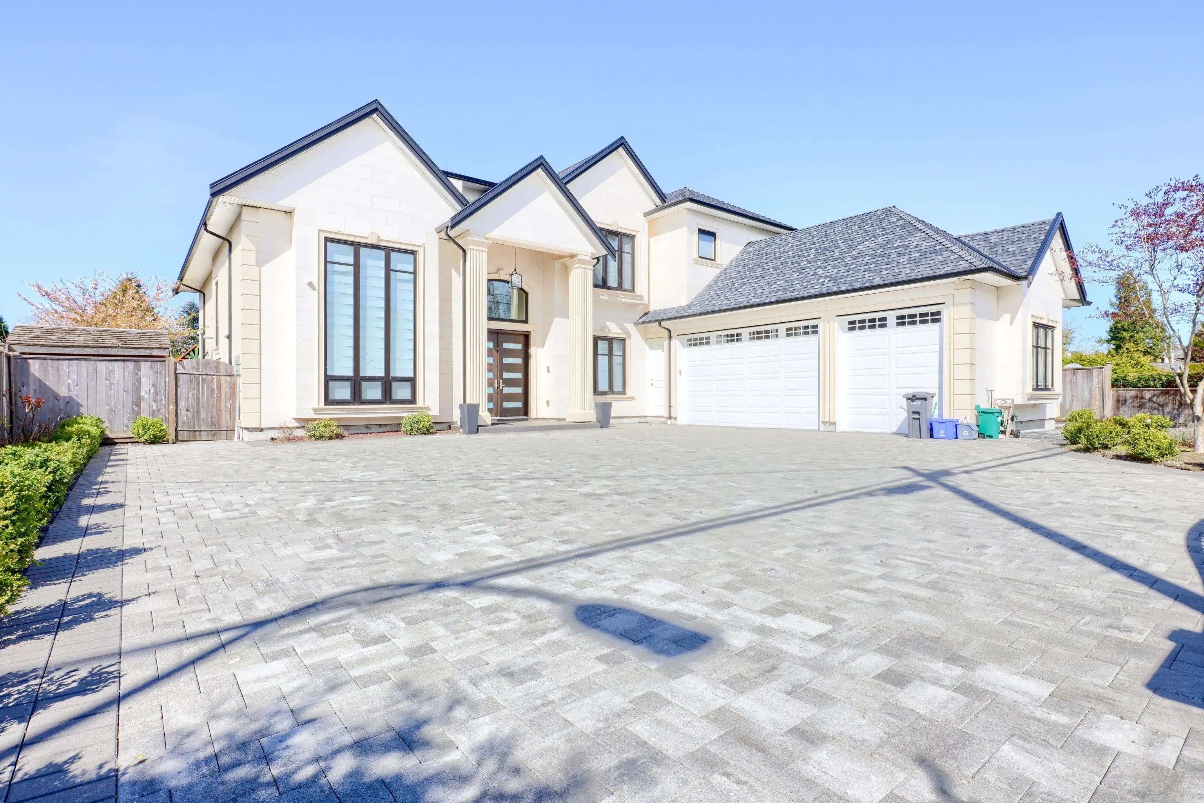
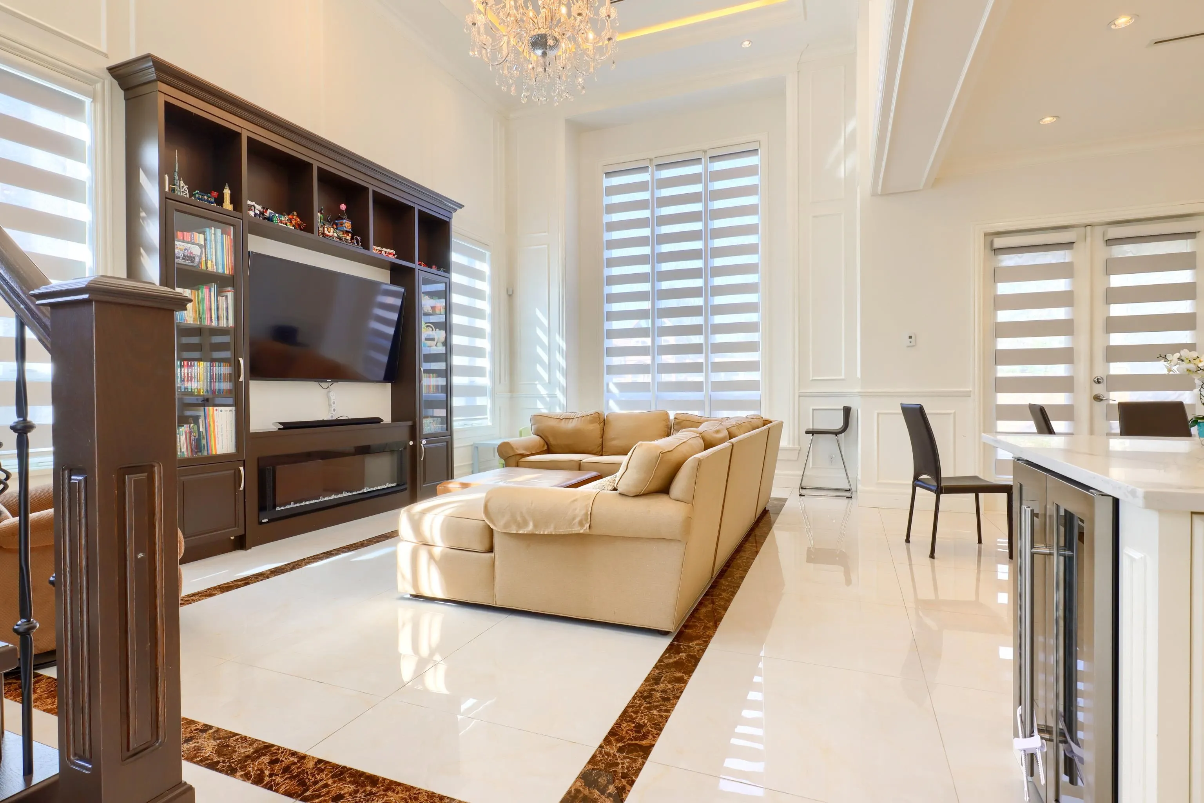
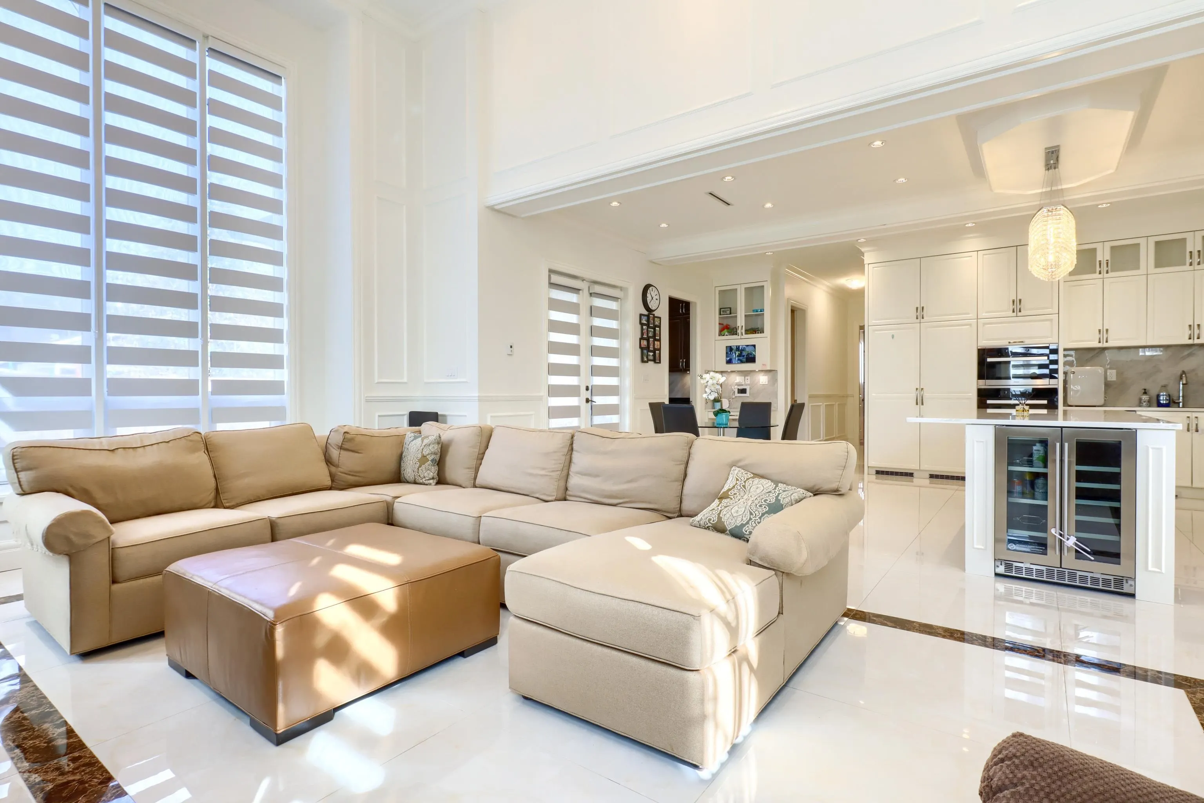
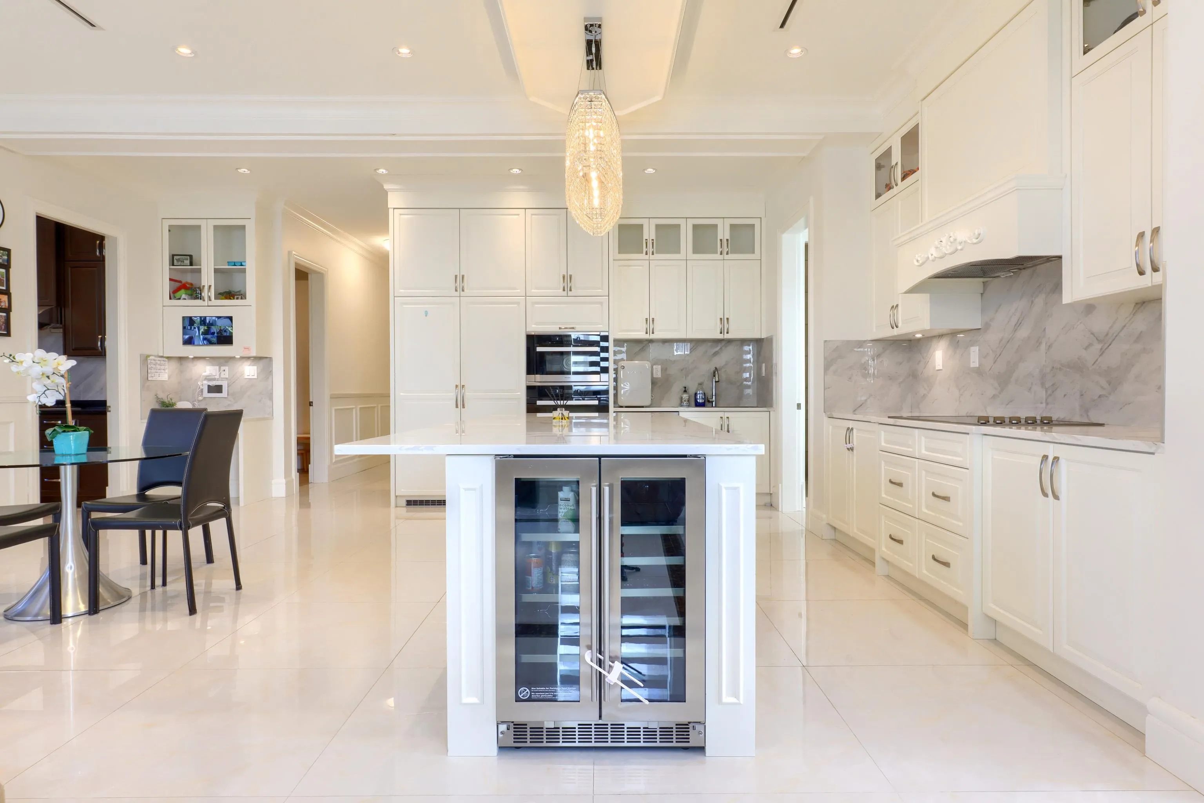
Beautifully designed executive and elegant home under construction on a 9400 sq ft lot in a wonderful neighborhood of Westwind. Open concept layout on the first floor with a large south-west facing family room, briiiiiight, along with a dream kitchen and work kitchen. Also an ensuite on the main floor for the elderly people. 2nd floor features 4 lovely bedrooms all with ensuite, also with the laundry. Close to transit, marina, dyke, parks, schools and everything that Steveston village has to offer. Don't miss this opportunity to live in a dream house! A one bedroom legal rental suite maker your dream house more affordable, a must see !!!

Property Details

Full Property Details

Interior

Bedrooms
6
Washrooms
7
Square Footage
4068 sqft
Basement
None
Heating Type
Radiant
Kitchens
1
Floor Finish
Tile,Carpet
Den
No

Exterior

Front
80.00
Lot Size (Sq Ft)
9402.00
Waterfront
No
Parking Spaces
6
Total Parking Spaces
-
Garage Spaces
3
Zoning
RES
Roof
Asphalt

Building Description

Property Type
Residential Detached
Home Type
House
Subtype
Single Family Residence
Year Built
2018
Exterior
Concrete Frame,Metal Siding,Mixed (Exterior),Stone (Exterior)
Water Supply
Public
No. Floor Levels
2

Community

Community
Westwind
Area Code
Richmond

Taxes & Fees

Taxes
$8,542 /yr
Tax Year
2023

Room Types

Room Dimensions Area Description
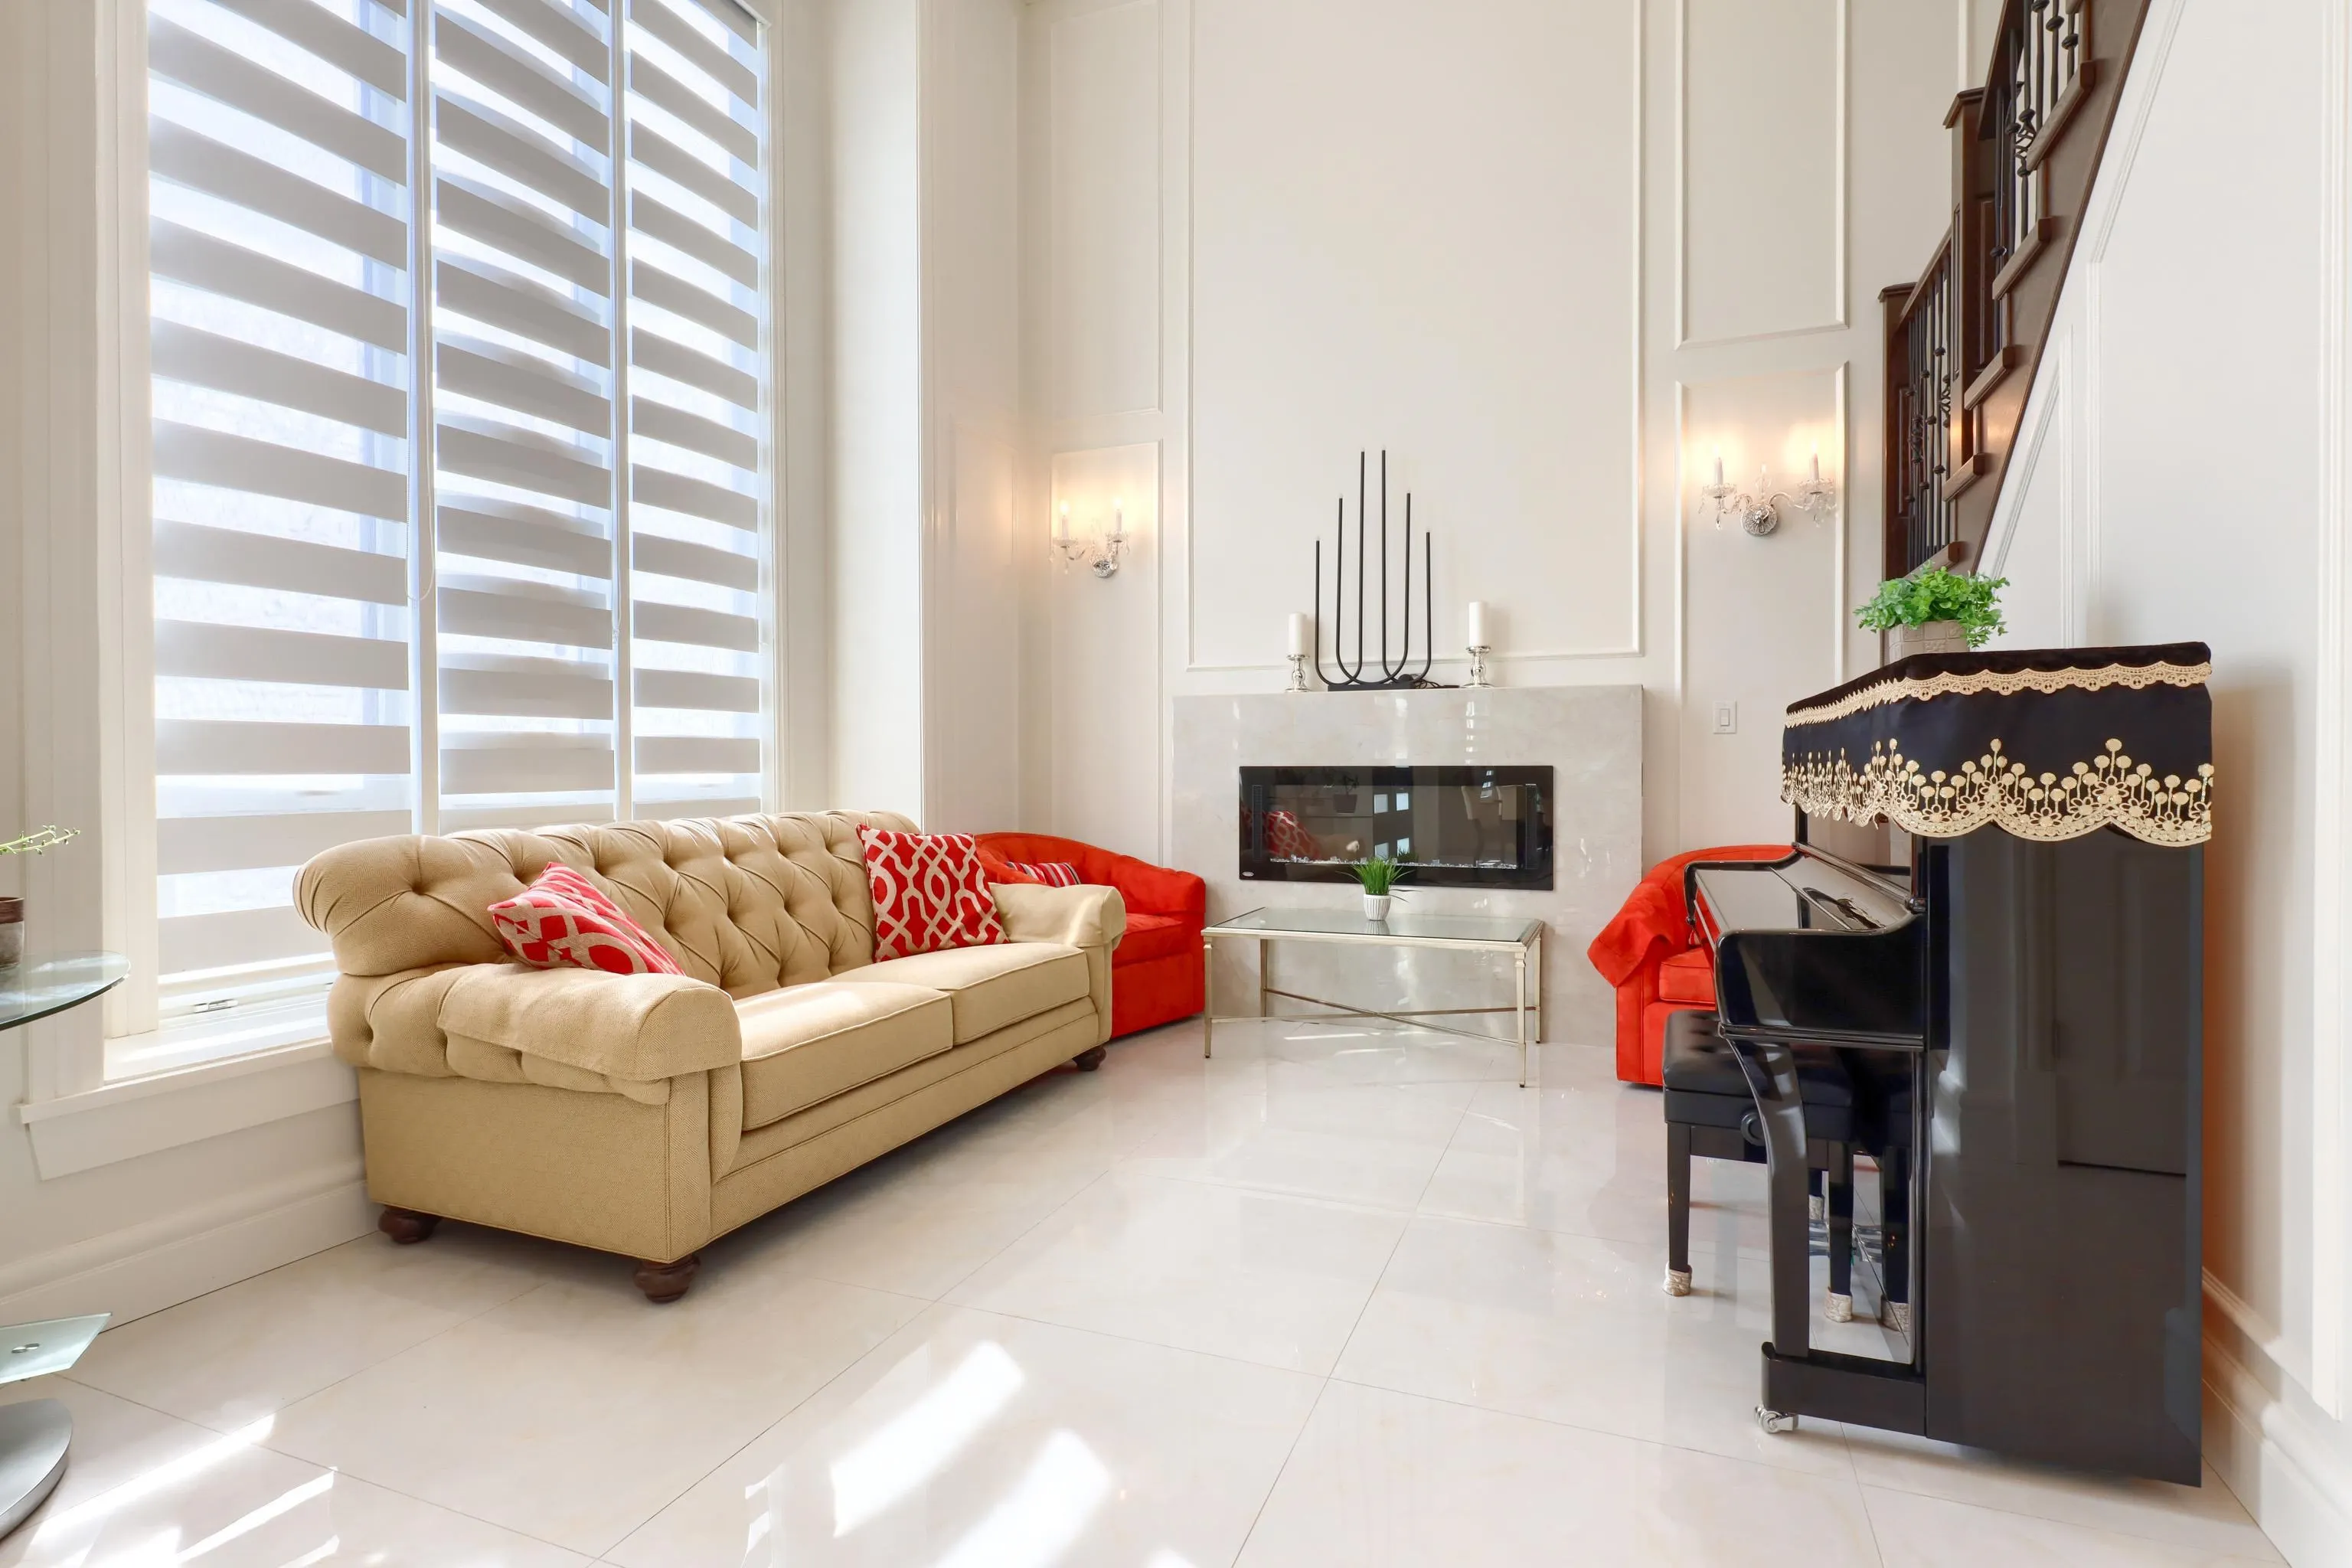
Family Room 15' x 21' 315 sqft -
Kitchen 10' x 11' 110 sqft -
Nook 9' x 9' 81 sqft -
Living Room 12' x 12' 144 sqft -
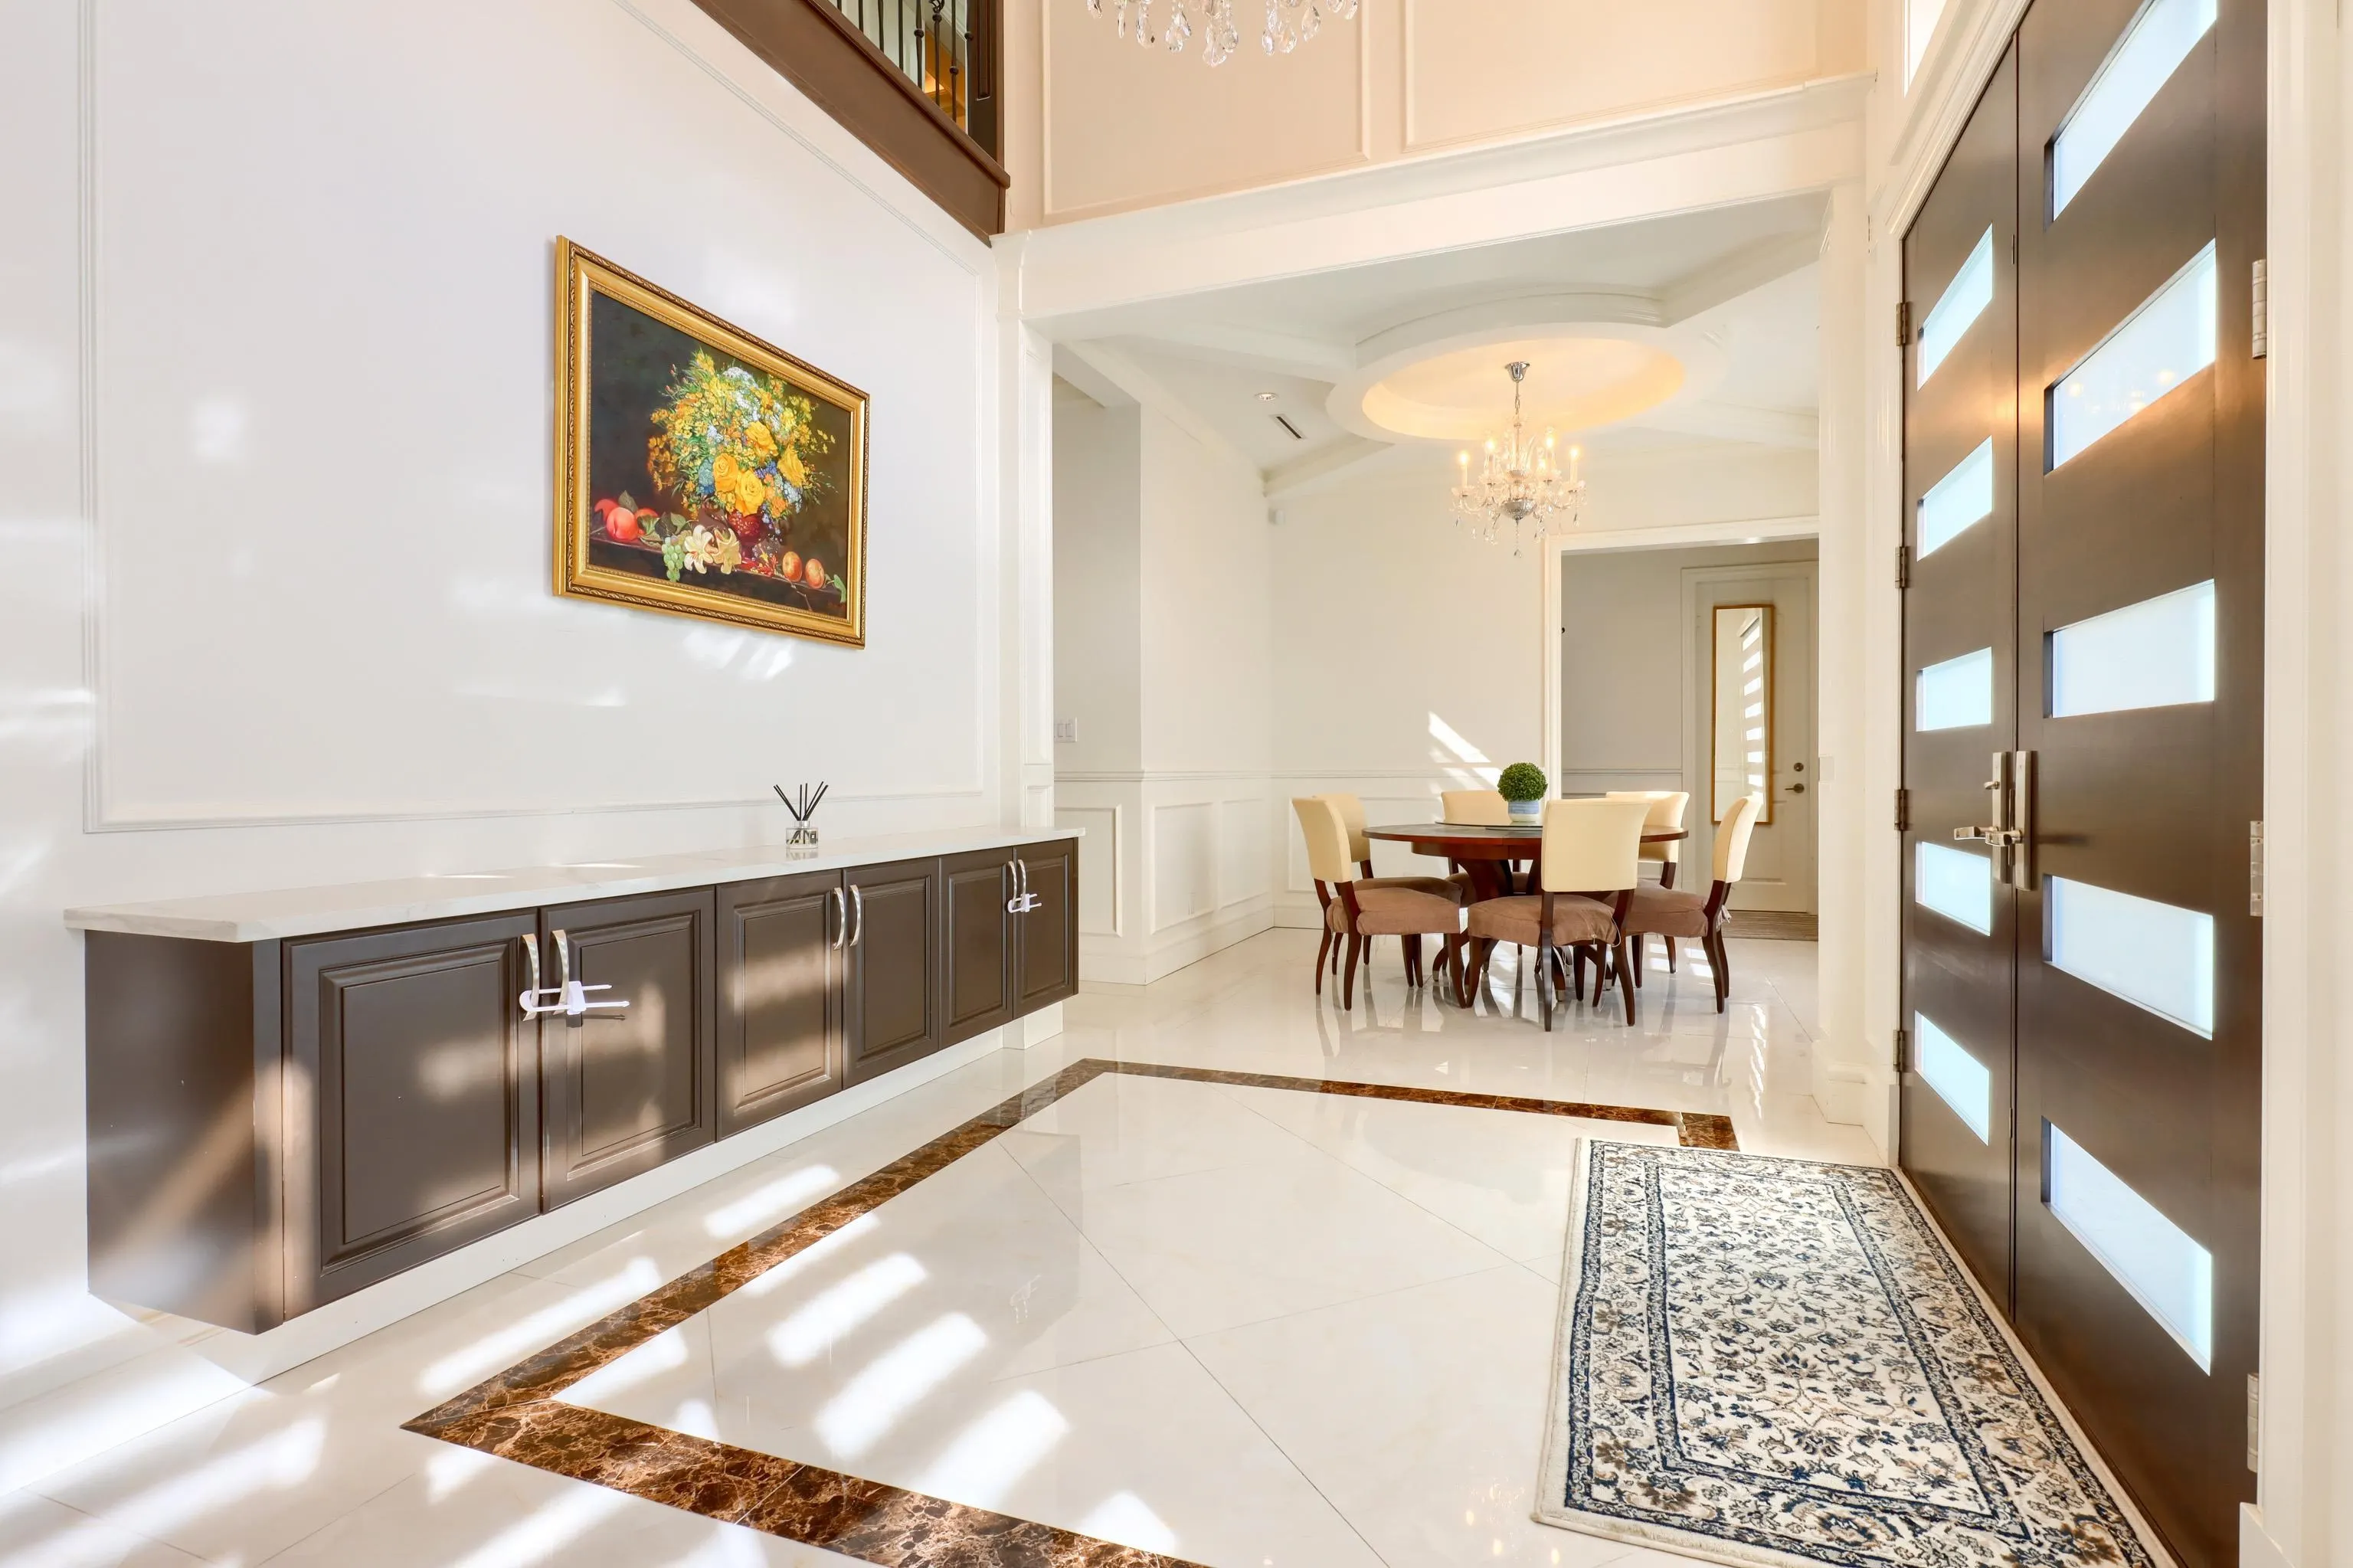
Foyer 10' x 11' 110 sqft -
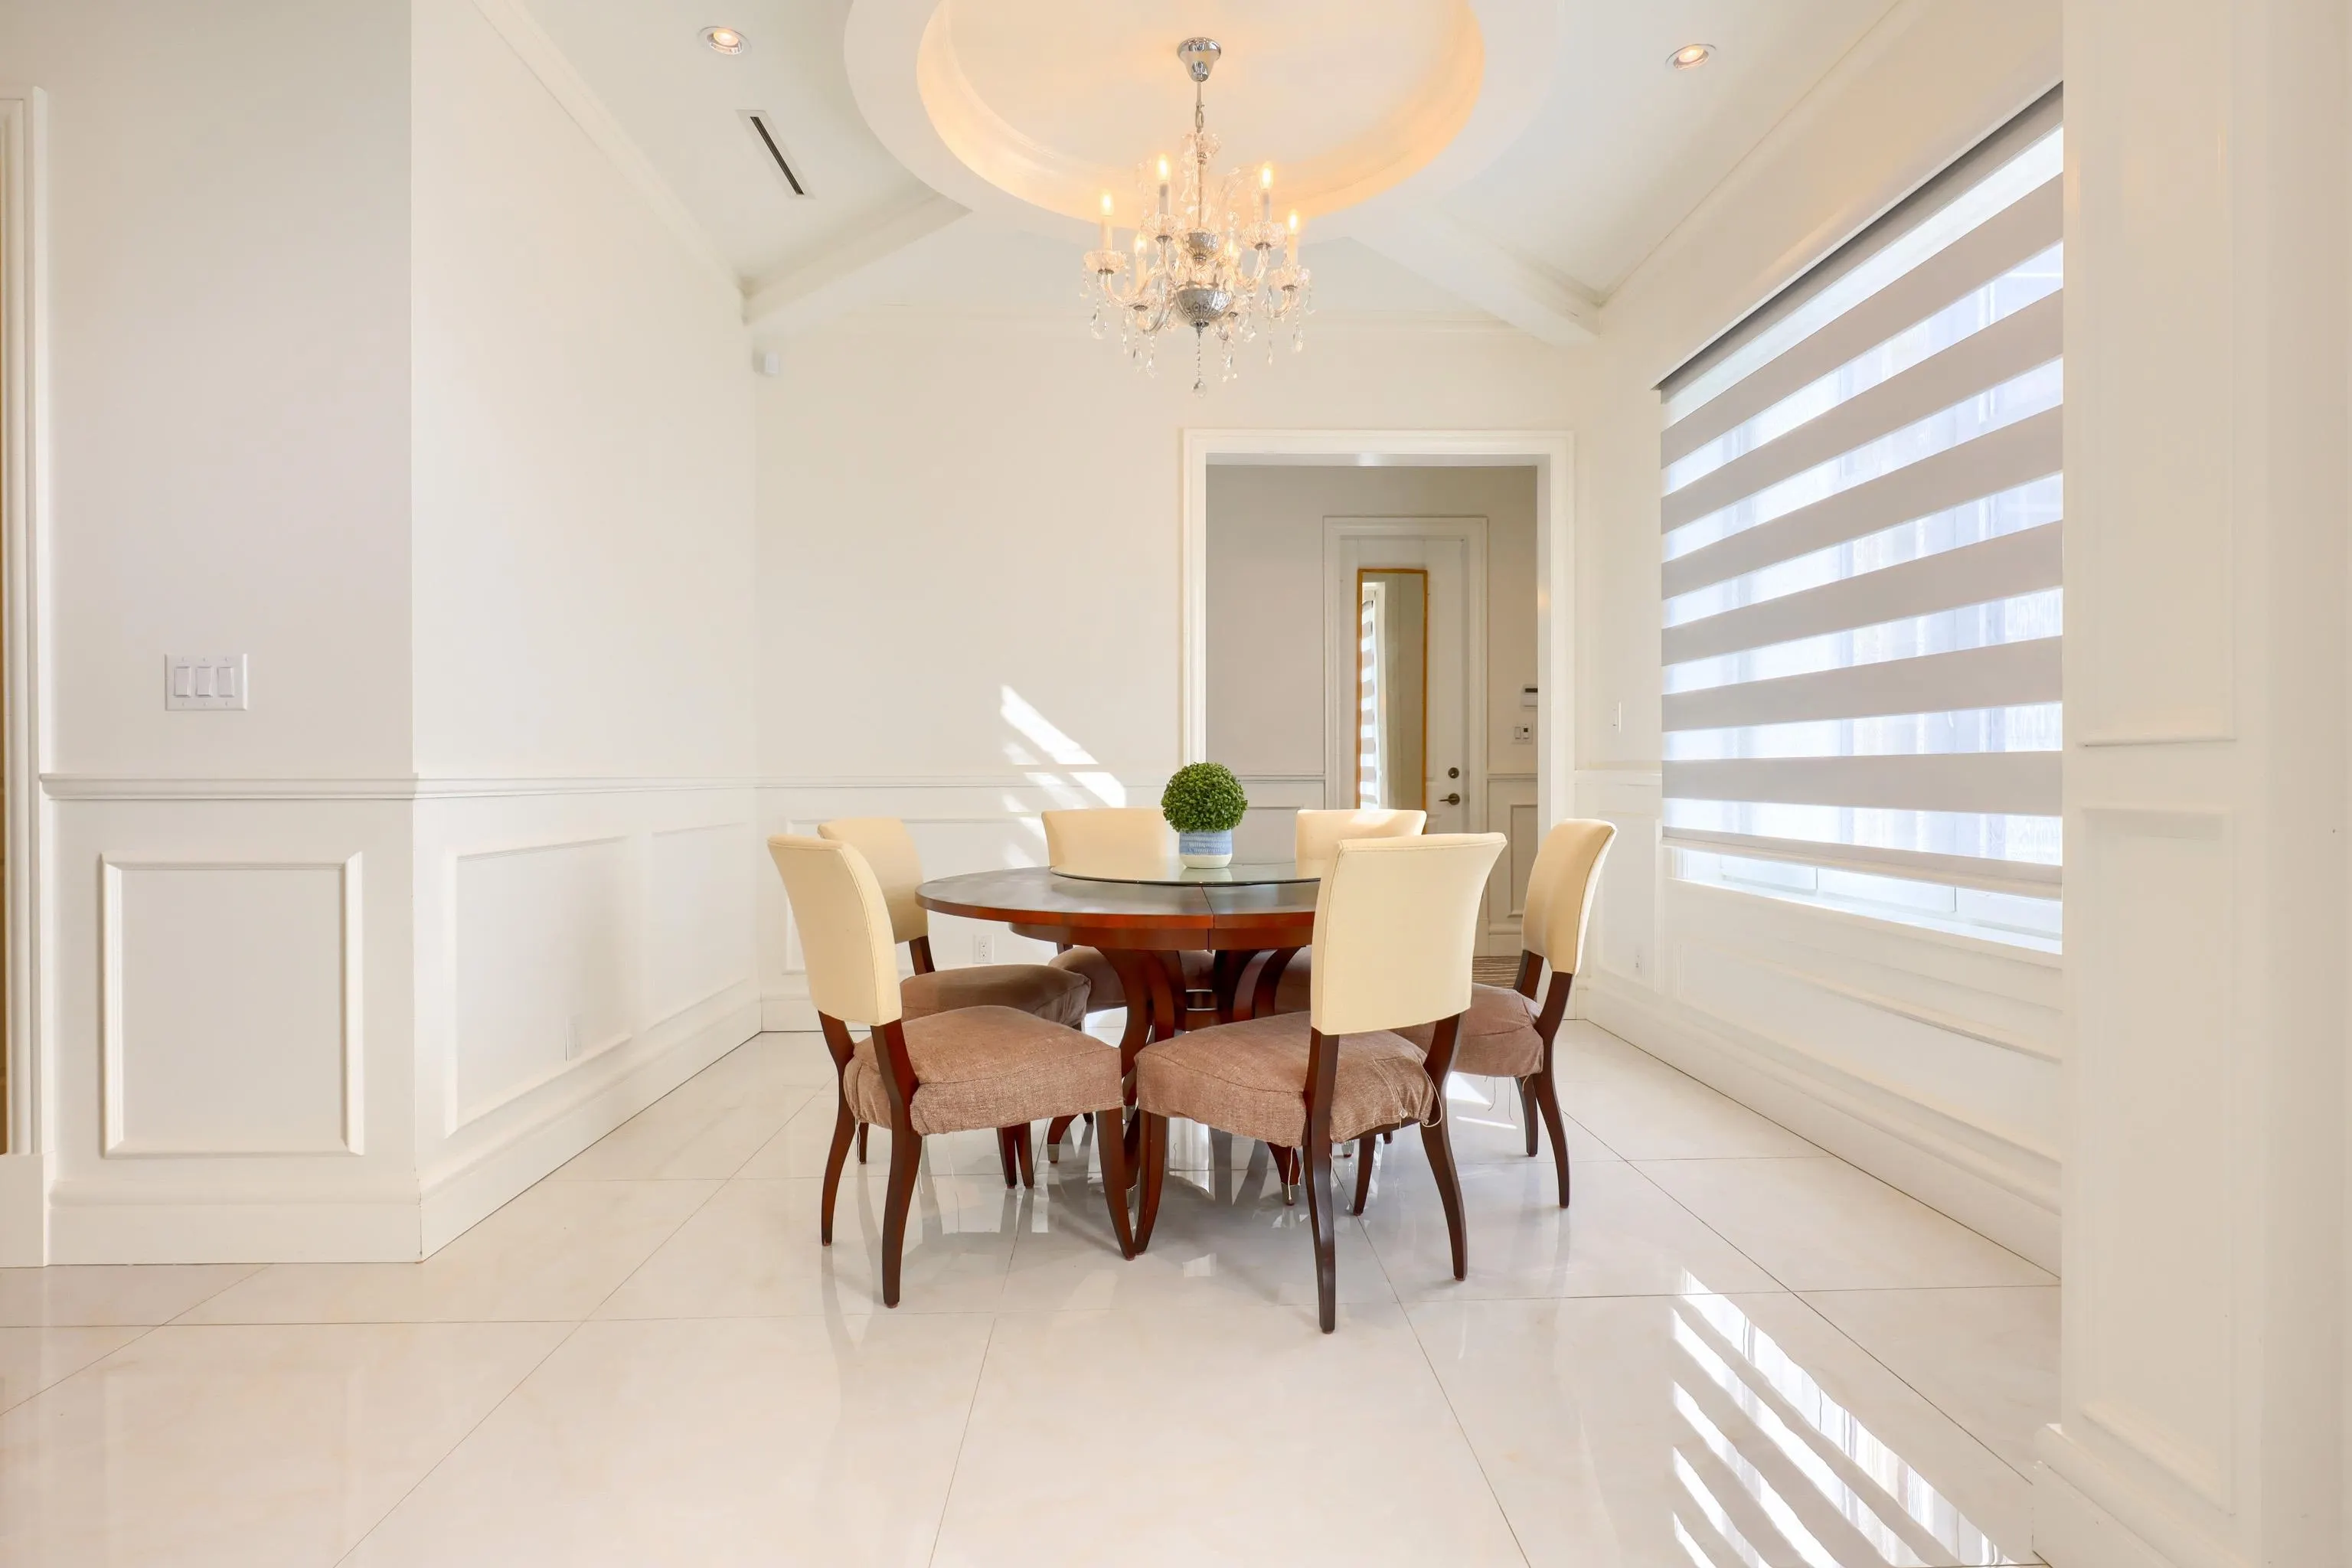
Dining Room 10' x 12' 120 sqft -
Office 8' x 14' 112 sqft -
Media Room 11' x 12' 132 sqft -
Bedroom 13' x 13' 169 sqft -
Bedroom 11' x 12' 132 sqft -
Living Room 13' x 22' 286 sqft -
Primary Bedroom 15' x 16' 240 sqft -
Bedroom 12' x 12' 144 sqft -
Bedroom 11' x 13' 143 sqft -
Bedroom 10' x 10' 100 sqft -
Laundry 7' x 8' 56 sqft -
Jess Kuang
Jess Kuang
Sutton Group - 1st West Realty
Listed by Oliver Zhang
298 days on site
Listing Broker
Youlive Realty
Courtesy
Youlive Realty

Similar homes for sale in Richmond

Explore Richmond

This representation is based in whole or in part on data generated by the Chilliwack & District Real Estate Board, Fraser Valley Real Estate Board or Greater Vancouver REALTORS® which assumes no responsibility for its accuracy. Copyright 2026 by the Greater Vancouver REALTORS®, Fraser Valley Real Estate Board, Chilliwack and District Real Estate Board, and BC Northern Real Estate Board. All Rights Reserved.
Powered by AgentLocator







