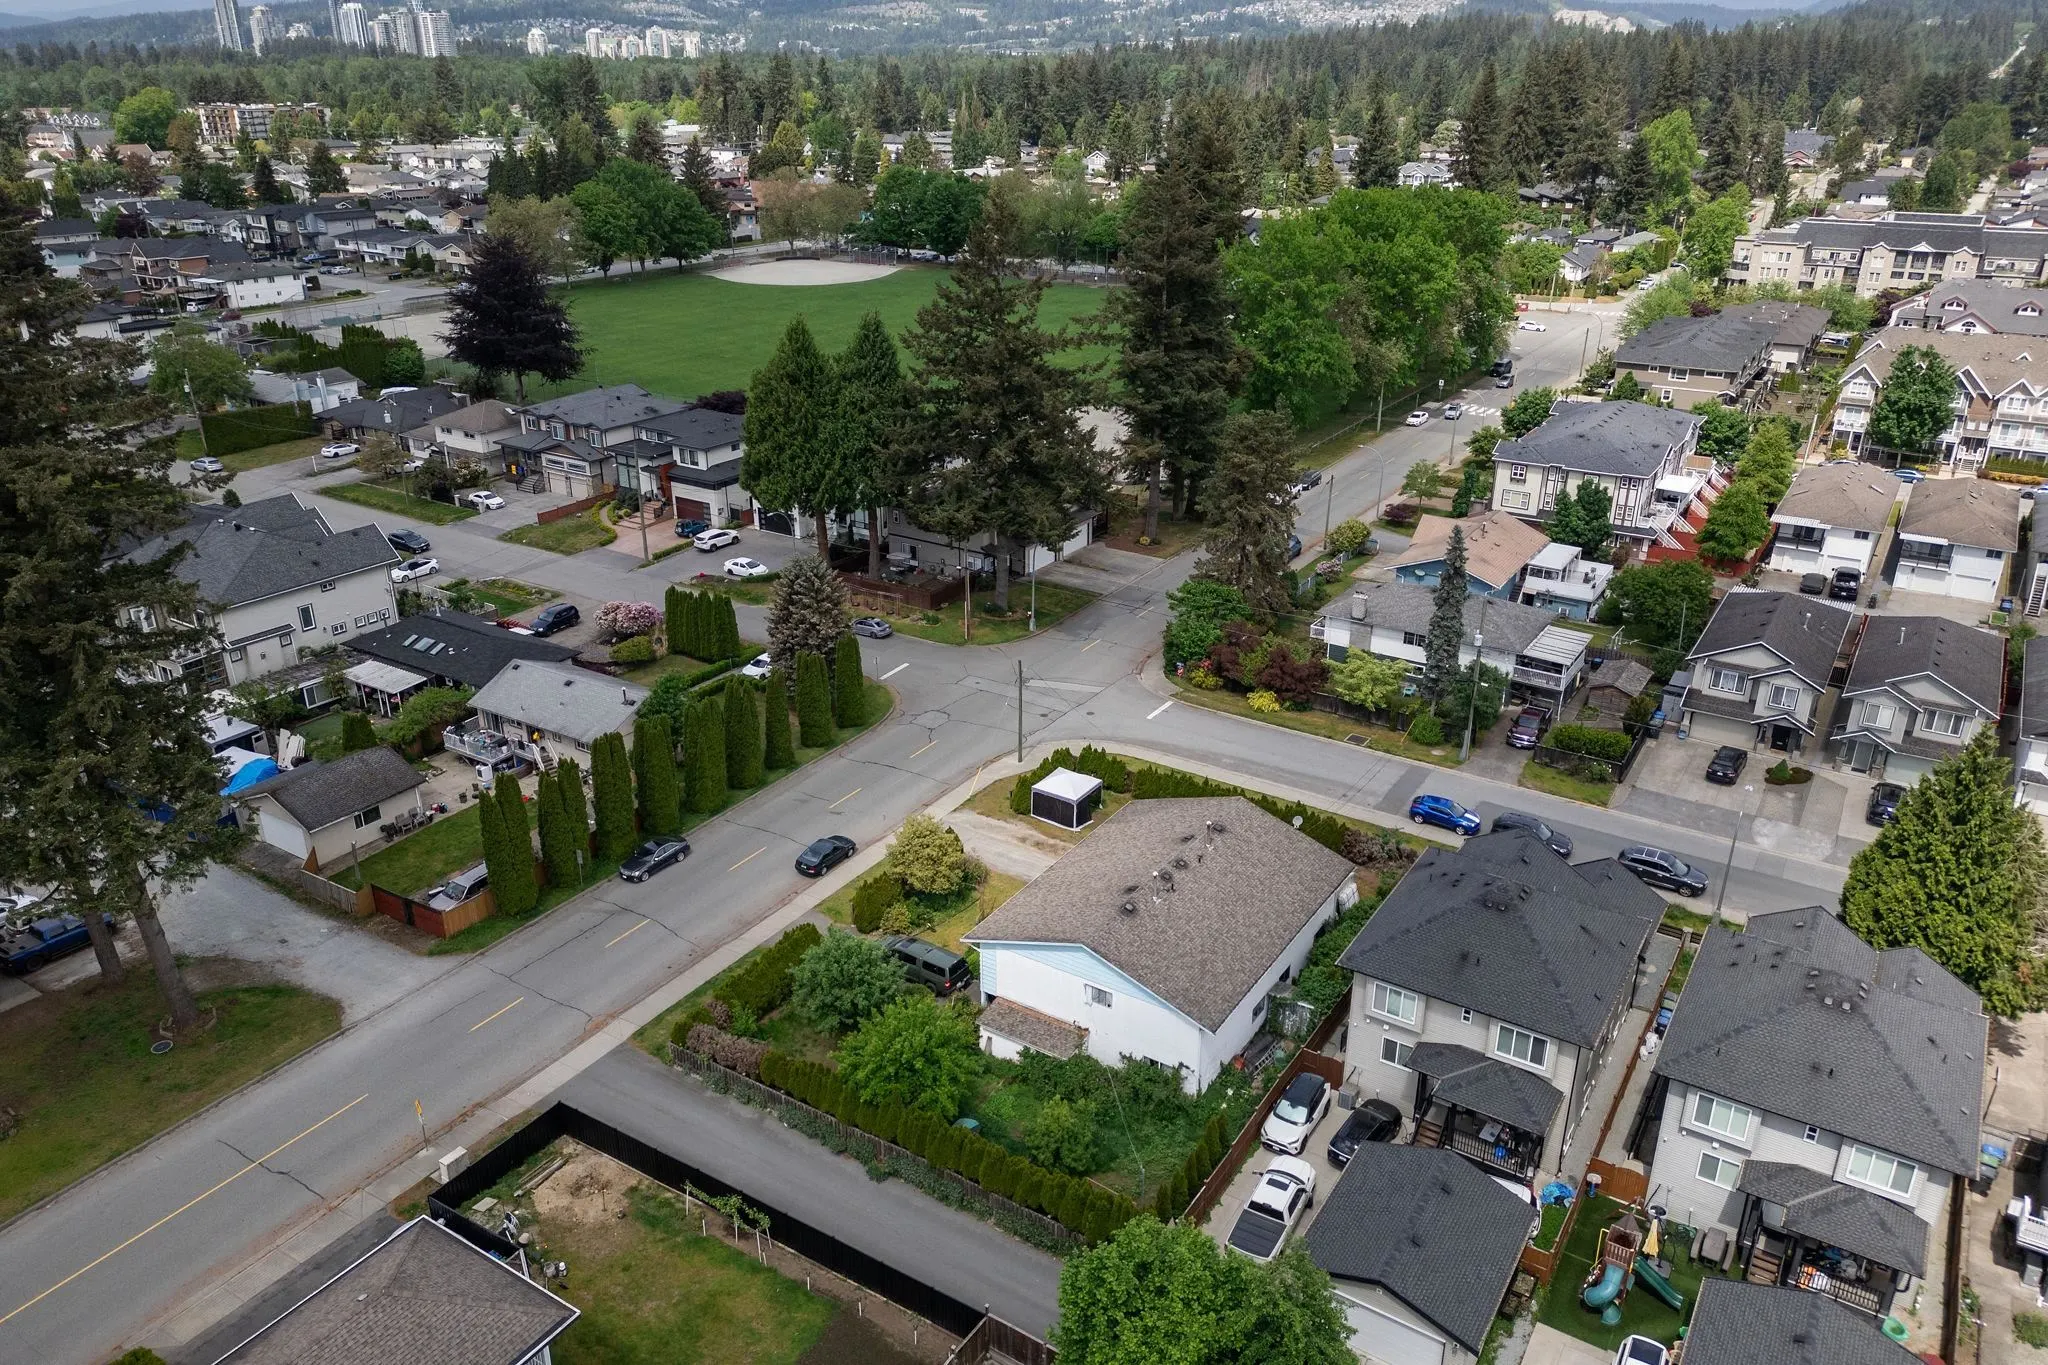
3040 Wellington Street, Port Coquitlam
1 / 16
For Sale
$1,998,000
8 bd · 4 ba · 3,542 sq ft

3040 Wellington Street, Port Coquitlam V3B 3X1

MLS®# R3080723

Est. mortgage
$7,580/mo
Property taxes $6,199.41/yr

About This Home

Property Type
Townhome, Quadruplex
Parking
4 parking
MLS #
R3080723
Size
3542 sqft
Basement
None
Lot size
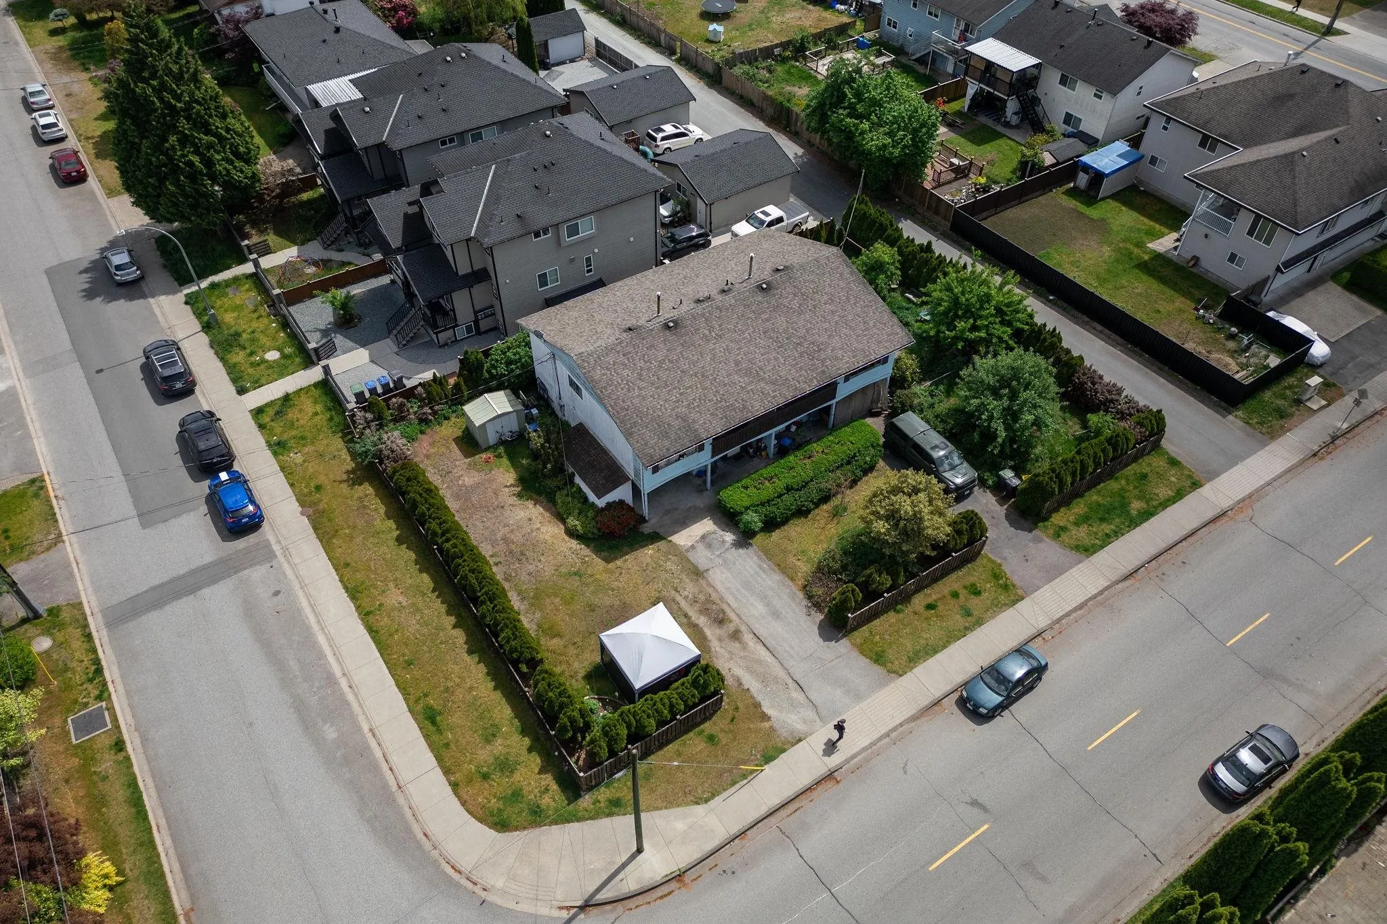
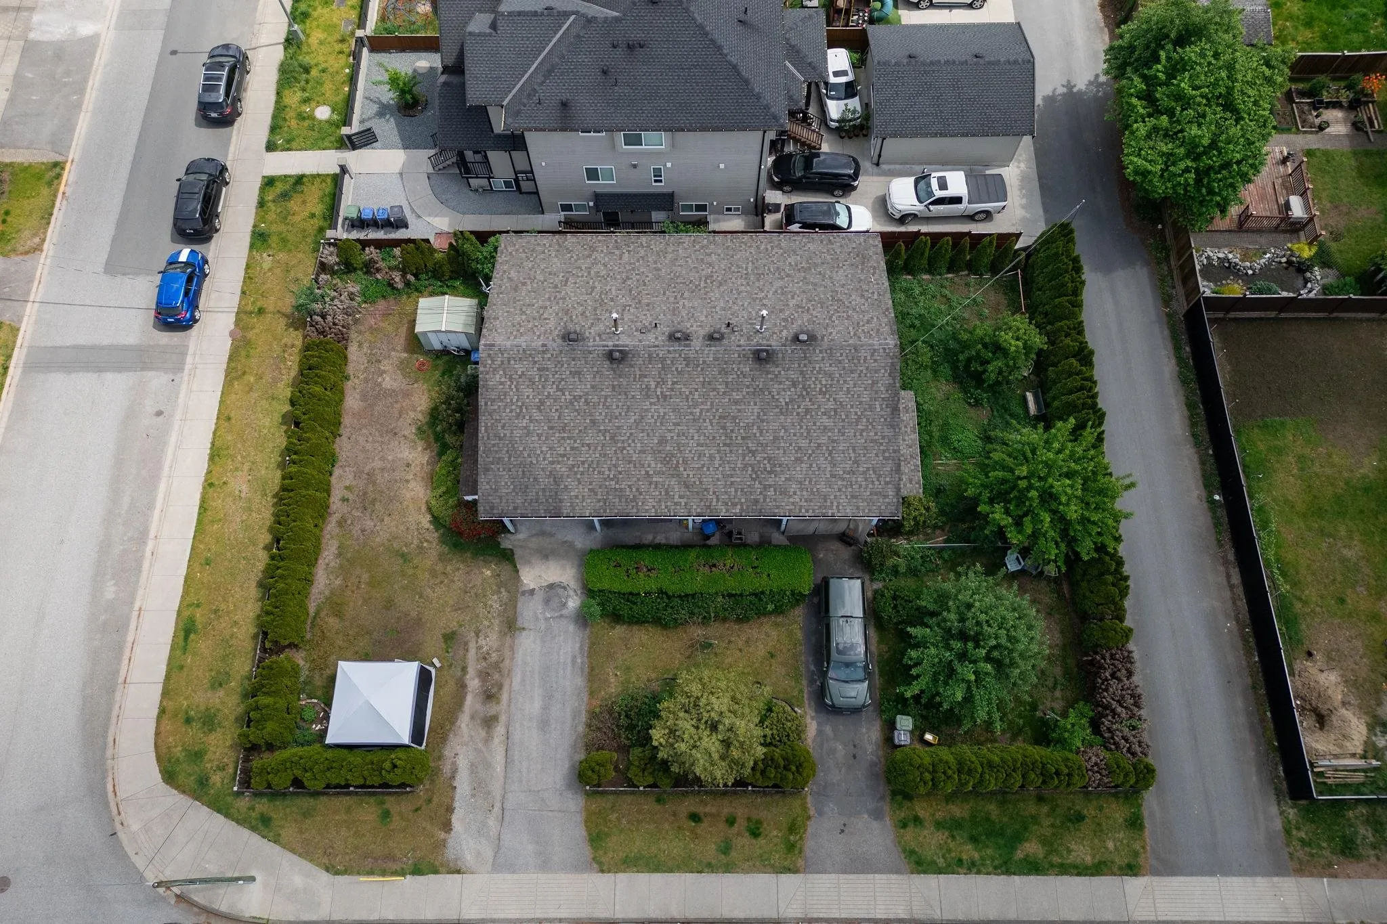
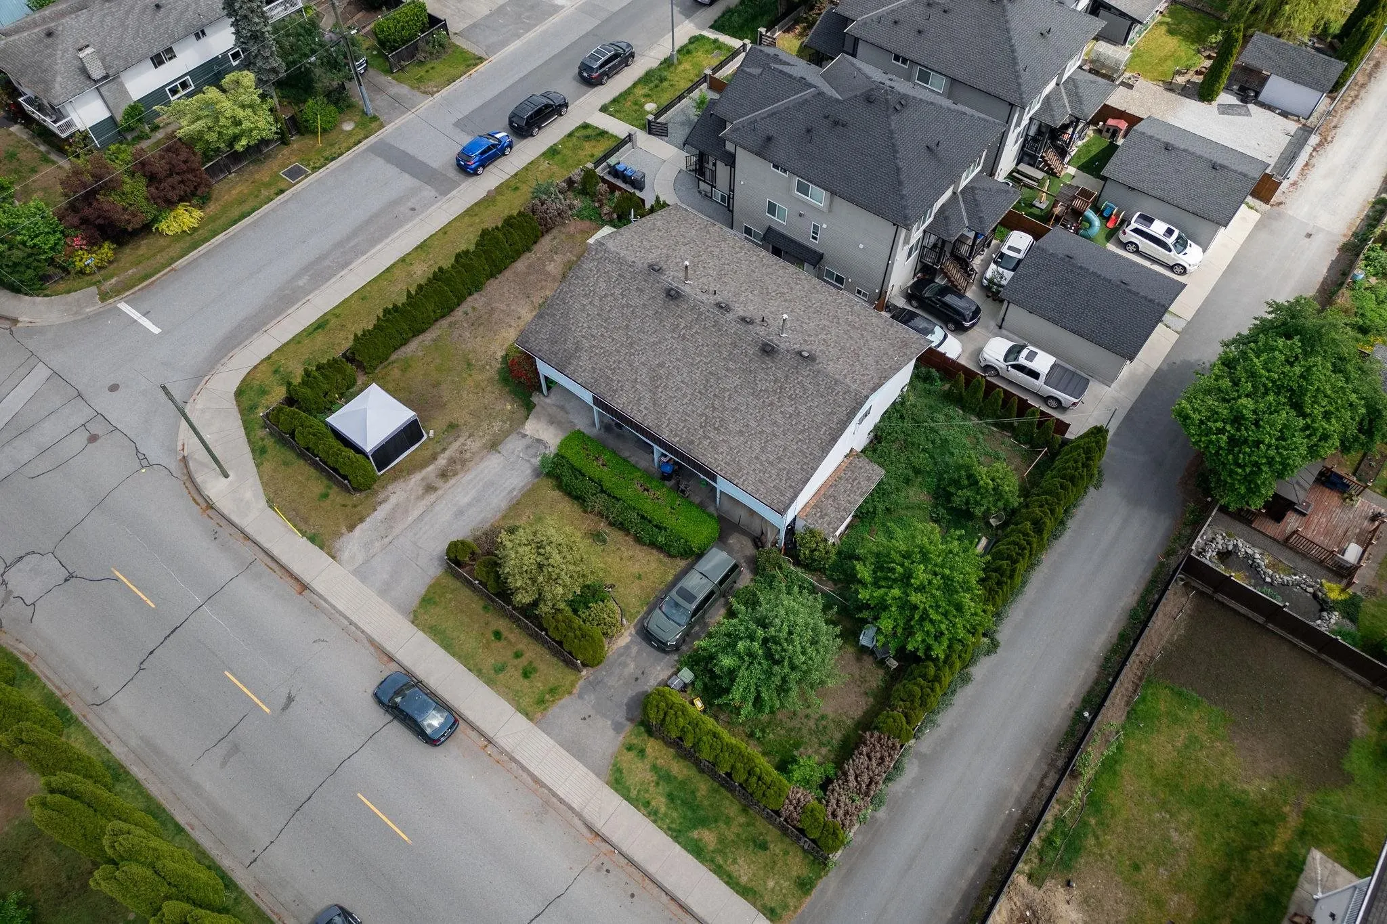
10492.00 sqft
Tax
$6,199.41 /yr
Year Built
1968
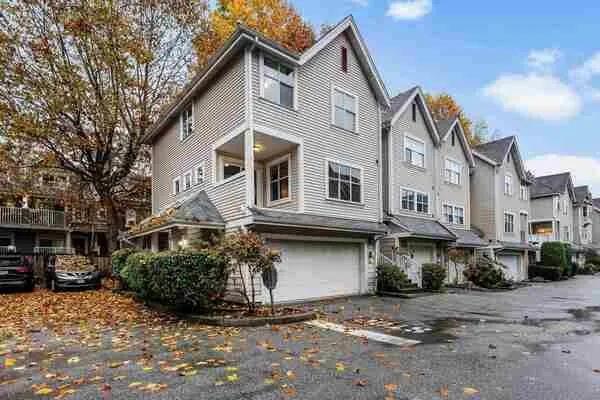
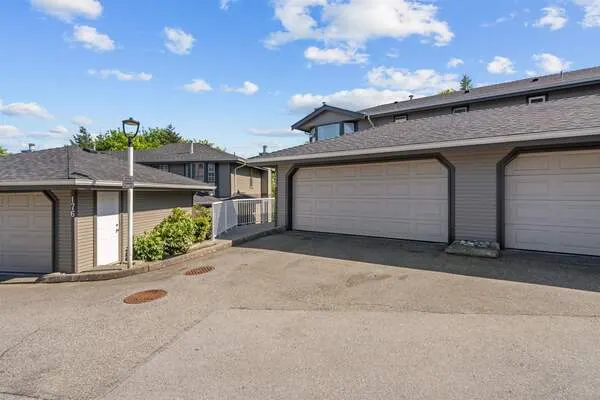
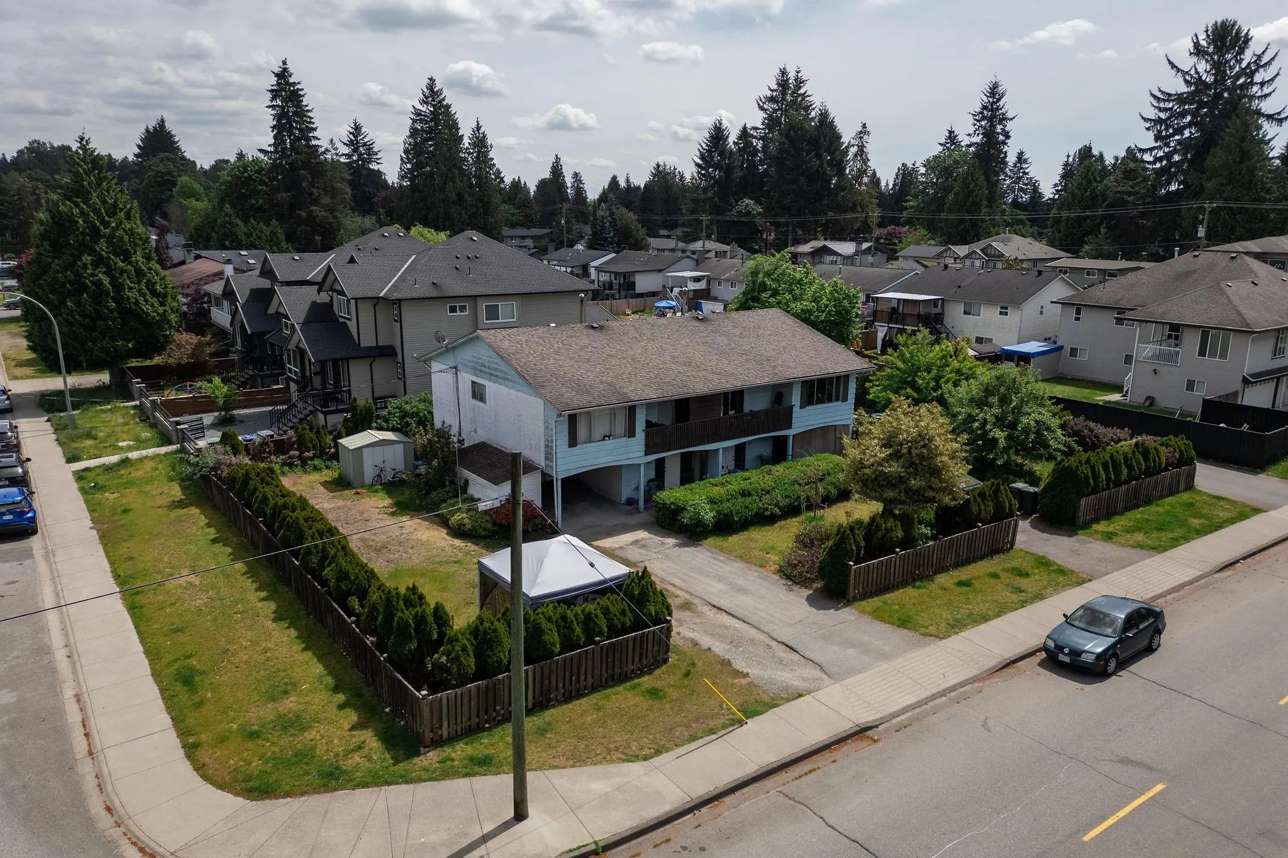
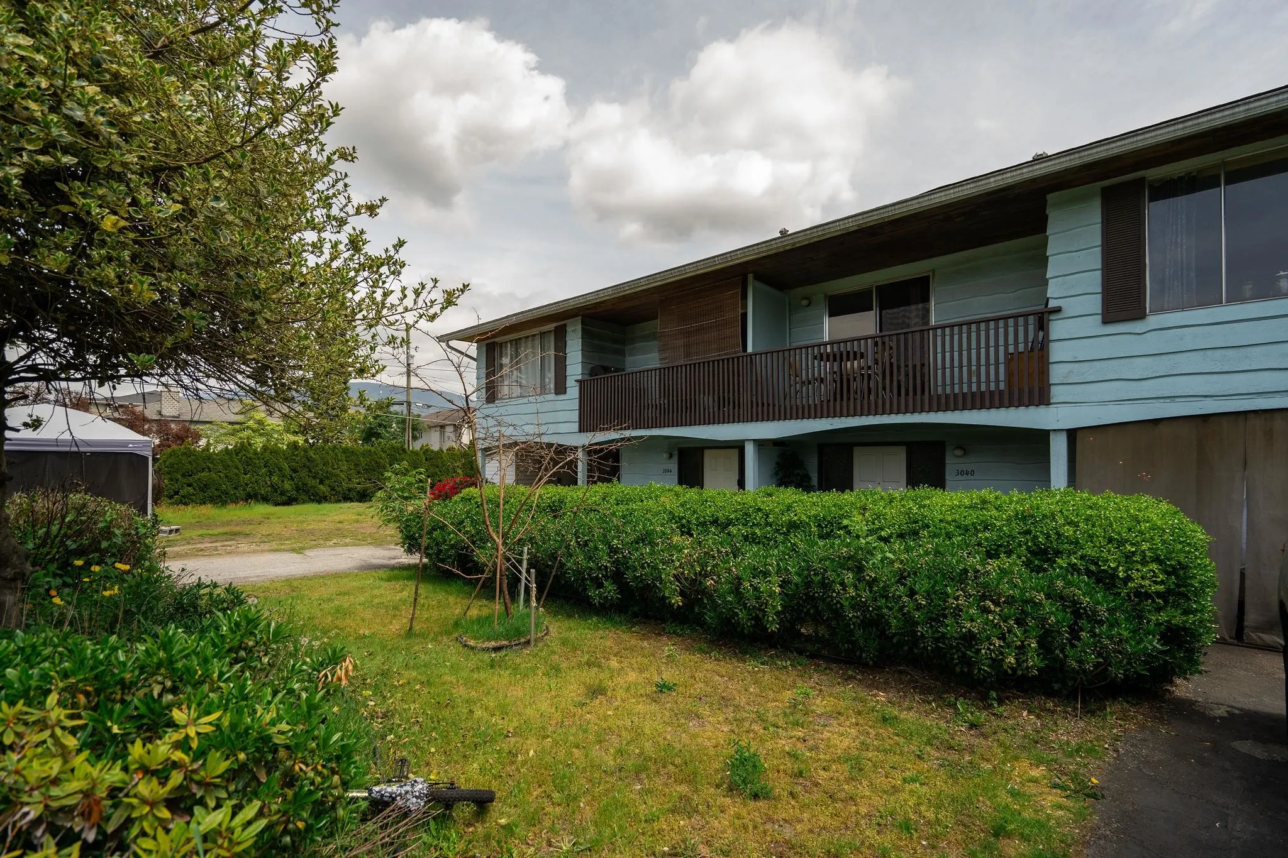
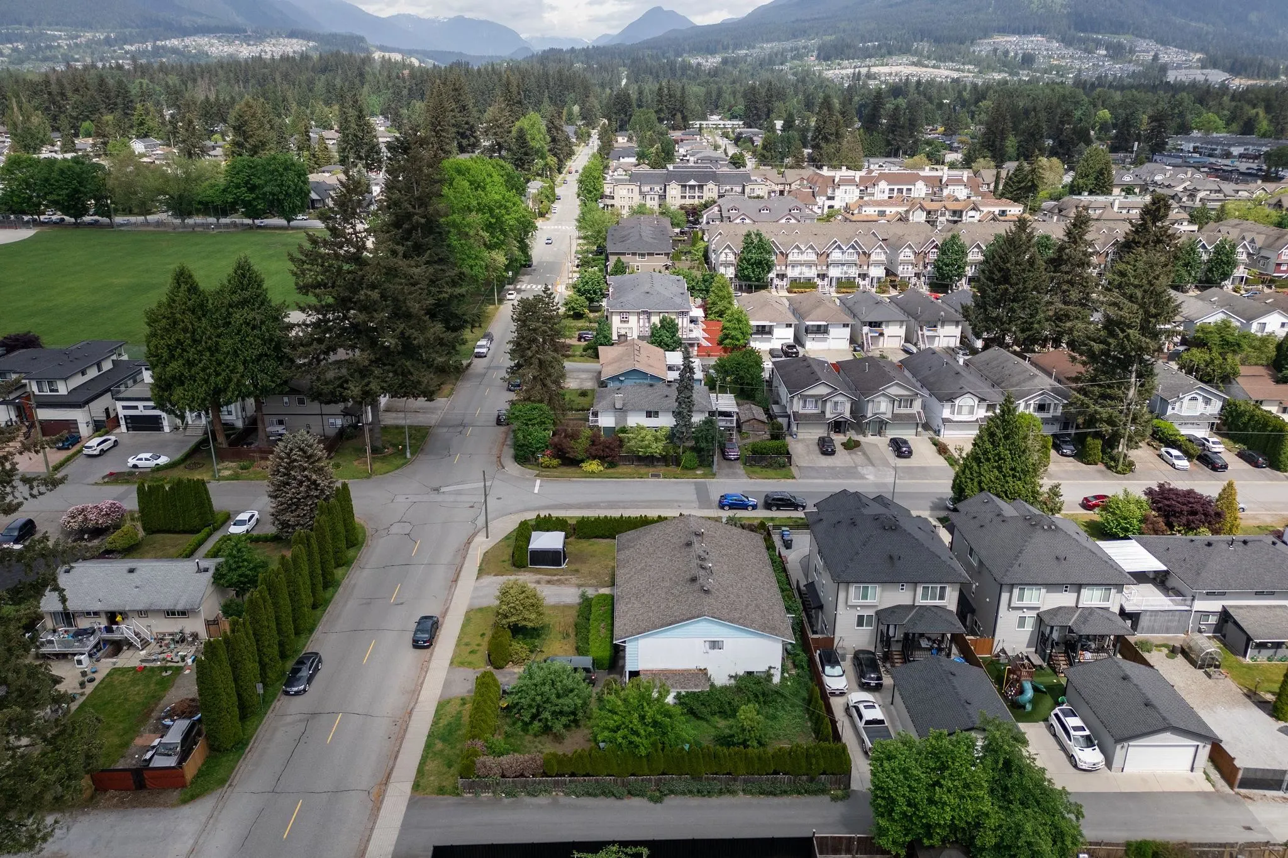
Perfectly suited to two households who want to live close—this FOURPLEX is arranged as two distinct sides, each offering a three-bedroom home above and a one-bedroom residence below, with generous storage and in-building laundry. Set on a quiet 10,492-square-foot lot, the property also presents a compelling long-term play: the city permits SUBDIVISION into two lots, each allowing a duplex with a suite (FAR 0.75), opening the door to redevelopment or a thoughtful renovation. Recent updates over the course of ownership include electrical improvements, hot water tanks, fresh paint, and appliance upgrades. Fully tenanted and positioned in a sought-after pocket with quick access to shopping, schools, and parks, it’s a rare opportunity with both immediate income and future flexibility.

Property Details

Full Property Details

Interior

Bedrooms
8
Washrooms
4
Square Footage
3542 sqft
Basement
None
Heating Type
Electric,Natural Gas
Kitchens
4
Floor Finish
Laminate,Tile,Vinyl,Carpet
Den
No

Exterior

Lot Size (Sq Ft)
10492.00
Waterfront
No
Parking Spaces
4
Total Parking Spaces
-
Garage Spaces
-
Zoning
RTH3
Roof
Other

Building Description

Property Type
Multi Family
Home Type
Townhome
Subtype
Quadruplex
Year Built
1968
Exterior
Frame Wood,Mixed (Exterior)
Water Supply
Public
No. Floor Levels
2

Community

Community
Glenwood PQ
Area Code
Port Coquitlam

Taxes & Fees

Taxes
$6,199.41 /yr
Tax Year
2023

Room Types

Room Dimensions Area Description
Foyer 8'7 x 11'10 101.57 sqft -
Laundry 8'9 x 10'1 88.23 sqft -
Bedroom 9'10 x 13'6 132.75 sqft -
Living Room 12'3 x 12'6 153.12 sqft -
Kitchen 5'8 x 12'6 70.83 sqft -
Living Room 17'2 x 12'8 217.44 sqft -
Dining Room 10'1 x 10'1 101.67 sqft -
Kitchen 8'0 x 10'1 80.67 sqft -
Bedroom 8'0 x 12'9 102 sqft -
Primary Bedroom 9'11 x 12'9 126.44 sqft -
Bedroom 10'0 x 10'1 100.83 sqft -
Foyer 8'7 x 11'10 101.57 sqft -
Laundry 8'9 x 10'1 88.23 sqft -
Bedroom 9'10 x 13'6 132.75 sqft -
Living Room 12'3 x 12'6 153.12 sqft -
Kitchen 5'8 x 12'6 70.83 sqft -
Living Room 17'2 x 12'8 217.44 sqft -
Dining Room 10'1 x 10'1 101.67 sqft -
Kitchen 8'0 x 10'1 80.67 sqft -
Bedroom 8'0 x 12'9 102 sqft -
Primary Bedroom 9'11 x 12'9 126.44 sqft -
Bedroom 10'0 x 10'1 100.83 sqft -
Jess Kuang
Jess Kuang
Sutton Group - 1st West Realty
Listed by Shannon McNulty PREC*
299 days on site
Listing Broker
Stilhavn Real Estate Services
Courtesy
Stilhavn Real Estate Services

Similar homes for sale in Port Coquitlam

Explore Port Coquitlam

This representation is based in whole or in part on data generated by the Chilliwack & District Real Estate Board, Fraser Valley Real Estate Board or Greater Vancouver REALTORS® which assumes no responsibility for its accuracy. Copyright 2026 by the Greater Vancouver REALTORS®, Fraser Valley Real Estate Board, Chilliwack and District Real Estate Board, and BC Northern Real Estate Board. All Rights Reserved.
Powered by AgentLocator