
6595 Vedder Road, Chilliwack
1 / 25
For Sale
$1,350,000
5 bd · 3 ba · 2,409 sq ft

6595 Vedder Road, Chilliwack V2R 1C9

MLS®# R3080580

Est. mortgage
$5,121/mo
Property taxes $3,916.80/yr

About This Home

Property Type
House, Single Family Residence
Parking
6 parking
MLS #
R3080580
Size
2409 sqft
Basement
None
Lot size
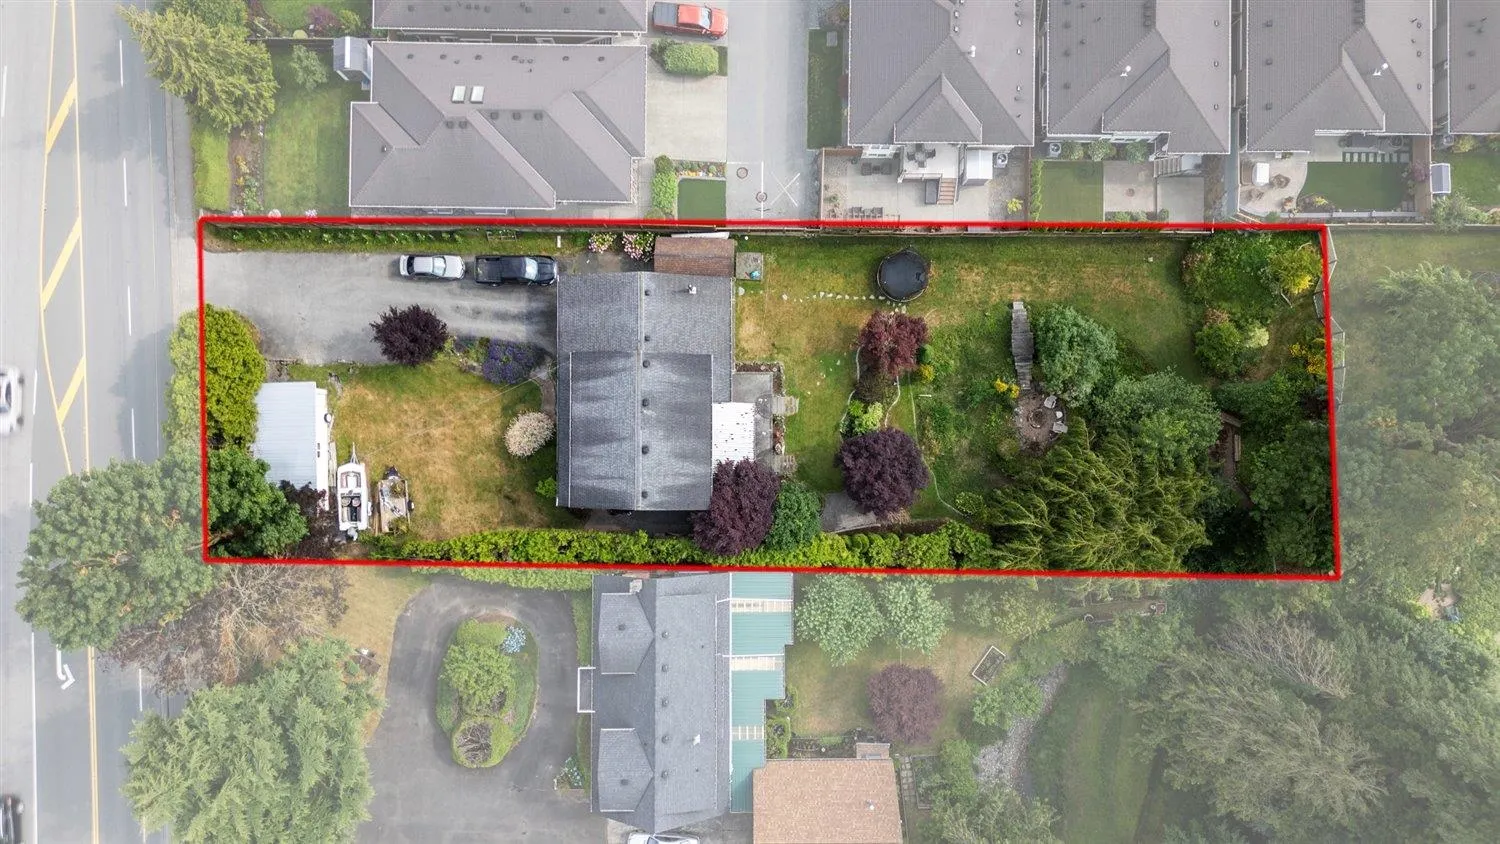
16939.00 sqft
Tax
$3,916.80 /yr
Year Built
1975
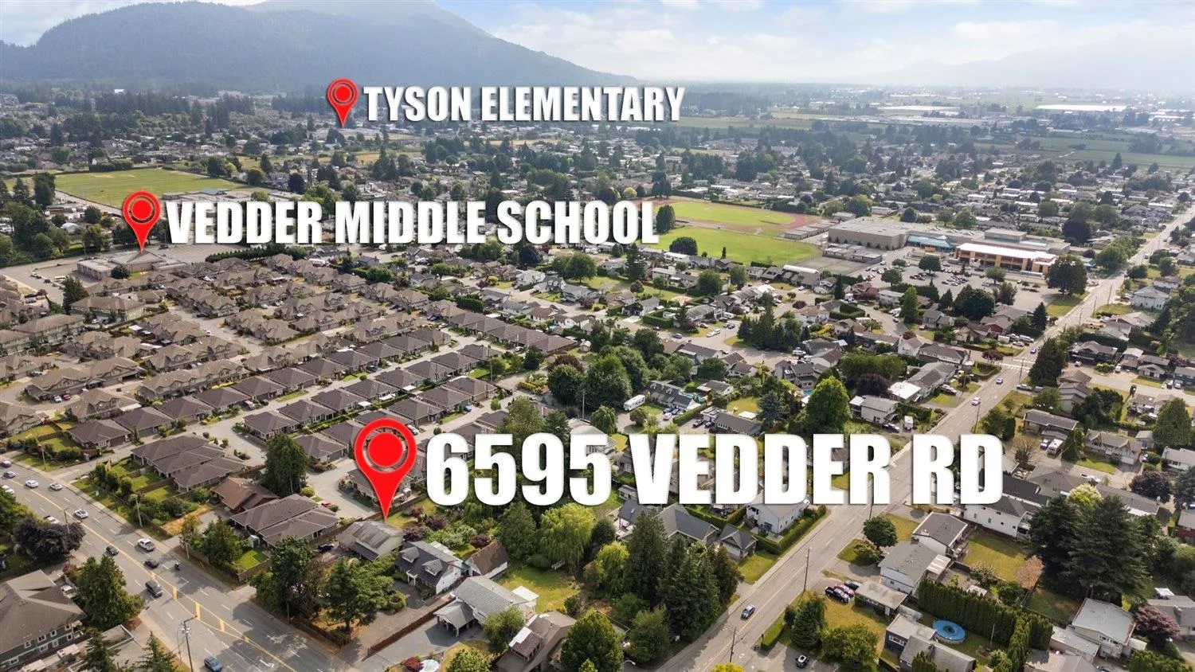
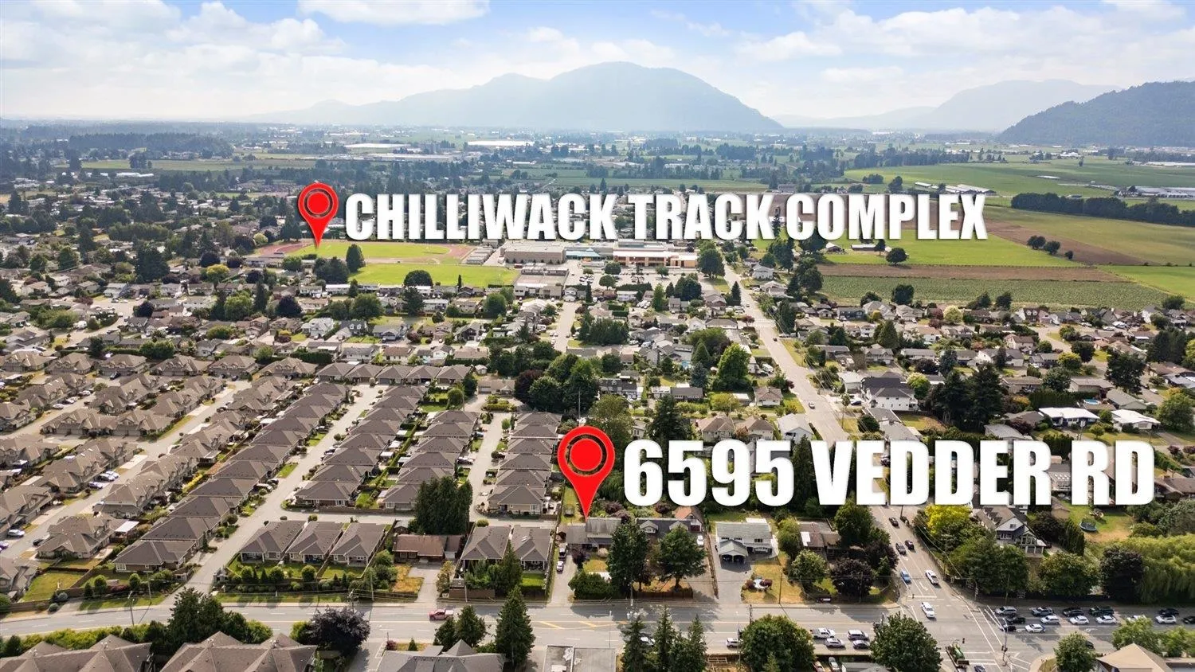
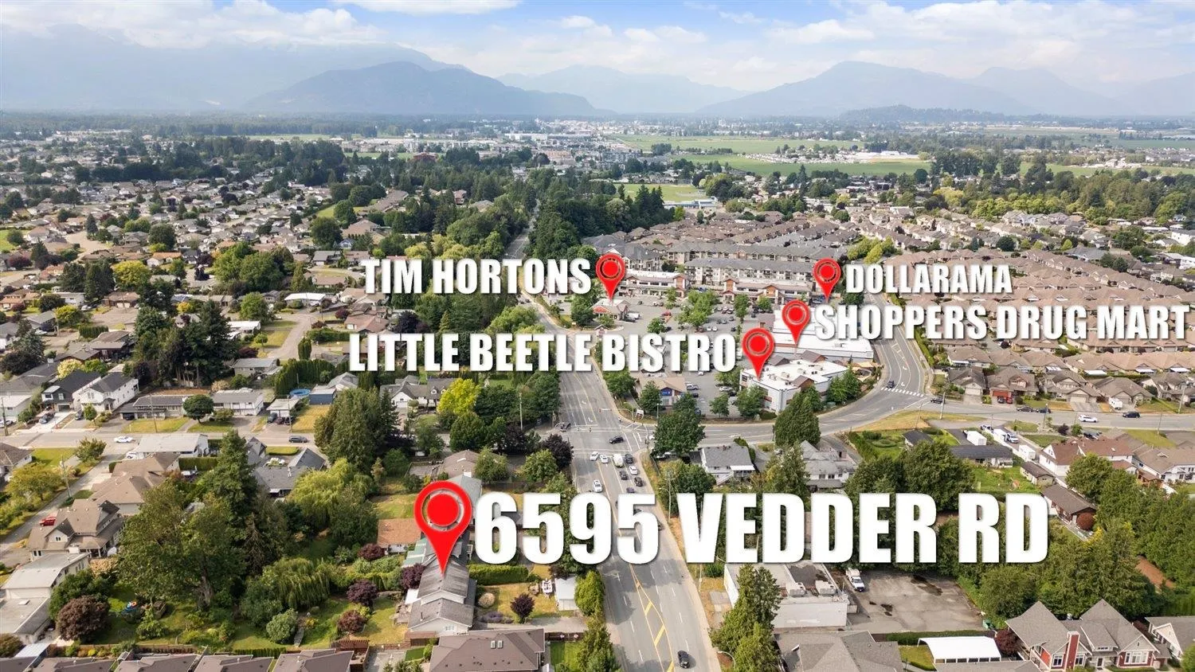
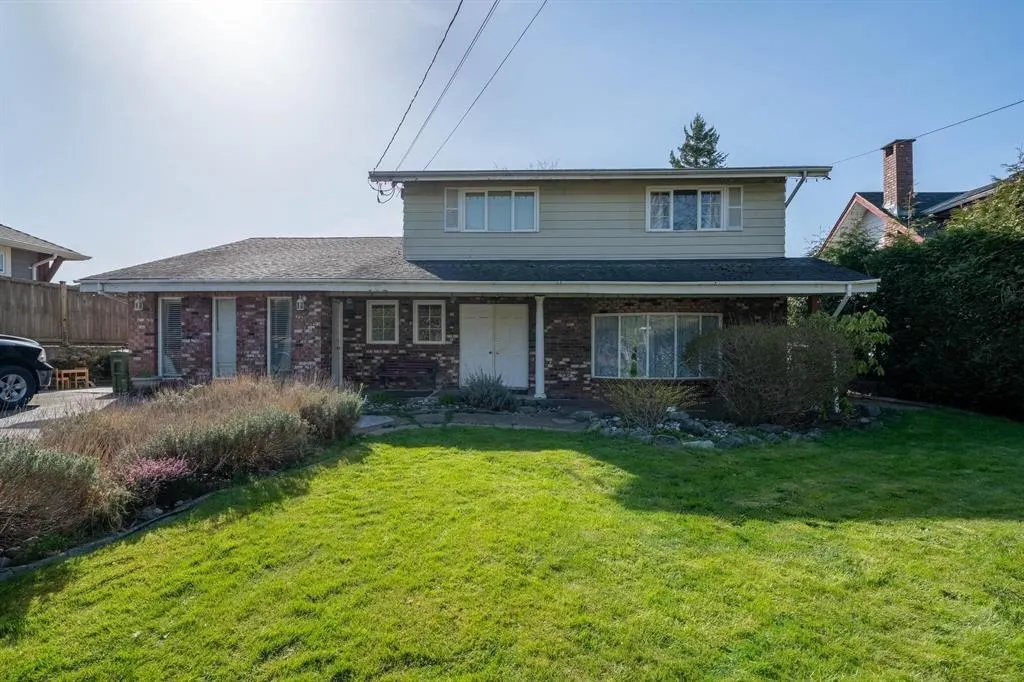
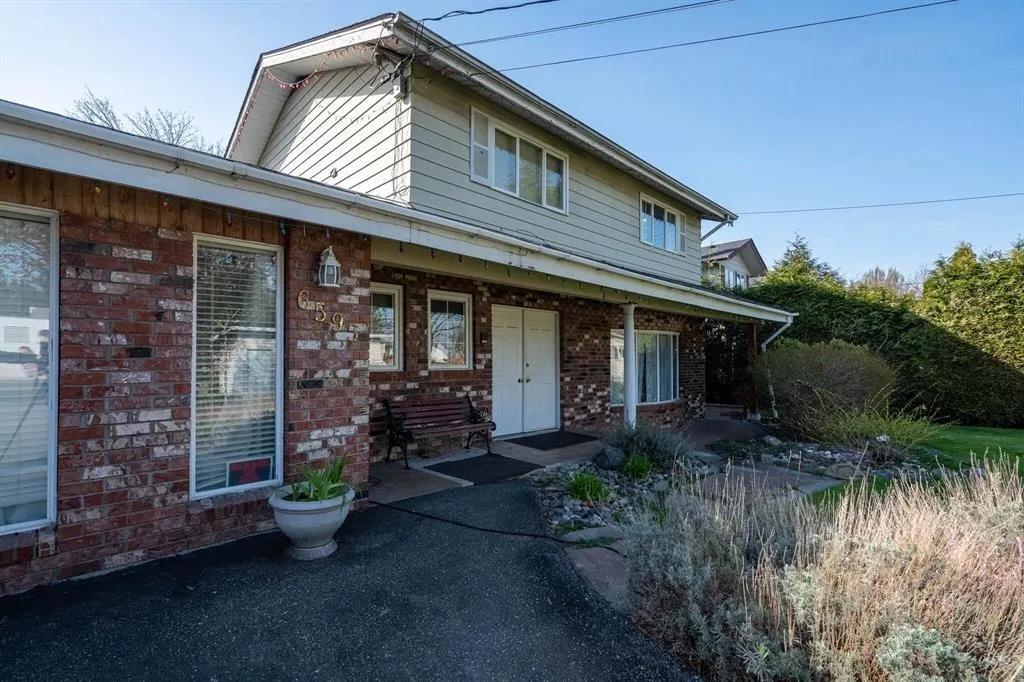
Opportunity Knocks in One of Chilliwack's Fastest-Growing Corridors! This well-maintained split-level home sits on a spacious lot with endless potential. Featuring 4 bedrooms, 2 bathrooms, and multiple living areas, there's plenty of room for family life or rental income. The home is solid and functional, with tons of potential to personalize or hold while values rise. The property is designated Medium Density in the OCP, making it a prime candidate for future townhouse or apartment development. Located just steps from schools, shopping, transit, and the Vedder River trail, and neighboring a 41-unit strata, this is both a smart home purchase and a strategic land play. Live in it, rent it, or plan for what's next - this is an opportunity you don't want to miss.

Property Details

Full Property Details

Interior

Bedrooms
5
Washrooms
3
Square Footage
2409 sqft
Basement
None
Heating Type
Baseboard,Electric,Natural Gas
Kitchens
1
Floor Finish
Mixed
Den
No

Exterior

Front
79.07
Lot Size (Sq Ft)
16939.00
Waterfront
No
Parking Spaces
6
Total Parking Spaces
-
Garage Spaces
-
Zoning
R1-A
Roof
Asphalt

Building Description

Property Type
Residential Detached
Home Type
House
Subtype
Single Family Residence
Year Built
1975
Exterior
Frame Wood,Aluminum Siding,Brick (Exterior)
Water Supply
Community
No. Floor Levels
2

Community

Community
Sardis South
Area Code
Sardis

Taxes & Fees

Taxes
$3,916.80 /yr
Tax Year
2025

Room Types

Room Dimensions Area Description
Living Room 18'3 x 14' 255.5 sqft -
Kitchen 11'4 x 11' 124.67 sqft -
Eating Area 9' x 13'2 118.5 sqft -
Dining Room 12'5 x 10'10 134.51 sqft -
Family Room 12'6 x 18' 225 sqft -
Bedroom 10'10 x 12' 130 sqft -
Primary Bedroom 10'10 x 16'2 175.14 sqft -
Bedroom 8'6 x 10' 85 sqft -
Bedroom 9' x 11'4 102 sqft -
Bedroom 10'10 x 10'6 113.75 sqft -
Jess Kuang
Jess Kuang
Sutton Group - 1st West Realty
Listed by Joe Matheson - PREC*
299 days on site
Listing Broker
Select Real Estate
Courtesy
Select Real Estate

Similar homes for sale in Chilliwack

Explore Chilliwack

This representation is based in whole or in part on data generated by the Chilliwack & District Real Estate Board, Fraser Valley Real Estate Board or Greater Vancouver REALTORS® which assumes no responsibility for its accuracy. Copyright 2026 by the Greater Vancouver REALTORS®, Fraser Valley Real Estate Board, Chilliwack and District Real Estate Board, and BC Northern Real Estate Board. All Rights Reserved.
Powered by AgentLocator






