
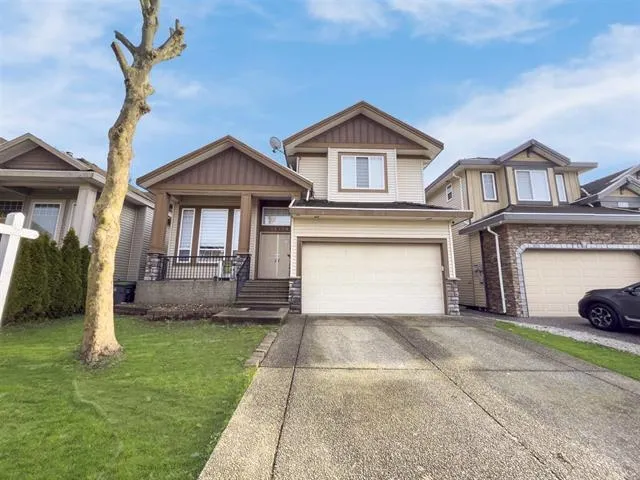
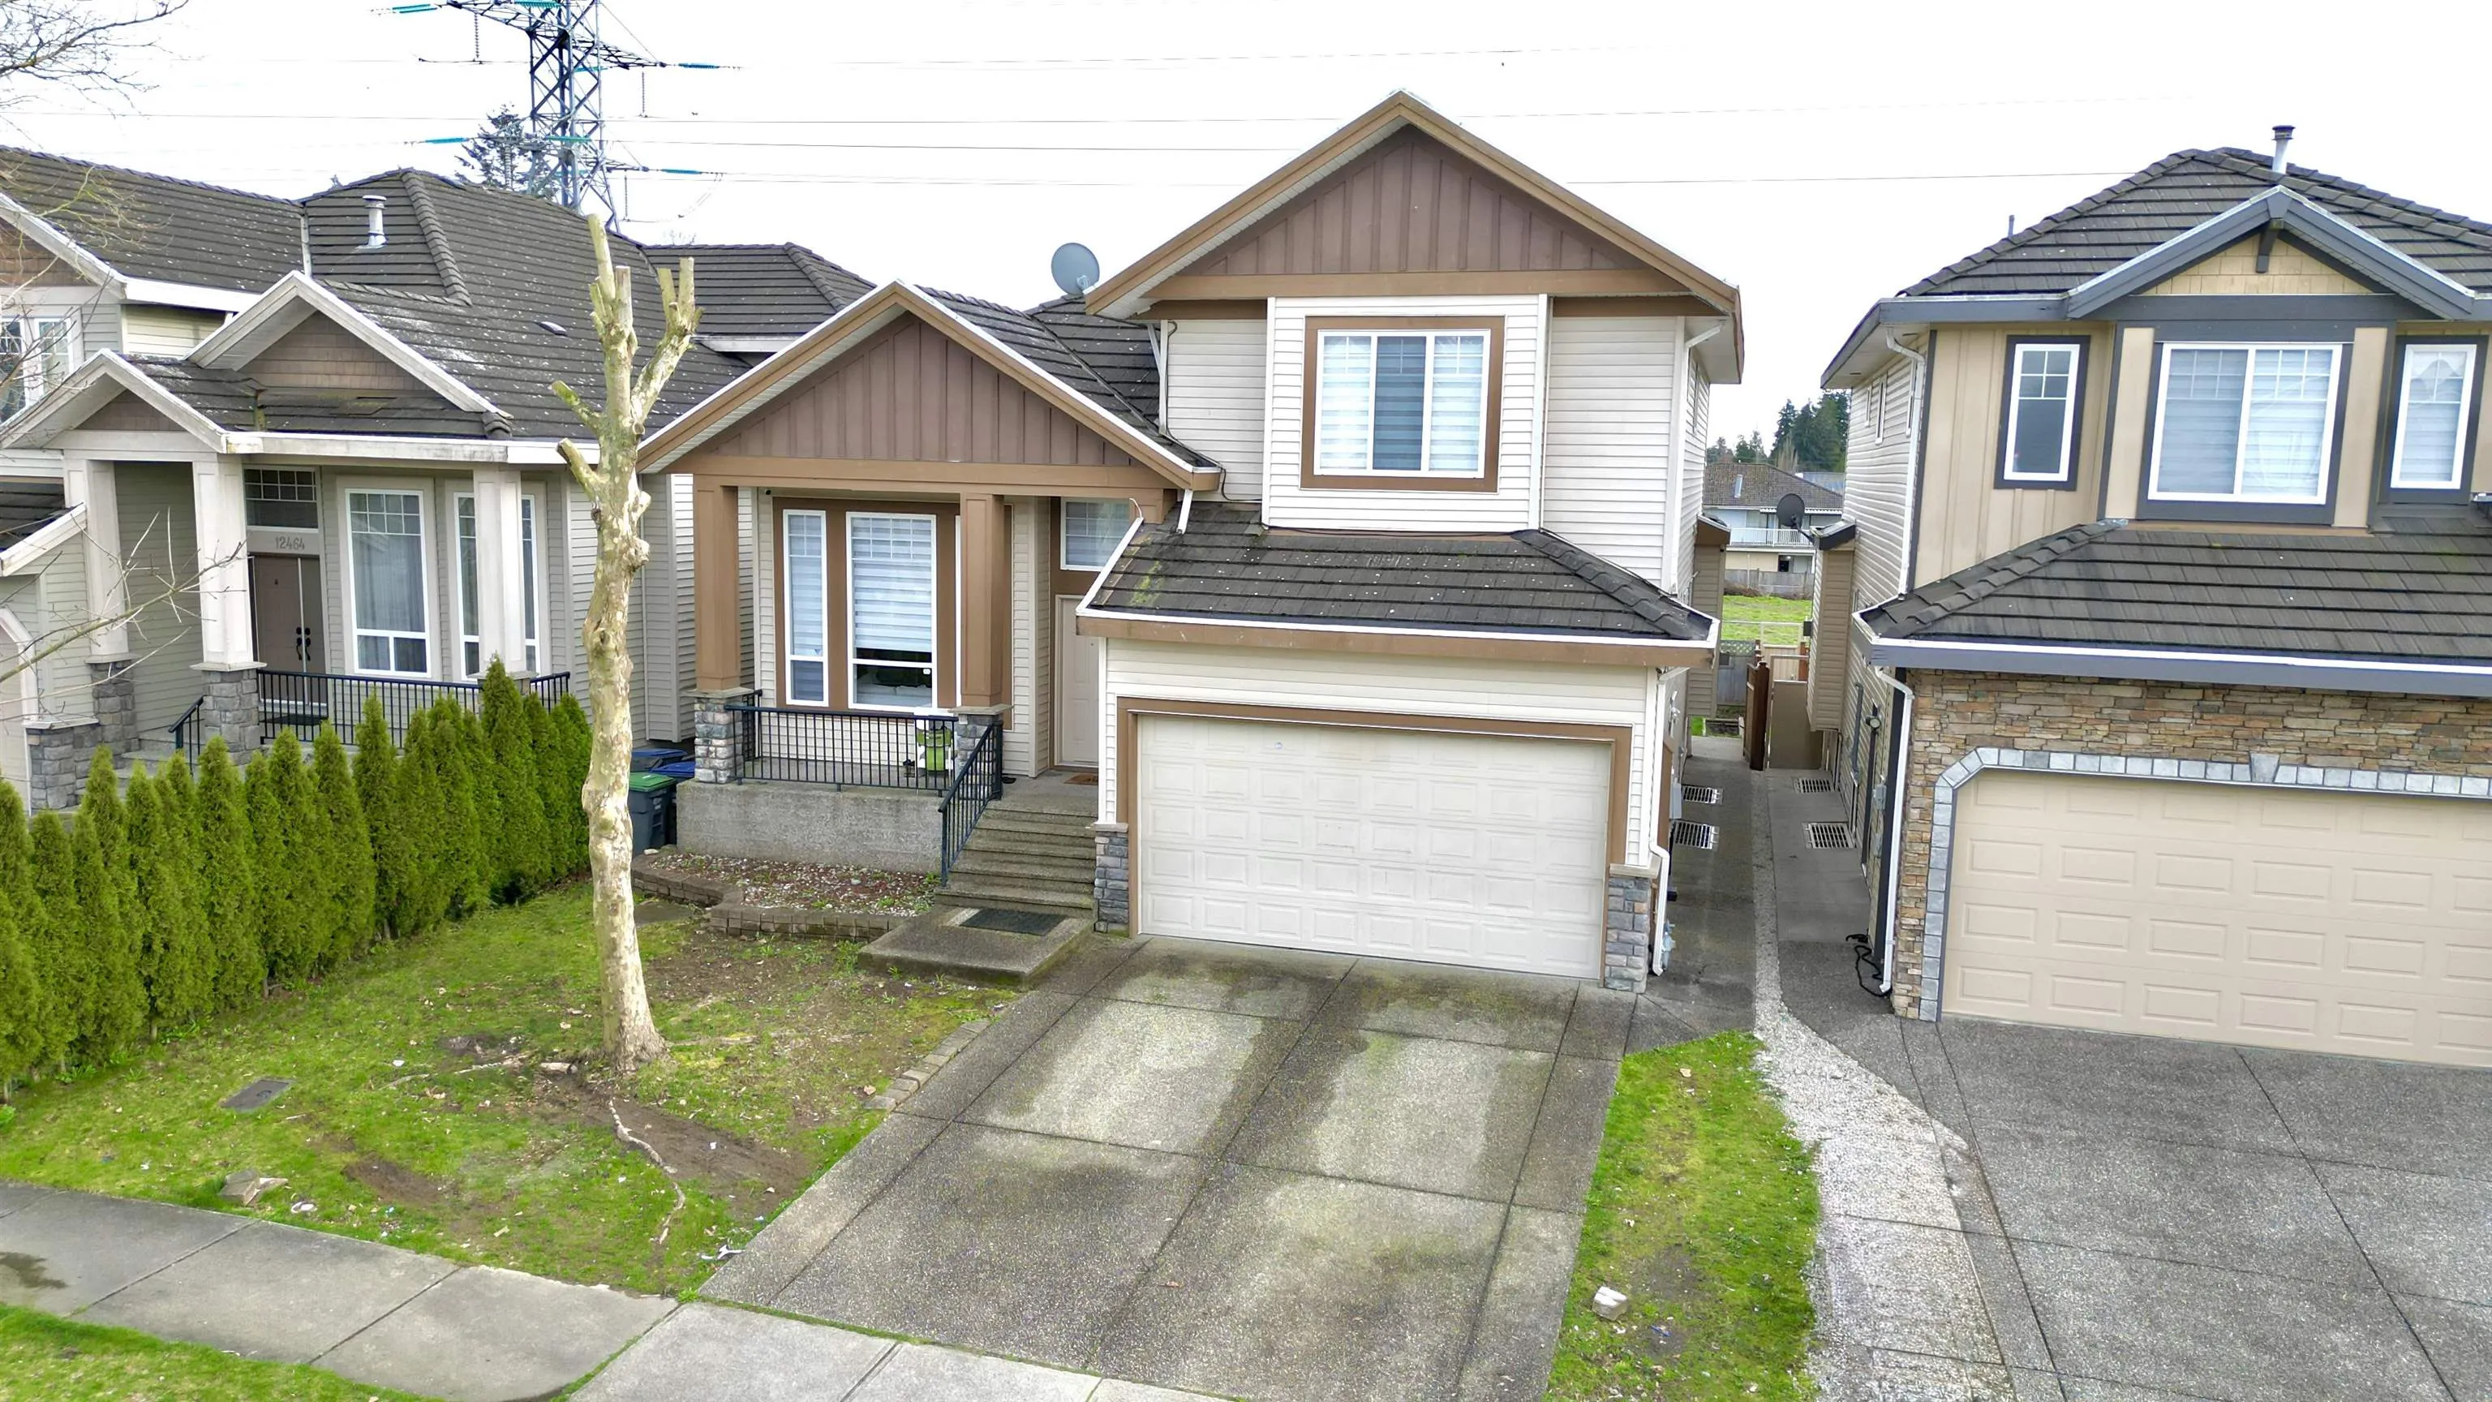
12458 74 Avenue, Surrey
1 / 13
For Sale
$1,698,000
8 bd · 6 ba · 4,010 sq ft

12458 74 Avenue, Surrey V3W 1P2

MLS®# R3080058

Est. mortgage
$6,442/mo

About This Home

Property Type
House, Single Family Residence
Parking
2 garage, 6 parking
MLS #
R3080058
Size
4010 sqft
Basement
Full
Lot size
4910.00 sqft
Year Built
2004
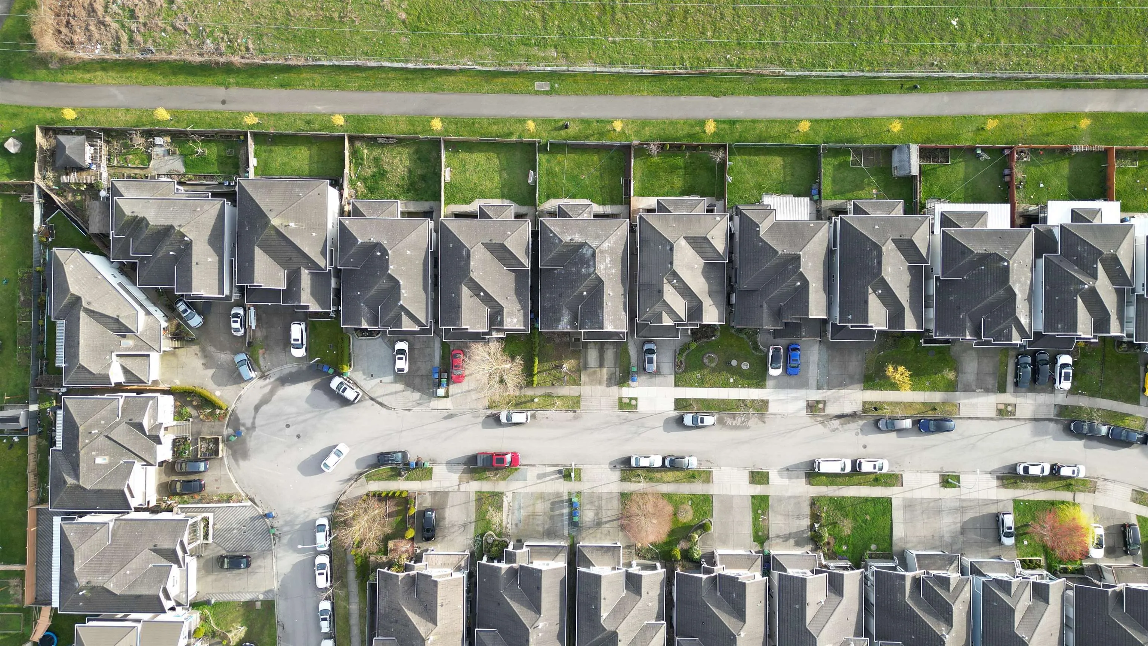
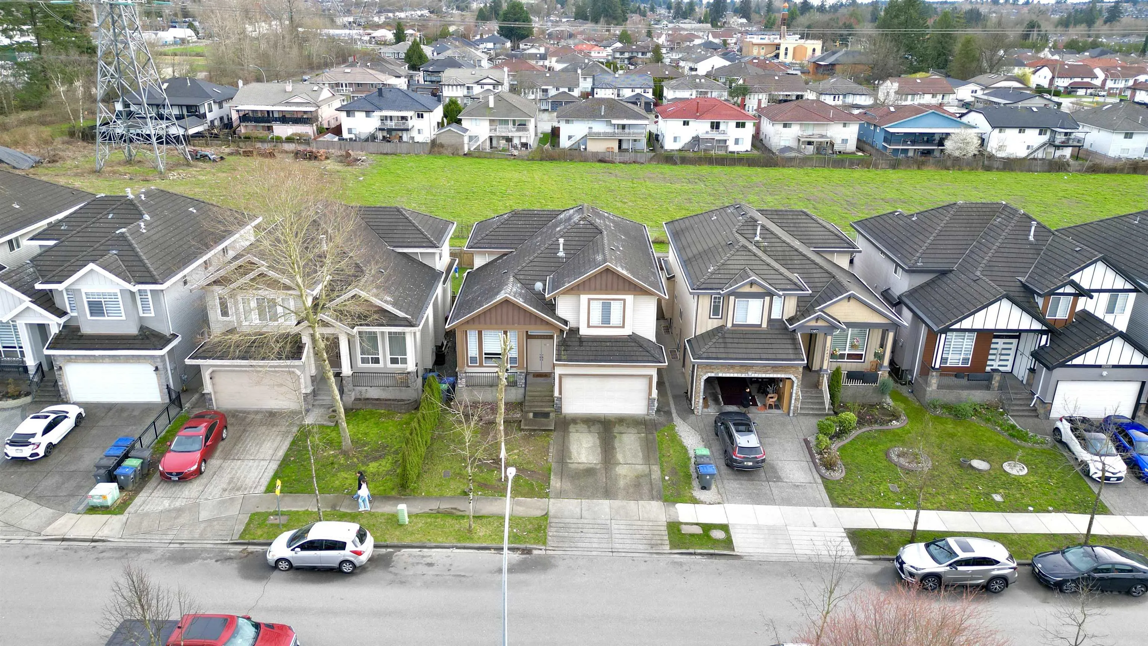
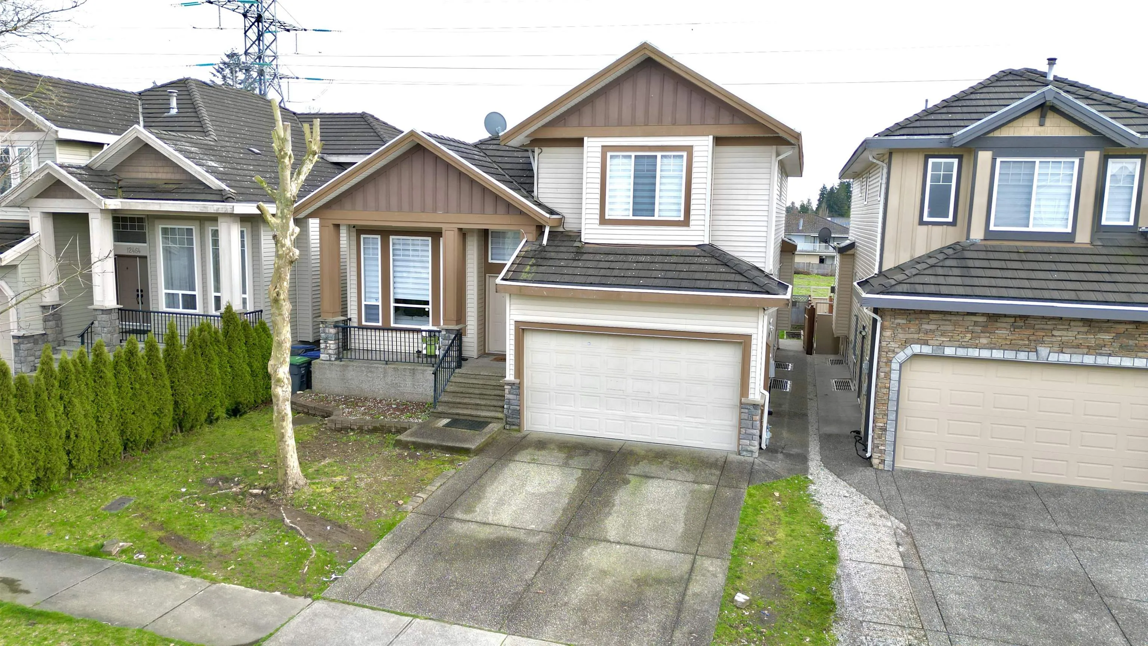
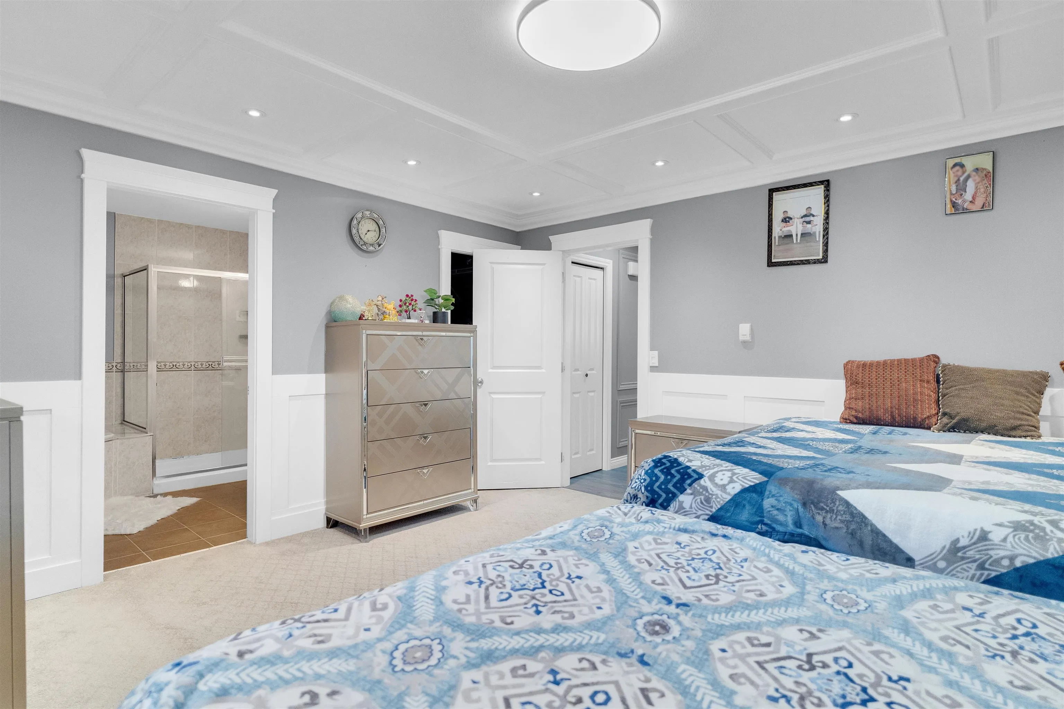
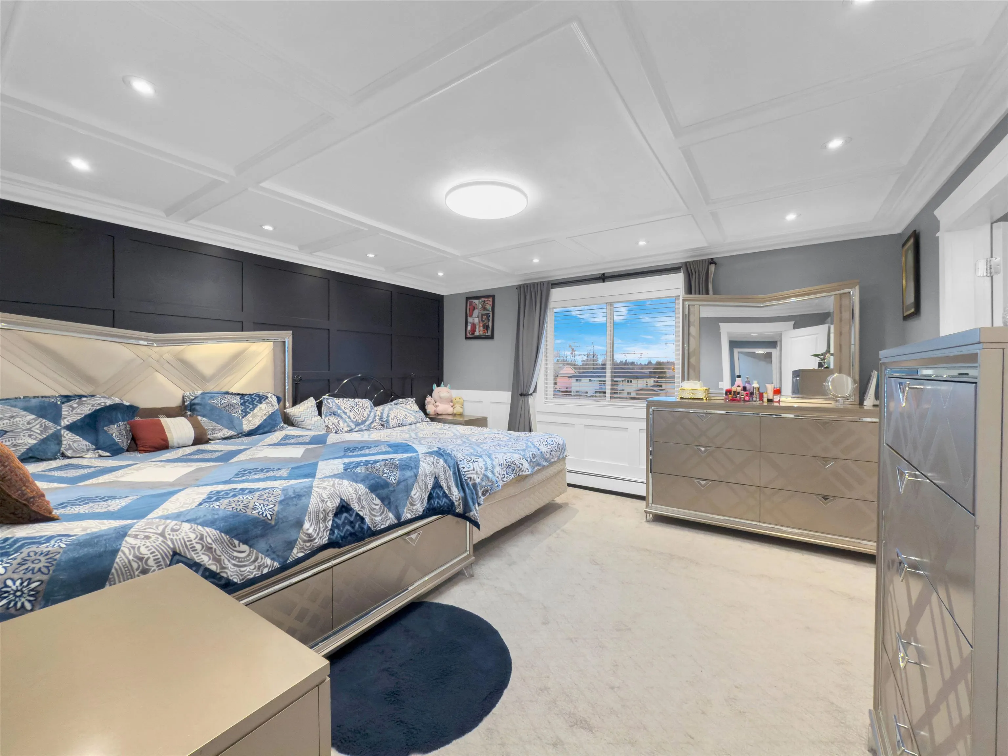
Strawberry Hills!! Welcome to this centrally located beautiful three storey home sitting on 4900+ Sq.ft of lot backing into the green space which offers plenty of daylight and fresh air. In the centre of West Newton, this home was built in 2004, it has 8 bedrooms and 6 bathrooms, a Bedroom on the main floor. Upstairs offers four bedrooms and three bathrooms, including two master suites with walk in closets. 2 Mortgage helpers (2+1) generating monthly rent of approx $3300. All amenities such as Shopping malls, mosque, gurudwara, restaurants, Bus exchange & multiplexes are within walking distance. School Catchment areas are Strawberry Hill elementary and Princess Margaret Secondary. Don't miss it, book your showings.

Property Details

Full Property Details

Interior

Bedrooms
8
Washrooms
6
Square Footage
4010 sqft
Basement
Full
Heating Type
Baseboard,Electric,Natural Gas
Kitchens
4
Floor Finish
Mixed
Den
No

Exterior

Front
44.00
Lot Size (Sq Ft)
4910.00
Waterfront
No
Parking Spaces
6
Total Parking Spaces
-
Garage Spaces
2
Zoning
RES
Roof
Asphalt

Building Description

Property Type
Residential Detached
Home Type
House
Subtype
Single Family Residence
Year Built
2004
Exterior
Frame Wood,Mixed (Exterior)
Water Supply
Public
No. Floor Levels
3

Community

Community
West Newton
Area Code
Surrey

Taxes & Fees

Tax Year
2025

Room Types

Room Dimensions Area Description
Living Room 12' x 14' 168 sqft -
Kitchen 20'5 x 13' 265.42 sqft -
Dining Room 10' x 12' 120 sqft -
Family Room 12' x 16' 192 sqft -
Wok Kitchen 8' x 8' 64 sqft -
Bedroom 10'6 x 12' 126 sqft -
Primary Bedroom 14' x 14' 196 sqft -
Bedroom 12' x 13' 156 sqft -
Primary Bedroom 16'5 x 16' 262.67 sqft -
Living Room 11' x 18' 198 sqft -
Bedroom 13' x 11' 143 sqft -
Kitchen 10' x 9' 90 sqft -
Bedroom 13' x 11' 143 sqft -
Living Room 10' x 11' 110 sqft -
Bedroom 12' x 11' 132 sqft -
Kitchen 8' x 9' 72 sqft -
Jess Kuang
Jess Kuang
Sutton Group - 1st West Realty
Listed by Sarab Preet Singh - PREC
303 days on site
Listing Broker
Century 21 Coastal Realty Ltd.
Courtesy
Century 21 Coastal Realty Ltd.

Similar homes for sale in Surrey

Explore Surrey

This representation is based in whole or in part on data generated by the Chilliwack & District Real Estate Board, Fraser Valley Real Estate Board or Greater Vancouver REALTORS® which assumes no responsibility for its accuracy. Copyright 2026 by the Greater Vancouver REALTORS®, Fraser Valley Real Estate Board, Chilliwack and District Real Estate Board, and BC Northern Real Estate Board. All Rights Reserved.
Powered by AgentLocator







