
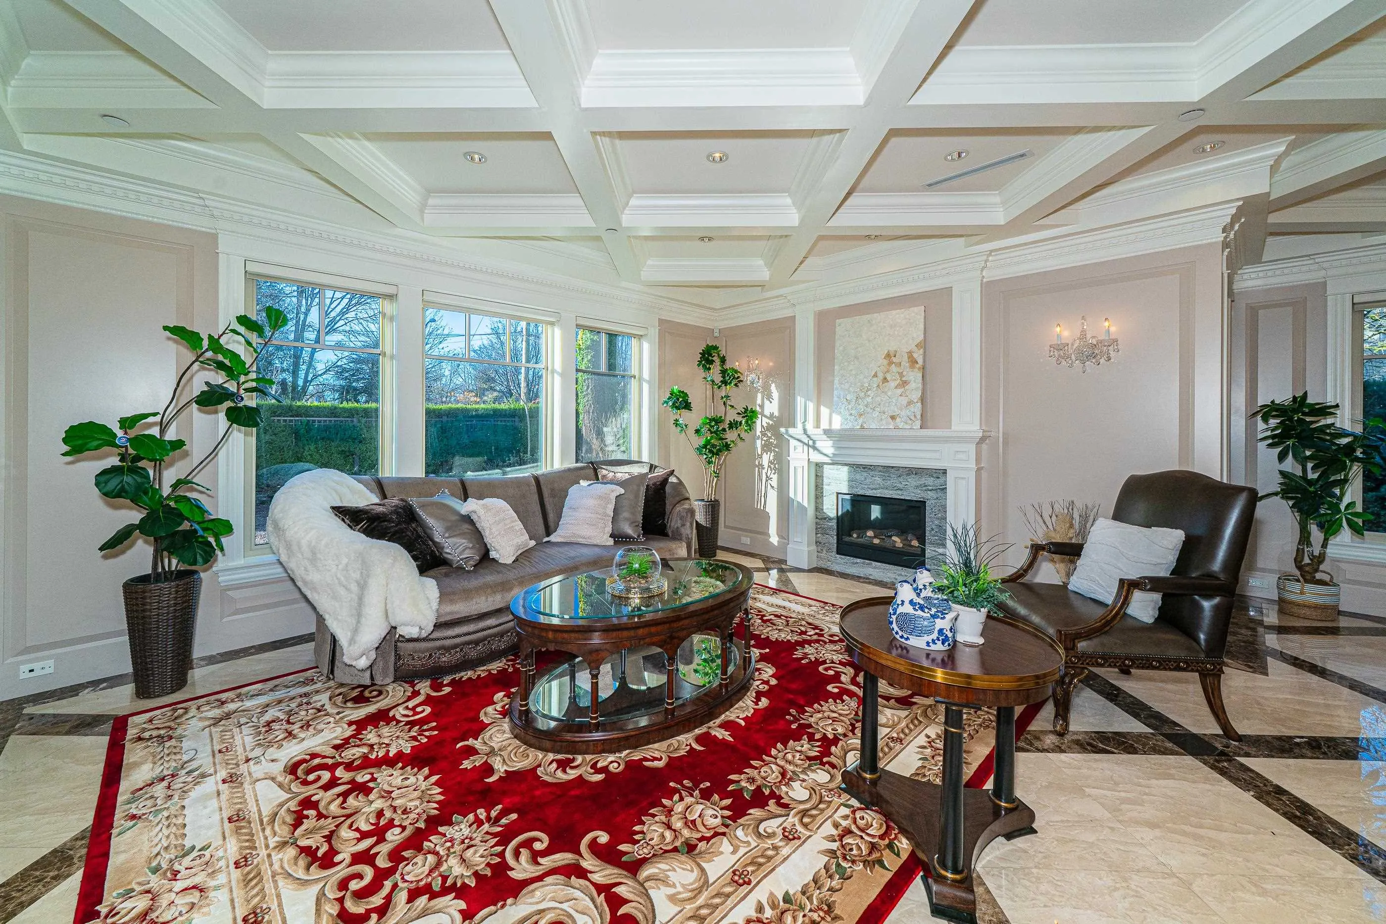
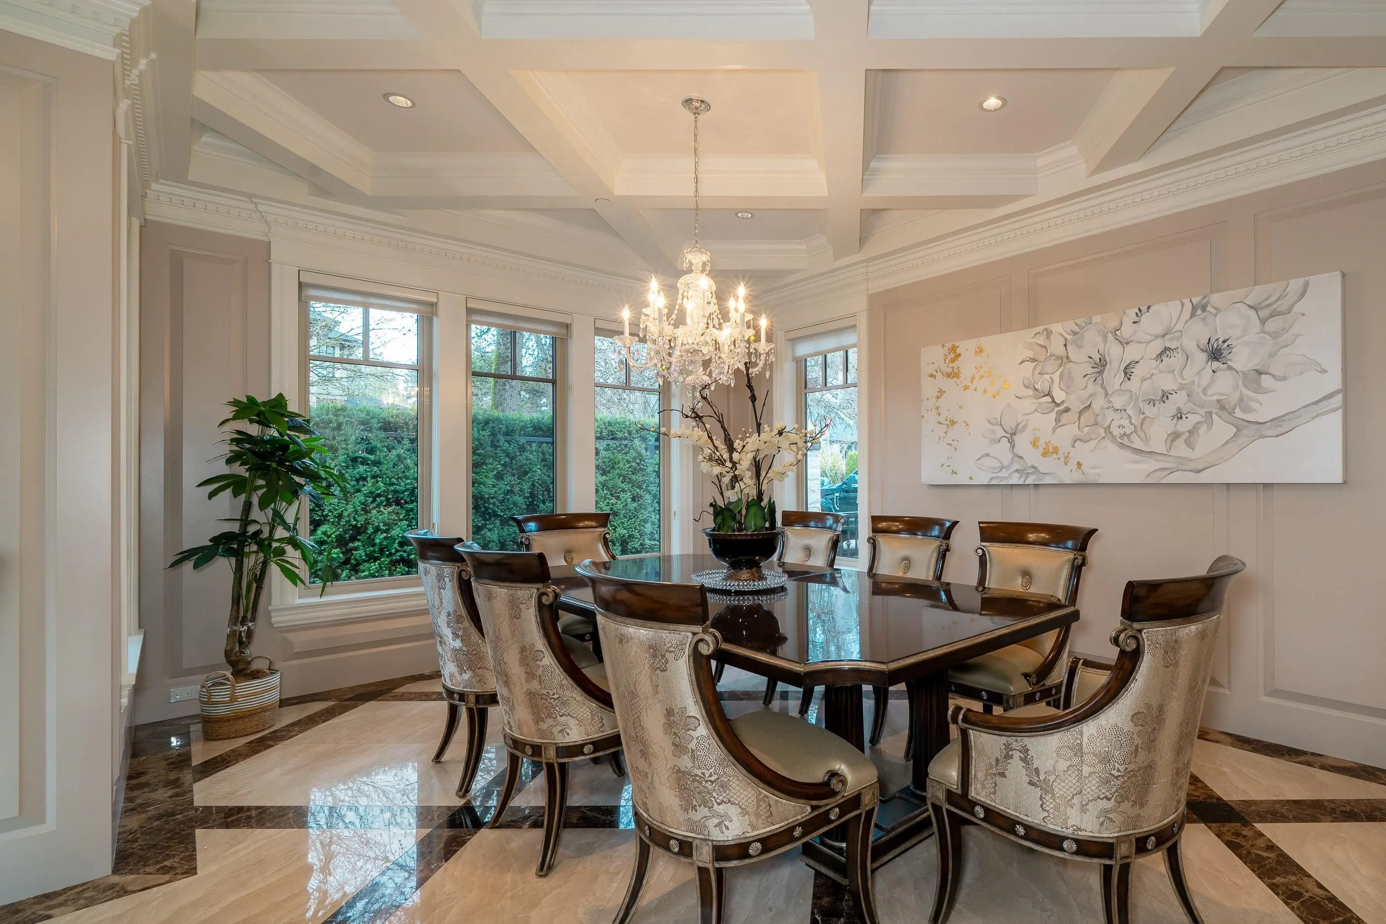
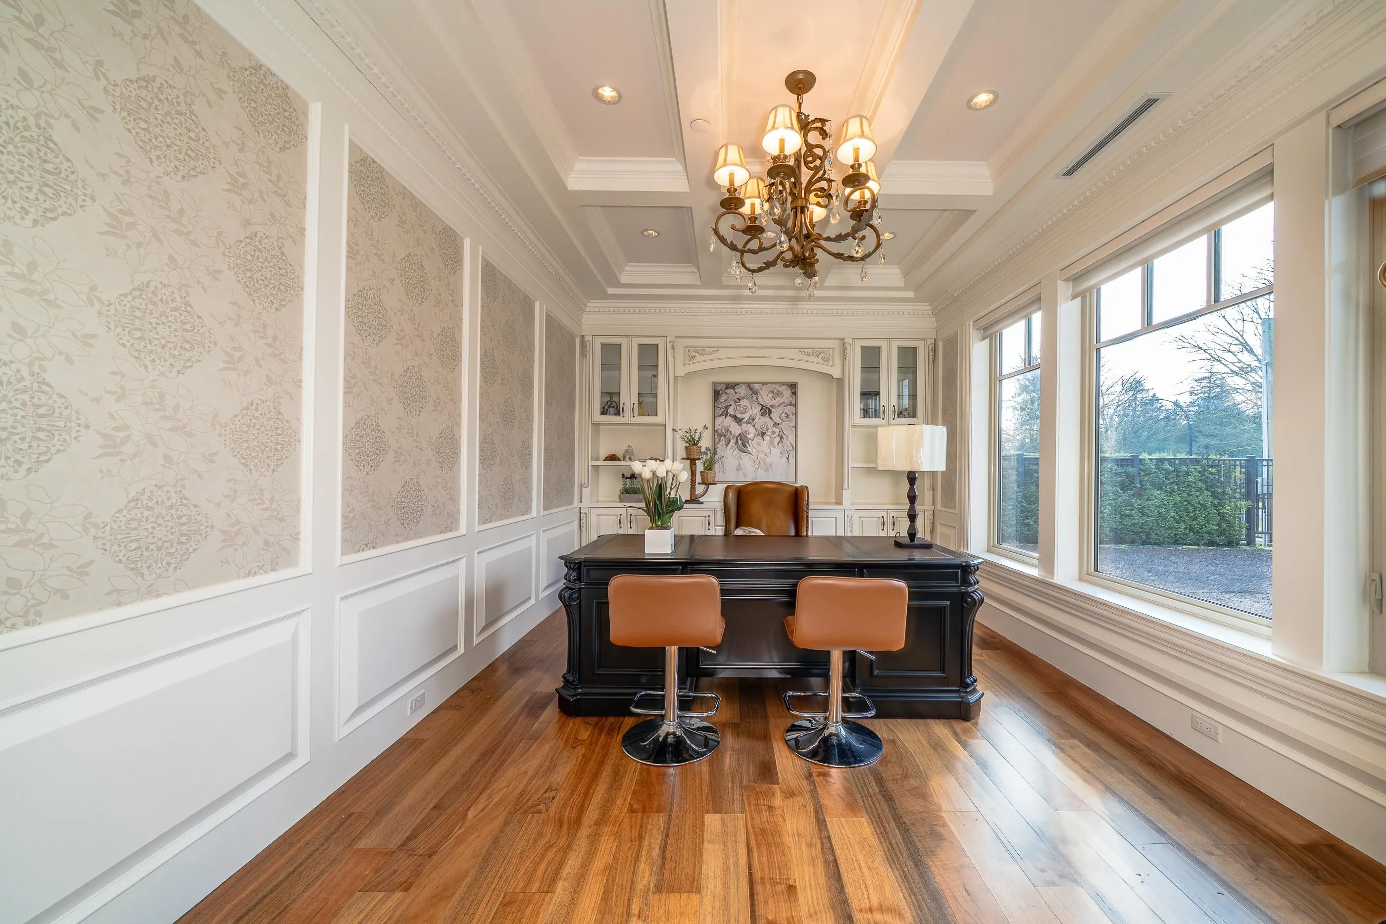
6708 Yew Street, Vancouver
1 / 23
For Sale
$8,680,000
7 bd · 8 ba · 6,976 sq ft

6708 Yew Street, Vancouver V6P 5W1

MLS®# R3079899

Est. mortgage
$32,929/mo
Property taxes $42,187.30/yr

About This Home

Property Type
House, Single Family Residence
Parking
2 garage, 7 parking
MLS #
R3079899
Size
6976 sqft
Basement
Finished
Lot size
11390.40 sqft
Tax
$42,187.30 /yr
Year Built
2014
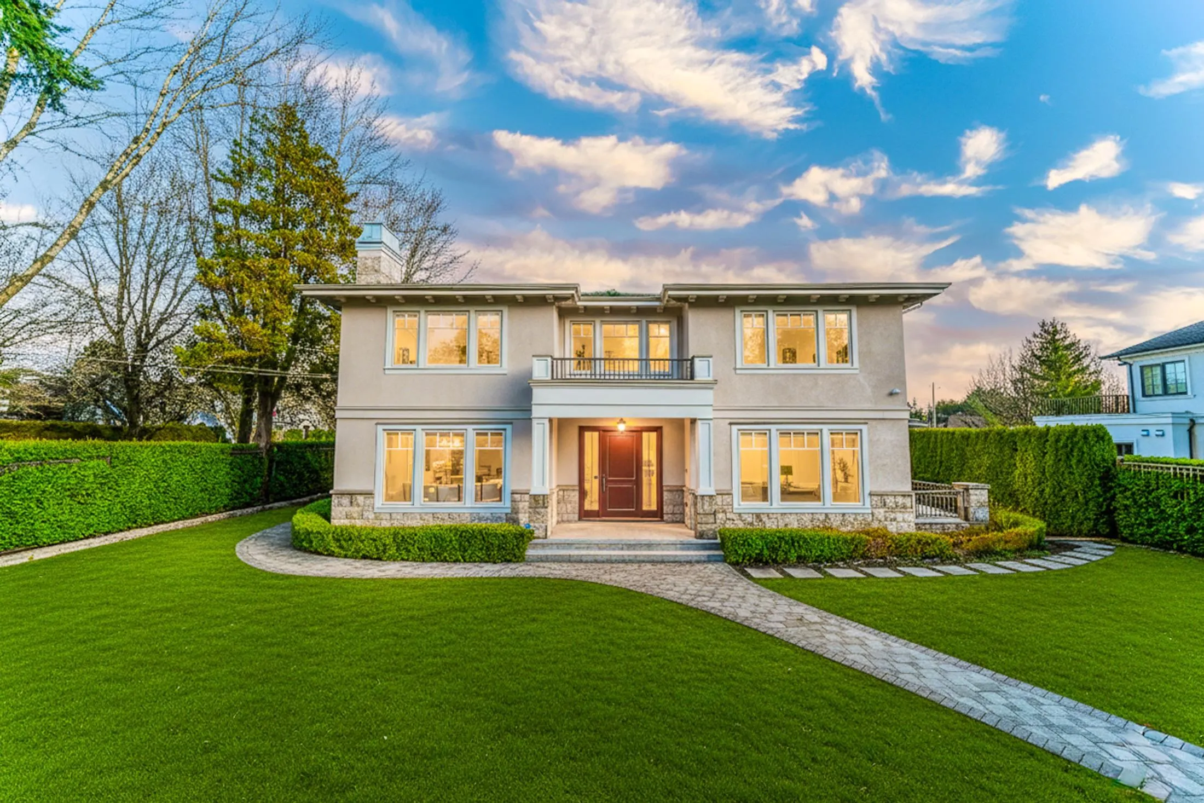
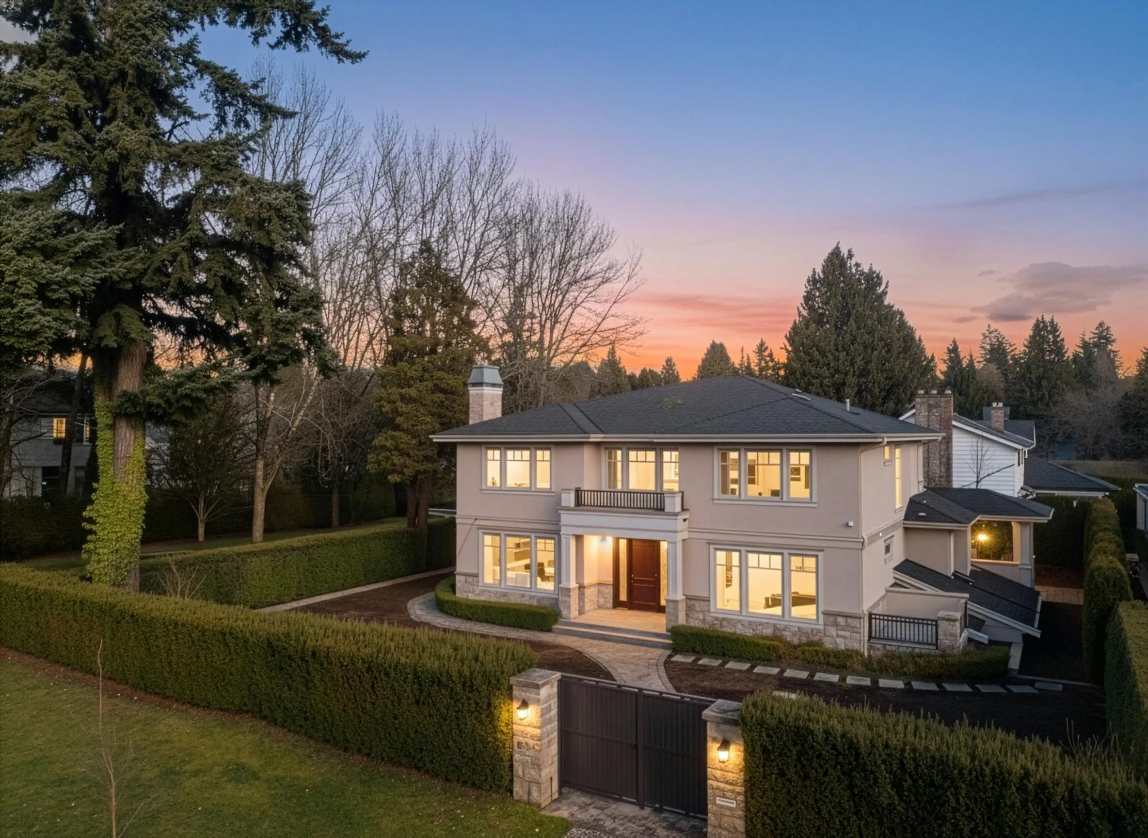
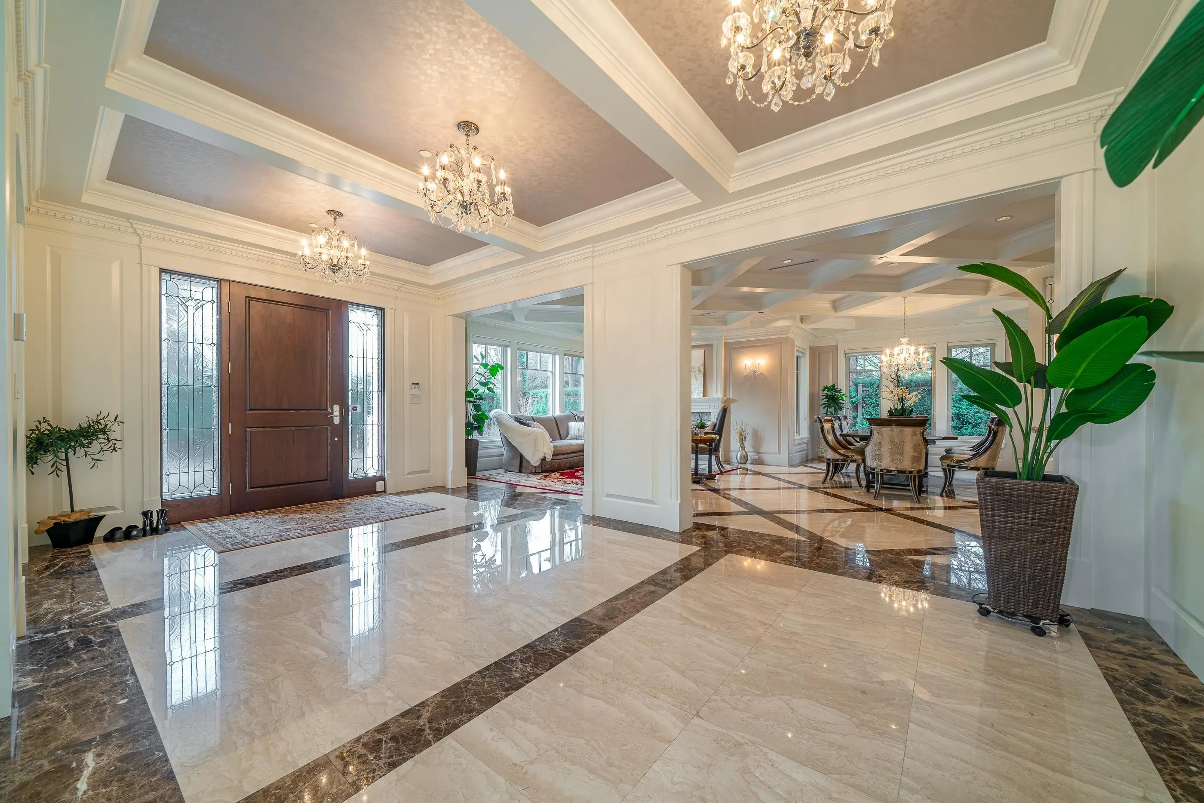
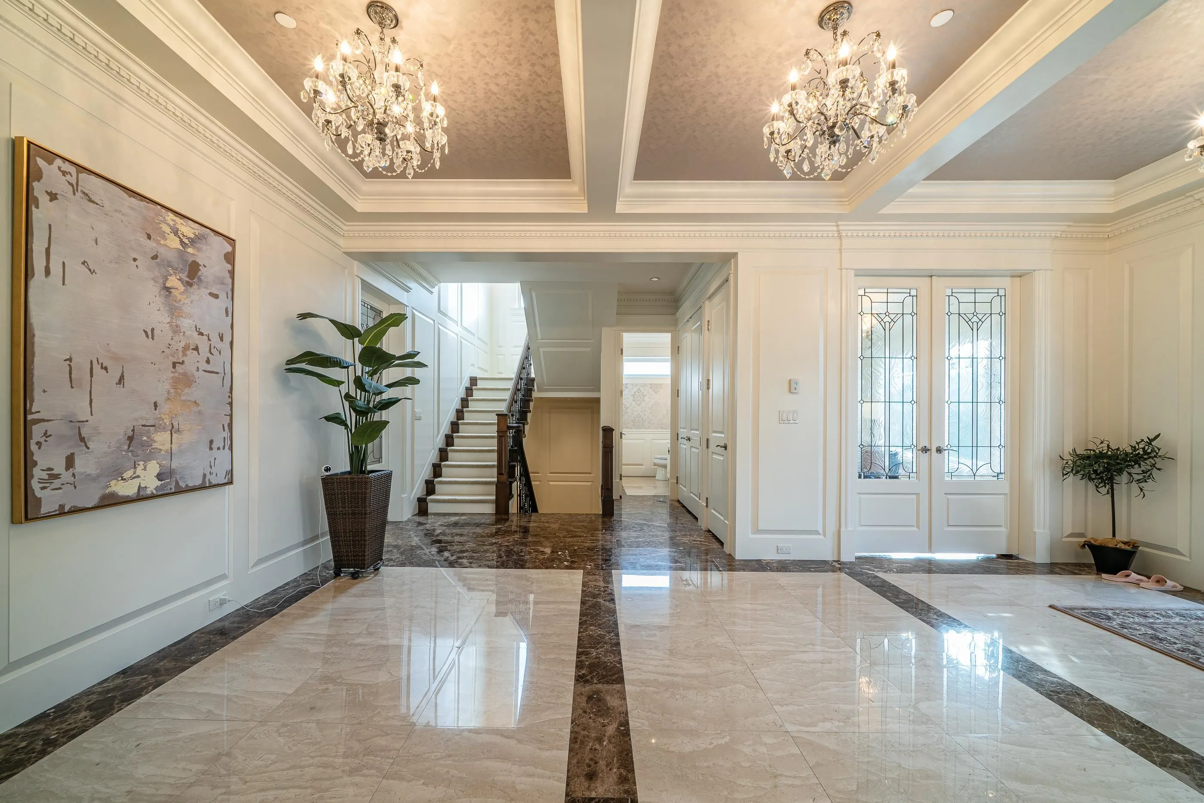
This stunning custom-built residence offers 6,976 sq. ft. of luxurious living on an expansive 11,390 sq.ft. lot, featuring 7 bedrooms plus a den and 7.5 bathrooms, a spa-like primary suite, grand high-ceiling foyer with Schonbek crystal chandeliers, radiant in-floor heating, A/C, HRV, smart home security, a gourmet chef’s and wok kitchen with Miele appliances, and an entertainment-ready basement with rec room, wet bar, wine cellar, home theatre, karaoke room, gym, sauna, and steam room, all conveniently located near top schools, UBC, and Shaughnessy Golf & Country Club. Open House: Nov 15, Sun, 1-2:30PM.

Property Details

Full Property Details

Interior

Bedrooms
7
Washrooms
8
Square Footage
6976 sqft
Basement
Finished
Heating Type
Hot Water,Natural Gas,Radiant
Kitchens
2
Floor Finish
Hardwood,Mixed,Wall/Wall/Mixed
Den
Yes

Exterior

Front
90.40
Lot Size (Sq Ft)
11390.40
View
VIEWS OF PARK
Waterfront
No
Parking Spaces
7
Total Parking Spaces
-
Garage Spaces
2
Zoning
RS-1
Roof
Asphalt

Building Description

Property Type
Residential Detached
Home Type
House
Subtype
Single Family Residence
Year Built
2014
Exterior
Frame Wood,Mixed (Exterior),Stone (Exterior)
Water Supply
Public
No. Floor Levels
3

Community

Community
S.W. Marine
Area Code
Vancouver West

Taxes & Fees

Taxes
$42,187.30 /yr
Tax Year
2026

Other

Virtual Tour Link

Room Types

Room Dimensions Area Description
Living Room 13'6 x 17'5 235.12 sqft -
Dining Room 12'6 x 14' 175 sqft -
Family Room 14'8 x 17'7 257.89 sqft -
Kitchen 14'8 x 15'1 221.22 sqft -
Wok Kitchen 8'0 x 9'1 72.67 sqft -
Nook 11'0 x 19'2 210.83 sqft -
Office 8'0 x 9'1 72.67 sqft -
Primary Bedroom 17'3 x 21'3 366.56 sqft -
Walk-In Closet 7'5 x 9'9 72.31 sqft -
Bedroom 11'0 x 17'3 189.75 sqft -
Bedroom 12'3 x 14'10 181.71 sqft -
Bedroom 12'4 x 12'6 154.17 sqft -
Den 12'4 x 13'5 165.47 sqft -
Recreation Room 18'8 x 23'3 434 sqft -
Bedroom 9'9 x 13'4 130 sqft -
Bedroom 11'11 x 16'8 198.61 sqft -
Bedroom 13'0 x 16'1 209.08 sqft -
Games Room 12'6 x 22'10 285.42 sqft -
Media Room 16'4 x 23'3 379.75 sqft -
Jess Kuang
Jess Kuang
Sutton Group - 1st West Realty
Listed by Ellen Guan PREC*
303 days on site
Listing Broker
RE/MAX Westcoast
Courtesy
RE/MAX Westcoast

Similar homes for sale in Vancouver

Explore Vancouver

This representation is based in whole or in part on data generated by the Chilliwack & District Real Estate Board, Fraser Valley Real Estate Board or Greater Vancouver REALTORS® which assumes no responsibility for its accuracy. Copyright 2026 by the Greater Vancouver REALTORS®, Fraser Valley Real Estate Board, Chilliwack and District Real Estate Board, and BC Northern Real Estate Board. All Rights Reserved.
Powered by AgentLocator






