
5620 Plover Court, Richmond
1 / 34
For Sale
$1,549,999
3 bd · 2 ba · 1,569 sq ft

5620 Plover Court, Richmond V7E 4K2

MLS®# R3079645

Est. mortgage
$5,880/mo
Property taxes $6,045.22/yr

About This Home

Property Type
House, Single Family Residence
Parking
0 parking
MLS #
R3079645
Size
1569 sqft
Basement
None
Lot size
7523.75 sqft
Tax
$6,045.22 /yr
Year Built
1975
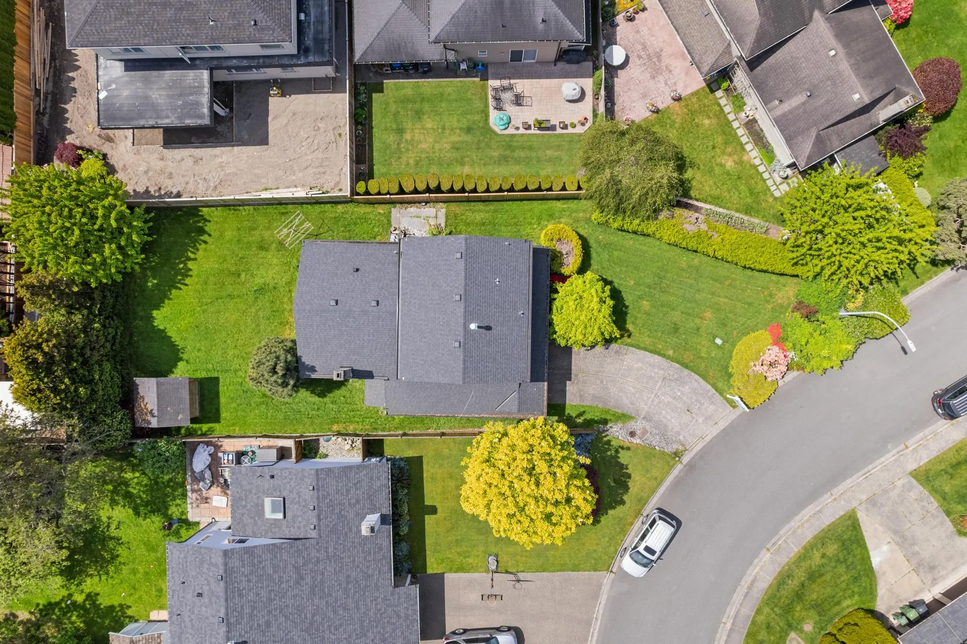
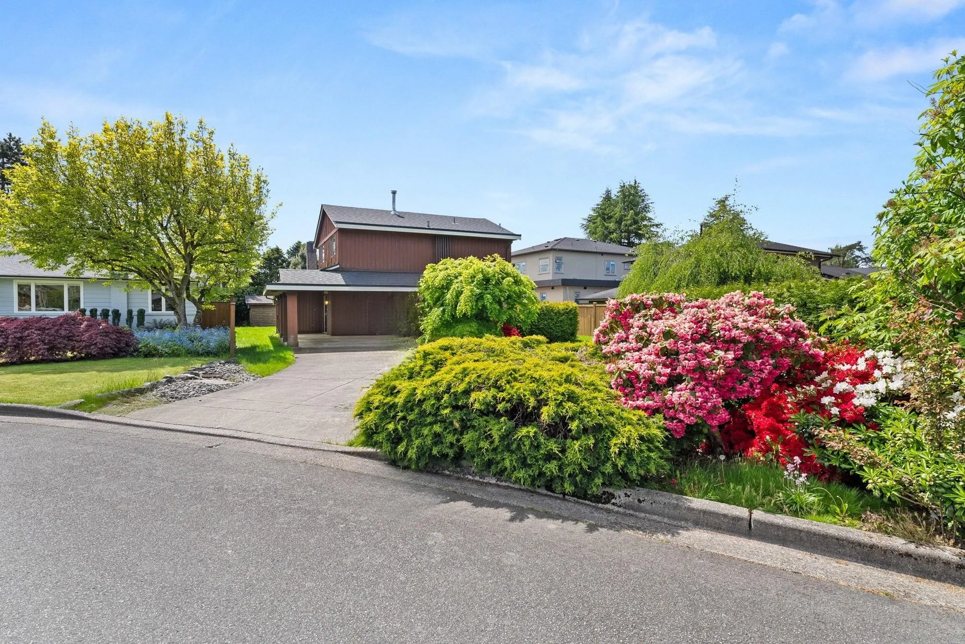
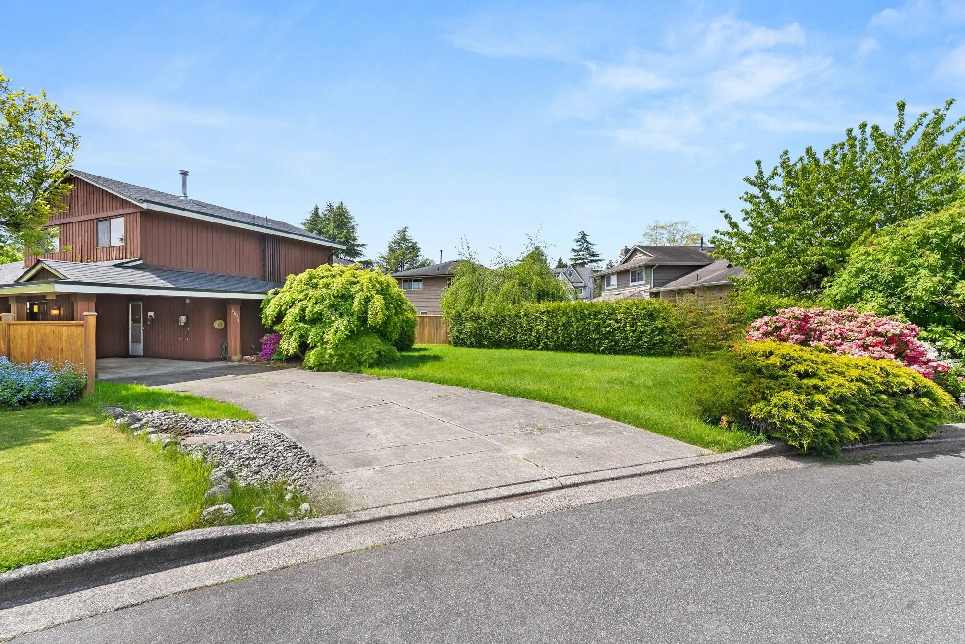
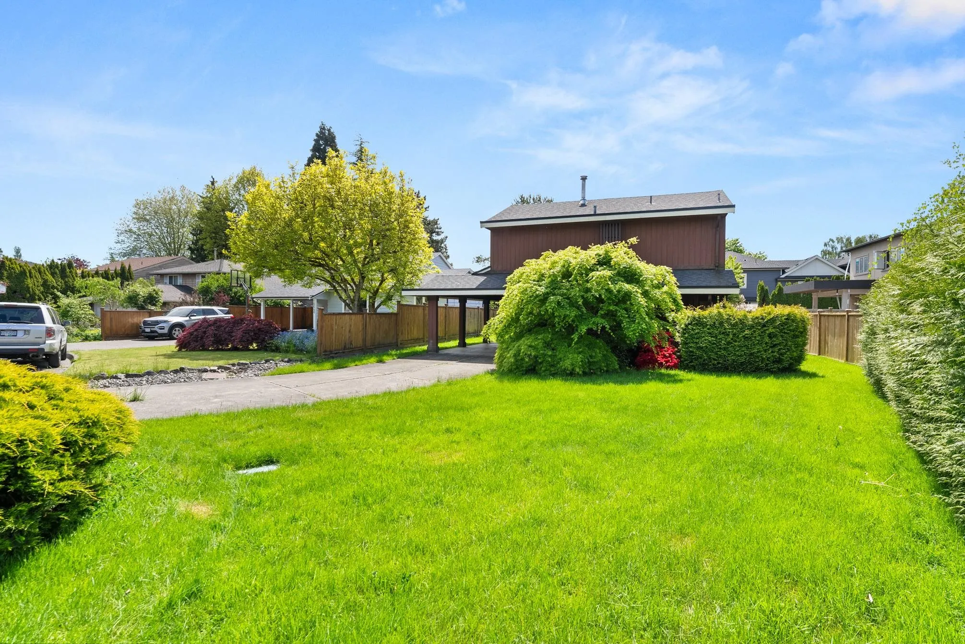
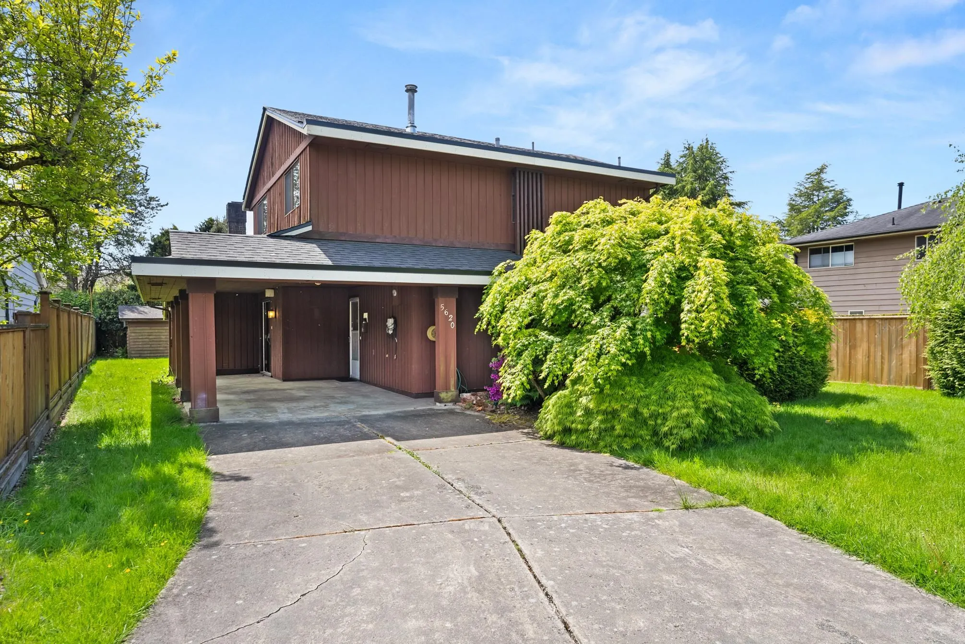
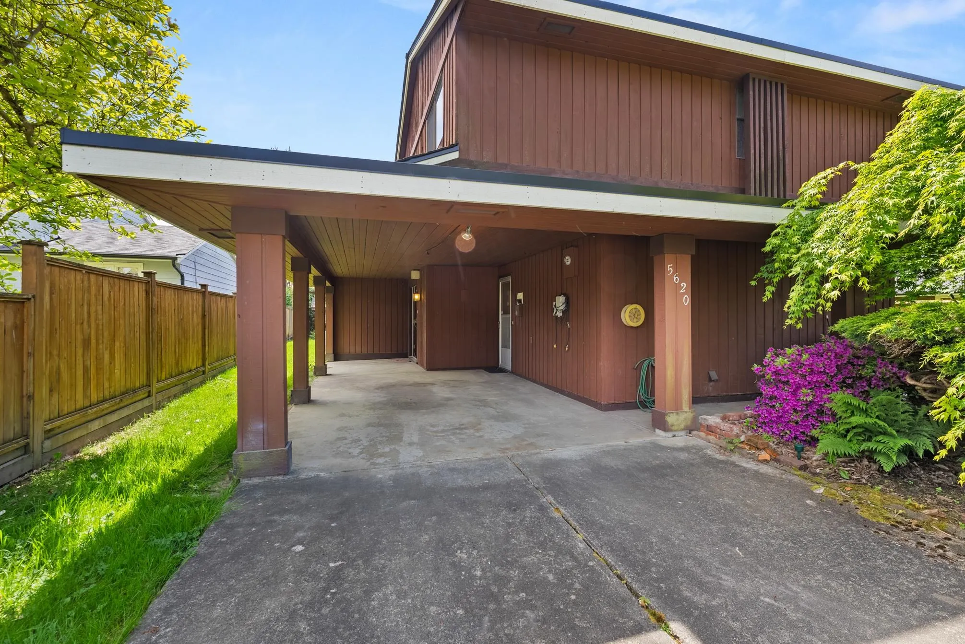
Prime opportunity in sought-after Westwind! Build your dream home on this 7,500 SF rectangular lot in West Richmond. Or, take advantage of the City of Richmond’s RSM/L multiplex zoning options with a potential buildable area of up to 4,906 SF in 3 dwelling units. Located in a quiet, family-friendly area with mature trees, sidewalks, no overhead wires, and a sunny south-facing backyard. The existing home is in original condition (new roof & fascia boards in 2021) and sold as-is, where-is. Walk to Westwind Elementary and Homma Elementary (French Immersion), with McMath and Steveston-London Secondary nearby. Just a 10 minute walk from the shops, restaurants, and waterfront charm of Steveston Village. A rare chance in a highly desirable neighbourhood!

Property Details

Full Property Details

Interior

Bedrooms
3
Washrooms
2
Square Footage
1569 sqft
Basement
None
Heating Type
Forced Air
Kitchens
1
Floor Finish
Vinyl,Carpet
Den
No

Exterior

Front
60.32
Lot Size (Sq Ft)
7523.75
Waterfront
No
Parking Spaces
0
Total Parking Spaces
-
Garage Spaces
-
Zoning
RSM/L
Roof
Asphalt

Building Description

Property Type
Residential Detached
Home Type
House
Subtype
Single Family Residence
Year Built
1975
Exterior
Frame Wood,Mixed (Exterior)
Water Supply
Public
No. Floor Levels
2

Community

Community
Westwind
Area Code
Richmond

Taxes & Fees

Taxes
$6,045.22 /yr
Tax Year
2025

Other

Virtual Tour Link

Room Types

Room Dimensions Area Description
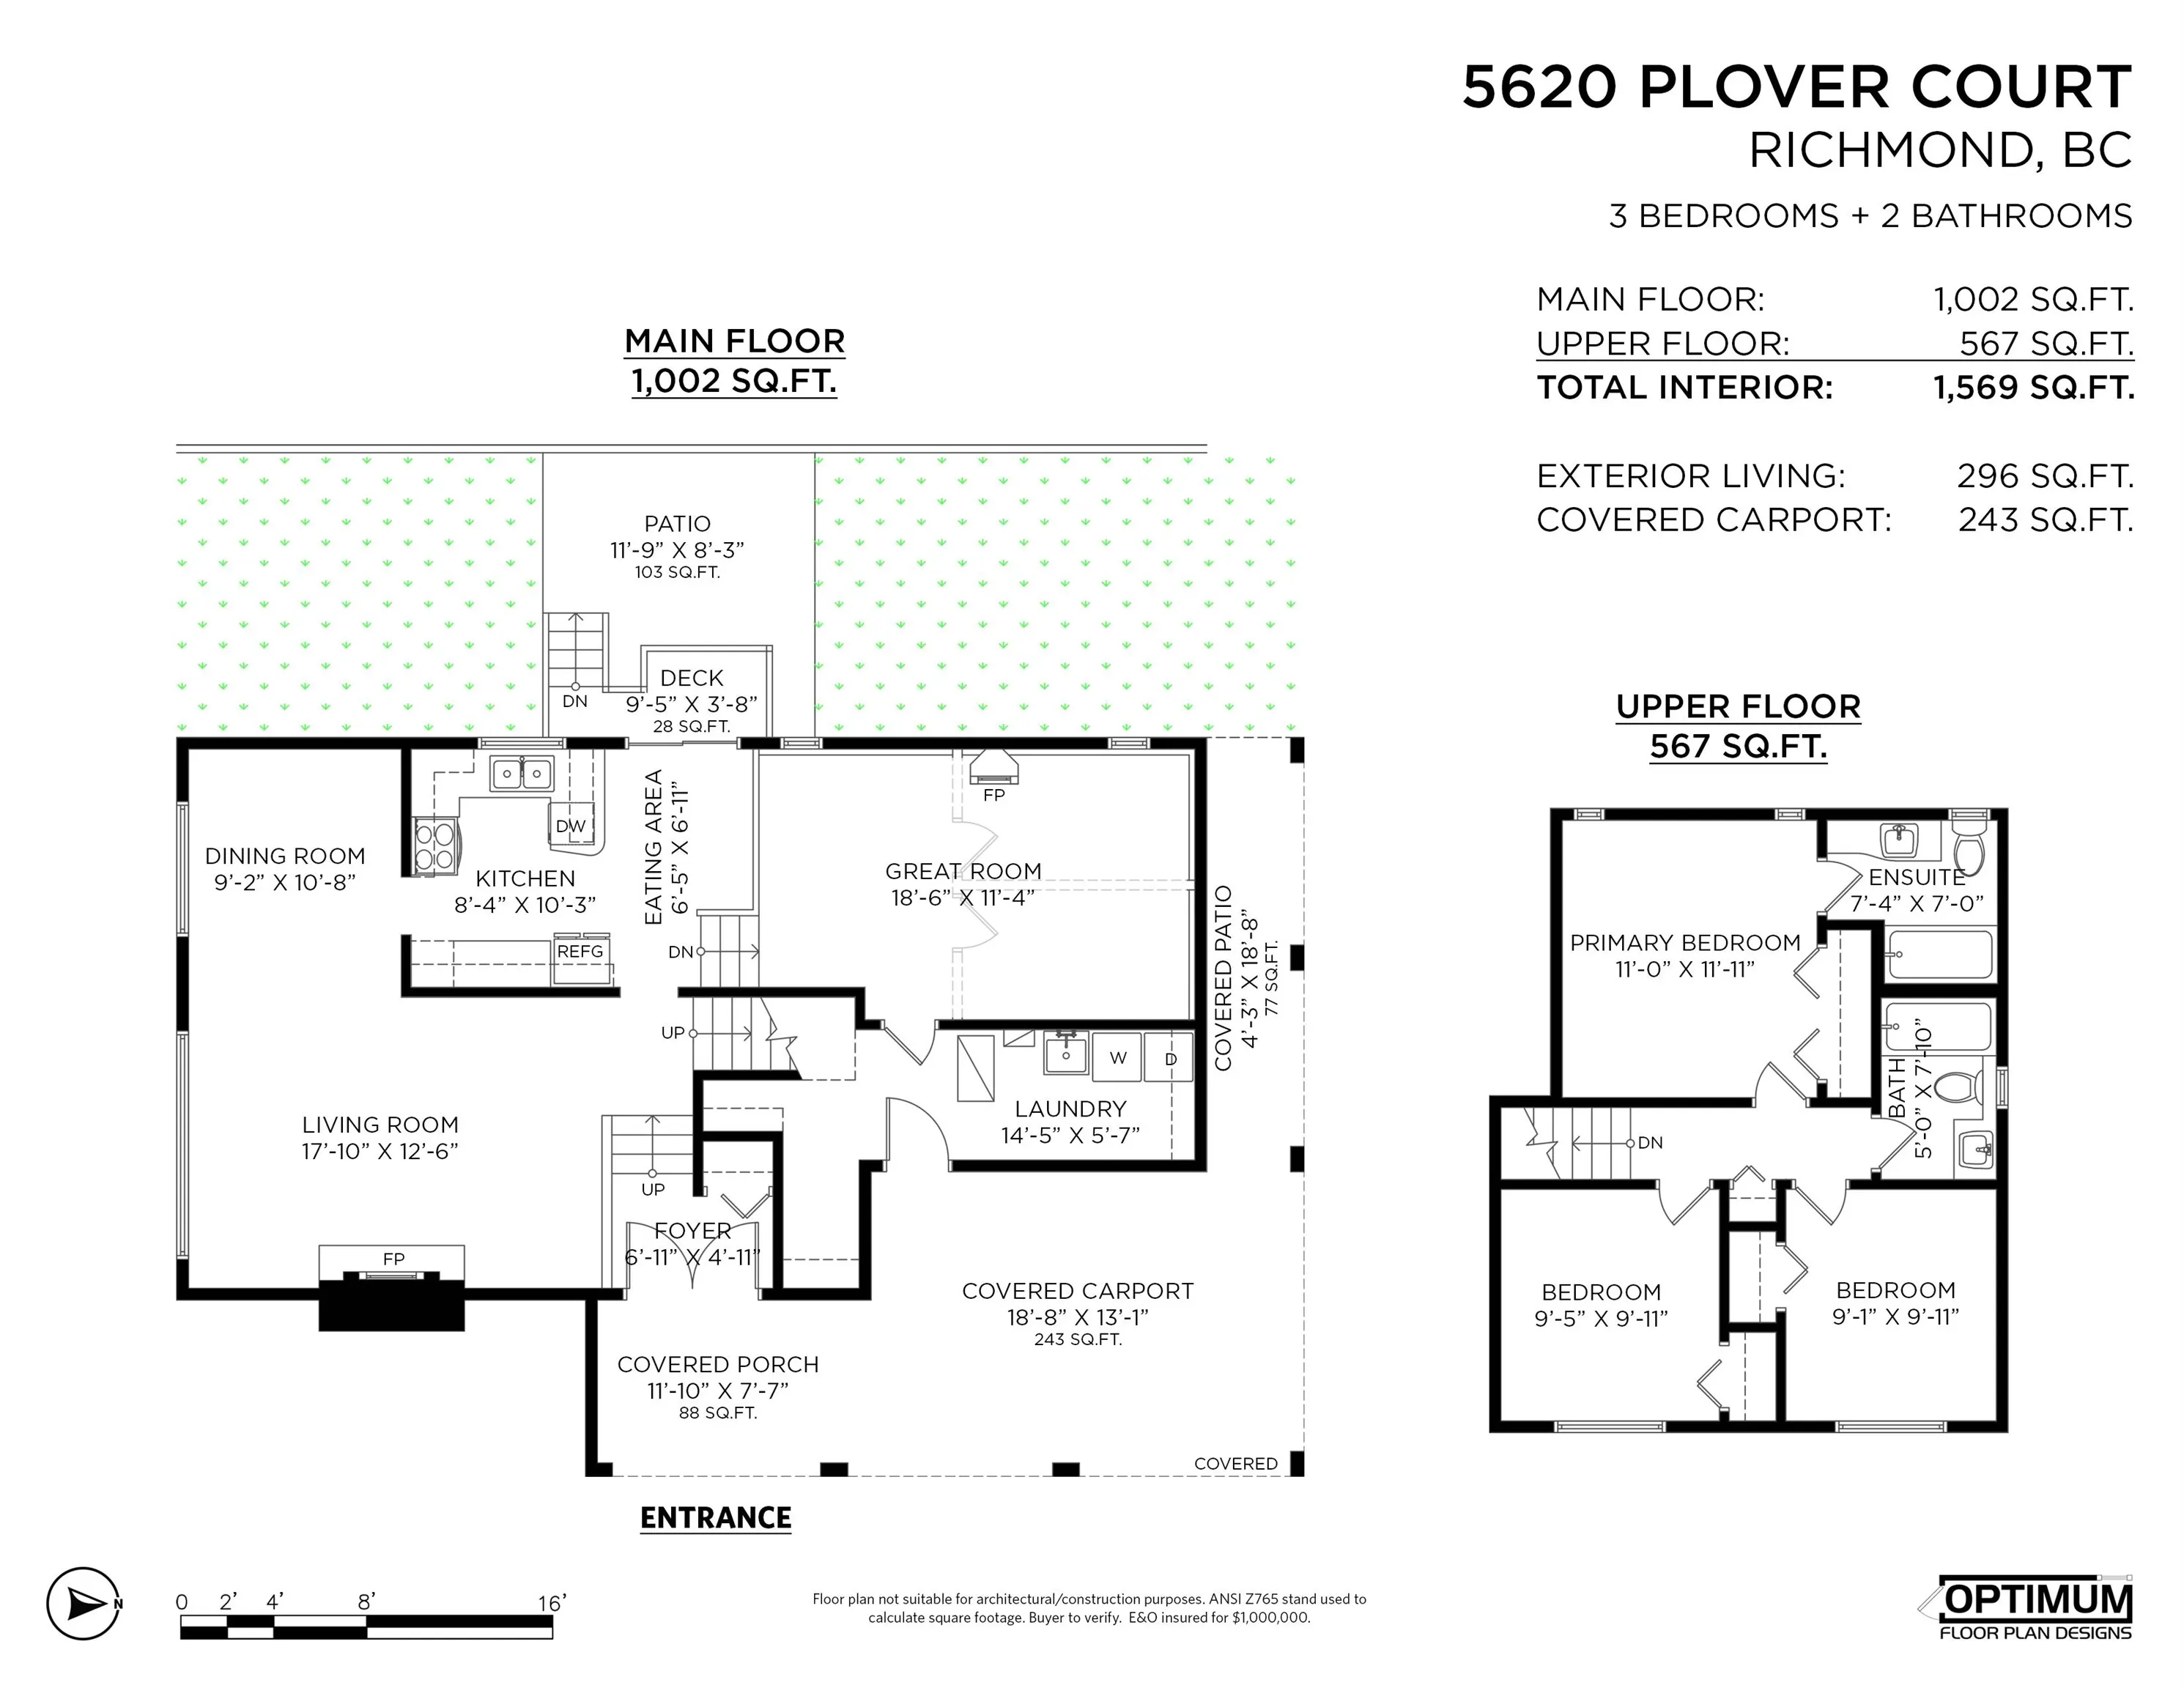
Dining Room 10'8 x 9'2 97.78 sqft -
Living Room 12'6 x 17'10 222.92 sqft -
Kitchen 10'3 x 8'4 85.42 sqft -
Eating Area 6'11 x 6'5 44.38 sqft -
Great Room 11'4 x 18'6 209.67 sqft -
Foyer 4'11 x 6'11 34.01 sqft -
Laundry 5'7 x 14'5 80.49 sqft -
Patio 3'8 x 9'5 34.53 sqft -
Bedroom 9'11 x 9'5 93.38 sqft -
Bedroom 9'11 x 9'1 90.08 sqft -
Primary Bedroom 11'11 x 11' 131.08 sqft -
Jess Kuang
Jess Kuang
Sutton Group - 1st West Realty
Listed by Joe Preswick PREC*
304 days on site
Listing Broker
RE/MAX Westcoast
Courtesy
RE/MAX Westcoast

Similar homes for sale in Richmond

Explore Richmond

This representation is based in whole or in part on data generated by the Chilliwack & District Real Estate Board, Fraser Valley Real Estate Board or Greater Vancouver REALTORS® which assumes no responsibility for its accuracy. Copyright 2026 by the Greater Vancouver REALTORS®, Fraser Valley Real Estate Board, Chilliwack and District Real Estate Board, and BC Northern Real Estate Board. All Rights Reserved.
Powered by AgentLocator







