
9219 Williams Road #8, Richmond
1 / 27
For Sale
$1,550,000
4 bd · 4 ba · 1,771 sq ft

9219 Williams Road #8, Richmond V7A 1G8

MLS®# R3079508

Est. mortgage
$5,880/mo
Property taxes $4,680.02/yr

About This Home

Property Type
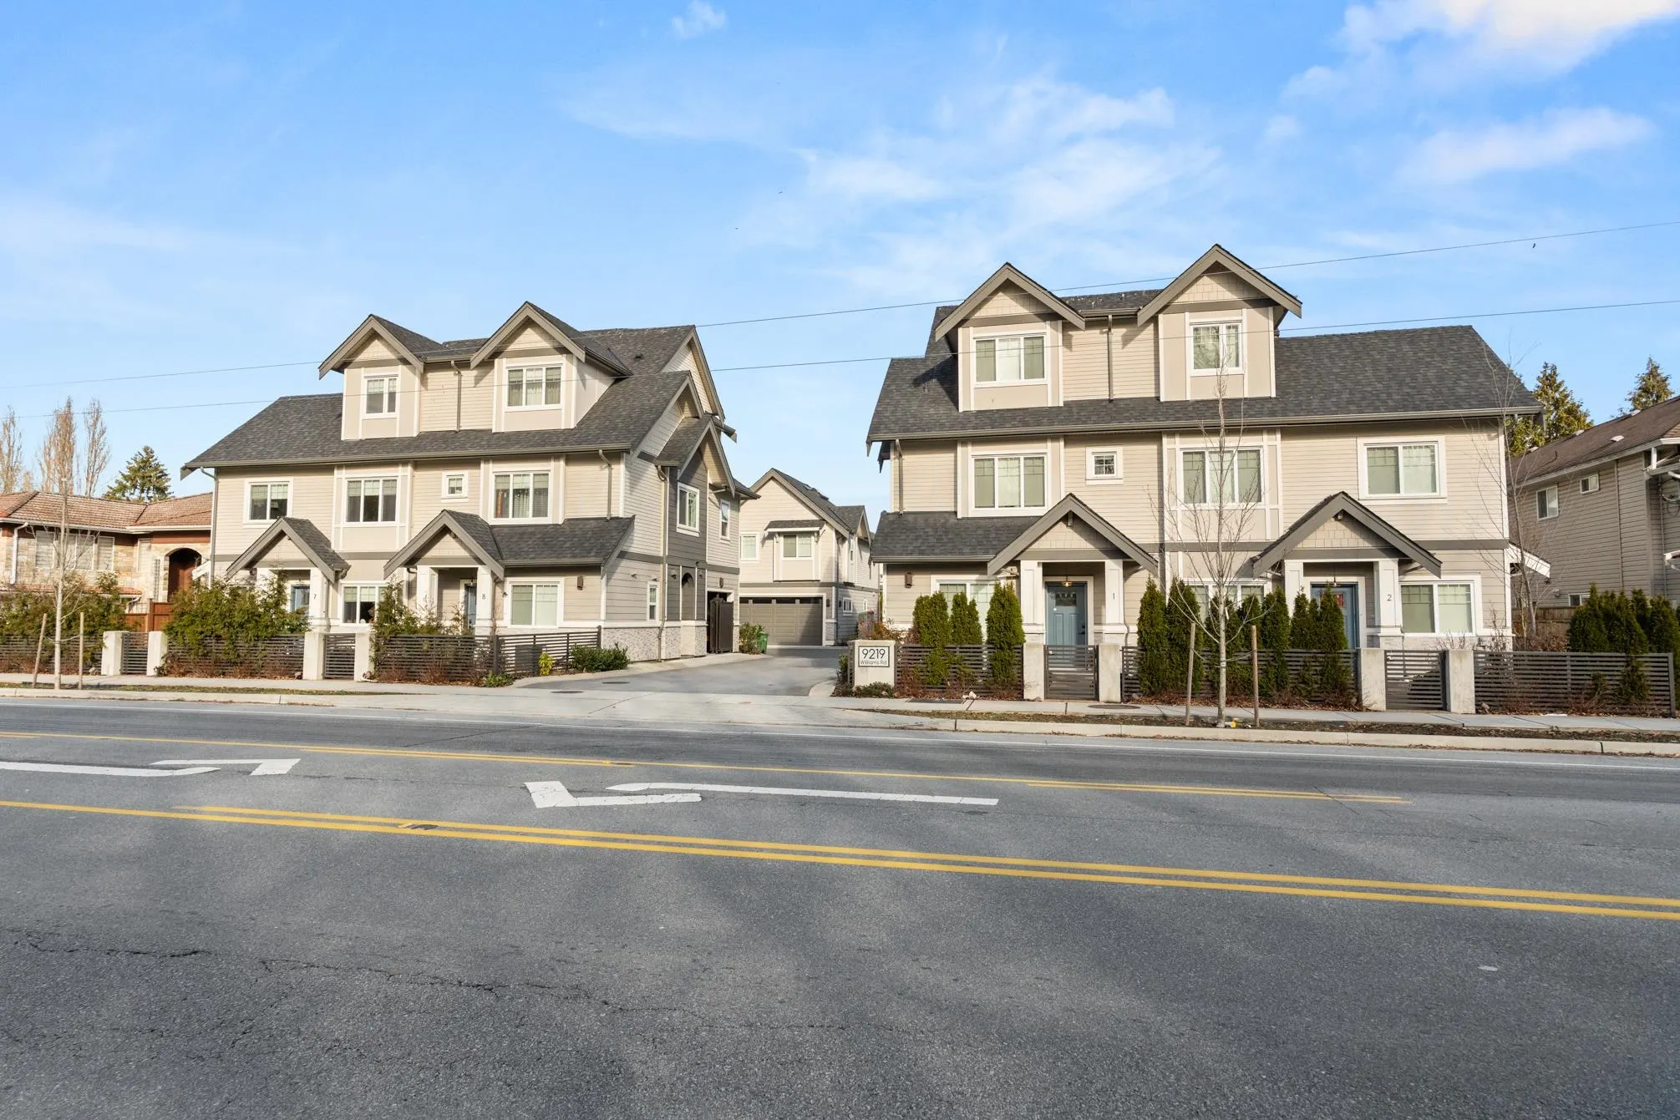
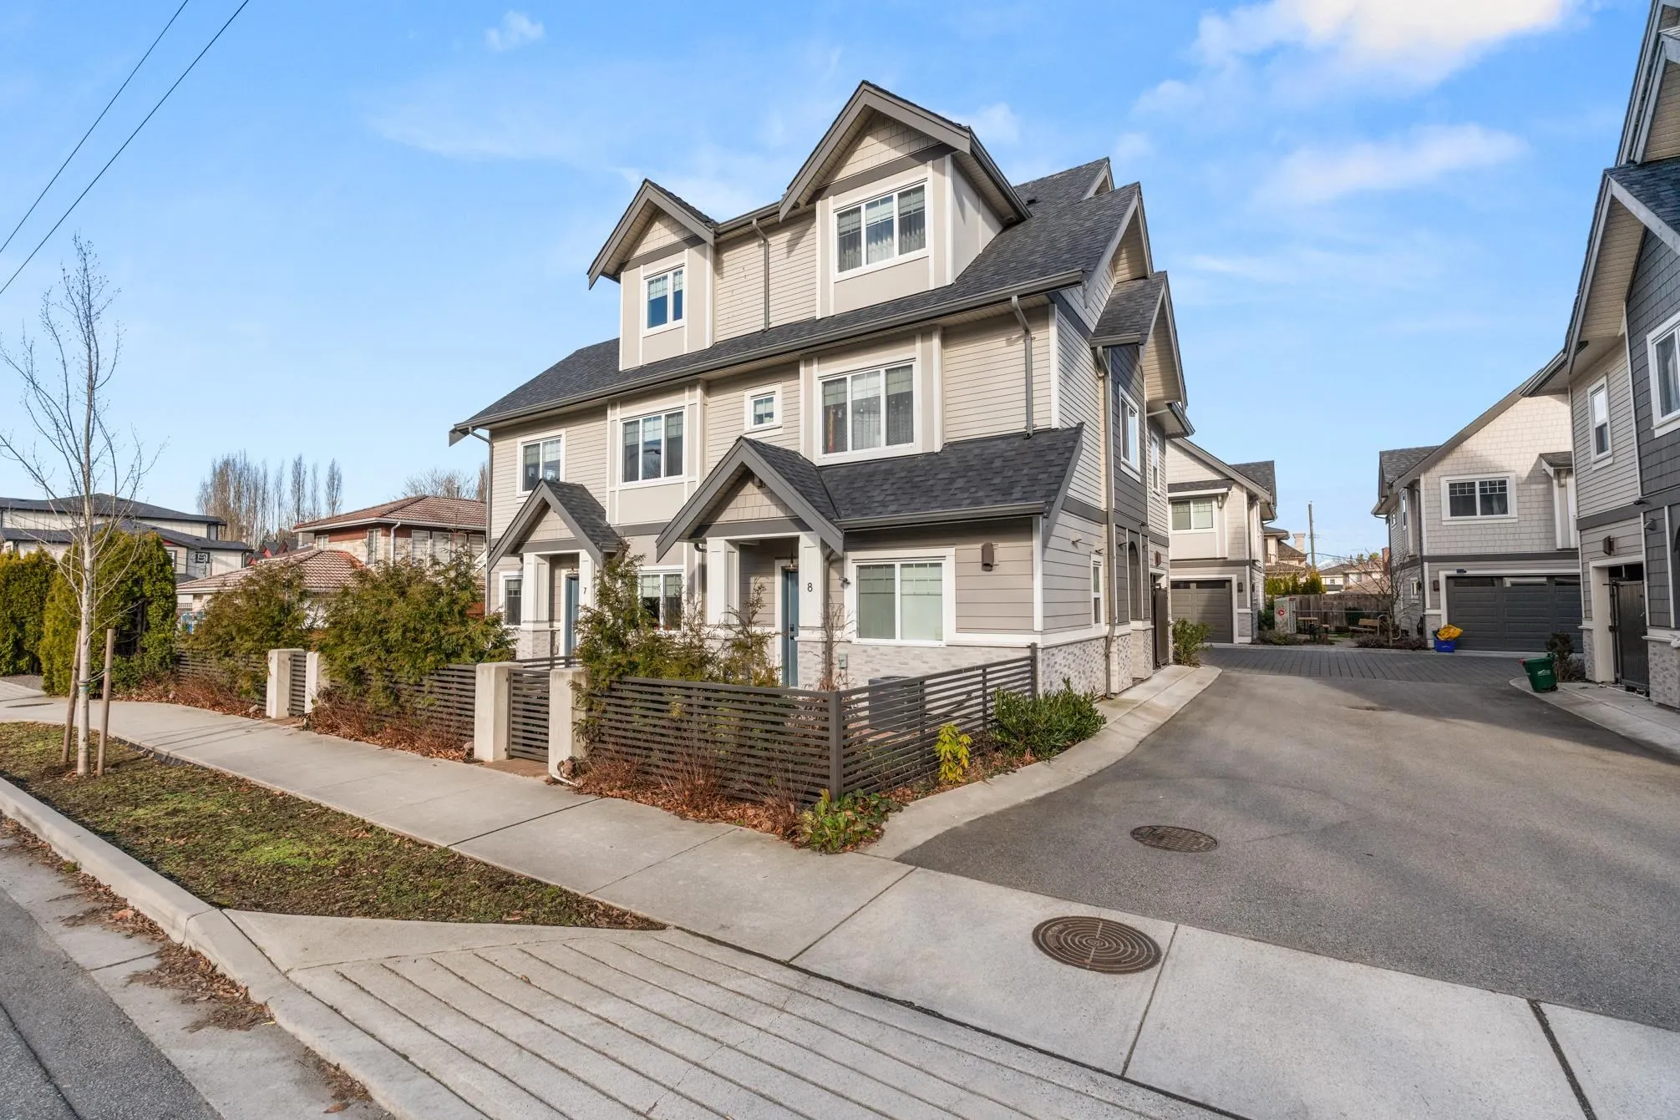
Townhome, Townhouse, 3 Storey
Parking
2 garage, 3 parking
MLS #
R3079508
Size
1771 sqft
Basement
None
Tax
$4,680.02 /yr
Year Built
2020
Maintenance Fee
$509 /mo
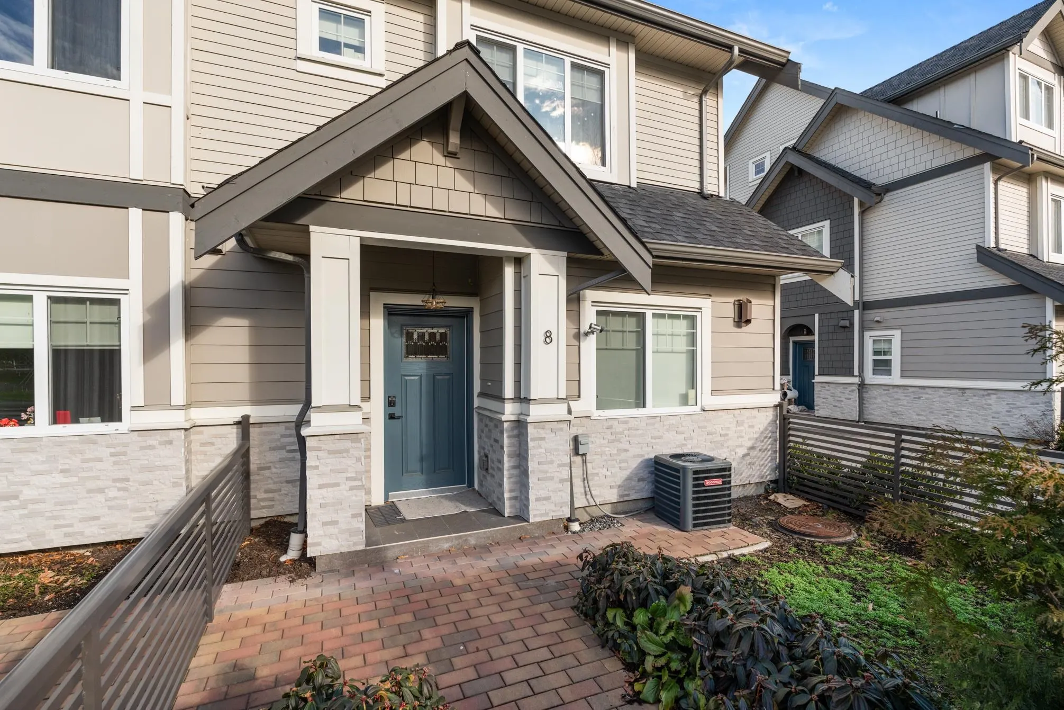
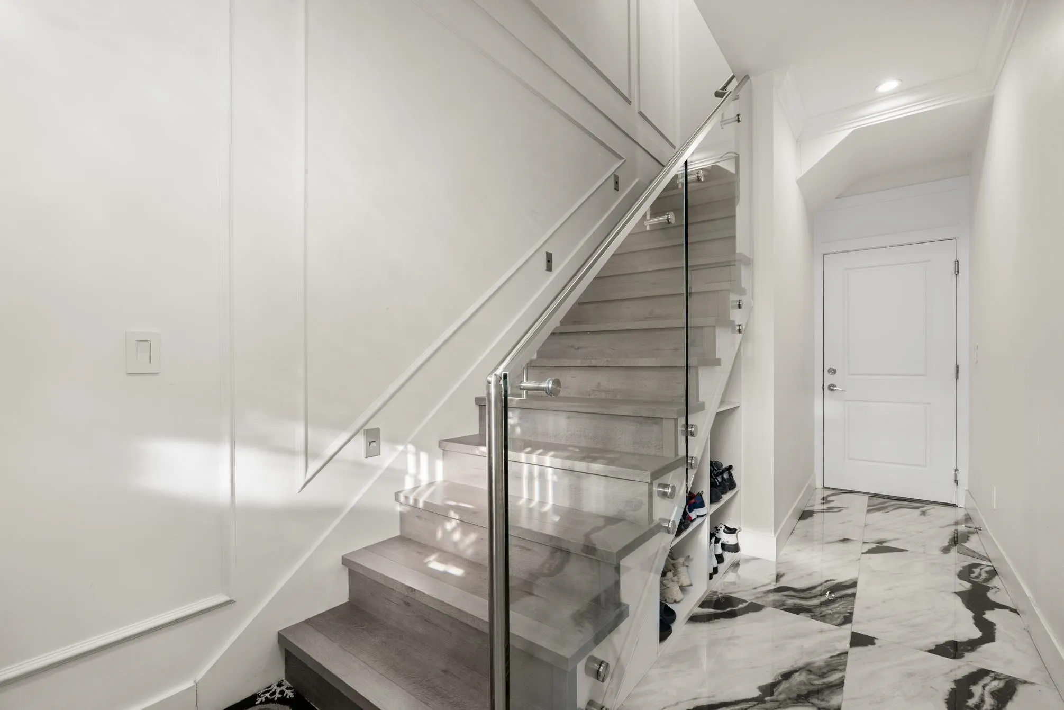
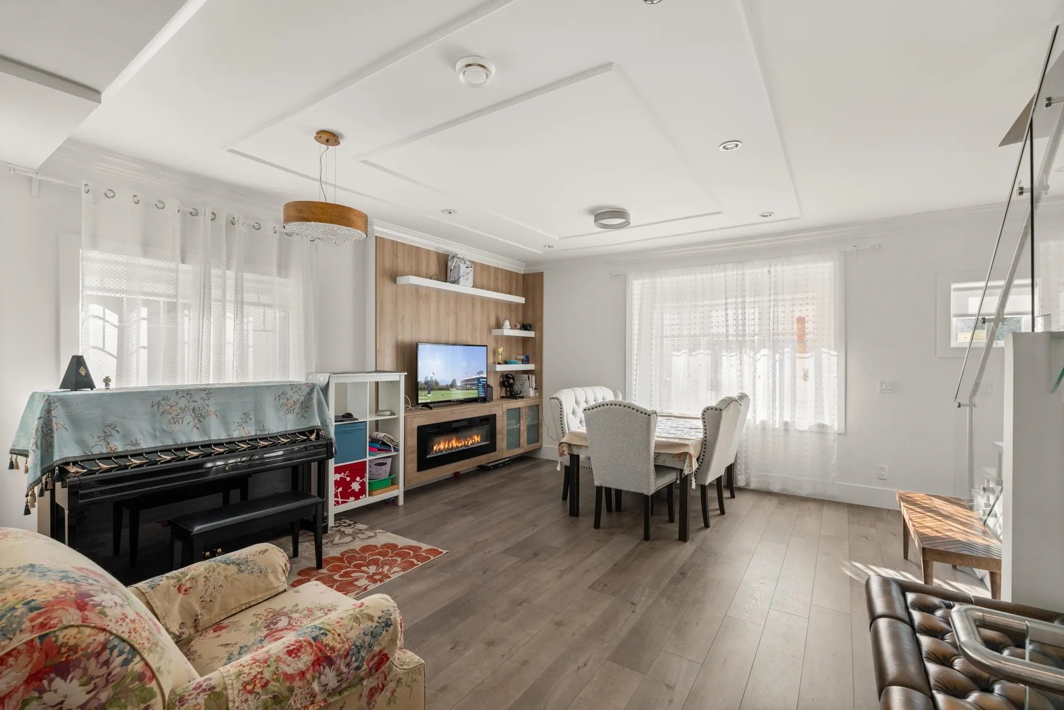
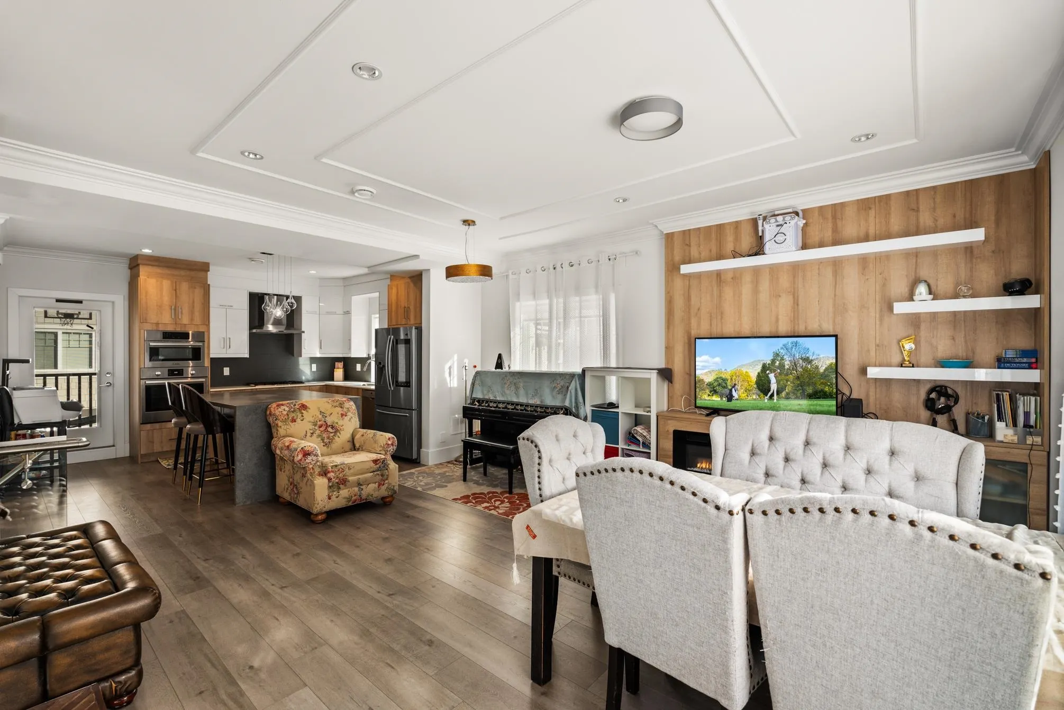
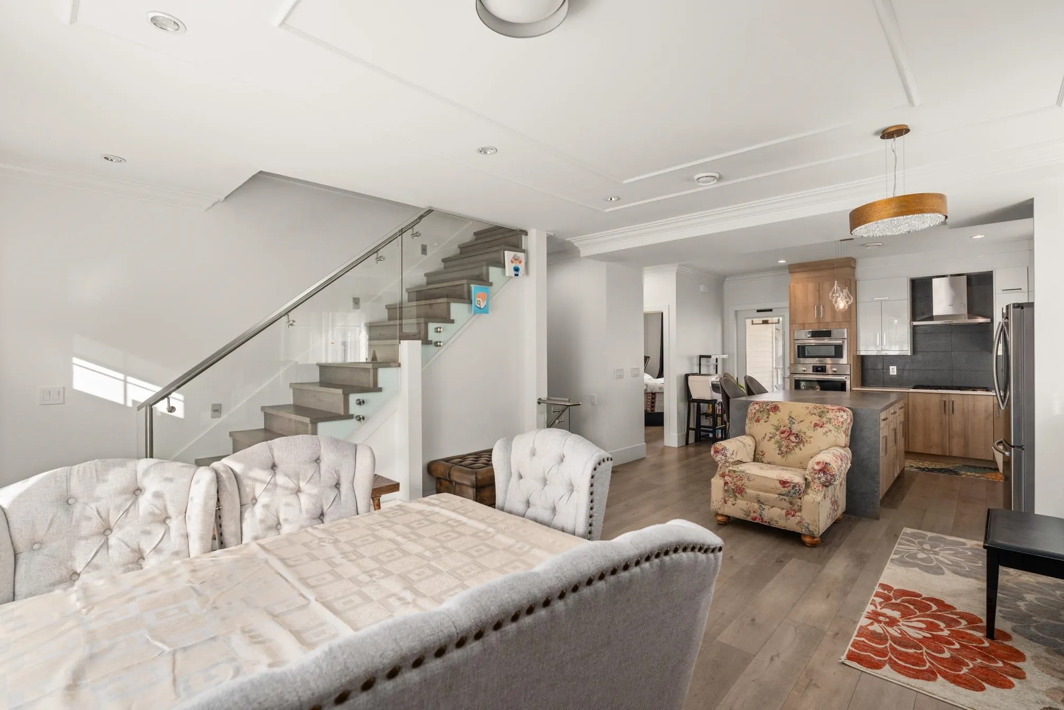
Half duplex home with unique classic contemporary design. 4 bedroom and 3.5 bathroom with separate legal suite with private entrance and private outdoor parking. This home features a contemporary design with frameless glass railing, oversized floor tile, roller shades, soaker style jacuzzi tub inside master bathroom, radiant floor heating, oversized waterfall style island, A/C, premium Bosch appliances & Samsung tablet fridge, alarm, vacuum Rough in, extensive custom moulding & woodwork, double side by side garage, BBQ outlet, on demand boiler system, EV rough in, private gated storage room, McRoberts Secondary catchment and much more. Book your private showing.

Property Details

Amenities & Utilities

In Unit

Full Property Details

Interior

Bedrooms
4
Washrooms
4
Square Footage
1771 sqft
Basement
None
Heating Type
Radiant
Kitchens
1
Floor Finish
Laminate,Mixed,Tile
Den
No

Exterior

Front
0.00
Waterfront
No
Parking Spaces
3
Total Parking Spaces
-
Garage Spaces
2
Zoning
RTL4
Roof
Asphalt

Building Description

Style
3 Storey
Property Type
Residential Attached
Home Type
Townhome
Subtype
Townhouse
Year Built
2020
Exterior
Frame Wood,Fibre Cement (Exterior),Mixed (Exterior),Wood Siding
Water Supply
Public
No. Floor Levels
3
Pets Allowed
Number Limit (Two),Yes With Restrictions

Community

Community
Saunders
Area Code
Richmond

Taxes & Fees

Taxes
$4,680.02 /yr
Tax Year
2023
Maintenance Fee
$509 /mo

Other

Pets
Number Limit (Two),Yes With Restrictions

Room Types

Room Dimensions Area Description
Living Room 10'2 x 15'3 155.04 sqft -
Dining Room 7'5 x 14' 103.83 sqft -
Kitchen 11'3 x 9'3 104.06 sqft -
Bedroom 10'2 x 8'8 88.11 sqft -
Patio 7'2 x 9'4 66.89 sqft -
Primary Bedroom 12'3 x 12'4 151.08 sqft -
Walk-In Closet 5'7 x 8'5 46.99 sqft -
Bedroom 10'9 x 9'4 100.33 sqft -
Laundry 5'9 x 8' 46 sqft -
Great Room 5'1 x 10'8 54.22 sqft -
Bedroom 7'6 x 10'9 80.62 sqft -
Foyer 2'1 x 7' 14.58 sqft -
Jess Kuang
Jess Kuang
Sutton Group - 1st West Realty
Listed by Alfonzo Siem PREC*
304 days on site
Listing Broker
RE/MAX Westcoast
Courtesy
RE/MAX Westcoast

Similar homes for sale in Richmond

Explore Richmond

This representation is based in whole or in part on data generated by the Chilliwack & District Real Estate Board, Fraser Valley Real Estate Board or Greater Vancouver REALTORS® which assumes no responsibility for its accuracy. Copyright 2026 by the Greater Vancouver REALTORS®, Fraser Valley Real Estate Board, Chilliwack and District Real Estate Board, and BC Northern Real Estate Board. All Rights Reserved.
Powered by AgentLocator







