
16184 20 Avenue, Surrey
1 / 40
For Sale
$4,999,900
4 bd · 3 ba · 2,282 sq ft

16184 20 Avenue, Surrey V3Z 9M8

MLS®# R3079425

Est. mortgage
$18,968/mo
Property taxes $6,332.40/yr

About This Home

Property Type
House, Single Family Residence, Basement Entry
Parking
1 garage, 15 parking
MLS #
R3079425
Size
2282 sqft
Basement
Full,Finished
Lot size
49136.00 sqft
Tax
$6,332.40 /yr
Year Built
1972
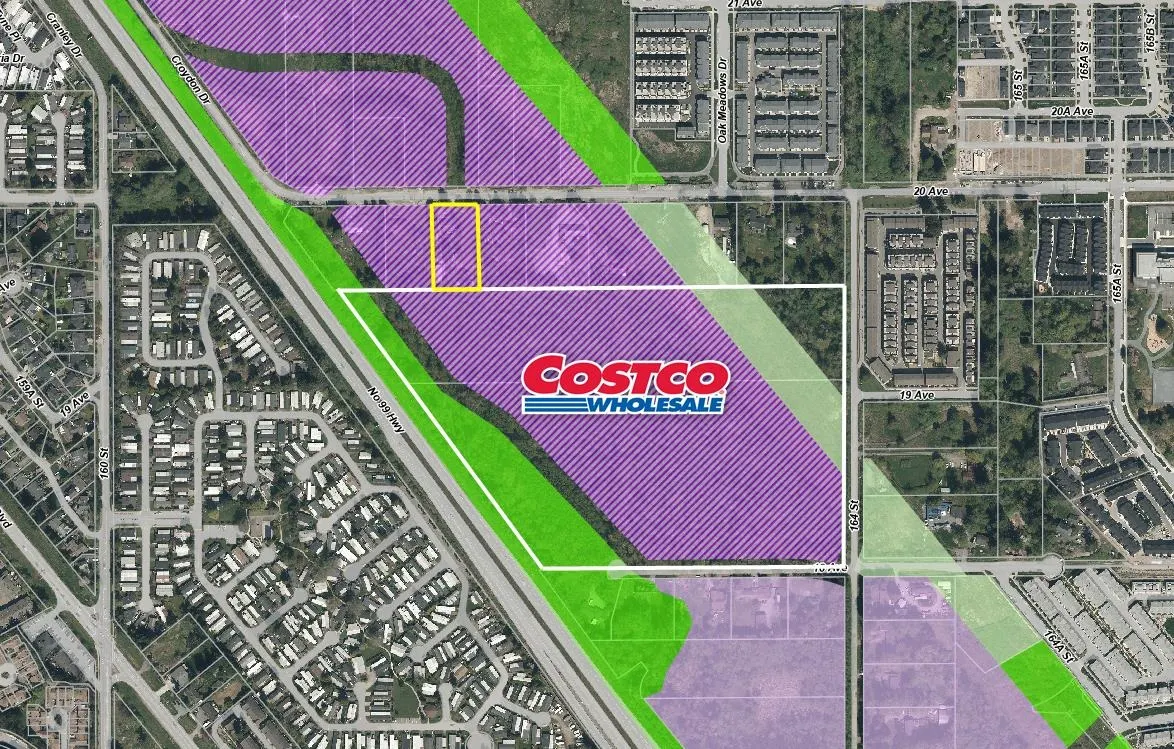
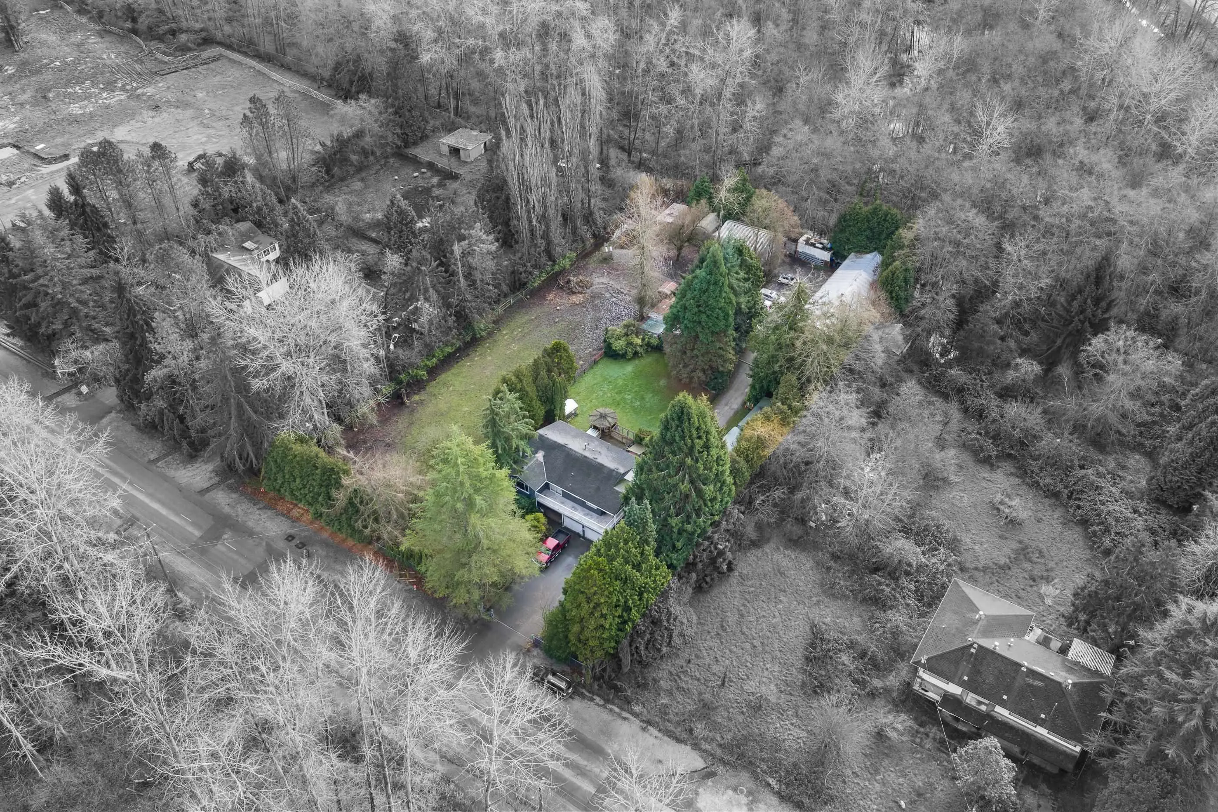
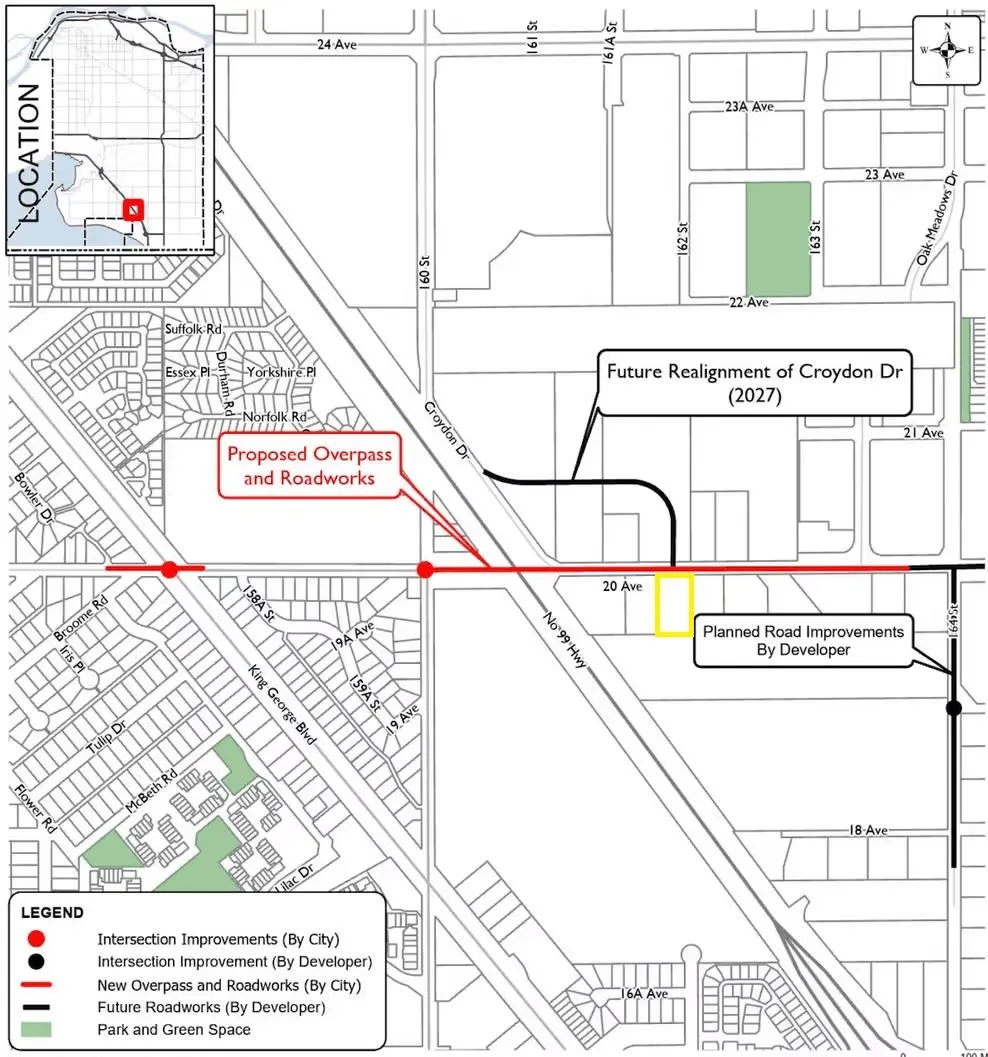
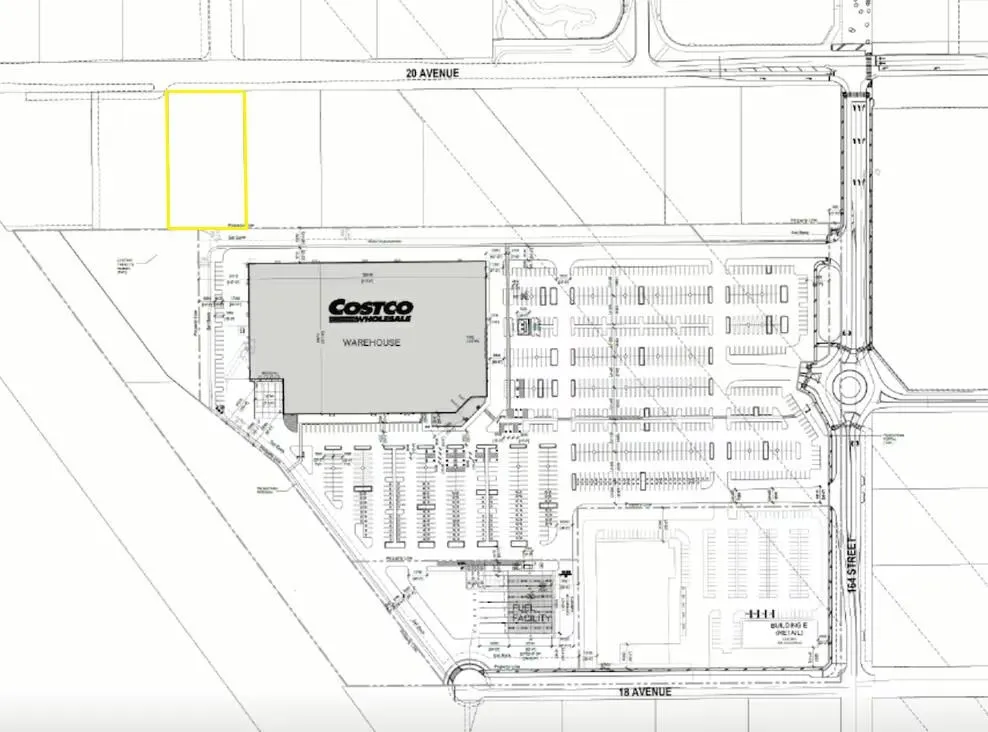
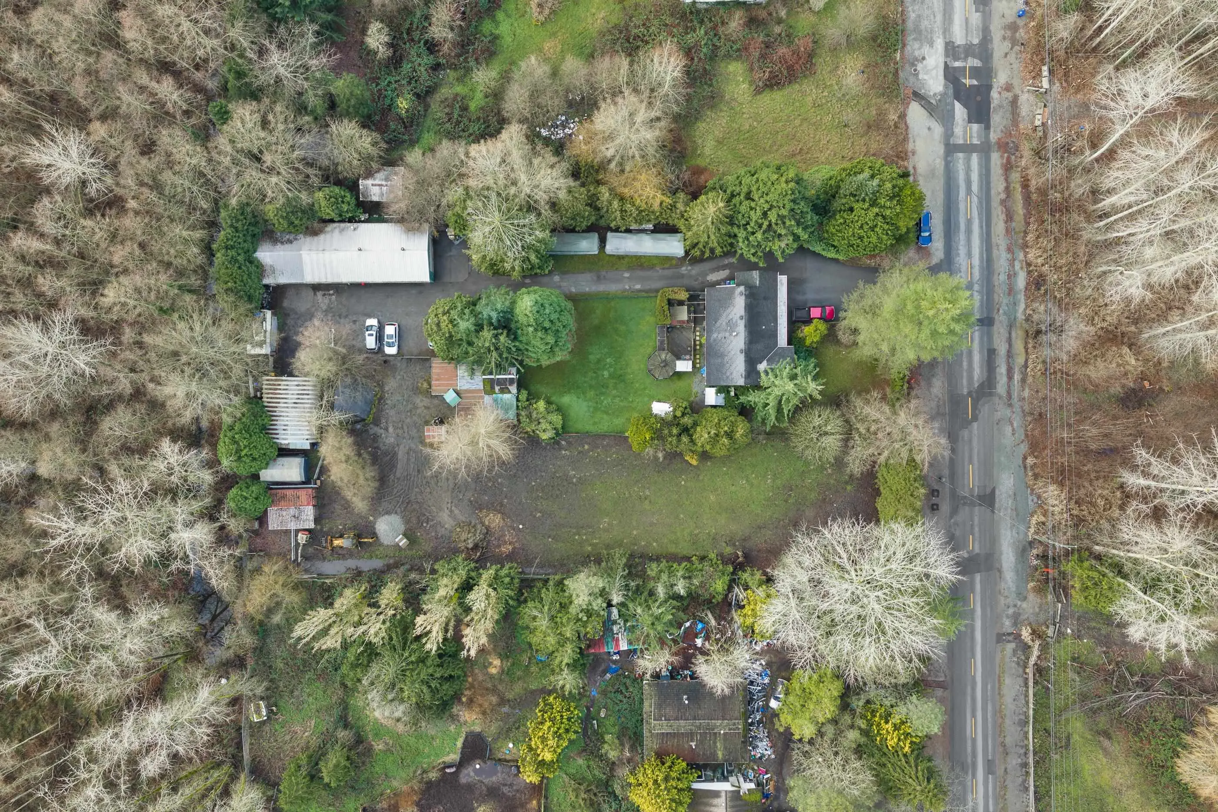
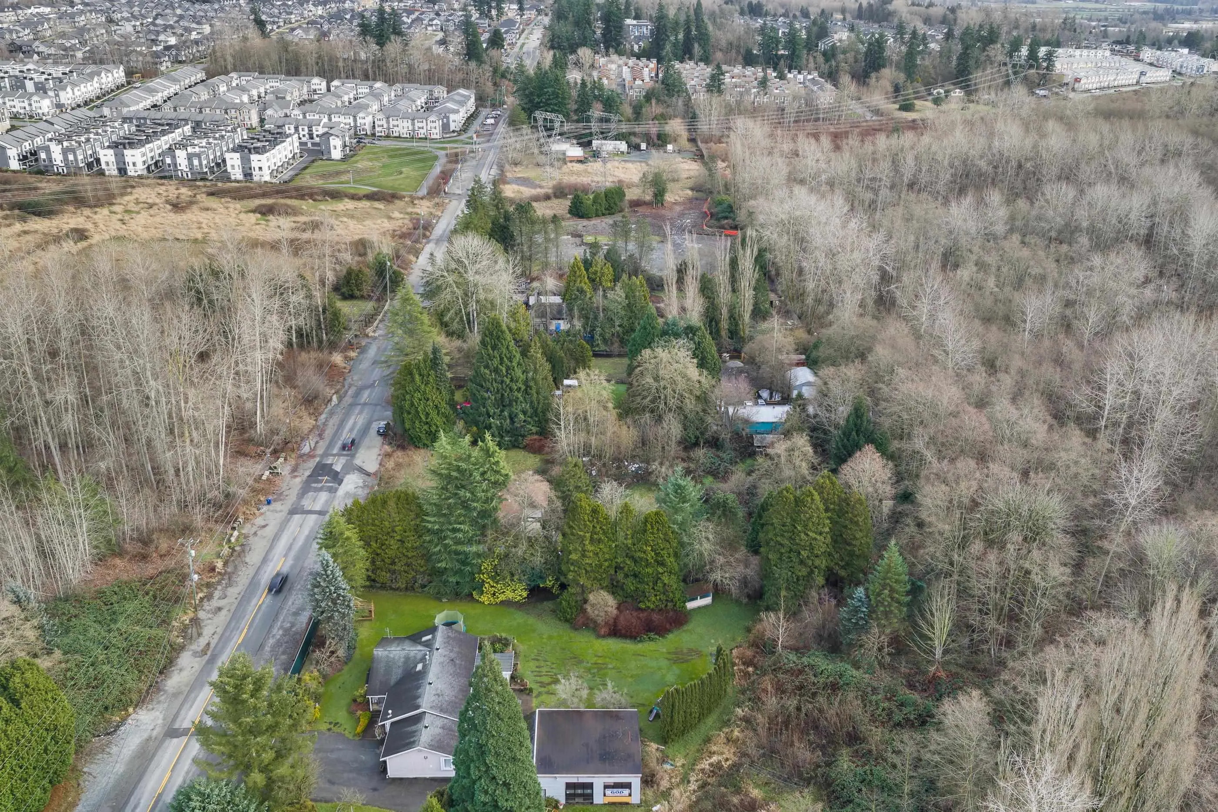
Investor & developer alert! Flat 1.13-acre non-ALR parcel in South Surrey’s Highway 99 Corridor Plan, designated for future Business Park / Light Industrial zoning. Prime location backing onto the newly approved / proposed Costco, surrounded by active commercial & industrial development. Corridor supports office, service commercial, wholesale, warehousing, & light manufacturing uses. Excellent access to Highway 99, truck routes, the U.S. border, & international airports. Strong holding property with ~2,282 sq/ft 4-bed, 2.5-bath home, ~1,893 sq/ft heated 3-bay shop & 686 sq/ft heated Quonset. Great infrastructure to live/work or as rental income. Build-to-suit, single or multi-tenant industrial/commercial development. Rare opportunity in a high-growth employment corridor.

Property Details

Amenities & Utilities

In Unit

Full Property Details

Interior

Bedrooms
4
Washrooms
3
Square Footage
2282 sqft
Basement
Full,Finished
Heating Type
Forced Air,Natural Gas
Kitchens
1
Floor Finish
Wall/Wall/Mixed
Den
No

Exterior

Front
164.49
Lot Size (Sq Ft)
49136.00
Waterfront
No
Parking Spaces
15
Total Parking Spaces
-
Garage Spaces
1
Zoning
RA
Roof
Asphalt

Building Description

Style
Basement Entry
Property Type
Residential Detached
Home Type
House
Subtype
Single Family Residence
Year Built
1972
Exterior
Frame Wood,Stucco,Wood Siding
Water Supply
Public
No. Floor Levels
2

Community

Community
Pacific Douglas
Area Code
South Surrey White Rock

Taxes & Fees

Taxes
$6,332.40 /yr
Tax Year
2025

Other

Virtual Tour Link

Room Types

Room Dimensions Area Description
Foyer 10'1 x 9'8 97.47 sqft -
Family Room 20' x 12'10 256.67 sqft -
Laundry 10'9 x 5'4 57.33 sqft -
Bedroom 12'9 x 10'4 131.75 sqft -
Mud Room 13' x 11'9 152.75 sqft -
Storage 12'3 x 9' 110.25 sqft -
Kitchen 16'3 x 9'11 161.15 sqft -
Dining Room 10'2 x 9'10 99.97 sqft -
Living Room 17'9 x 12'5 220.4 sqft -
Bedroom 13'9 x 9'8 132.92 sqft -
Bedroom 9'8 x 9'1 87.81 sqft -
Primary Bedroom 14' x 10'7 148.17 sqft -
Jess Kuang
Jess Kuang
Sutton Group - 1st West Realty
Listed by Rajin Gill - PREC
303 days on site
Listing Broker
B.C. Farm & Ranch Realty Corp.
Courtesy
B.C. Farm & Ranch Realty Corp.

Similar homes for sale in Surrey

Explore Surrey

This representation is based in whole or in part on data generated by the Chilliwack & District Real Estate Board, Fraser Valley Real Estate Board or Greater Vancouver REALTORS® which assumes no responsibility for its accuracy. Copyright 2026 by the Greater Vancouver REALTORS®, Fraser Valley Real Estate Board, Chilliwack and District Real Estate Board, and BC Northern Real Estate Board. All Rights Reserved.
Powered by AgentLocator







