
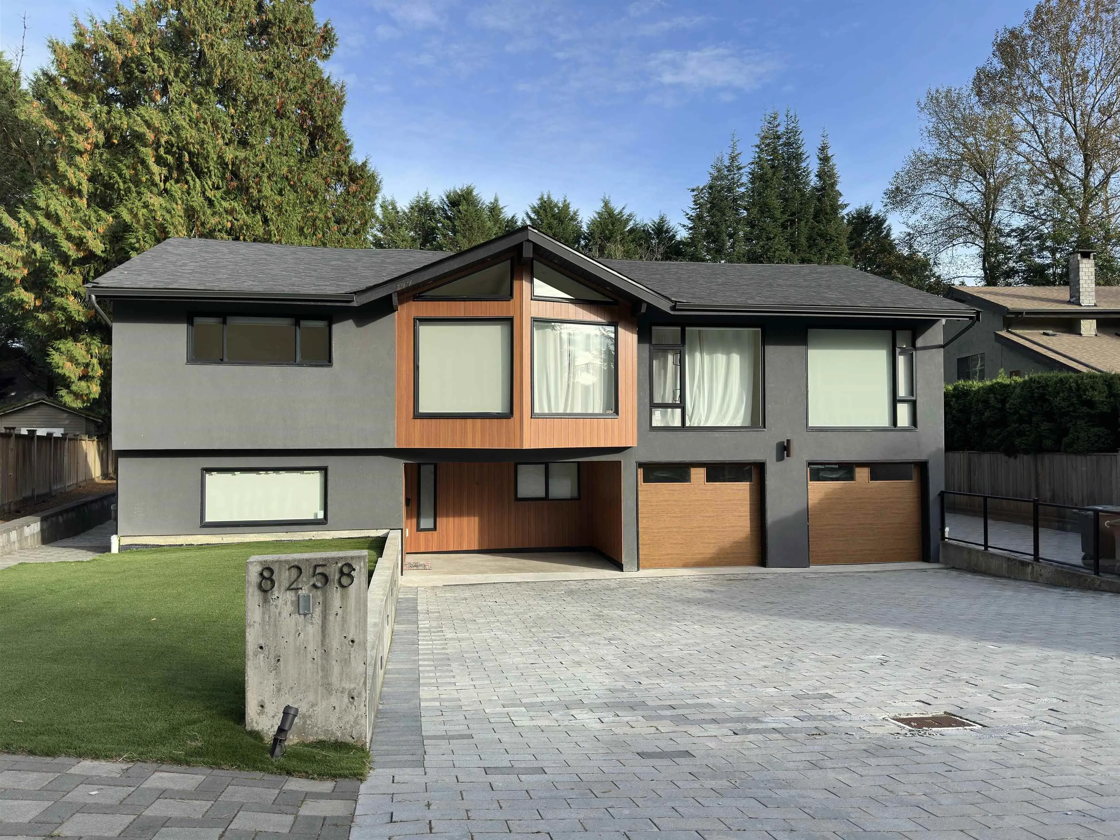
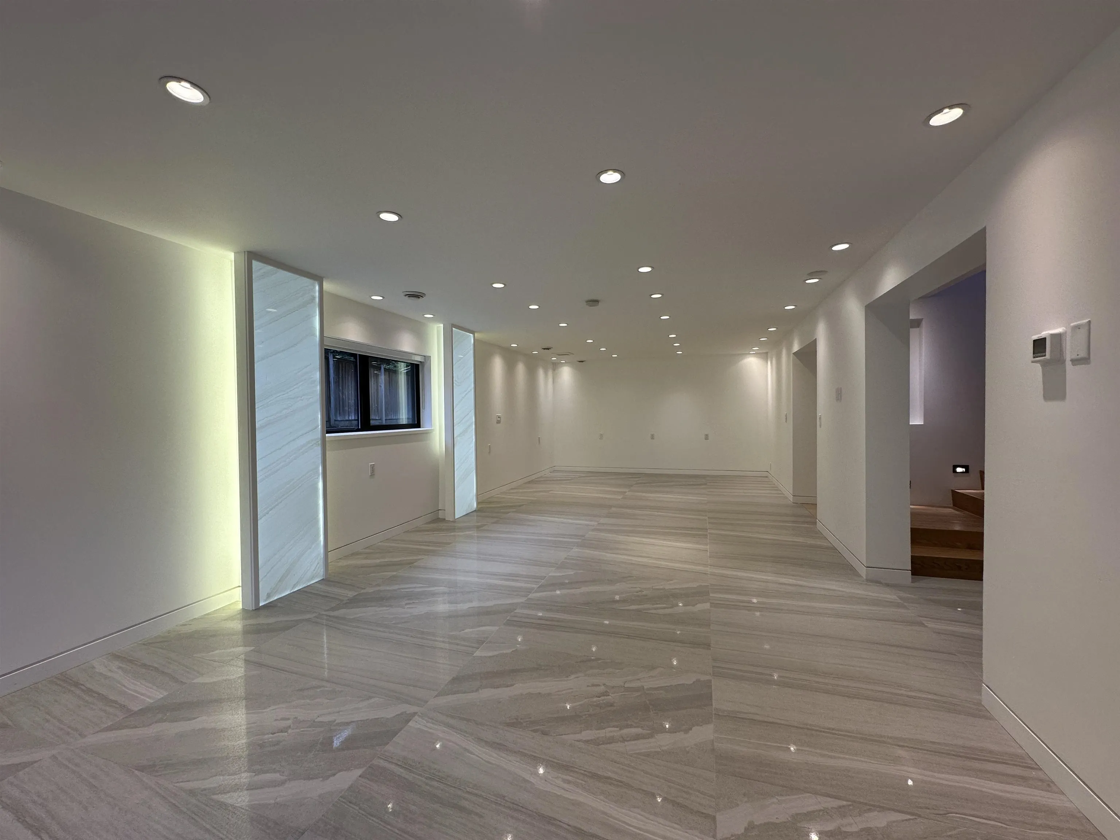
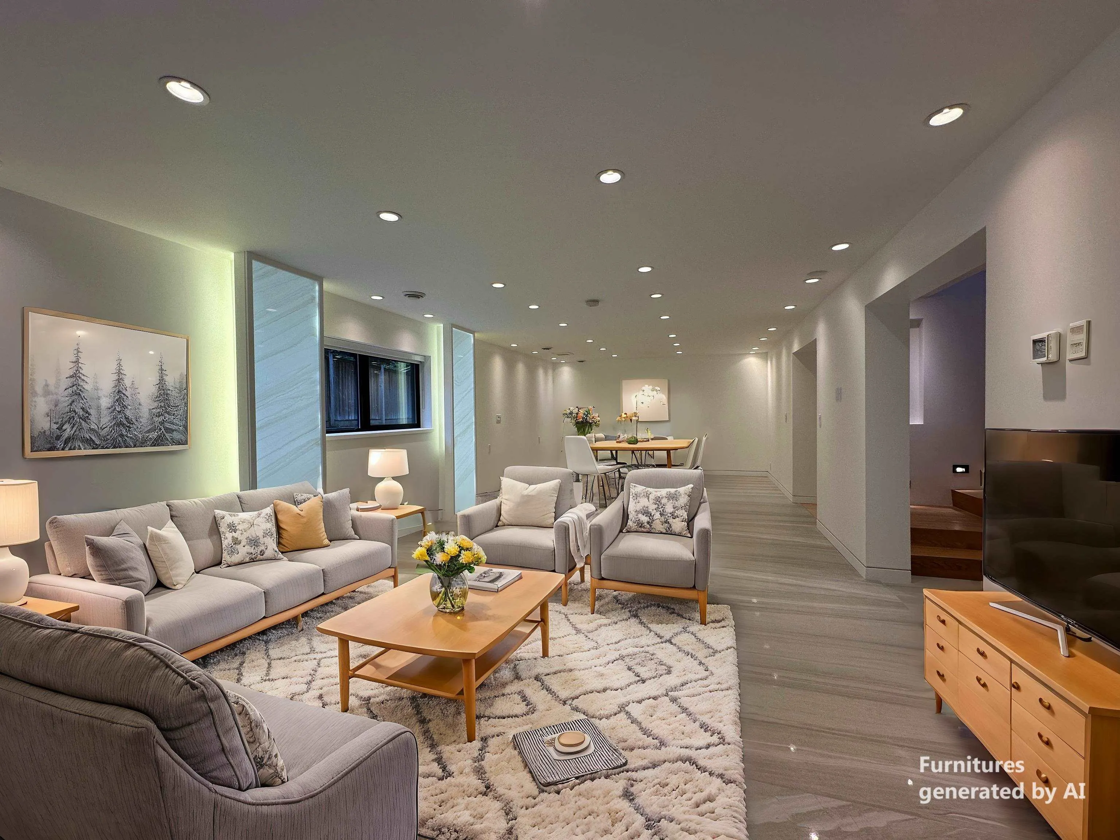
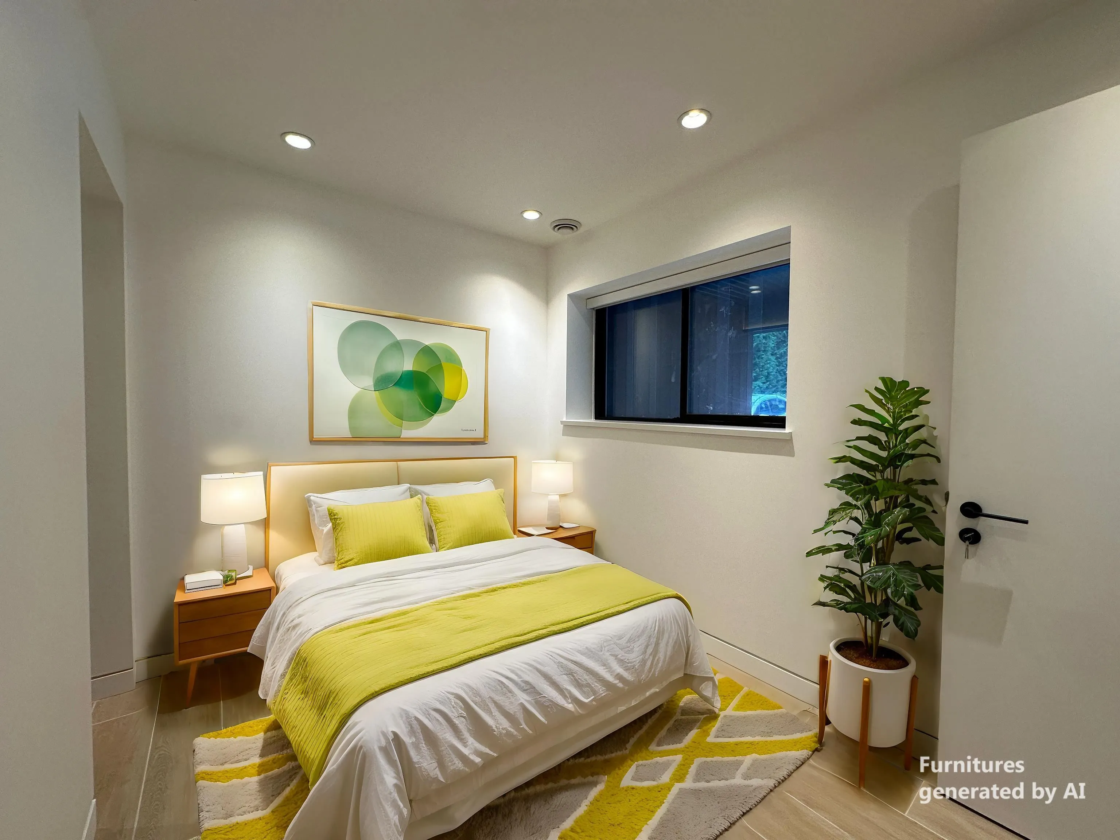
8258 Burnlake Drive, Burnaby
1 / 26
For Sale
$2,980,000
4 bd · 3 ba · 2,793 sq ft

8258 Burnlake Drive, Burnaby V5A 3K9

MLS®# R3079141

Est. mortgage
$11,305/mo
Property taxes $8,215.48/yr

About This Home

Property Type
House, Single Family Residence
Parking
2 garage, 6 parking
MLS #
R3079141
Size
2793 sqft
Basement
None
Lot size
12341.00 sqft
Tax
$8,215.48 /yr
Year Built
1974
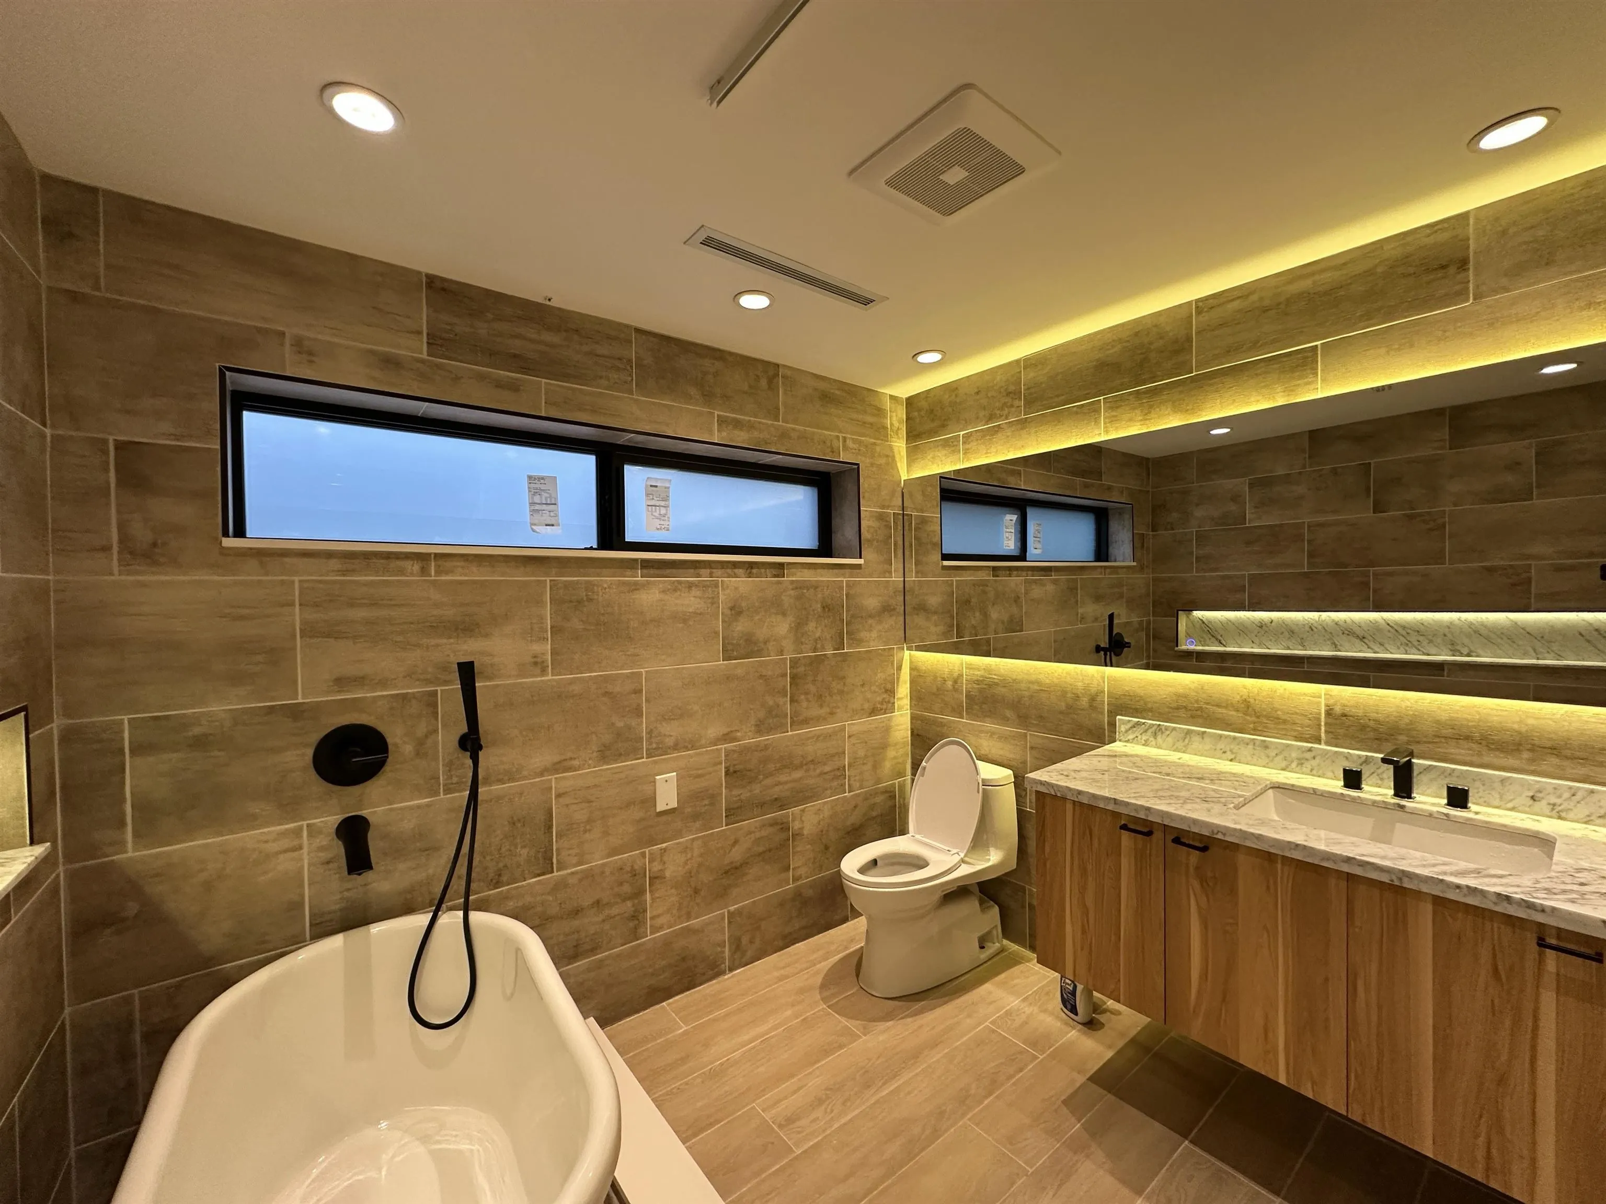
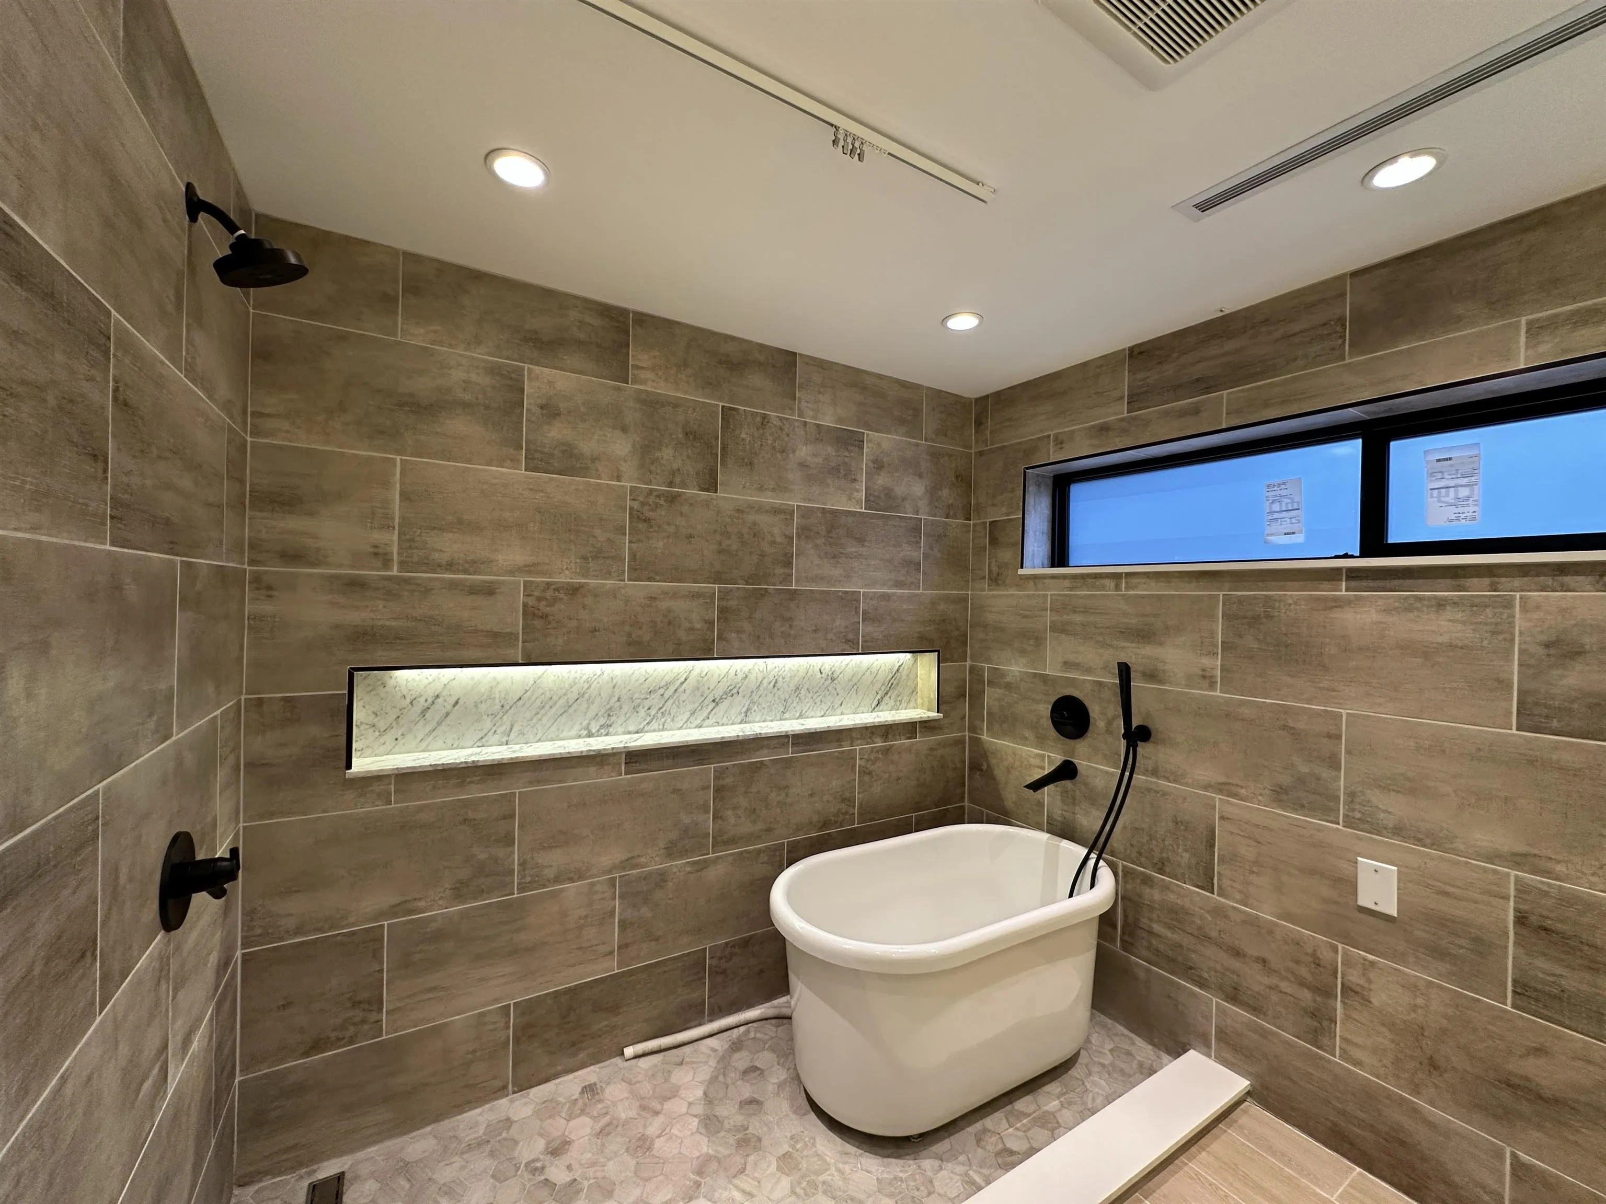
Prestigious Burnaby Government Road neighborhood! Extensively renovated 1970s home seamlessly blends mid-century charm with contemporary design, offering spacious open floor plan. Stunning Renovations upgrades with Open-concept kitchen, double garage, new insulation, stucco rain screen, wood-grained aluminum siding, major structural, electrical, gas & heating improvements, walk-in steam shower, tankless water heater, AC unit, Gourmet Kitchen w high grade appliance. This lot is prime candidate for future development. Located within Transit-Oriented Development Area TOA 800m Tier area & OCP Land Use Designation(Base) with Low-Rise Apartment 2 - height up to 8 storeys. Ideal holding property for future development - potential Land assembly or for extra spacious Small-Scale Multi-unit Housing.

Property Details

Full Property Details

Interior

Bedrooms
4
Washrooms
3
Square Footage
2793 sqft
Basement
None
Heating Type
Forced Air,Natural Gas
Kitchens
1
Floor Finish
Hardwood,Tile
Den
Yes

Exterior

Front
56.72
Lot Size (Sq Ft)
12341.00
Waterfront
No
Parking Spaces
6
Total Parking Spaces
-
Garage Spaces
2
Zoning
R1
Roof
Asphalt

Building Description

Property Type
Residential Detached
Home Type
House
Subtype
Single Family Residence
Year Built
1974
Exterior
Frame Wood,Aluminum Siding,Stucco
Water Supply
Public
No. Floor Levels
2

Community

Community
Government Road
Area Code
Burnaby North

Taxes & Fees

Taxes
$8,215.48 /yr
Tax Year
2025

Room Types

Room Dimensions Area Description
Foyer 7' x 14'4 100.33 sqft -
Living Room 14'4 x 25'10 370.28 sqft -
Bedroom 7'9 x 10' 77.5 sqft -
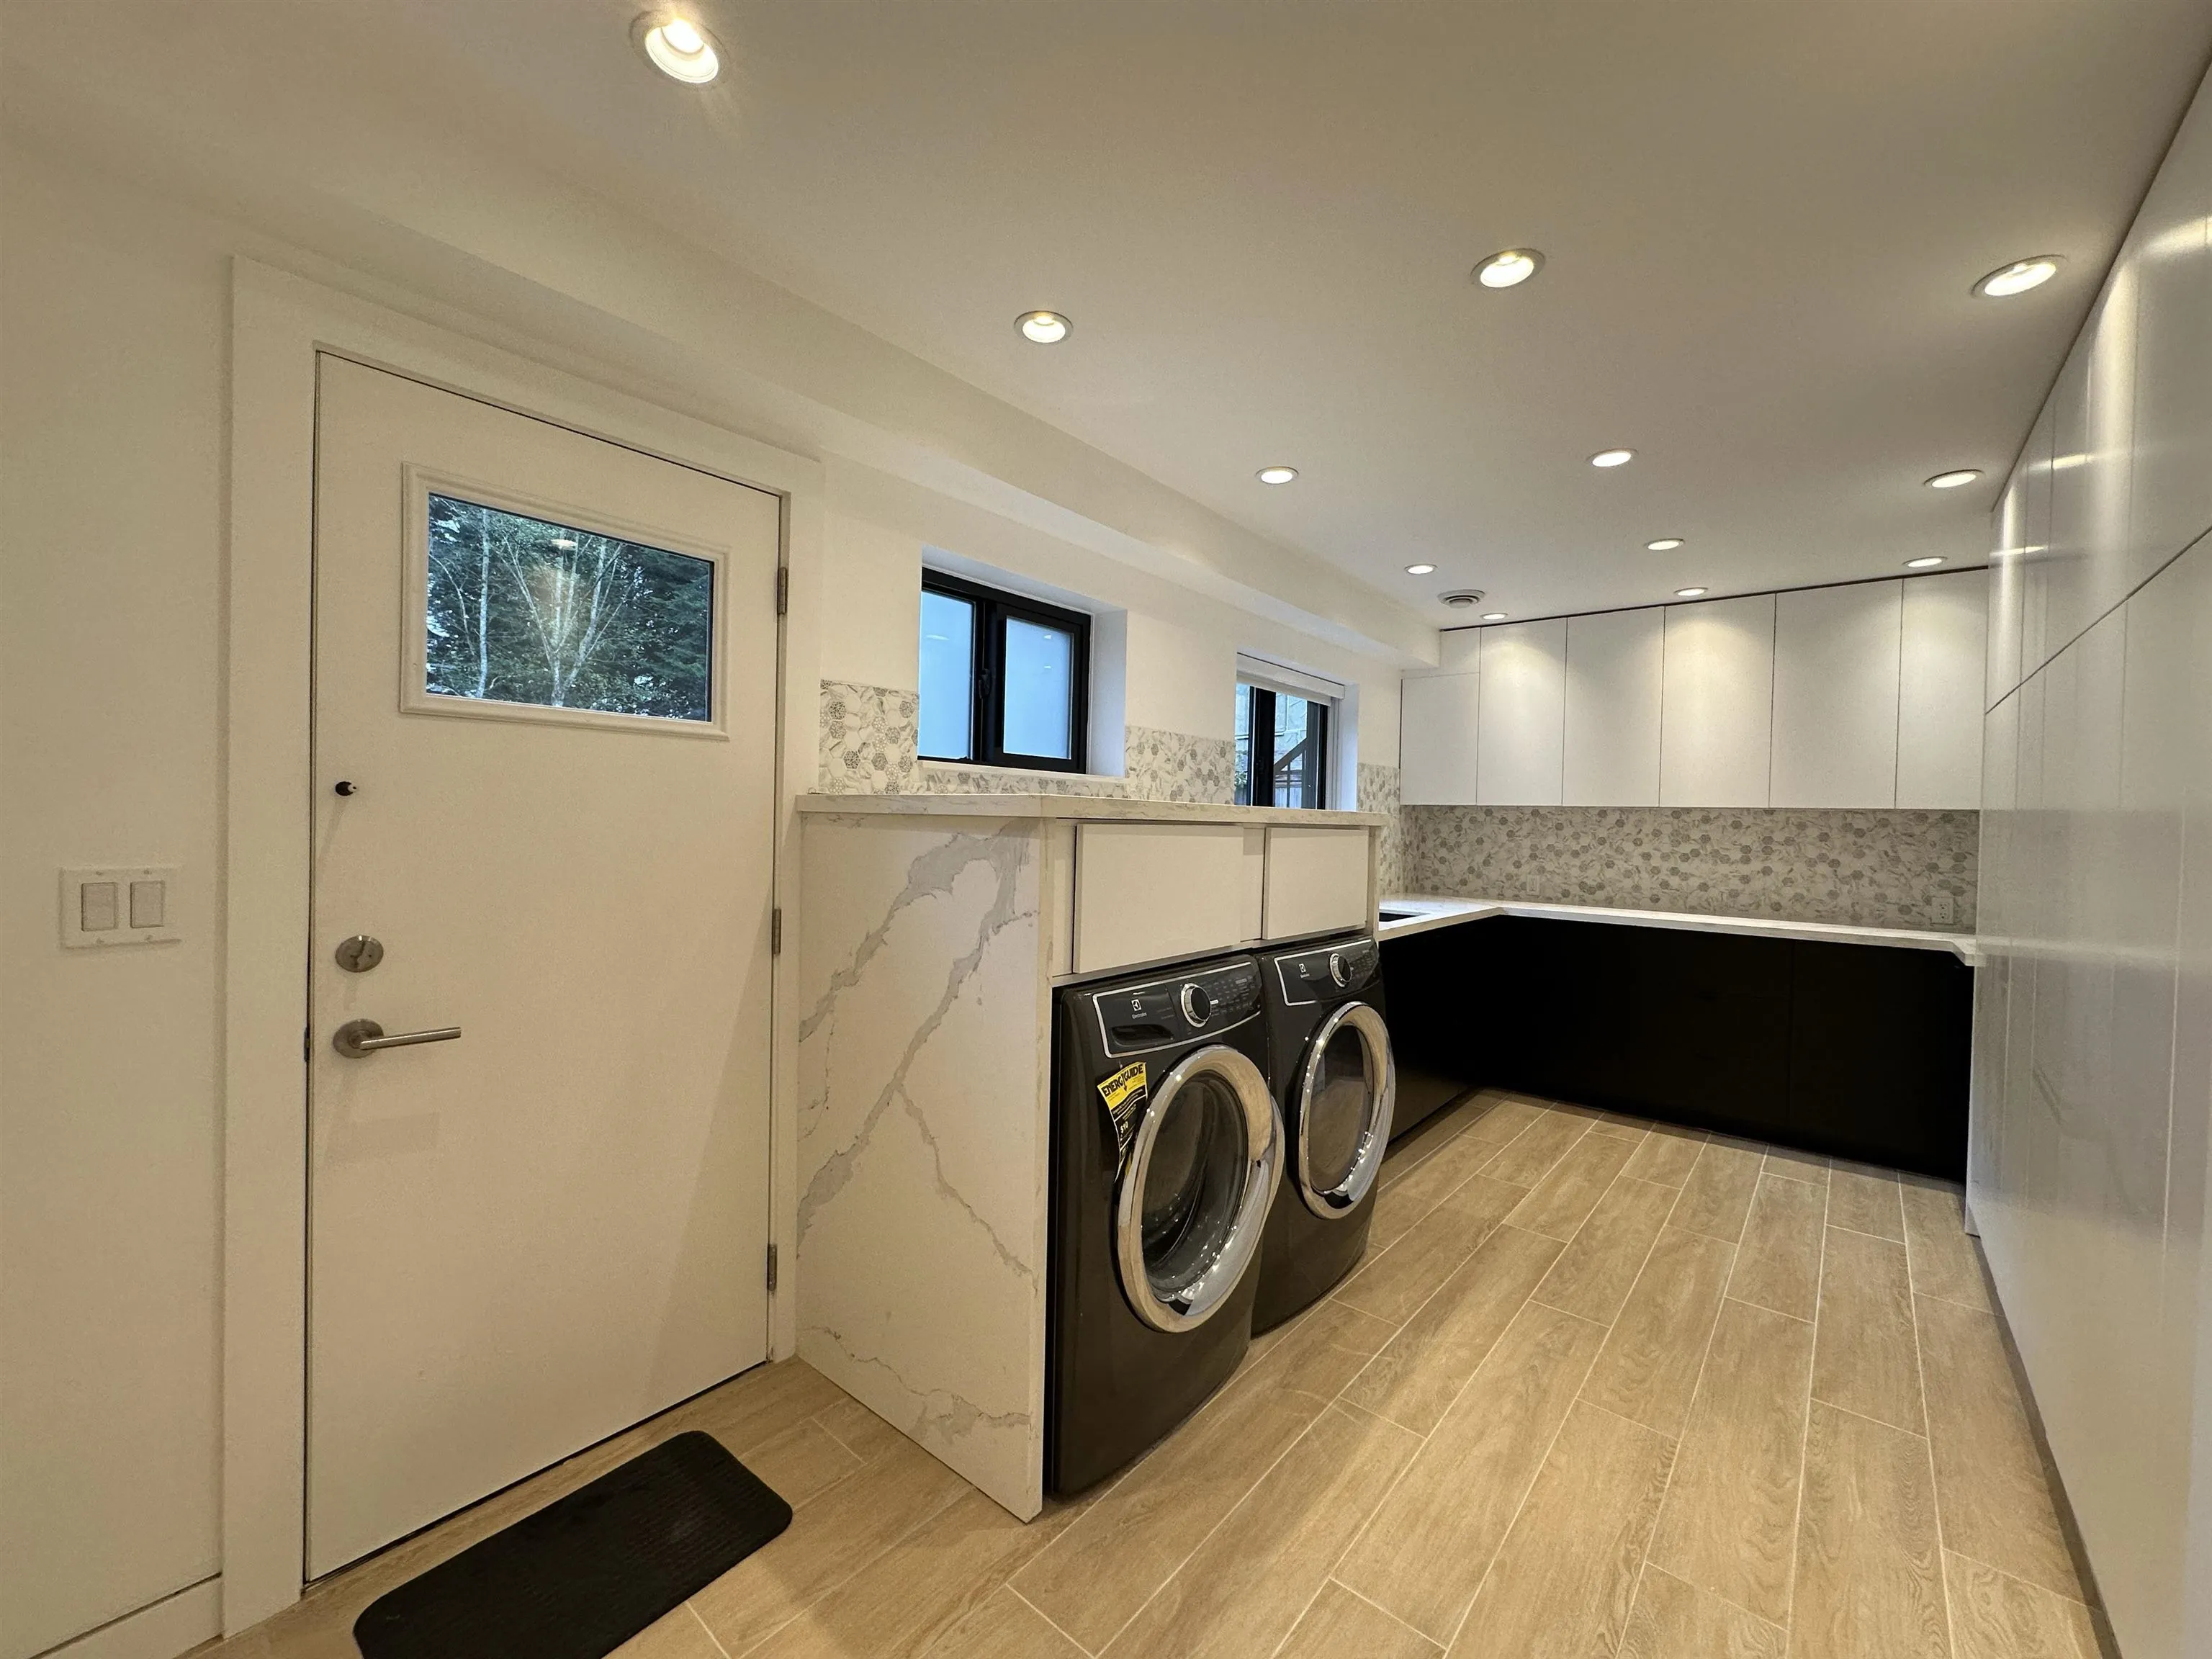
Laundry 9'7 x 17'4 166.11 sqft -
Bedroom 9'11 x 13'4 132.22 sqft -
Bedroom 9'11 x 14'6 143.79 sqft -
Primary Bedroom 14'6 x 13'8 198.17 sqft -
Family Room 18'8 x 13'9 256.67 sqft -
Den 10'6 x 10' 105 sqft -
Dining Room 20'5 x 10'11 222.88 sqft -
Kitchen 17'5 x 14' 243.83 sqft -
Jess Kuang
Jess Kuang
Sutton Group - 1st West Realty
Listed by Jackson K.M. Yeung PREC*
305 days on site
Listing Broker
Royal Pacific Realty (Kingsway) Ltd.
Courtesy
Royal Pacific Realty (Kingsway) Ltd.

Similar homes for sale in Burnaby

Explore Burnaby

This representation is based in whole or in part on data generated by the Chilliwack & District Real Estate Board, Fraser Valley Real Estate Board or Greater Vancouver REALTORS® which assumes no responsibility for its accuracy. Copyright 2026 by the Greater Vancouver REALTORS®, Fraser Valley Real Estate Board, Chilliwack and District Real Estate Board, and BC Northern Real Estate Board. All Rights Reserved.
Powered by AgentLocator




