
6251 Woodwards Road, Richmond
1 / 30
For Sale
$3,499,000
5 bd · 6 ba · 3,882 sq ft

6251 Woodwards Road, Richmond V7E 1H2

MLS®# R3079110

Est. mortgage
$13,274/mo
Property taxes $11,959.90/yr

About This Home

Property Type
House, Single Family Residence
Parking
3 garage, 6 parking
MLS #
R3079110
Size
3882 sqft
Basement
None
Lot size
8805.00 sqft
Tax
$11,959.90 /yr
Year Built
2020
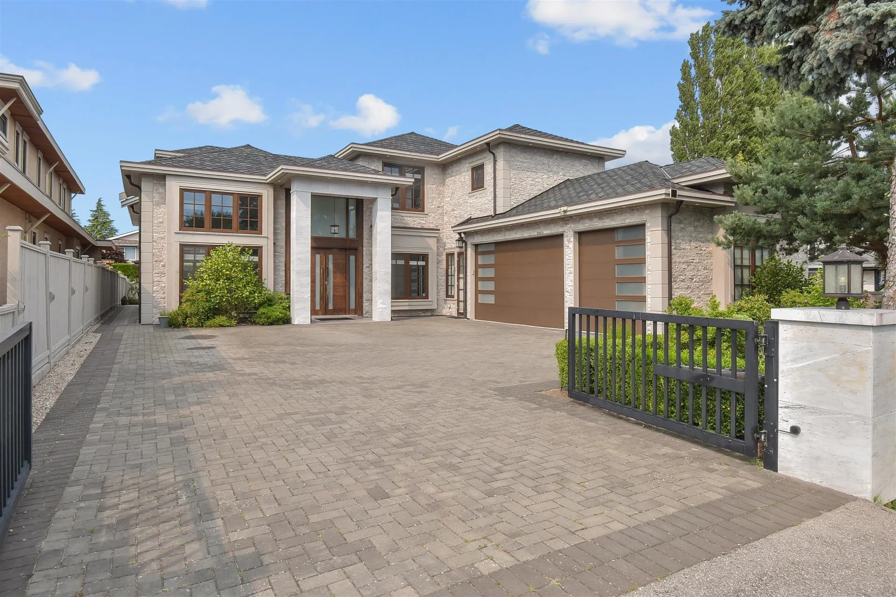
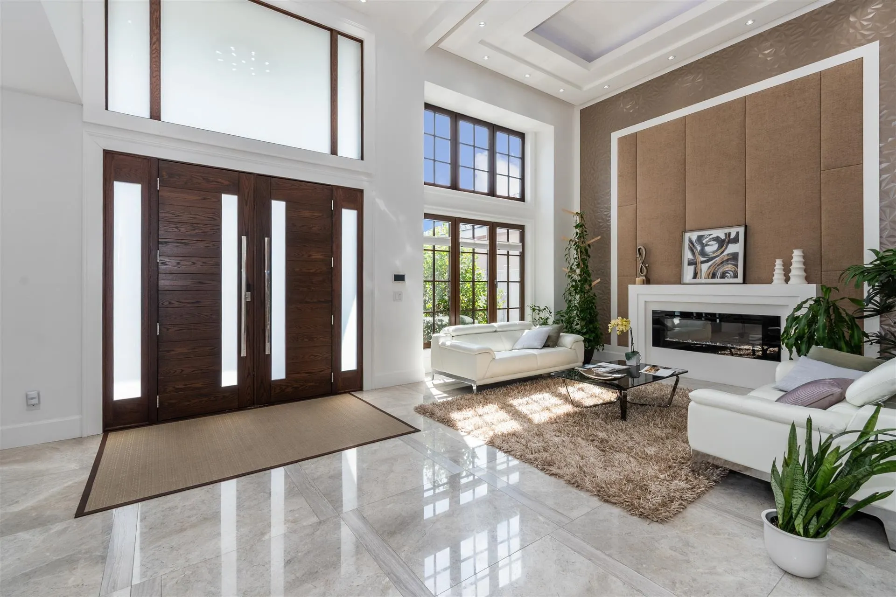
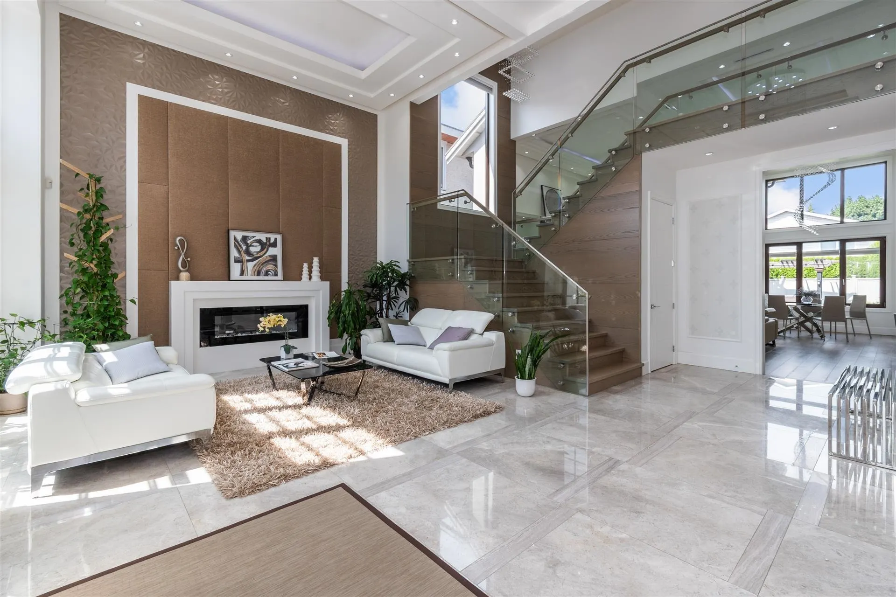
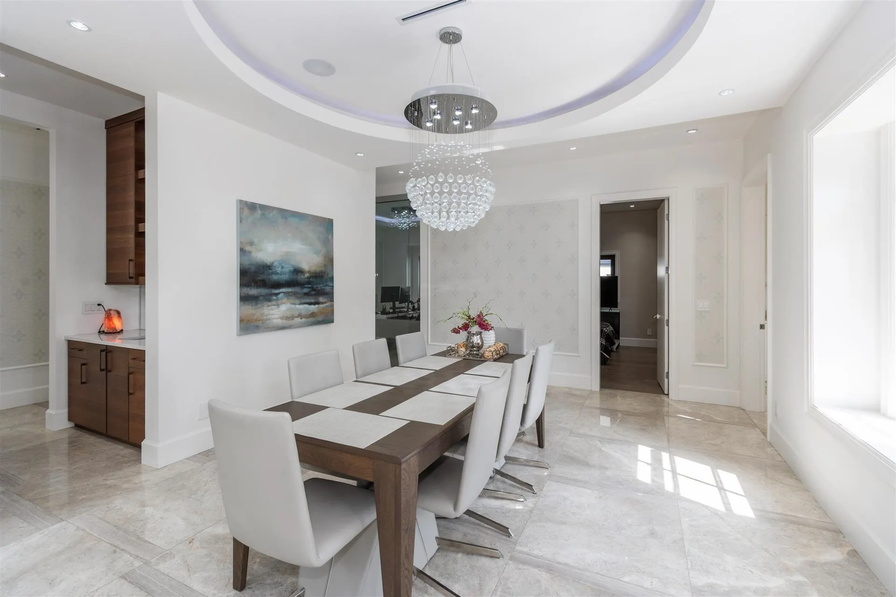
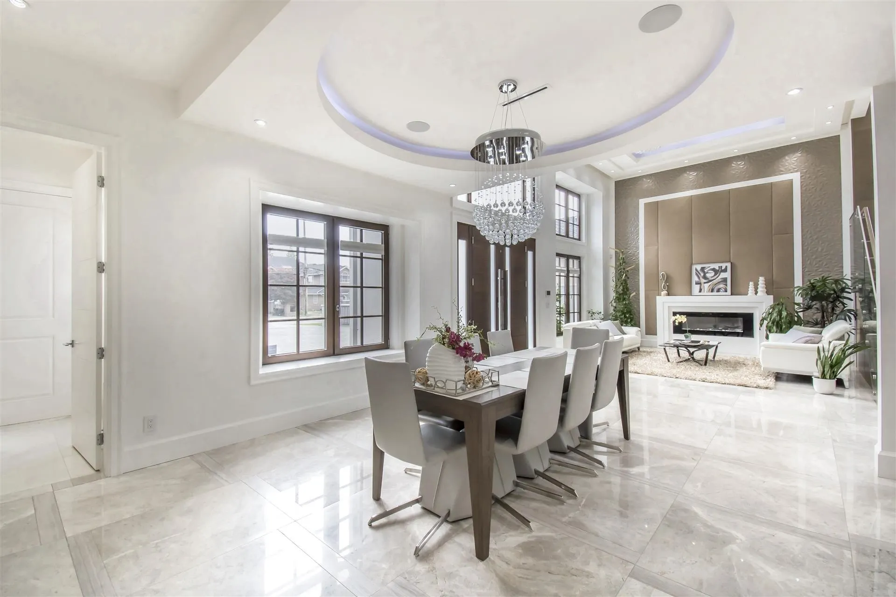
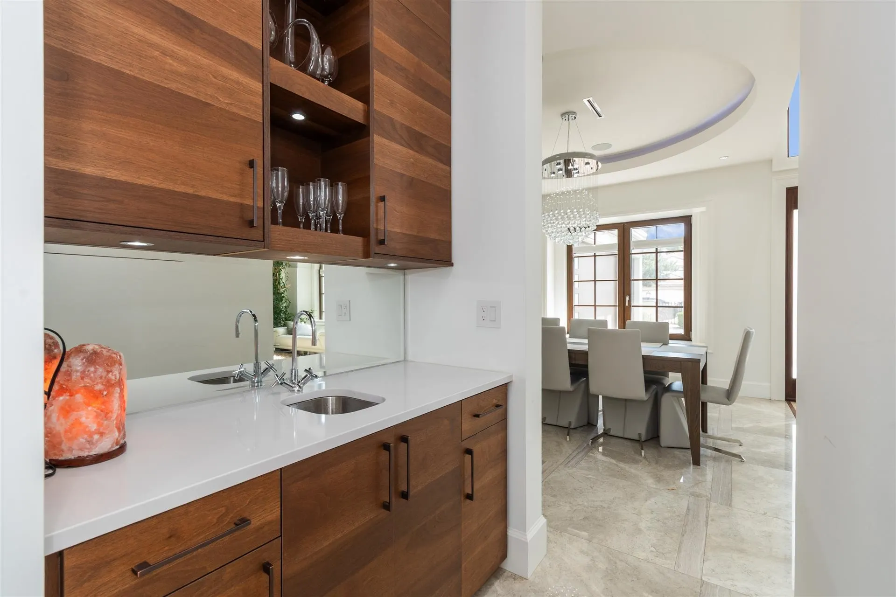
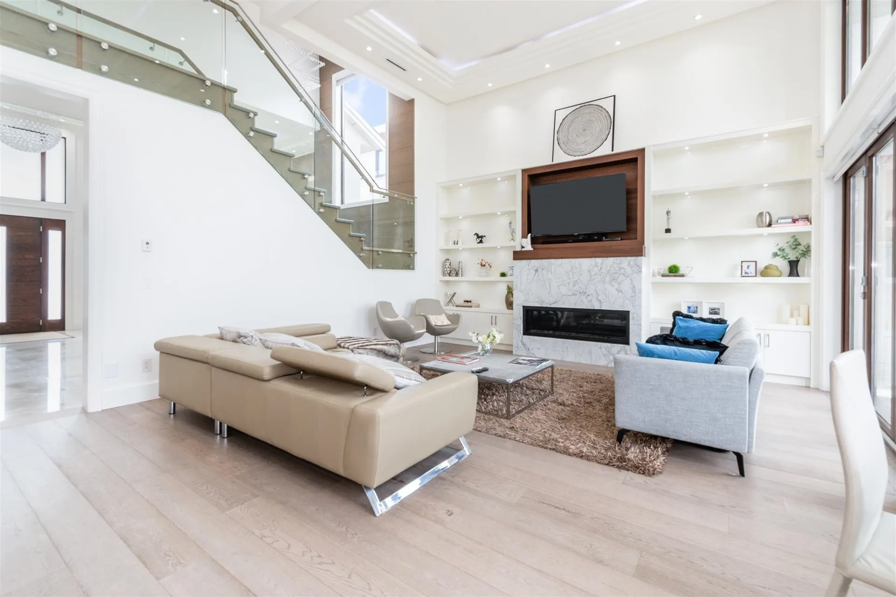
Rare find World Class Luxury custom built Mansion Stunning 3,882 SF home in one of Richmond’s most sought-after neighborhoods! Quiet similar Cul-de-Sac location! This beautifully designed residence was built with all top quality material, top appliances, boasts double-height ceilings, oversized windows that flood the space with natural light, and exceptional craftsmanship throughout. Enjoy spacious master ensuite with sauna, a sleek modern kitchen complete with a wok kitchen, and top-of-the-line appliances, A/C, HRV, and EV charger. One more ensuite, an office and a big home theater in main floor, extend outdoor relax area and BBQ with huge garden! Walk to all top schools- London Secondary, Errington Elementary school.

Property Details

Full Property Details

Interior

Bedrooms
5
Washrooms
6
Square Footage
3882 sqft
Basement
None
Heating Type
Natural Gas,Radiant
Kitchens
2
Floor Finish
Hardwood,Mixed,Tile
Den
No

Exterior

Front
61.48
Lot Size (Sq Ft)
8805.00
Waterfront
No
Parking Spaces
6
Total Parking Spaces
-
Garage Spaces
3
Zoning
RS1/E
Roof
Asphalt

Building Description

Property Type
Residential Detached
Home Type
House
Subtype
Single Family Residence
Year Built
2020
Exterior
Frame Wood,Mixed (Exterior)
Water Supply
Public
No. Floor Levels
2

Community

Community
Woodwards
Area Code
Richmond

Taxes & Fees

Taxes
$11,959.90 /yr
Tax Year
2025

Other

Virtual Tour Link

Room Types

Room Dimensions Area Description
Living Room 13'1 x 15' 196.25 sqft -
Dining Room 14'2 x 15'5 218.4 sqft -
Foyer 9' x 15' 135 sqft -
Family Room 12' x 18' 216 sqft -
Nook 10' x 15' 150 sqft -
Kitchen 10'1 x 18' 181.5 sqft -
Wok Kitchen 6'3 x 12' 75 sqft -
Media Room 13' x 18' 234 sqft -
Office 10'4 x 11' 113.67 sqft -
Bedroom 11'2 x 11'7 129.35 sqft -
Laundry 9' x 9'11 89.25 sqft -
Primary Bedroom 13'2 x 18' 237 sqft -
Walk-In Closet 7'2 x 10' 71.67 sqft -
Bedroom 11' x 14' 154 sqft -
Bedroom 11' x 11' 121 sqft -
Bedroom 11'4 x 11' 124.67 sqft -
Jess Kuang
Jess Kuang
Sutton Group - 1st West Realty
Listed by Danny Deng PREC*
305 days on site
Listing Broker
LDG Realty
Courtesy
LDG Realty

Similar homes for sale in Richmond

Explore Richmond

This representation is based in whole or in part on data generated by the Chilliwack & District Real Estate Board, Fraser Valley Real Estate Board or Greater Vancouver REALTORS® which assumes no responsibility for its accuracy. Copyright 2026 by the Greater Vancouver REALTORS®, Fraser Valley Real Estate Board, Chilliwack and District Real Estate Board, and BC Northern Real Estate Board. All Rights Reserved.
Powered by AgentLocator







