
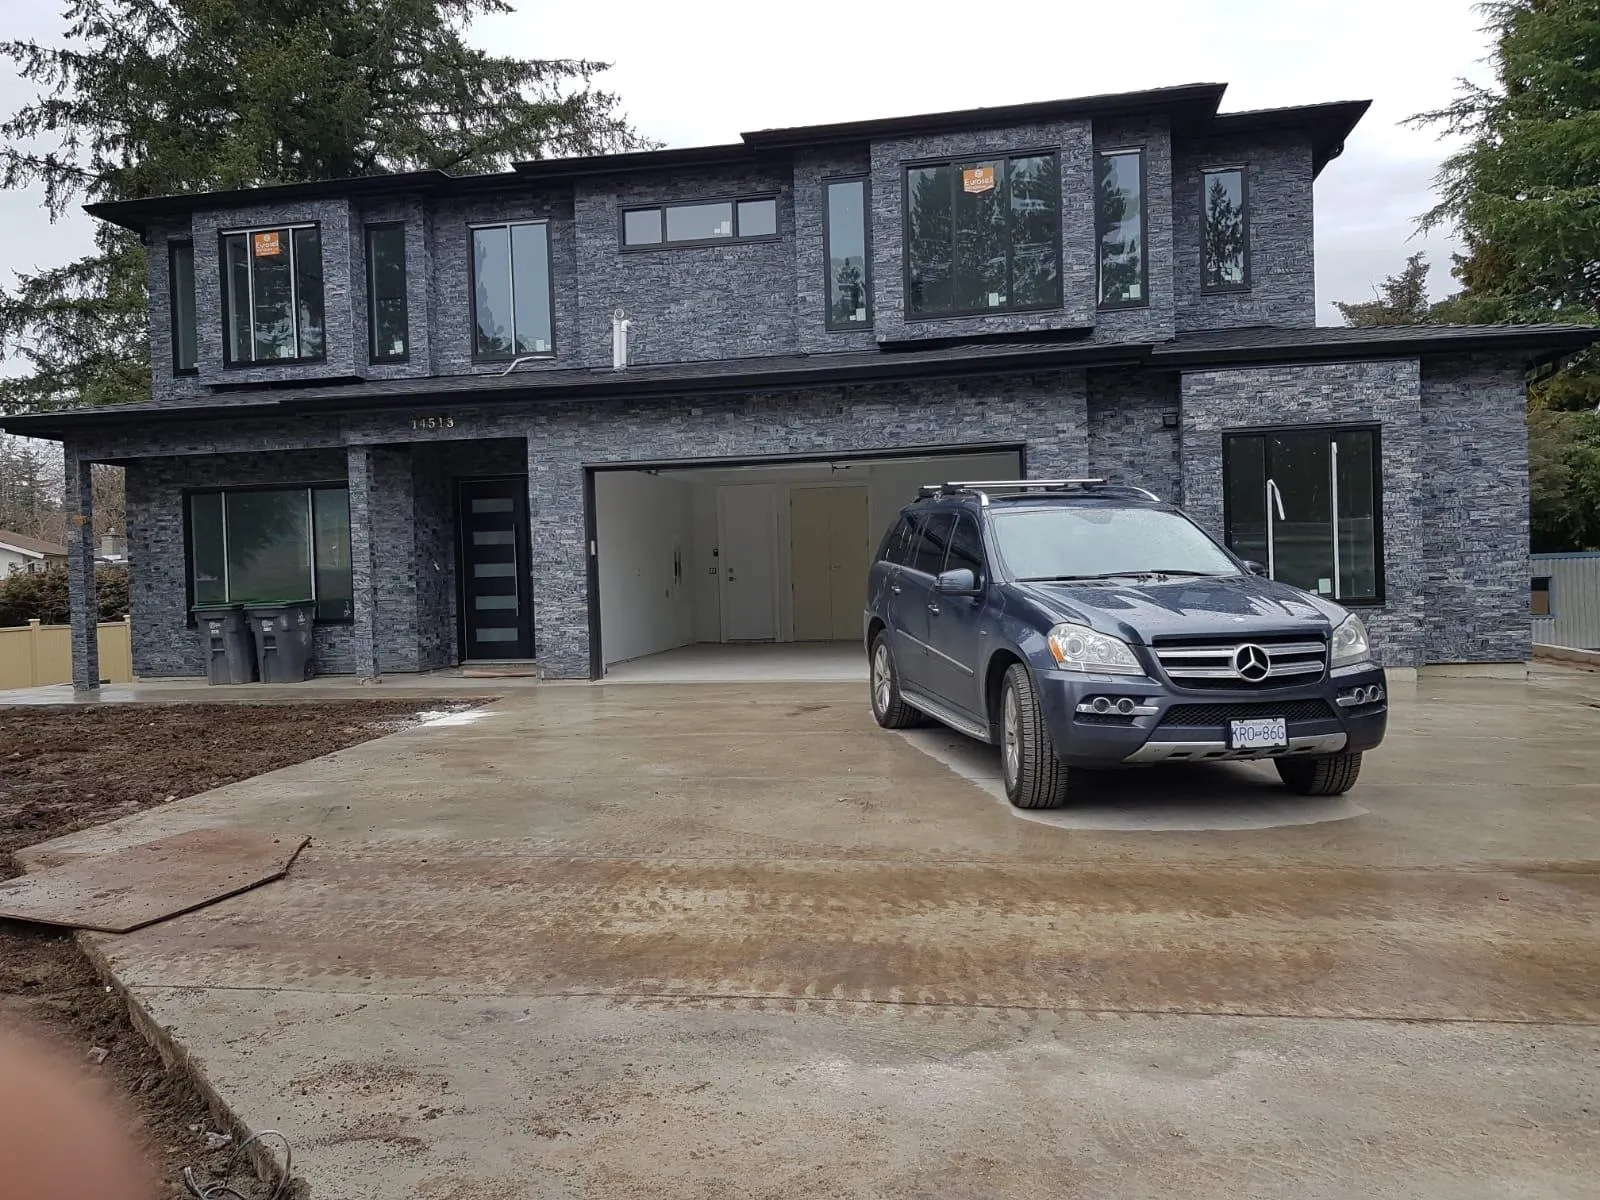
14513 108 Avenue, Surrey
For Sale
$2,500,000
9 bd · 7 ba · 4,357 sq ft

14513 108 Avenue, Surrey V3R 1V6

MLS®# R3077980

Est. mortgage
$9,484/mo
Property taxes $8,500/yr

About This Home

Property Type
House, Single Family Residence
Parking
2 garage, 10 parking
MLS #
R3077980
Size
4357 sqft
Basement
Finished,Exterior Entry
Lot size
8155.00 sqft
Tax
$8,500 /yr
Year Built
2023
Centrally located house on over 8000 sqft lot. Close to schools, shops and Guildford Mall and Surrey Central, Putalo Bridge and Portman Bridge. Walking distance to bus stops. House had its final done in May of 2023, with air condition and 2, 5, 10 year warranty. House has big patio or balcony on top and bottom at the back with lots of parking house has 5 bedroom on top with 4 full washroom, with 9 ft ceiling's. The bottom floor has living room, family room, kitchen and spice kitchen with 2 car garage in the middle. Plus two bedroom ground level suite. Private lot, lots of paved parking with full metal fence making it very private. GST is included future potential for condo or townhouse.

Property Details

Full Property Details

Interior

Bedrooms
9
Washrooms
7
Square Footage
4357 sqft
Basement
Finished,Exterior Entry
Heating Type
Forced Air,Natural Gas
Kitchens
4
Floor Finish
Laminate,Tile
Den
No

Exterior

Front
68.00
Lot Size (Sq Ft)
8155.00
View
MOUNTAIN
Waterfront
No
Parking Spaces
10
Total Parking Spaces
-
Garage Spaces
2
Zoning
SFD
Roof
Asphalt

Building Description

Property Type
Residential Detached
Home Type
House
Subtype
Single Family Residence
Year Built
2023
Exterior
Concrete,Frame Wood,Stone (Exterior),Stucco
Water Supply
Public
No. Floor Levels
2

Community

Community
Bolivar Heights
Area Code
North Surrey

Taxes & Fees

Taxes
$8,500 /yr
Tax Year
2025

Room Types

Room Dimensions Area Description
Primary Bedroom 18' x 20' 360 sqft -
Walk-In Closet 7'8 x 9'2 70.28 sqft -
Bedroom 13' x 12' 156 sqft -
Walk-In Closet 5' x 5' 25 sqft -
Bedroom 13'10 x 12'10 177.53 sqft -
Walk-In Closet 5' x 5'4 26.67 sqft -
Bedroom 9' x 12' 108 sqft -
Laundry 5'8 x 8'10 50.06 sqft -
Bedroom 13' x 13' 169 sqft -
Walk-In Closet 6'4 x 5'2 32.72 sqft -
Foyer 18' x 7' 126 sqft -
Living Room 10'6 x 12'6 131.25 sqft -
Dining Room 8'6 x 12'6 106.25 sqft -
Kitchen 14' x 20' 280 sqft -
Family Room 15' x 19' 285 sqft -
Wok Kitchen 11'8 x 8'4 97.22 sqft -
Living Room 11'4 x 11' 124.67 sqft -
Kitchen 11'4 x 7' 79.33 sqft -
Bedroom 10'2 x 9'6 96.58 sqft -
Bedroom 14' x 8' 112 sqft -
Living Room 13'2 x 12'4 162.39 sqft -
Kitchen 10' x 7' 70 sqft -
Bedroom 10'6 x 11' 115.5 sqft -
Bedroom 9'8 x 10'6 101.5 sqft -
Jess Kuang
Jess Kuang
Sutton Group - 1st West Realty
Listed by Sanjeev Chand
308 days on site
Listing Broker
Maple Supreme Realty Inc.
Courtesy
Maple Supreme Realty Inc.

Similar homes for sale in Surrey

Explore Surrey

This representation is based in whole or in part on data generated by the Chilliwack & District Real Estate Board, Fraser Valley Real Estate Board or Greater Vancouver REALTORS® which assumes no responsibility for its accuracy. Copyright 2026 by the Greater Vancouver REALTORS®, Fraser Valley Real Estate Board, Chilliwack and District Real Estate Board, and BC Northern Real Estate Board. All Rights Reserved.
Powered by AgentLocator







