
860 Jackson Way, Delta
1 / 40
For Sale
$3,999,000
5 bd · 5 ba · 4,372 sq ft

860 Jackson Way, Delta V4L 1W4

MLS®# R3077559

Est. mortgage
$15,171/mo
Property taxes $9,168.11/yr

About This Home

Property Type
House, Single Family Residence
Parking
3 garage, 7 parking
MLS #
R3077559
Size
4372 sqft
Basement
None
Lot size
12002.00 sqft
Tax
$9,168.11 /yr
Year Built
2009
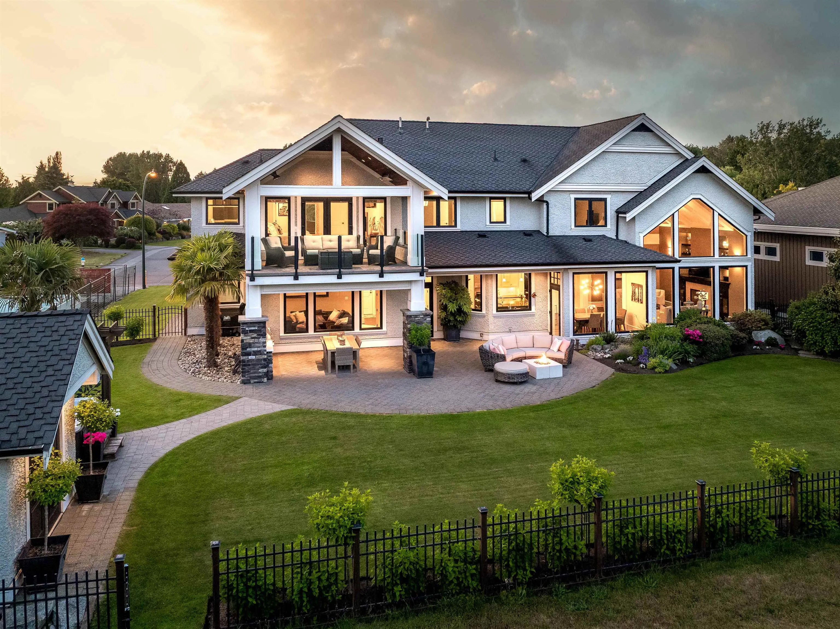
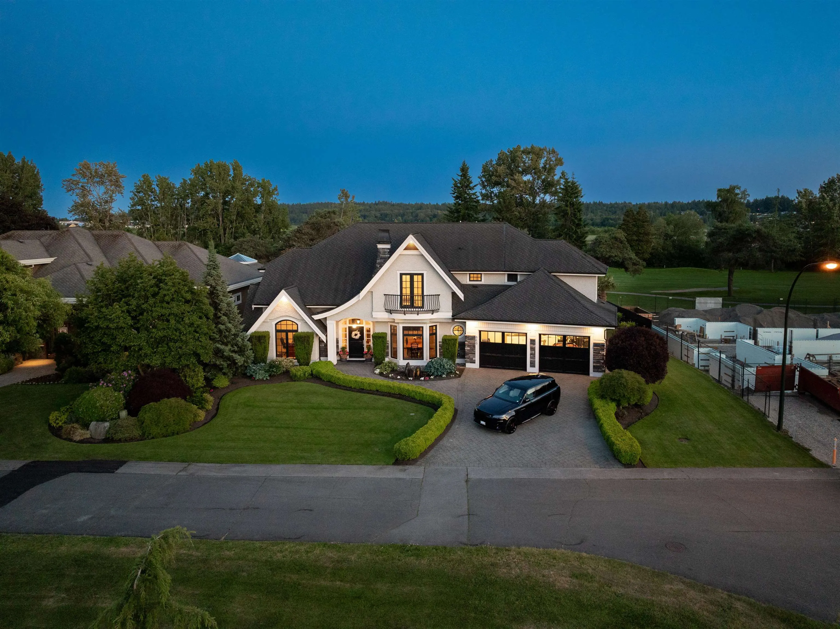
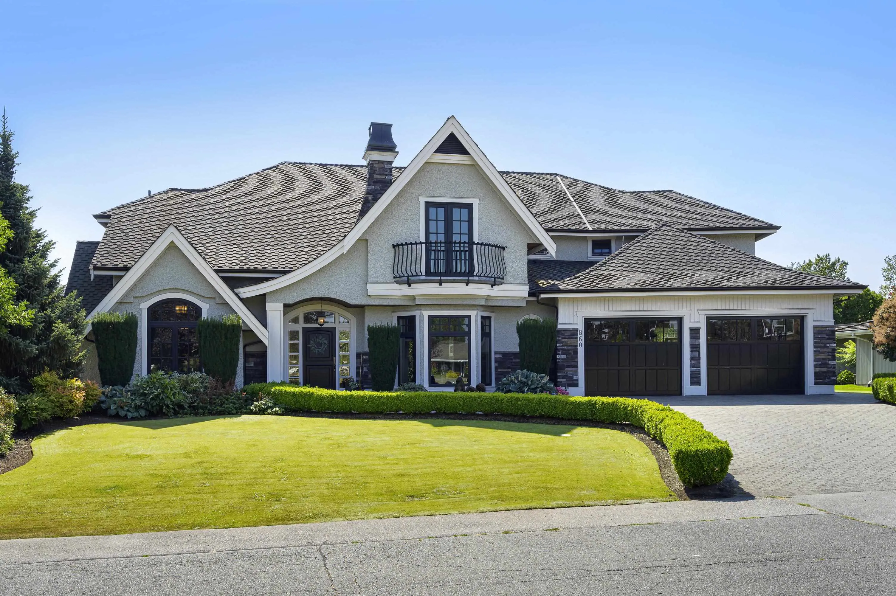
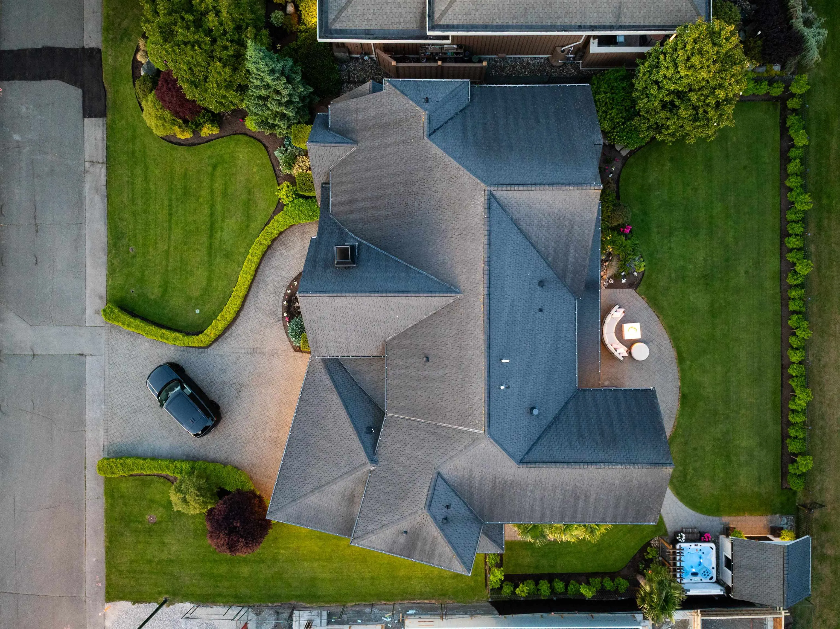
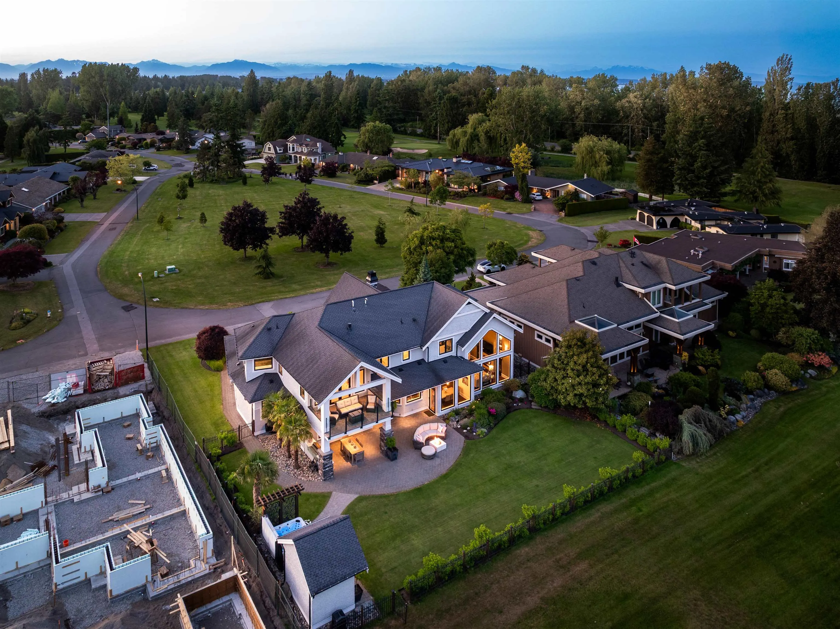
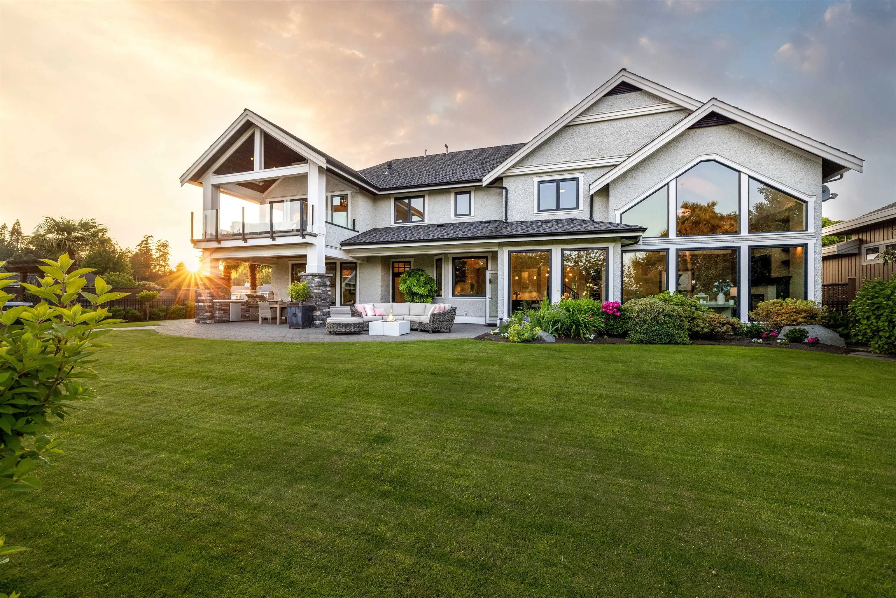
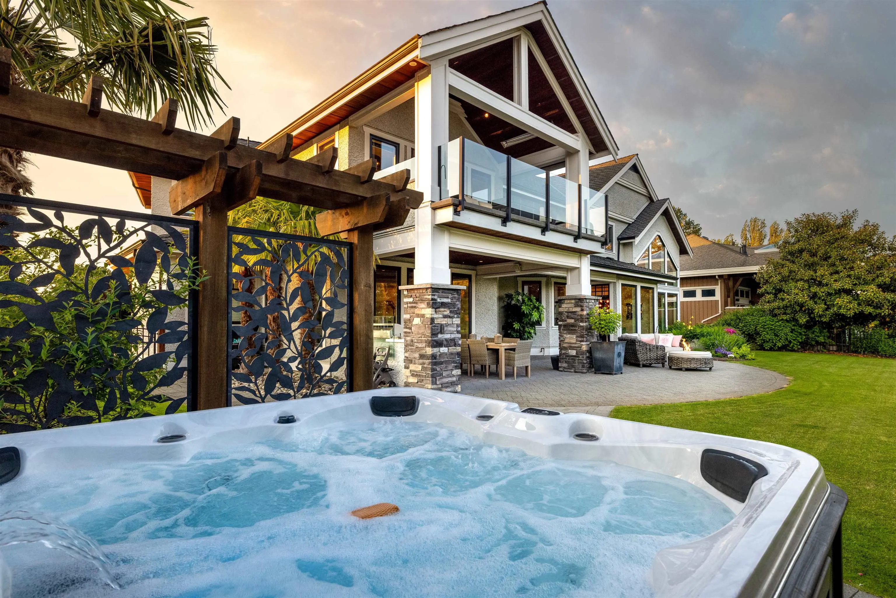
Set along the 3rd fairway of Beach Grove Golf Course w/sweeping views & endless southern skies, this 4372 sqft custom-built, 5 bed + office, 5 bath estate sits on a 12,002 sqft lot on prestigious "Jackson Way." Rare offering in one of Tsawwassen's most coveted enclaves. The grand great room anchors the main level w/19 ft ceilings & seamless indoor-outdoor flow. South-facing backyard is a landscaped oasis-Fully fenced w/lush gardens, paving stone walkways, resort-style patio, built-in BBQ & fridge,fire pit,and saltwater hot tub. One bedroom + 3pc bath, plus office, on the main. Triple car garage, RV parking, and located directly across from a peaceful parkette, minutes to the beach, trails & town centre. Where everyday living feels like a five-star retreat-this is luxury without compromise.

Property Details

Amenities & Utilities

In Unit

Full Property Details

Interior

Bedrooms
5
Washrooms
5
Square Footage
4372 sqft
Basement
None
Heating Type
Heat Pump,Natural Gas,Radiant
Kitchens
1
Floor Finish
Hardwood,Tile,Carpet
Den
No

Exterior

Front
100.00
Lot Size (Sq Ft)
12002.00
View
Beach Grove Golf Course
Waterfront
No
Parking Spaces
7
Total Parking Spaces
-
Garage Spaces
3
Zoning
RS1
Roof
Asphalt

Building Description

Property Type
Residential Detached
Home Type
House
Subtype
Single Family Residence
Year Built
2009
Exterior
Frame Wood,Stone (Exterior),Stucco,Wood Siding
Water Supply
Public
No. Floor Levels
2

Community

Community
Tsawwassen East
Area Code
Tsawwassen

Taxes & Fees

Taxes
$9,168.11 /yr
Tax Year
2024

Other

Virtual Tour Link

Room Types

Room Dimensions Area Description
Foyer 11'9 x 9'3 108.69 sqft -
Living Room 20'5 x 19'2 391.32 sqft -
Dining Room 16'4 x 14'9 240.92 sqft -
Kitchen 15'9 x 22'11 360.94 sqft -
Pantry 5'3 x 7'5 38.94 sqft -
Eating Area 6'8 x 11'7 77.22 sqft -
Office 15'6 x 16'6 255.75 sqft -
Bedroom 14'5 x 15'10 228.26 sqft -
Primary Bedroom 18'10 x 16'3 306.04 sqft -
Walk-In Closet 12'4 x 8'9 107.92 sqft -
Bedroom 14'8 x 14'9 216.33 sqft -
Bedroom 14'8 x 12'2 178.44 sqft -
Bedroom 13'2 x 12'1 159.1 sqft -
Walk-In Closet 4'1 x 5'1 20.76 sqft -
Laundry 8'1 x 9'1 73.42 sqft -
Storage 8'5 x 13'7 114.33 sqft -
Jess Kuang
Jess Kuang
Sutton Group - 1st West Realty
Listed by Taylor Brown PREC*
310 days on site
Listing Broker
Engel & Volkers Vancouver
Courtesy
Engel & Volkers Vancouver

Similar homes for sale in Delta

Explore Delta

This representation is based in whole or in part on data generated by the Chilliwack & District Real Estate Board, Fraser Valley Real Estate Board or Greater Vancouver REALTORS® which assumes no responsibility for its accuracy. Copyright 2026 by the Greater Vancouver REALTORS®, Fraser Valley Real Estate Board, Chilliwack and District Real Estate Board, and BC Northern Real Estate Board. All Rights Reserved.
Powered by AgentLocator






