
29809 Dewdney Trunk Road, Mission
1 / 40
For Sale
$2,399,000
5 bd · 4 ba · 3,071 sq ft

29809 Dewdney Trunk Road, Mission V4S 1B7

MLS®# R3077289

Est. mortgage
$9,101/mo
Property taxes $5,977.61/yr

About This Home

Property Type
House, Single Family Residence
Parking
2 garage, 12 parking
MLS #
R3077289
Size
3071 sqft
Basement
Full,Finished,Exterior Entry
Lot size
75358.80 sqft
Tax
$5,977.61 /yr
Year Built
2006
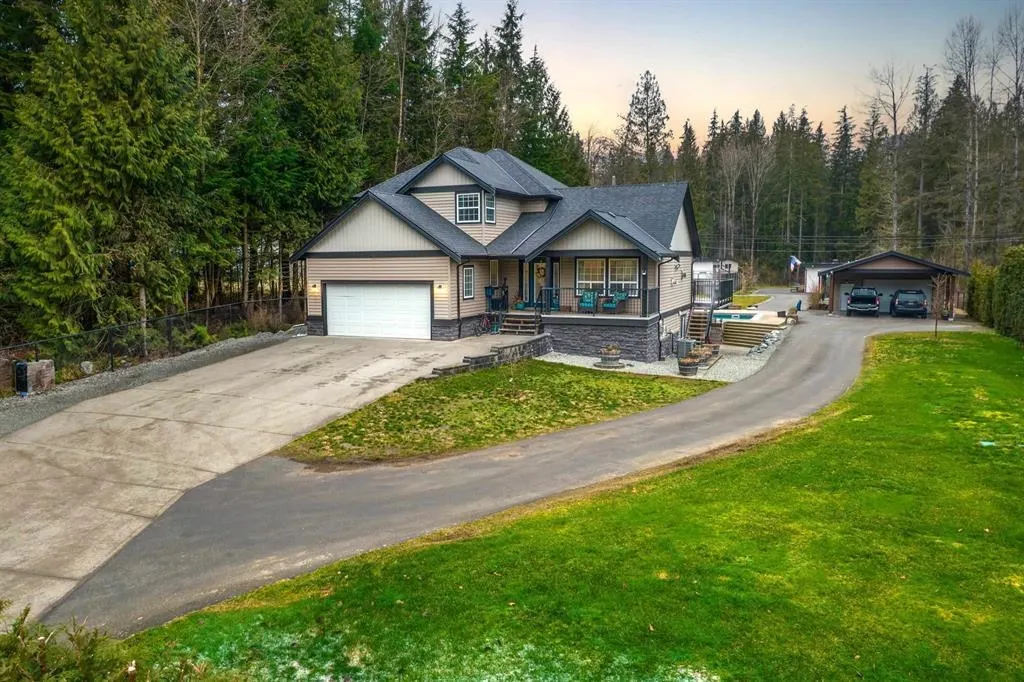
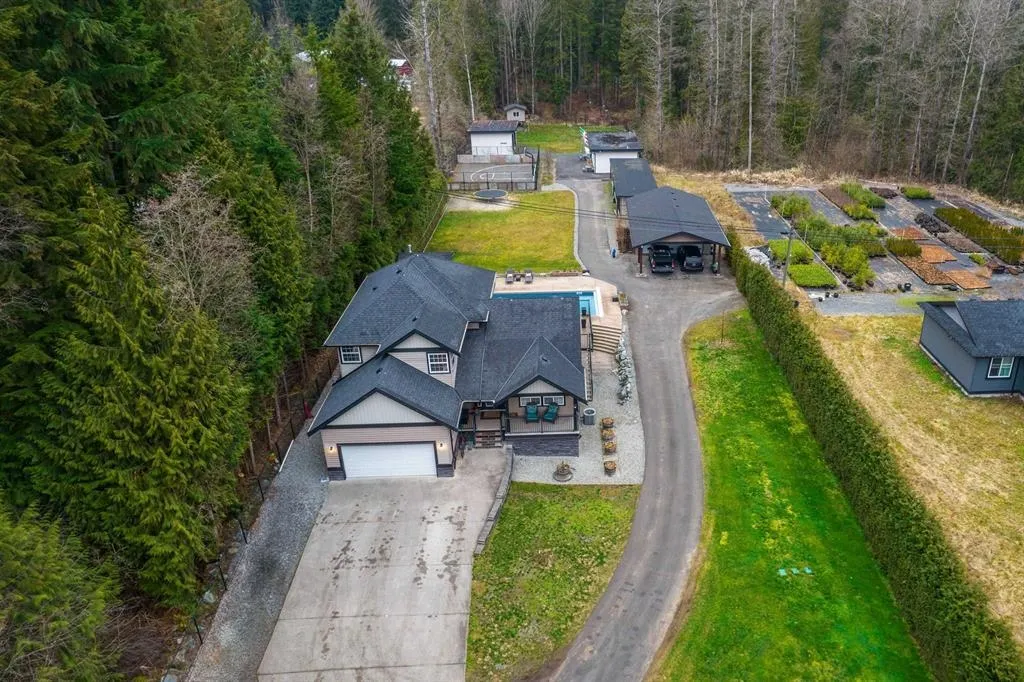
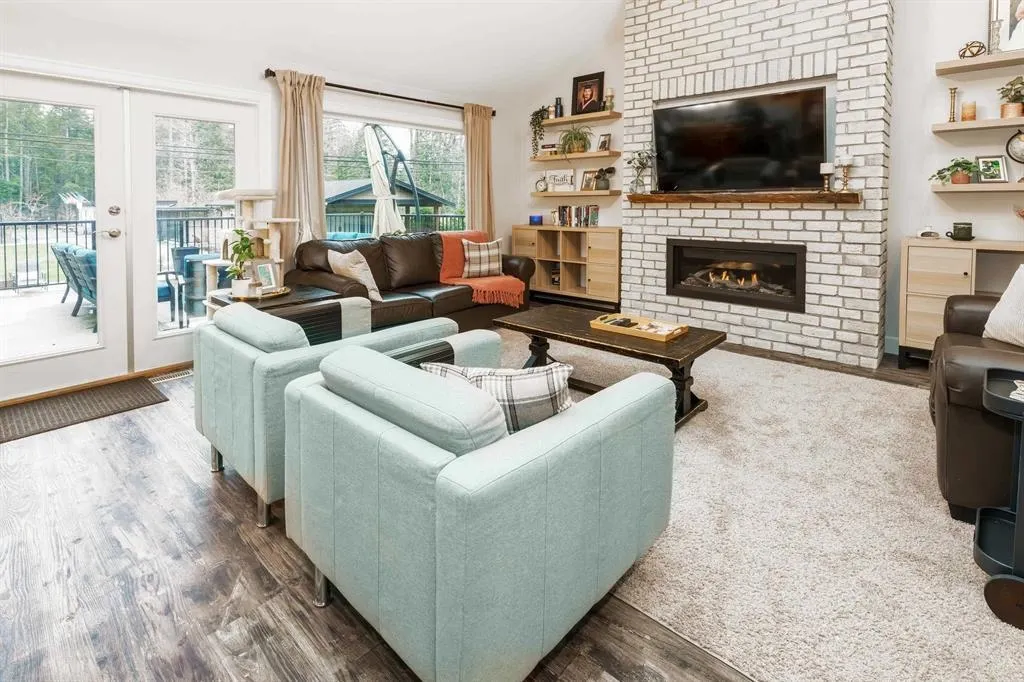
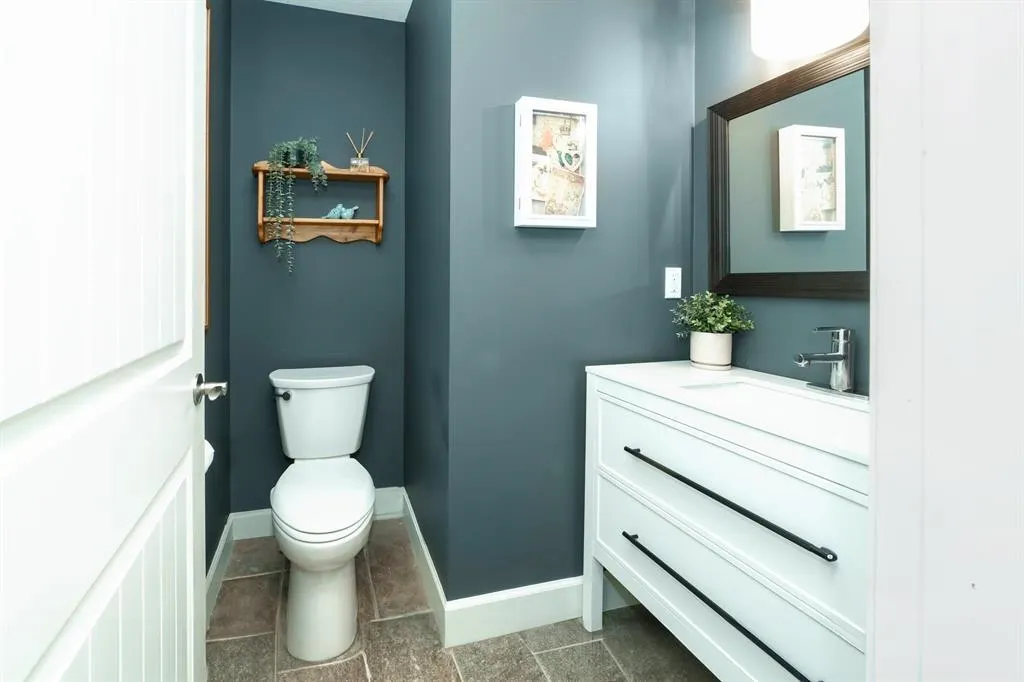
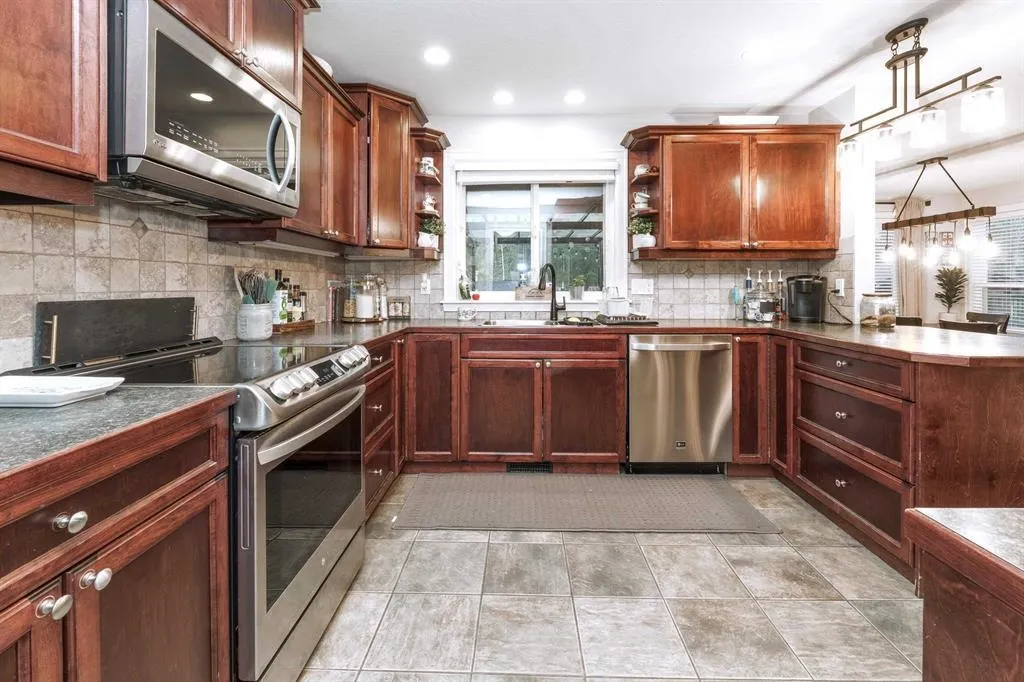
Experience luxury living in this stunning 5-bed, 4-bath estate designed for comfort and entertainment. Behind powered gates on a fully fenced property, enjoy an 18x36 in-ground pool with a retractable cover, hot tub, outdoor theatre, and a 900 sq.ft. deck. Sports lovers will appreciate the 40x60 court and 1-acre dirt bike track. A heated garage, carport, and a 20x40 garden suite with full rough-ins offer endless possibilities. Smart home features, solar skylights, air conditioning, and a Generac generator ensure seamless living. A high-volume well, pressurized septic, two powered Seacans, and a two-bay tractor barn complete this exceptional property. A MUST see!!

Property Details

Amenities & Utilities

In Unit

Full Property Details

Interior

Bedrooms
5
Washrooms
4
Square Footage
3071 sqft
Basement
Full,Finished,Exterior Entry
Heating Type
Forced Air,Natural Gas
Kitchens
1
Floor Finish
Laminate,Carpet
Den
No

Exterior

Front
110.00
Lot Size (Sq Ft)
75358.80
Waterfront
No
Parking Spaces
12
Total Parking Spaces
-
Garage Spaces
2
Zoning
RR7S
Roof
Asphalt

Building Description

Property Type
Residential Detached
Home Type
House
Subtype
Single Family Residence
Year Built
2006
Exterior
Frame Wood,Stone (Exterior),Vinyl Siding
Water Supply
Well Drilled
No. Floor Levels
2

Community

Community
Stave Falls
Area Code
Mission

Taxes & Fees

Taxes
$5,977.61 /yr
Tax Year
2025

Room Types

Room Dimensions Area Description
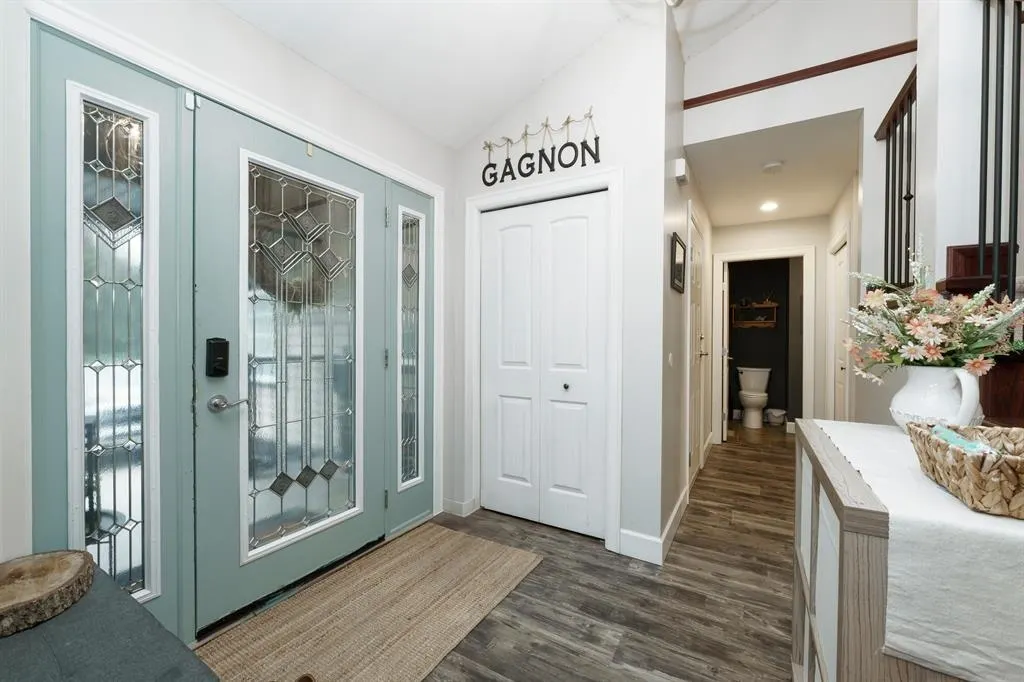
Foyer 8'3 x 7'3 59.81 sqft -
Living Room 18'1 x 18'5 333.03 sqft -
Kitchen 11' x 11'6 126.5 sqft -
Eating Area 14'3 x 12' 171 sqft -
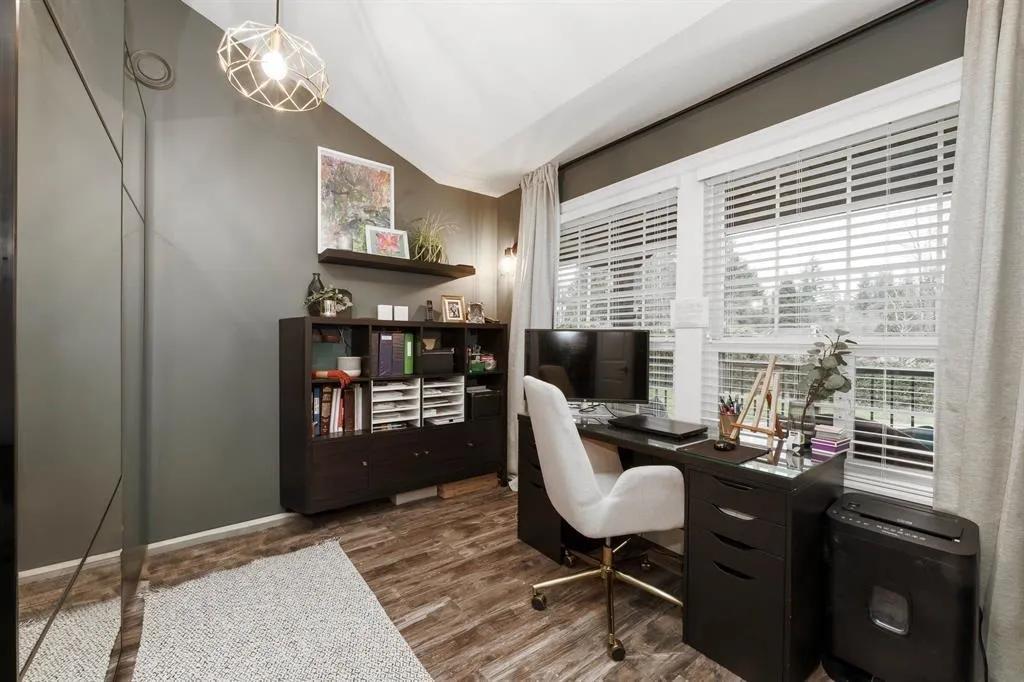
Office 7'9 x 11'11 92.35 sqft -
Laundry 7' x 5'9 40.25 sqft -
Primary Bedroom 16' x 13'6 216 sqft -
Bedroom 9'11 x 11'11 118.17 sqft -
Bedroom 9'1 x 10'4 93.86 sqft -
Recreation Room 17'2 x 15' 257.5 sqft -
Flex Room 12'7 x 8'4 104.86 sqft -
Bedroom 10'4 x 10'5 107.64 sqft -
Bedroom 11' x 10'8 117.33 sqft -
Storage 5'3 x 21'5 112.44 sqft -
Jess Kuang
Jess Kuang
Sutton Group - 1st West Realty
Listed by Danny Gerbrandt PREC*
310 days on site
Listing Broker
Royal LePage Elite West
Courtesy
Royal LePage Elite West

Similar homes for sale in Mission

Explore Mission

This representation is based in whole or in part on data generated by the Chilliwack & District Real Estate Board, Fraser Valley Real Estate Board or Greater Vancouver REALTORS® which assumes no responsibility for its accuracy. Copyright 2026 by the Greater Vancouver REALTORS®, Fraser Valley Real Estate Board, Chilliwack and District Real Estate Board, and BC Northern Real Estate Board. All Rights Reserved.
Powered by AgentLocator







