
8980 University Crescent, Burnaby
1 / 30
For Sale
$799,900
3 bd · 3 ba · 1,365 sq ft

8980 University Crescent, Burnaby V5A 4Y8

MLS®# R3077226

Est. mortgage
$3,035/mo
Property taxes $3,480.87/yr

About This Home

Property Type
Townhome, Townhouse, Ground Level Unit
Parking
2 parking
MLS #
R3077226
Size
1365 sqft
Basement
None
Tax
$3,480.87 /yr
Year Built
2021
Maintenance Fee
$917.77 /mo
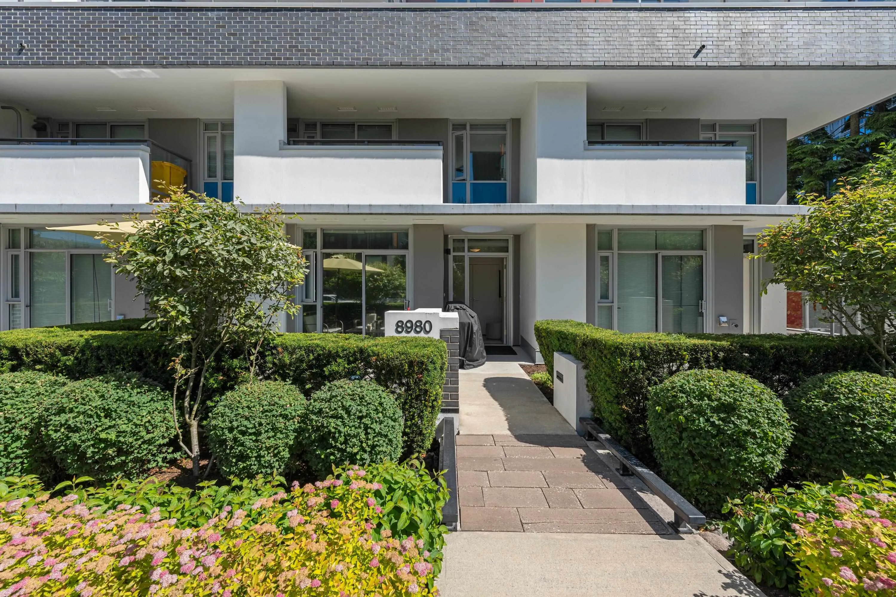
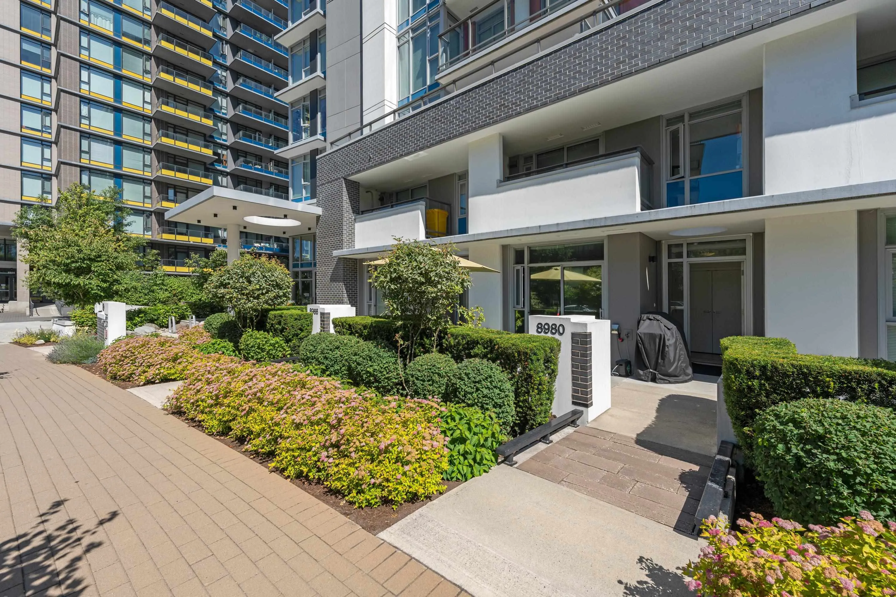
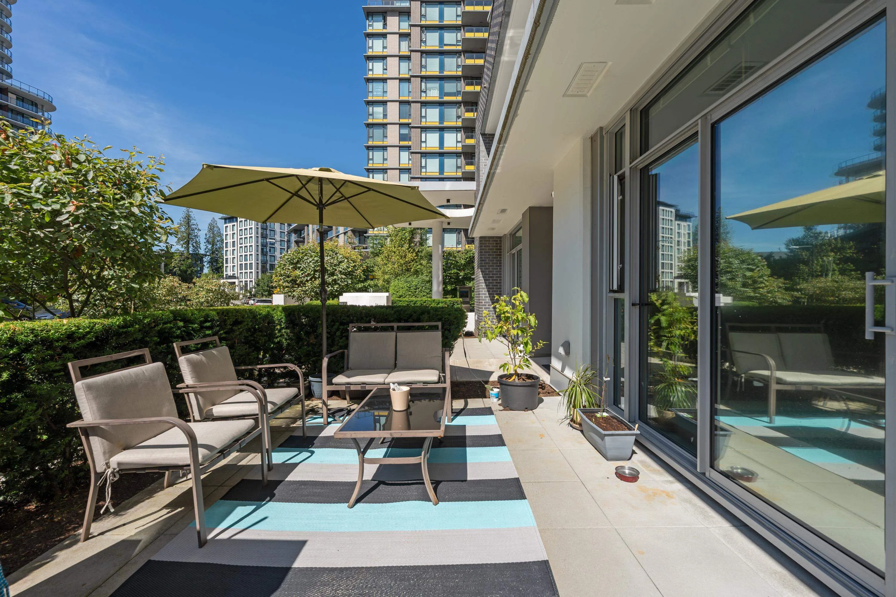
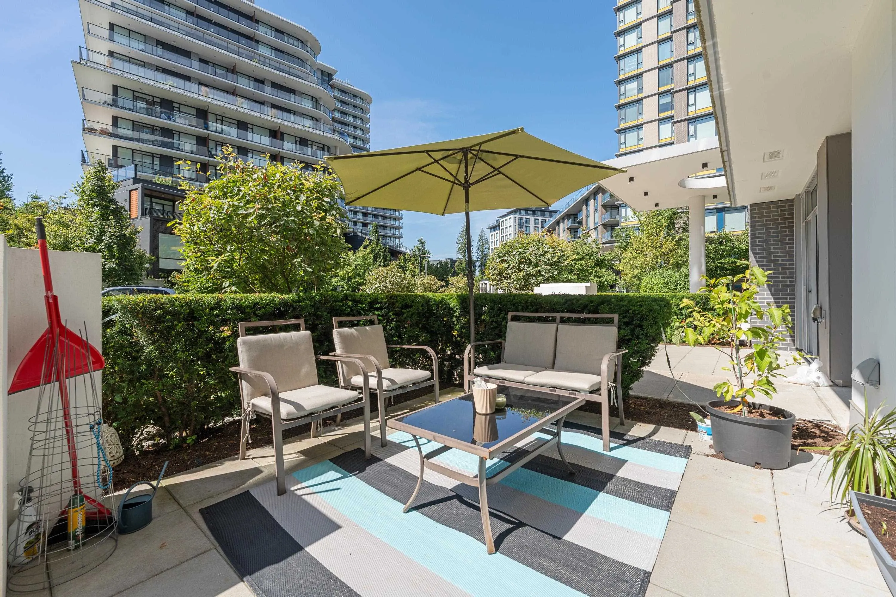
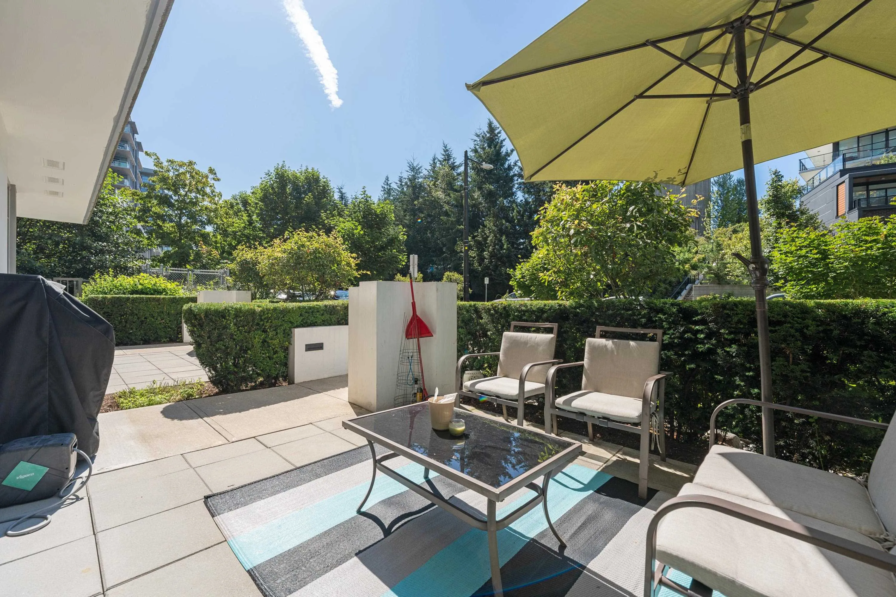
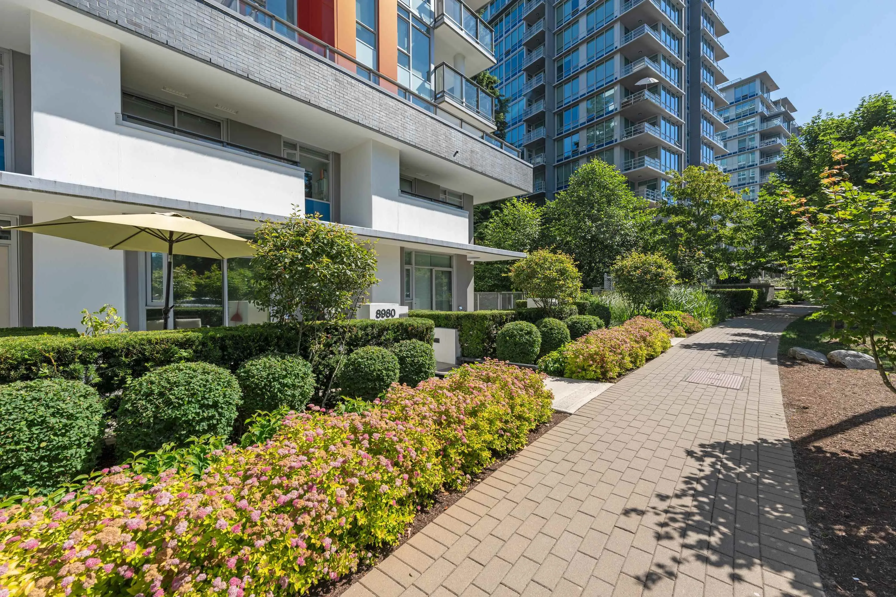
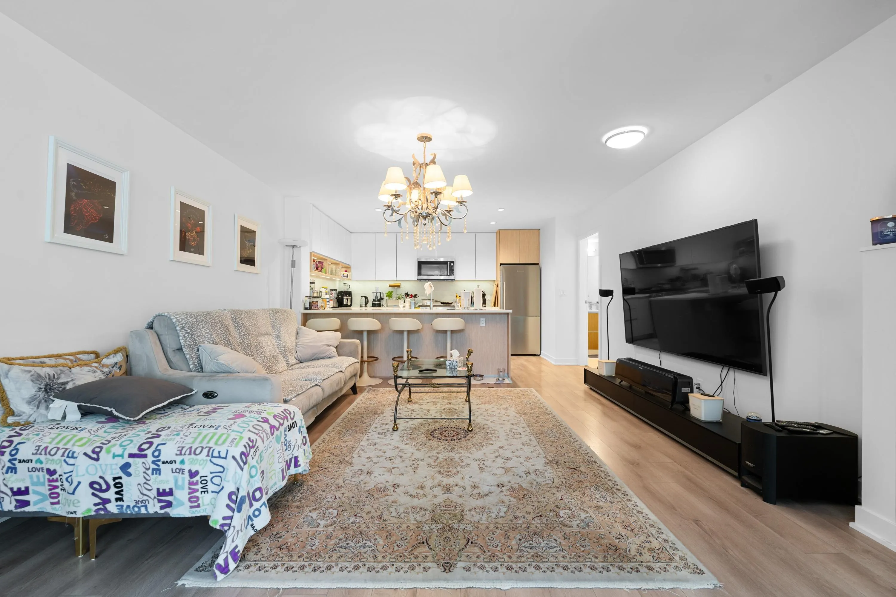
Located on Burnaby Mountain - the highest point in metro Vancouver. This south-facing corner 3 beds + 3 bathrooms townhouse offers a stylish and comfortable living, the 3rd bedroom doesn't have window and could useas home office. The home features elegant wide plank laminate flooring in the main living areas, plush carpeting in the bedrooms, and a thoughtful layout that includes a private patio and a balcony off the primary bedroom - perfect for relaxing or entertaining. Residents enjoy access to premium amenities such as a large shared patio with BBQ, a state-of-the-art gym, and endless trails. 2 parking, a storage locker and a bike locker. Short walking to SFU campus, bus loop, shopping, restaurants, hiking and bike trails. Open house on Sunday Aug 2nd from 2-4 pm.

Property Details

Full Property Details

Interior

Bedrooms
3
Washrooms
3
Square Footage
1365 sqft
Basement
None
Heating Type
Baseboard,Geothermal
Kitchens
1
Floor Finish
Laminate,Tile
Den
No

Exterior

Waterfront
No
Parking Spaces
2
Total Parking Spaces
-
Garage Spaces
-
Zoning
/

Building Description

Style
Ground Level Unit
Property Type
Residential Attached
Home Type
Townhome
Subtype
Townhouse
Year Built
2021
Exterior
Concrete,Concrete (Exterior),Mixed (Exterior)
Water Supply
Public
No. Floor Levels
2
Pets Allowed
Dogs OK,Number Limit (Two),Yes With Restrictions

Community

Community
Simon Fraser Univer.
Area Code
Burnaby North

Taxes & Fees

Taxes
$3,480.87 /yr
Tax Year
2025
Maintenance Fee
$917.77 /mo

Other

Virtual Tour Link
Pets
Dogs OK,Number Limit (Two),Yes With Restrictions

Room Types

Room Dimensions Area Description
Living Room 12'9 x 11'4 144.5 sqft -
Dining Room 14'5 x 14'4 206.64 sqft -
Kitchen 9'2 x 13'1 119.93 sqft -
Foyer 5'6 x 6'4 34.83 sqft -
Primary Bedroom 14'10 x 8'10 131.03 sqft -
Bedroom 8'11 x 8'6 75.79 sqft -
Bedroom 8'11 x 8'8 77.28 sqft -
Jess Kuang
Jess Kuang
Sutton Group - 1st West Realty
Listed by Rachel Chen PREC*
310 days on site
Listing Broker
Sutton Group - 1st West Realty
Courtesy
Sutton Group - 1st West Realty

Similar homes for sale in Burnaby

Explore Burnaby

This representation is based in whole or in part on data generated by the Chilliwack & District Real Estate Board, Fraser Valley Real Estate Board or Greater Vancouver REALTORS® which assumes no responsibility for its accuracy. Copyright 2026 by the Greater Vancouver REALTORS®, Fraser Valley Real Estate Board, Chilliwack and District Real Estate Board, and BC Northern Real Estate Board. All Rights Reserved.
Powered by AgentLocator





