
1750 Mckenzie Road #1003, Abbotsford
1 / 30
For Sale
$389,000
2 bd · 1 ba · 960 sq ft

1750 Mckenzie Road #1003, Abbotsford V2S 3Z3

MLS®# R3077091

Est. mortgage
$1,476/mo
Property taxes $1,817.01/yr

About This Home

Property Type
Townhome, Townhouse, Ground Level Unit
Parking
2 parking
MLS #
R3077091
Size
960 sqft
Basement
None
Tax
$1,817.01 /yr
Year Built
1992
Maintenance Fee
$393.38 /mo
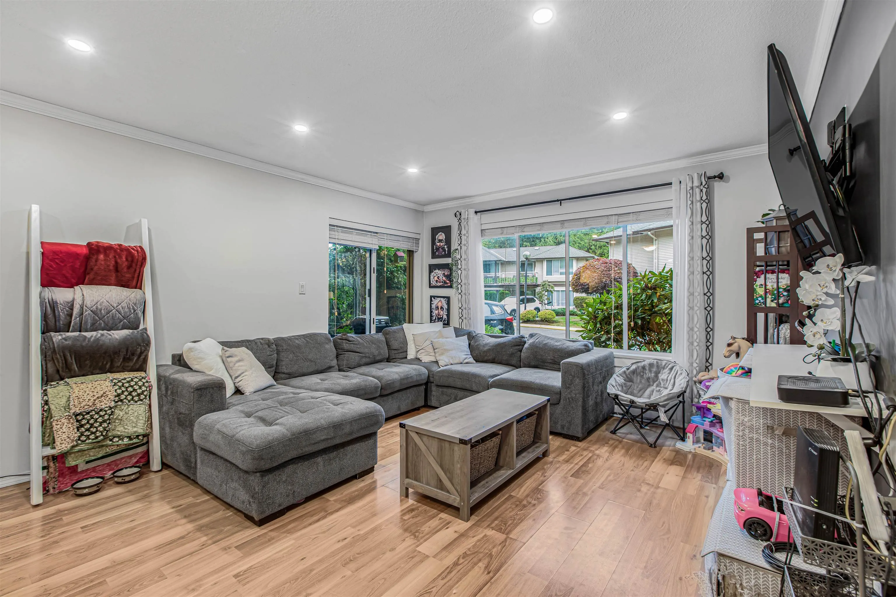
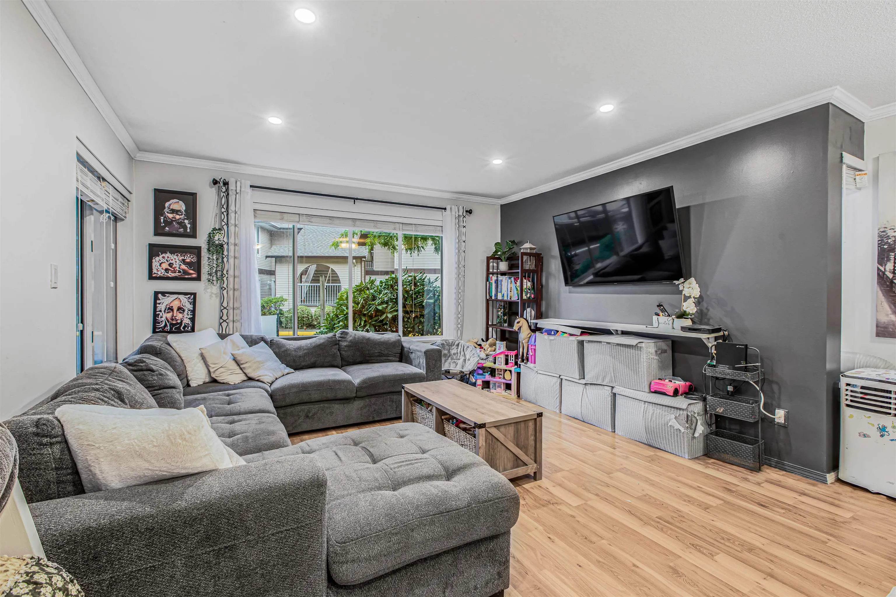
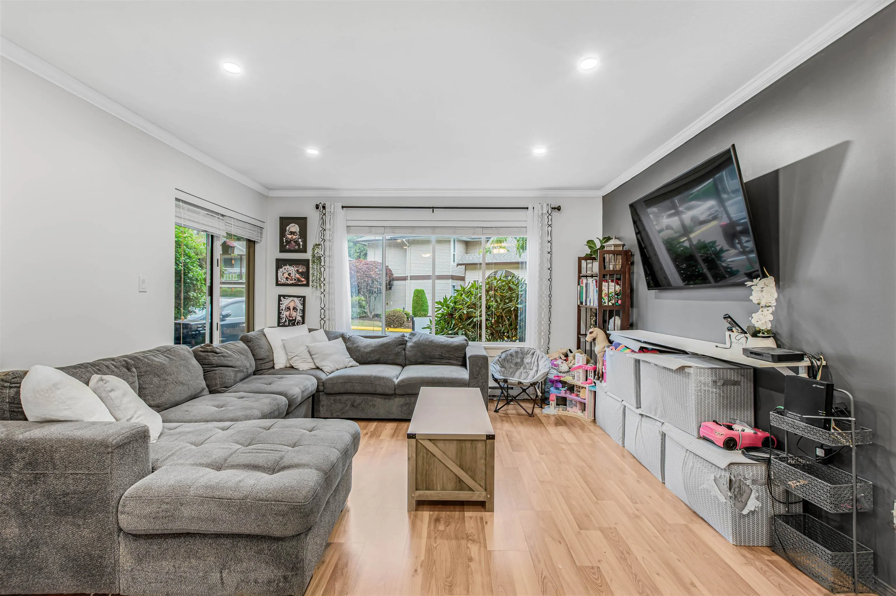
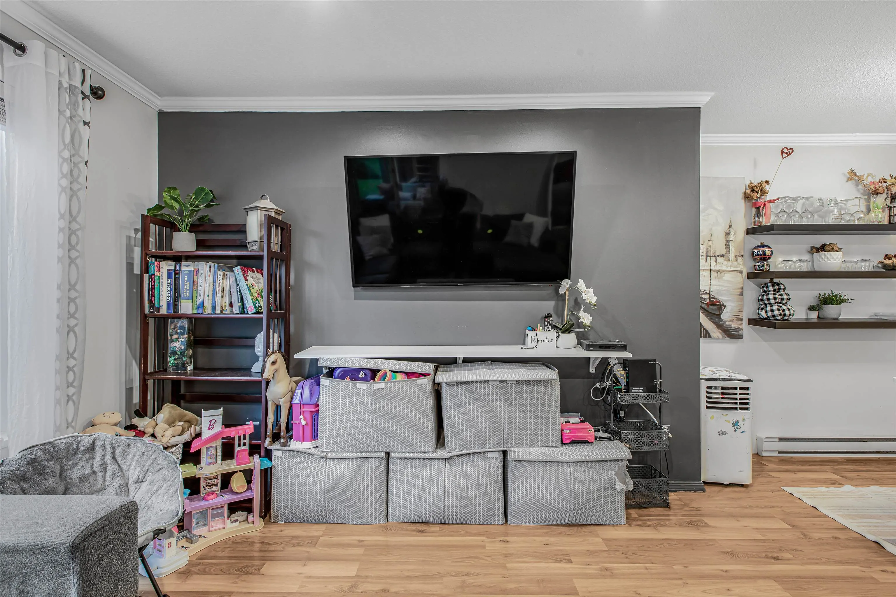
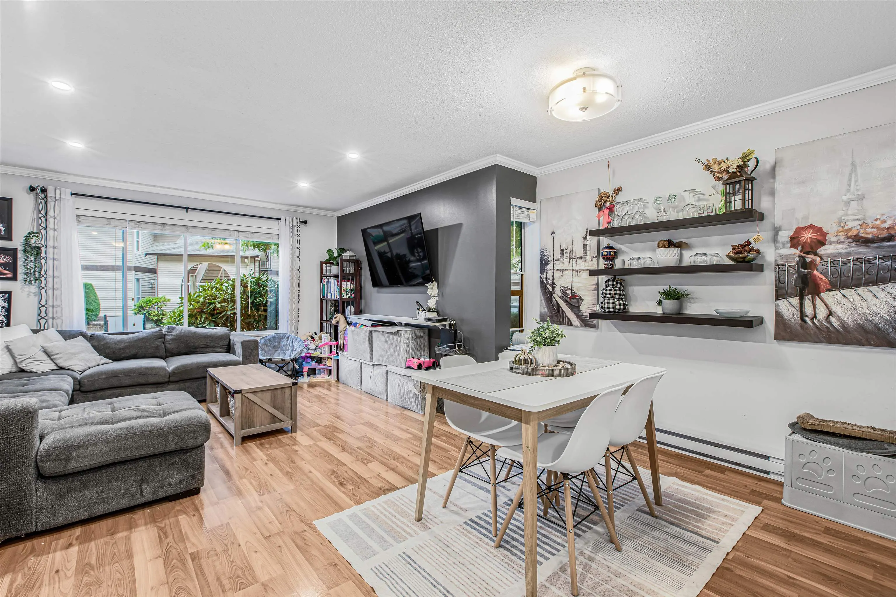
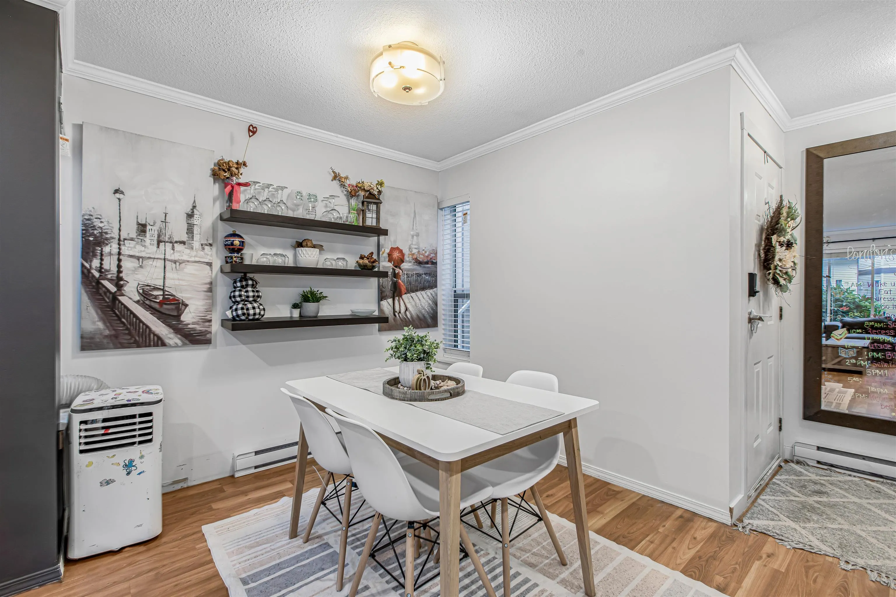
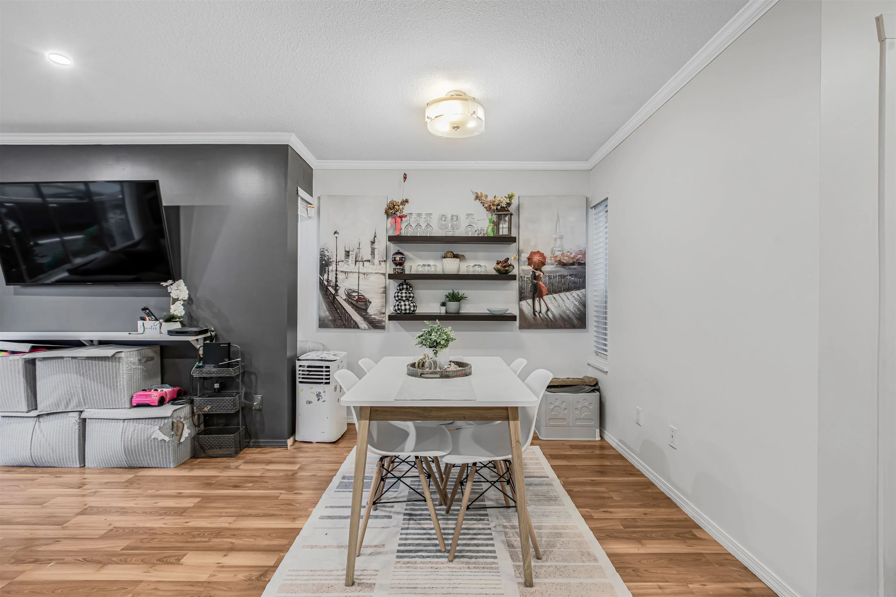
Welcome to your new home in central Abbotsford! Situated in the Alderglen townhome complex, a family and pet-friendly neighbourhood with low strata fees. This unit is perfect for those looking to enter the market for the first time! Close to all levels of schools, this home would make an ideal choice for those with young kids. This unit has been well-cared for and has had numerous UPGRADES: NEW clothes washer & dryer, newer dishwasher, newer bathtub/shower, newer window blinds, newer bathroom floor, and new paint throughout! Near to grocery stores, restaurants, shopping, UFV, retail shopping, coffee shops, breweries, all levels of schools, and parks. Low strata fees and friendly neighbours make this a no-brainer. Book your viewing now - This one won't last long!

Property Details

Amenities & Utilities

In Unit

Full Property Details

Interior

Bedrooms
2
Washrooms
1
Square Footage
960 sqft
Basement
None
Heating Type
Baseboard
Kitchens
1
Den
No

Exterior

Waterfront
No
Parking Spaces
2
Total Parking Spaces
-
Garage Spaces
-
Zoning
RM45
Roof
Asphalt

Building Description

Style
Ground Level Unit
Property Type
Residential Attached
Home Type
Townhome
Subtype
Townhouse
Year Built
1992
Exterior
Frame Wood,Vinyl Siding
Water Supply
Public
No. Floor Levels
0
Pets Allowed
Cats OK,Dogs OK,Number Limit (One),Yes With Restrictions

Community

Community
Poplar
Area Code
Abbotsford

Taxes & Fees

Taxes
$1,817.01 /yr
Tax Year
2025
Maintenance Fee
$393.38 /mo

Other

Virtual Tour Link
Pets
Cats OK,Dogs OK,Number Limit (One),Yes With Restrictions

Room Types

Room Dimensions Area Description
Foyer 8' x 6' 48 sqft -
Kitchen 8'5 x 7'8 64.53 sqft -
Primary Bedroom 11'8 x 12'8 147.78 sqft -
Bedroom 10'8 x 9'8 103.11 sqft -
Flex Room 8'5 x 7'5 62.42 sqft -
Dining Room 8'5 x 7'8 64.53 sqft -
Living Room 11'8 x 13' 151.67 sqft -
Jess Kuang
Jess Kuang
Sutton Group - 1st West Realty
Listed by Matt McLean - PREC
310 days on site
Listing Broker
eXp Realty of Canada, Inc.
Courtesy
eXp Realty of Canada, Inc.

Similar homes for sale in Abbotsford

Explore Abbotsford

This representation is based in whole or in part on data generated by the Chilliwack & District Real Estate Board, Fraser Valley Real Estate Board or Greater Vancouver REALTORS® which assumes no responsibility for its accuracy. Copyright 2026 by the Greater Vancouver REALTORS®, Fraser Valley Real Estate Board, Chilliwack and District Real Estate Board, and BC Northern Real Estate Board. All Rights Reserved.
Powered by AgentLocator







