
13939 28 Avenue, Surrey
1 / 40
For Sale
$6,477,000
6 bd · 7 ba · 9,729 sq ft

13939 28 Avenue, Surrey V4P 1T5

MLS®# R3076949

Est. mortgage
$24,572/mo
Property taxes $24,116.84/yr

About This Home

Property Type
House, Single Family Residence
Parking
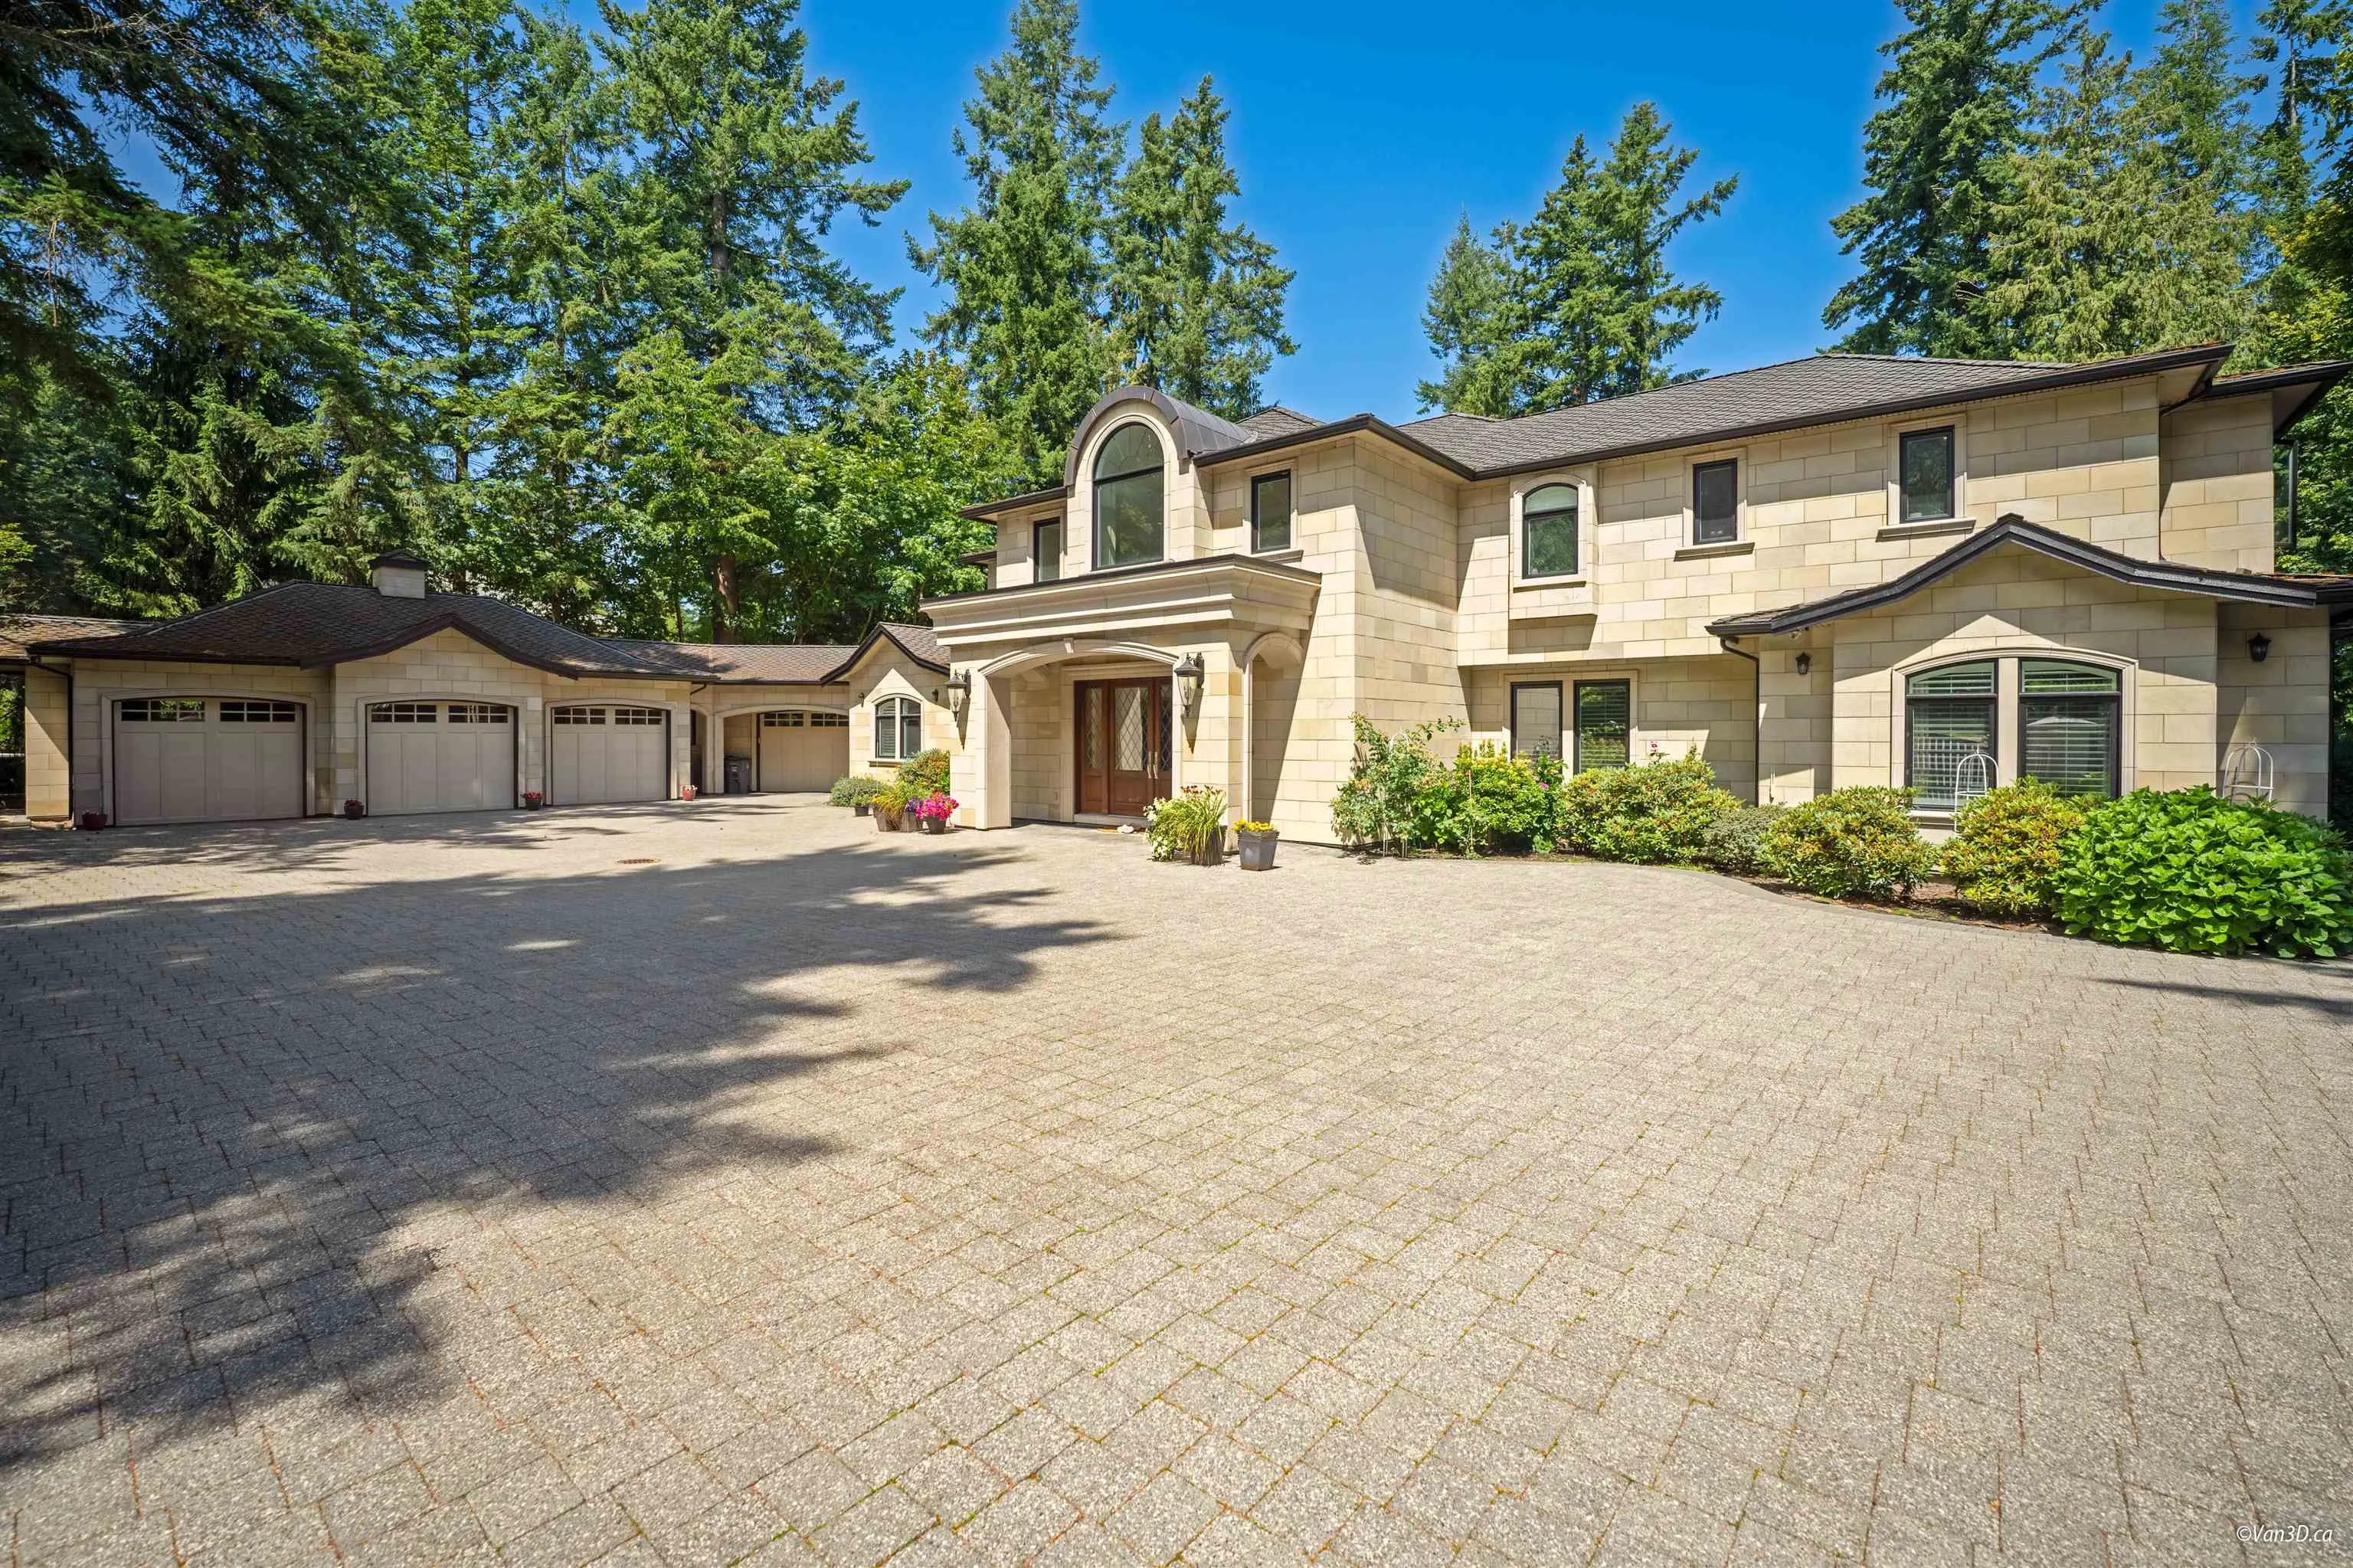
3 garage, 12 parking
MLS #
R3076949
Size
9729 sqft
Basement
Finished,Exterior Entry
Lot size
43878.00 sqft
Tax
$24,116.84 /yr
Year Built
2010
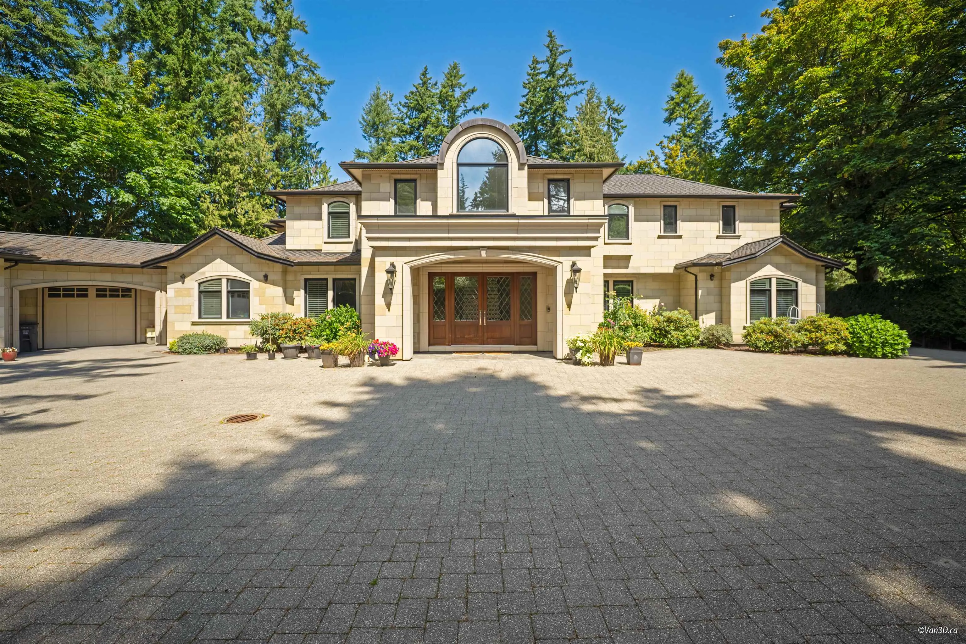
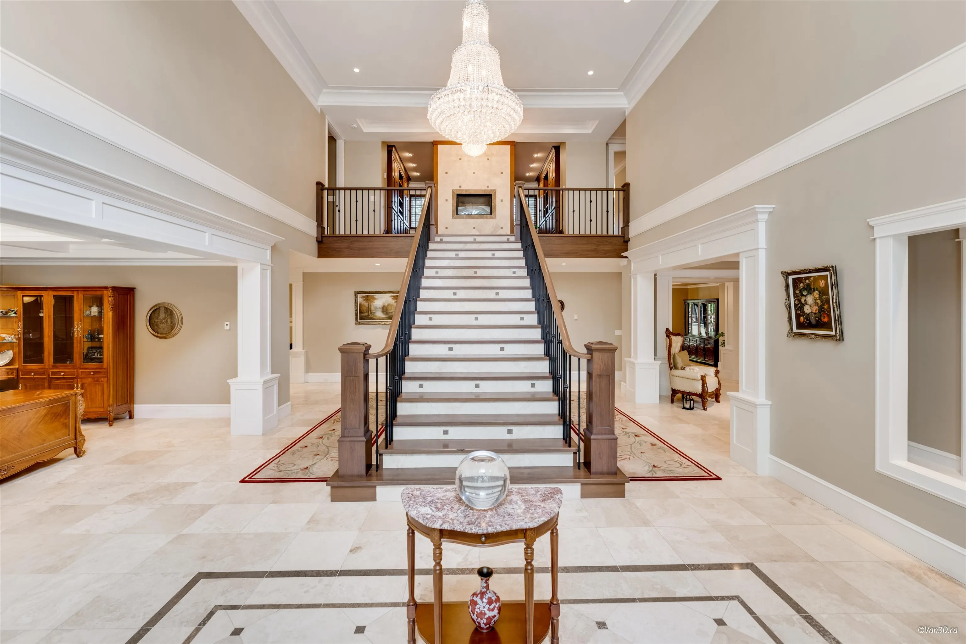
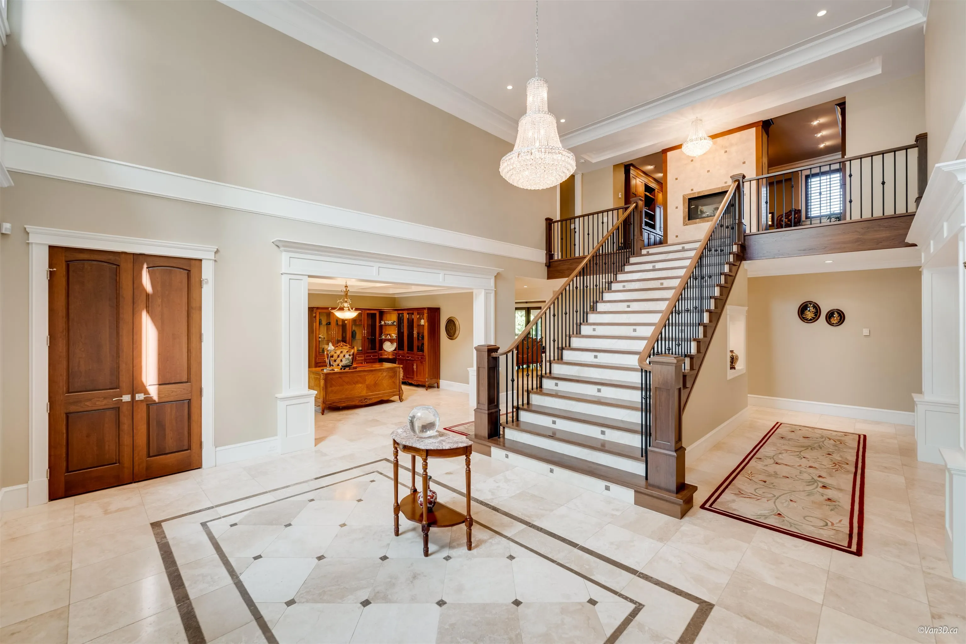
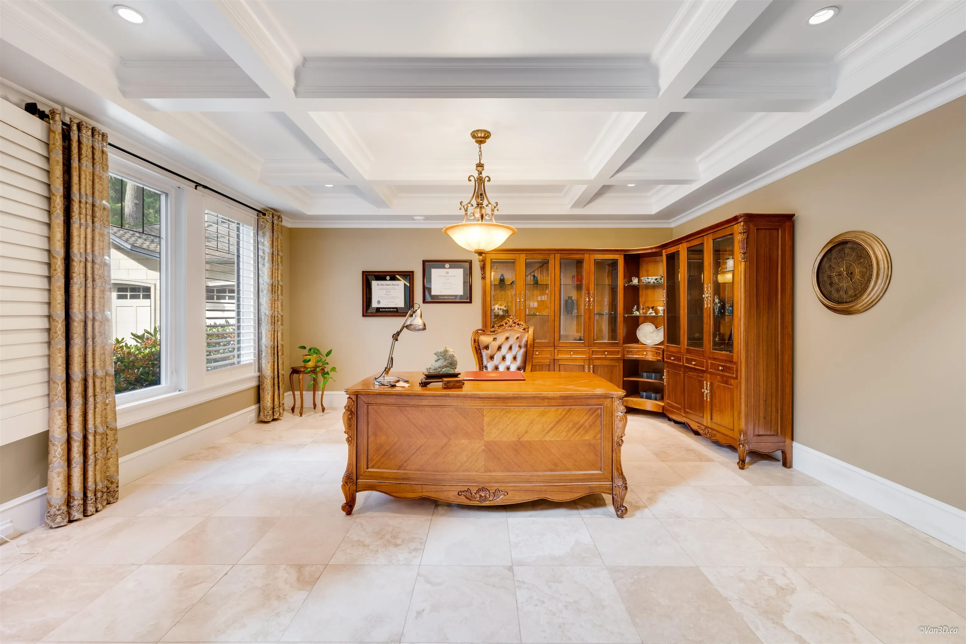
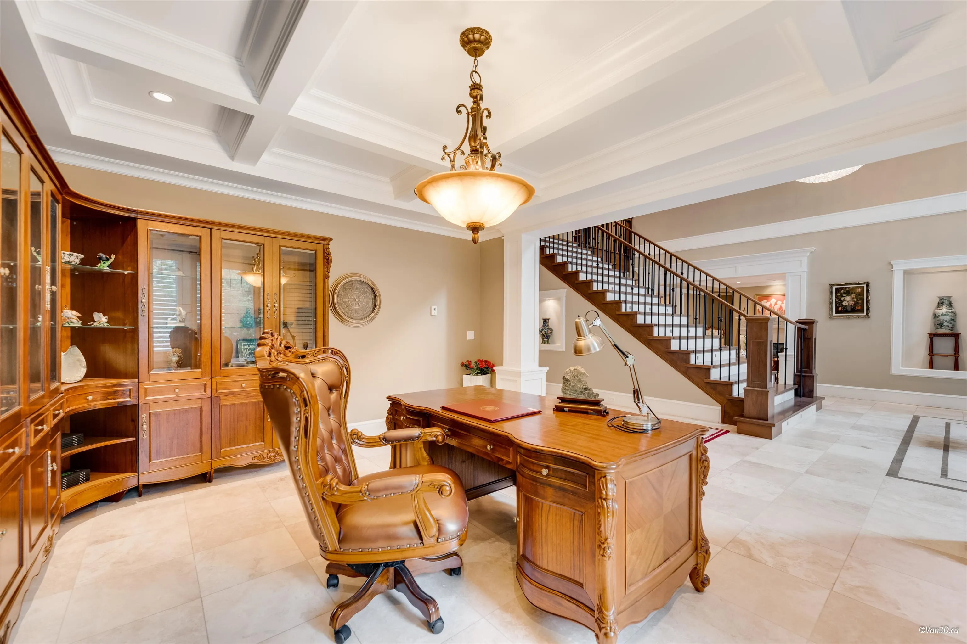
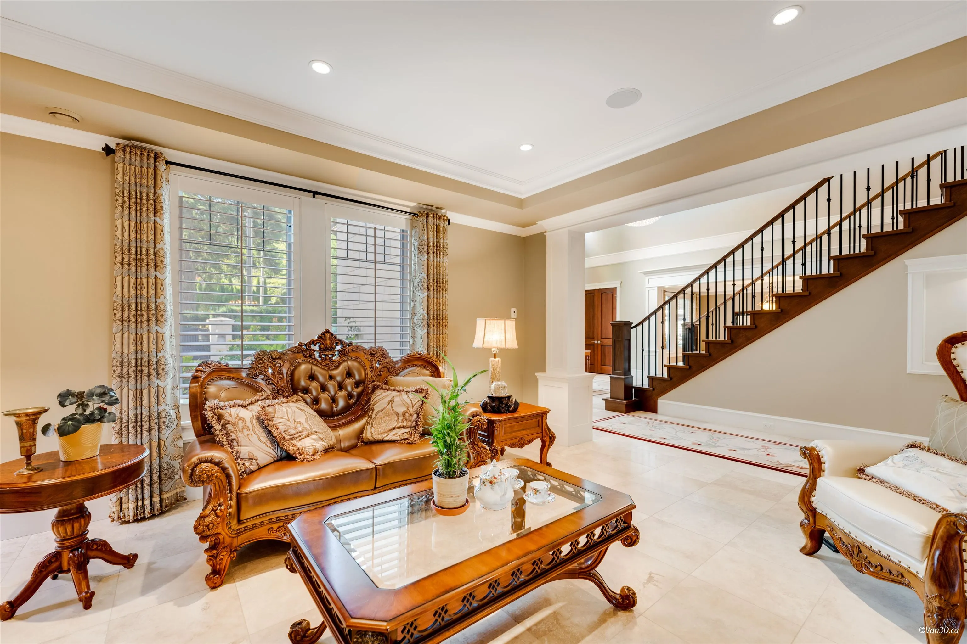
Experience timeless elegance in this 1-ACRE LOT stunning European-inspired gated estate, nestled in the prestigious Elgin Chantrell neighbourhood. Designed for luxurious living and entertaining, this grand limestone residence offers expansive living spaces and impeccable craftsmanship throughout. A dramatic foyer with soaring ceilings and marble flooring sets the tone for sophistication. The main level includes formal living and dining rooms, a private office, and a beautifully appointed kitchen with French doors opening to an expansive wraparound deck. Upstairs, you'll find a charming library and 4 spacious bedrooms, including a luxurious principal suite. The walkout lower level is a true entertainer’s dream, featuring a sprawling recreation room, media room, gym, and more.

Property Details

Amenities & Utilities

In Unit

Full Property Details

Interior

Bedrooms
6
Washrooms
7
Square Footage
9729 sqft
Basement
Finished,Exterior Entry
Heating Type
Natural Gas,Radiant
Kitchens
2
Floor Finish
Hardwood,Mixed,Tile
Den
Yes

Exterior

Front
165.58
Lot Size (Sq Ft)
43878.00
View
Northshore Mountain
Waterfront
No
Parking Spaces
12
Total Parking Spaces
-
Garage Spaces
3
Zoning
RA
Roof
Fibreglass

Building Description

Property Type
Residential Detached
Home Type
House
Subtype
Single Family Residence
Year Built
2010
Exterior
Concrete Frame,Stone (Exterior),Stucco
Water Supply
Public
No. Floor Levels
2

Community

Community
Elgin Chantrell
Area Code
South Surrey White Rock

Taxes & Fees

Taxes
$24,116.84 /yr
Tax Year
2024

Room Types

Room Dimensions Area Description
Foyer 13'6 x 20'0 270 sqft -
Living Room 14'1 x 18'9 264.06 sqft -
Dining Room 17'11 x 13'10 247.85 sqft -
Wok Kitchen 5'10 x 5'11 34.51 sqft -
Kitchen 17'11 x 11'7 207.53 sqft -
Eating Area 20'0 x 11'4 226.67 sqft -
Eating Area 8'3 x 12'8 104.5 sqft -
Family Room 19'11 x 18'4 365.14 sqft -
Primary Bedroom 18'11 x 15'11 301.09 sqft -
Walk-In Closet 4'7 x 6'4 29.03 sqft -
Office 16'11 x 14'4 242.47 sqft -
Laundry 18'1 x 12'9 230.56 sqft -
Mud Room 8'7 x 13'0 111.58 sqft -
Storage 13'2 x 8'10 116.31 sqft -
Family Room 11'9 x 16'1 188.98 sqft -
Primary Bedroom 19'10 x 18'9 371.87 sqft -
Walk-In Closet 15'1 x 10'0 150.83 sqft -
Bedroom 17'2 x 14'0 240.33 sqft -
Walk-In Closet 6'4 x 9'6 60.17 sqft -
Bedroom 13'7 x 14'2 192.43 sqft -
Walk-In Closet 4'9 x 8'6 40.38 sqft -
Bedroom 10'6 x 20'0 210 sqft -
Walk-In Closet 6'9 x 8'4 56.25 sqft -
Den 8'7 x 14'0 120.17 sqft -
Great Room 22'11 x 39'1 895.66 sqft -
Bedroom 17'11 x 16'3 291.15 sqft -
Walk-In Closet 6'11 x 2'10 19.6 sqft -
Media Room 13'4 x 26'6 353.33 sqft -
Jess Kuang
Jess Kuang
Sutton Group - 1st West Realty
Listed by Yo Yo Zhu PREC*
311 days on site
Listing Broker
RE/MAX Crest Realty
Courtesy
RE/MAX Crest Realty

Similar homes for sale in Surrey

Explore Surrey

This representation is based in whole or in part on data generated by the Chilliwack & District Real Estate Board, Fraser Valley Real Estate Board or Greater Vancouver REALTORS® which assumes no responsibility for its accuracy. Copyright 2026 by the Greater Vancouver REALTORS®, Fraser Valley Real Estate Board, Chilliwack and District Real Estate Board, and BC Northern Real Estate Board. All Rights Reserved.
Powered by AgentLocator







