
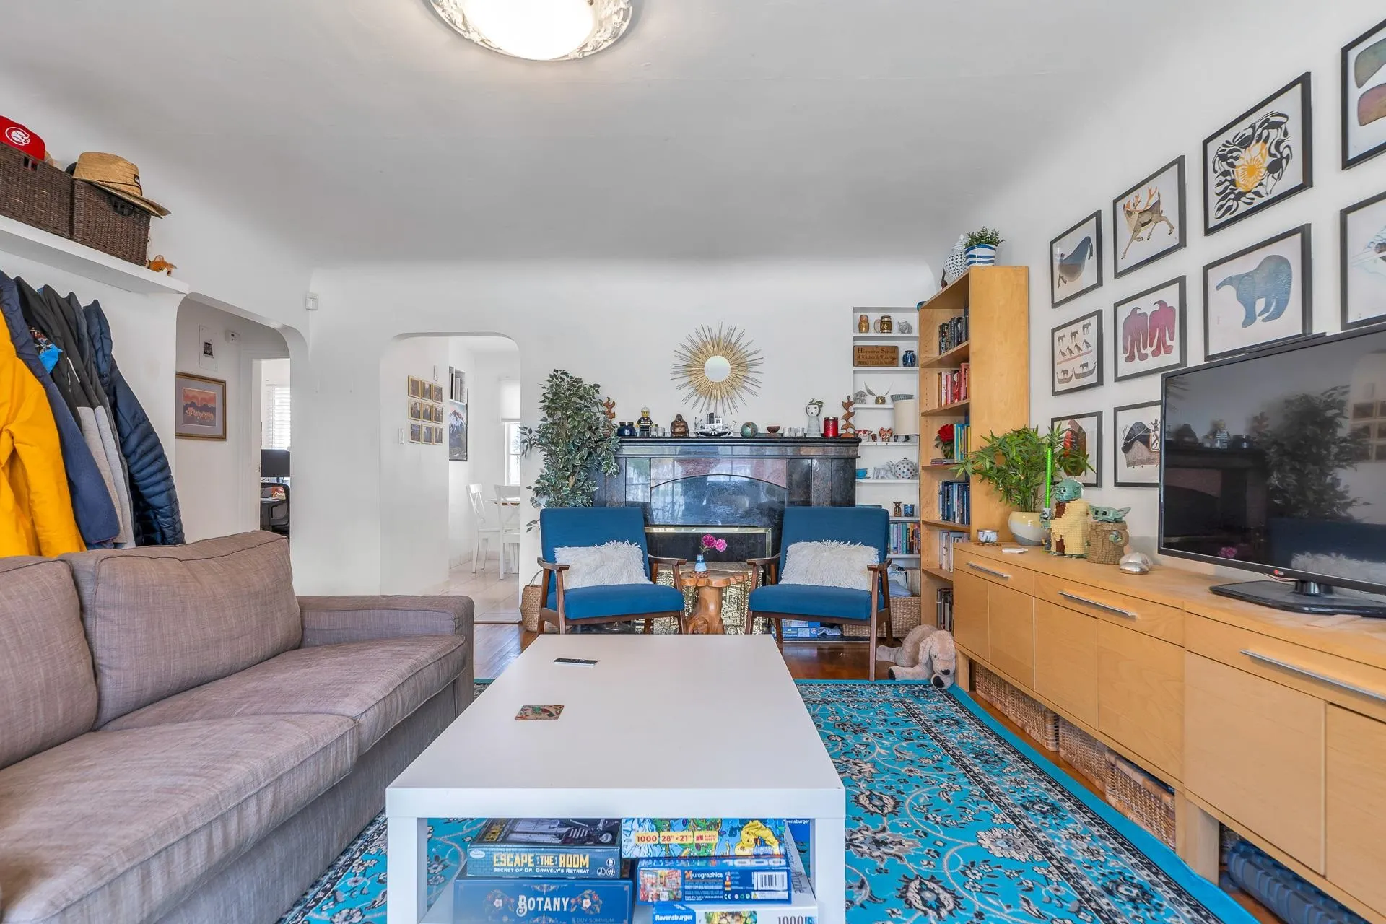
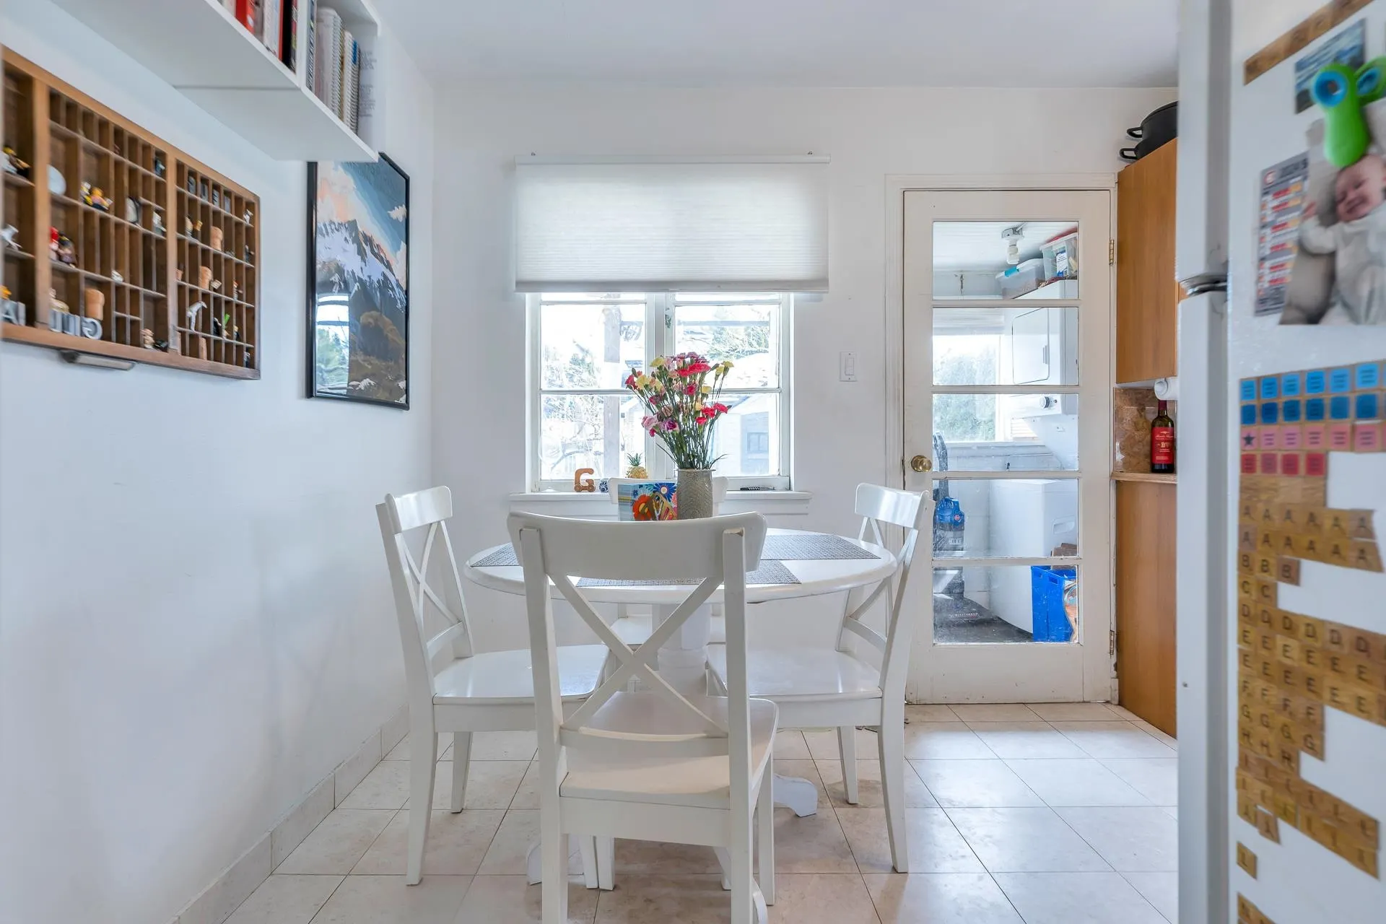
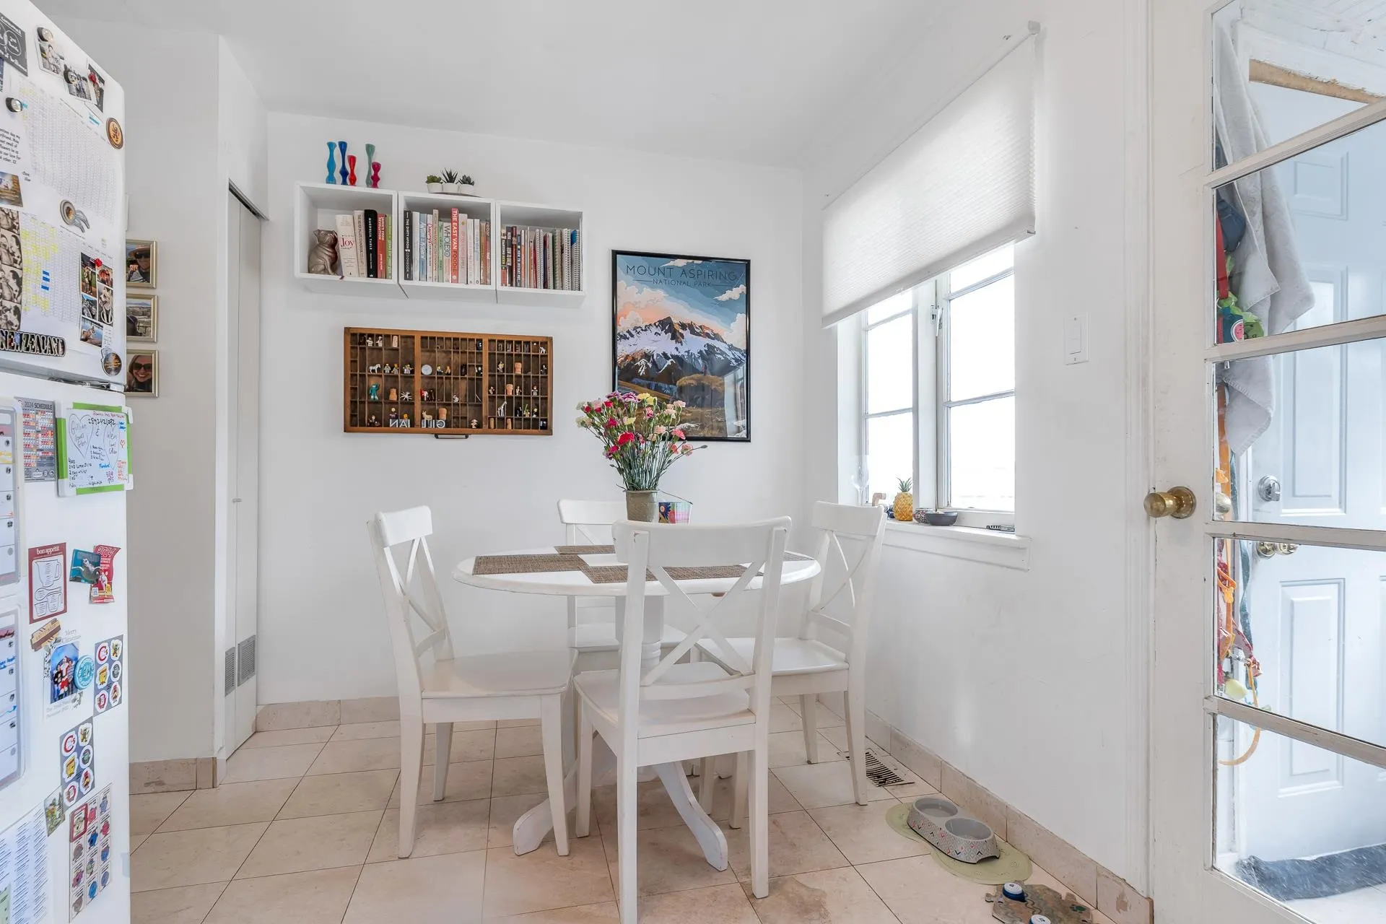
5092 Main Street, Vancouver
1 / 13
For Sale
$2,888,000
2 bd · 1 ba · 848 sq ft

5092 Main Street, Vancouver V5W 2R3

MLS®# R3075425

Est. mortgage
$10,956/mo
Property taxes $3,957.72/yr

About This Home

Property Type
House, Single Family Residence
Parking
2 parking
MLS #
R3075425
Size
848 sqft
Basement
None
Lot size
3696.00 sqft
Tax
$3,957.72 /yr
Year Built
1948
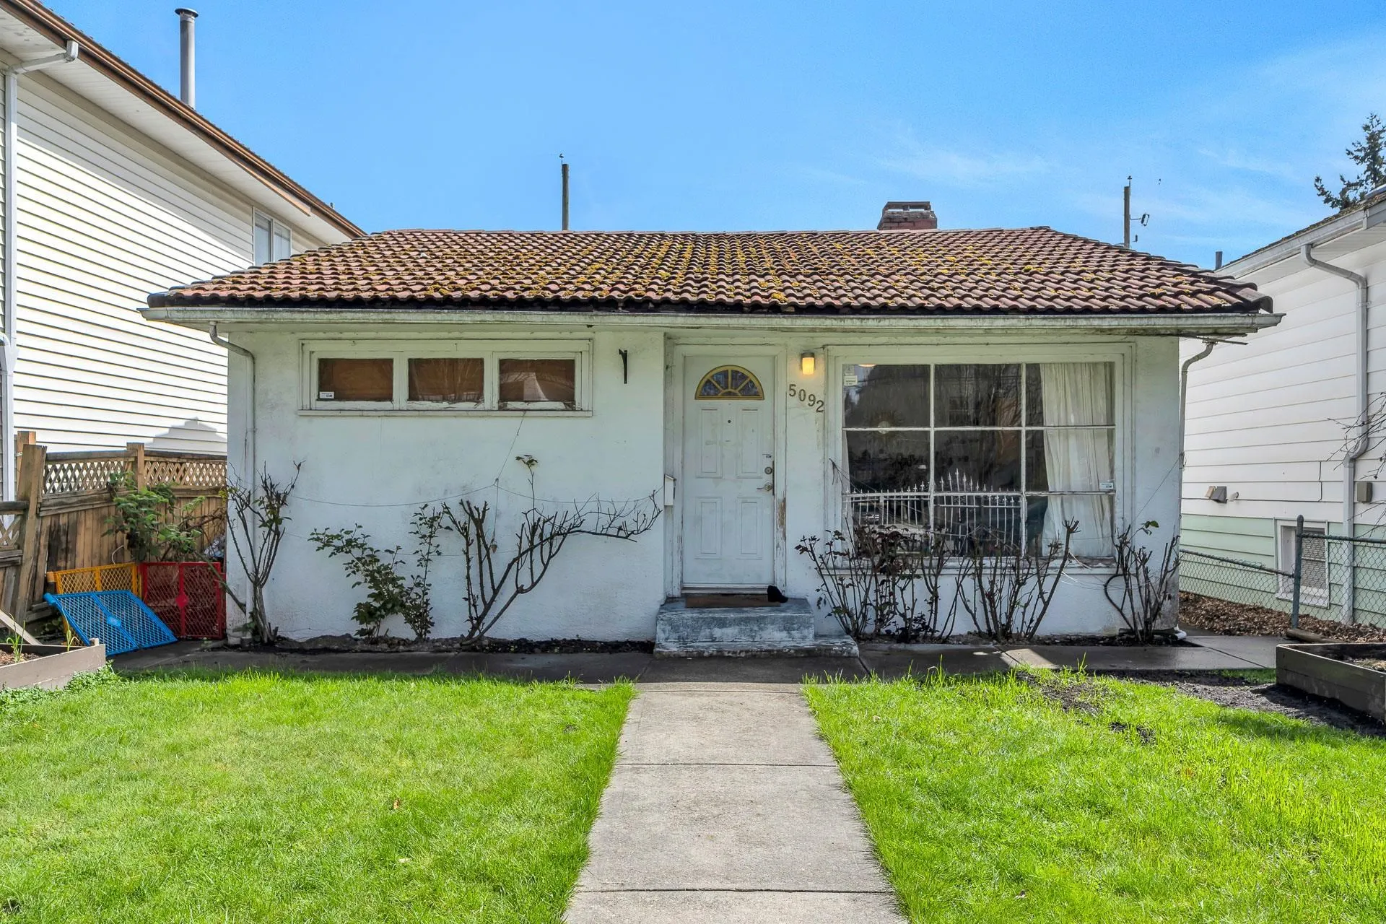
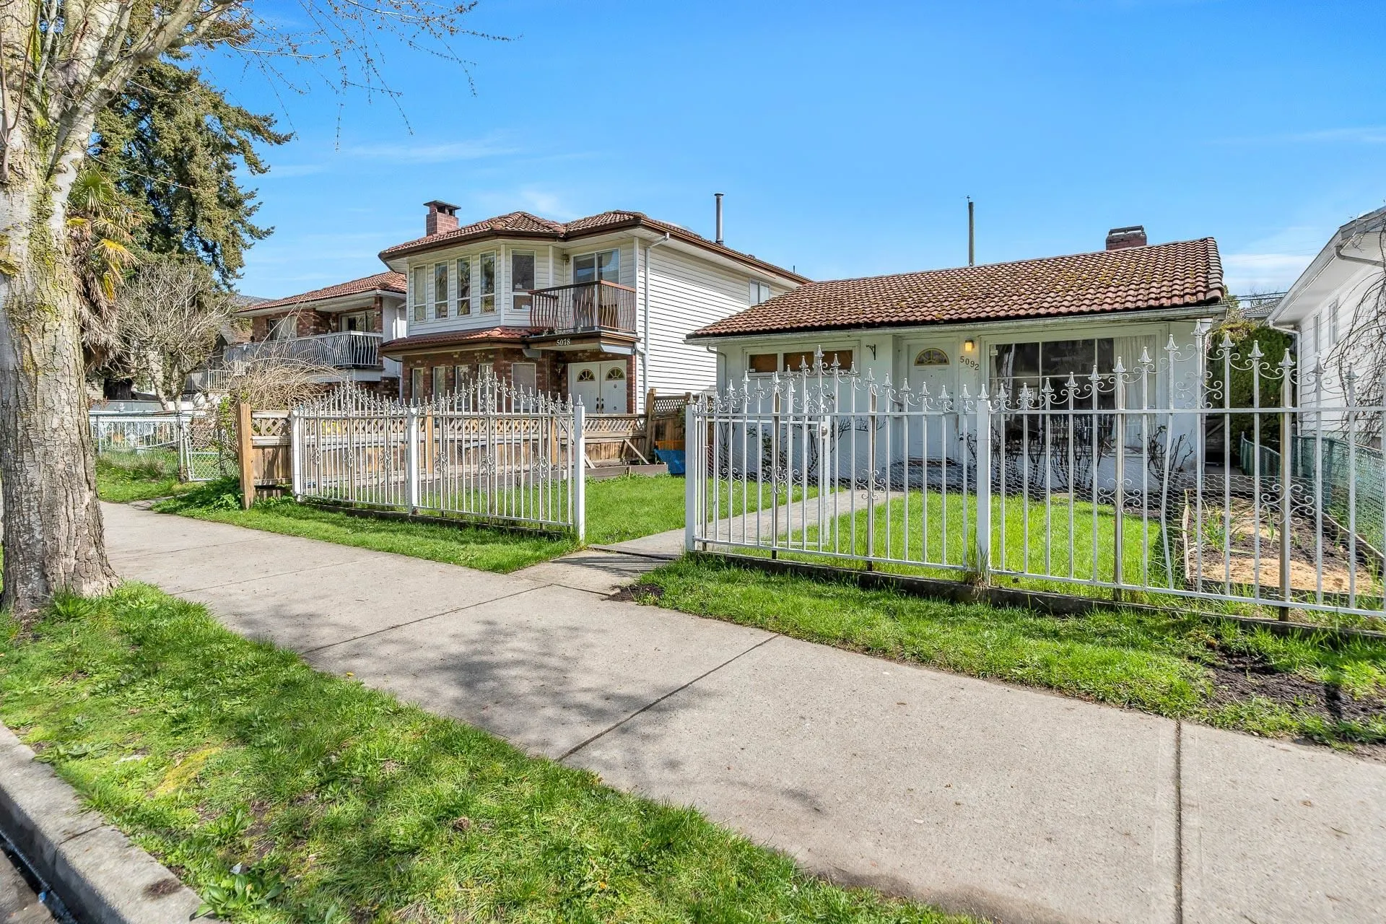
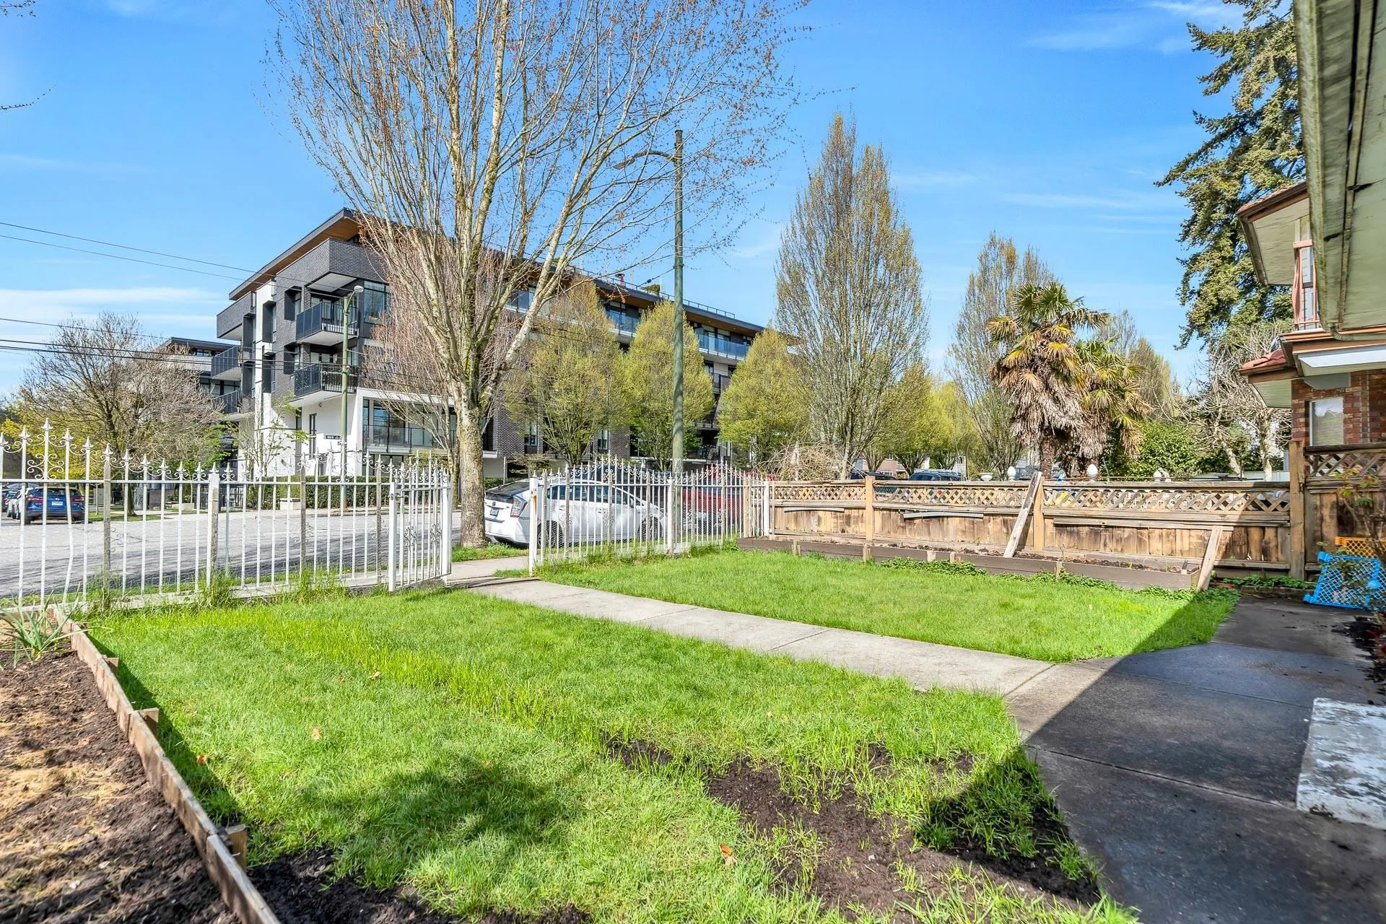
INVESTOR & BUILDER ALERT: Prime 3,696 sq. ft. lot (33' x 112') in Vancouver’s coveted Riley Park. This site offers high-density potential under 2026 Small-Scale Multi-Unit Housing (SSMUH) mandates, allowing for multiplex or townhome projects. Prospective buyers must perform their own due diligence with the City regarding density and permits. Currently features a cute and cozy 2-bed rancher with mountain views and a detached garage—ideal for holding income. Steps from Nat Bailey Stadium and Queen Elizabeth Park with seamless transit to Downtown and UBC. Purchase individually or as a strategic land assembly with 5050 & 5064 Main St to maximize scale in this premier corridor. Secure your stake in one of Vancouver's most in-demand neighbourhoods. Call your agent today!

Property Details

Full Property Details

Interior

Bedrooms
2
Washrooms
1
Square Footage
848 sqft
Basement
None
Heating Type
Forced Air
Kitchens
1
Floor Finish
Mixed
Den
No

Exterior

Front
33.00
Lot Size (Sq Ft)
3696.00
View
SOME MOUNTAIN VIEWS
Waterfront
No
Parking Spaces
2
Total Parking Spaces
-
Garage Spaces
-
Zoning
RT-2
Roof
Concrete

Building Description

Property Type
Residential Detached
Home Type
House
Subtype
Single Family Residence
Year Built
1948
Exterior
Frame Wood,Mixed (Exterior)
Water Supply
Public
No. Floor Levels
1

Community

Community
Main
Area Code
Vancouver East

Taxes & Fees

Taxes
$3,957.72 /yr
Tax Year
2024

Other

Virtual Tour Link

Room Types

Room Dimensions Area Description
Foyer 17'5 x 14'1 245.28 sqft -
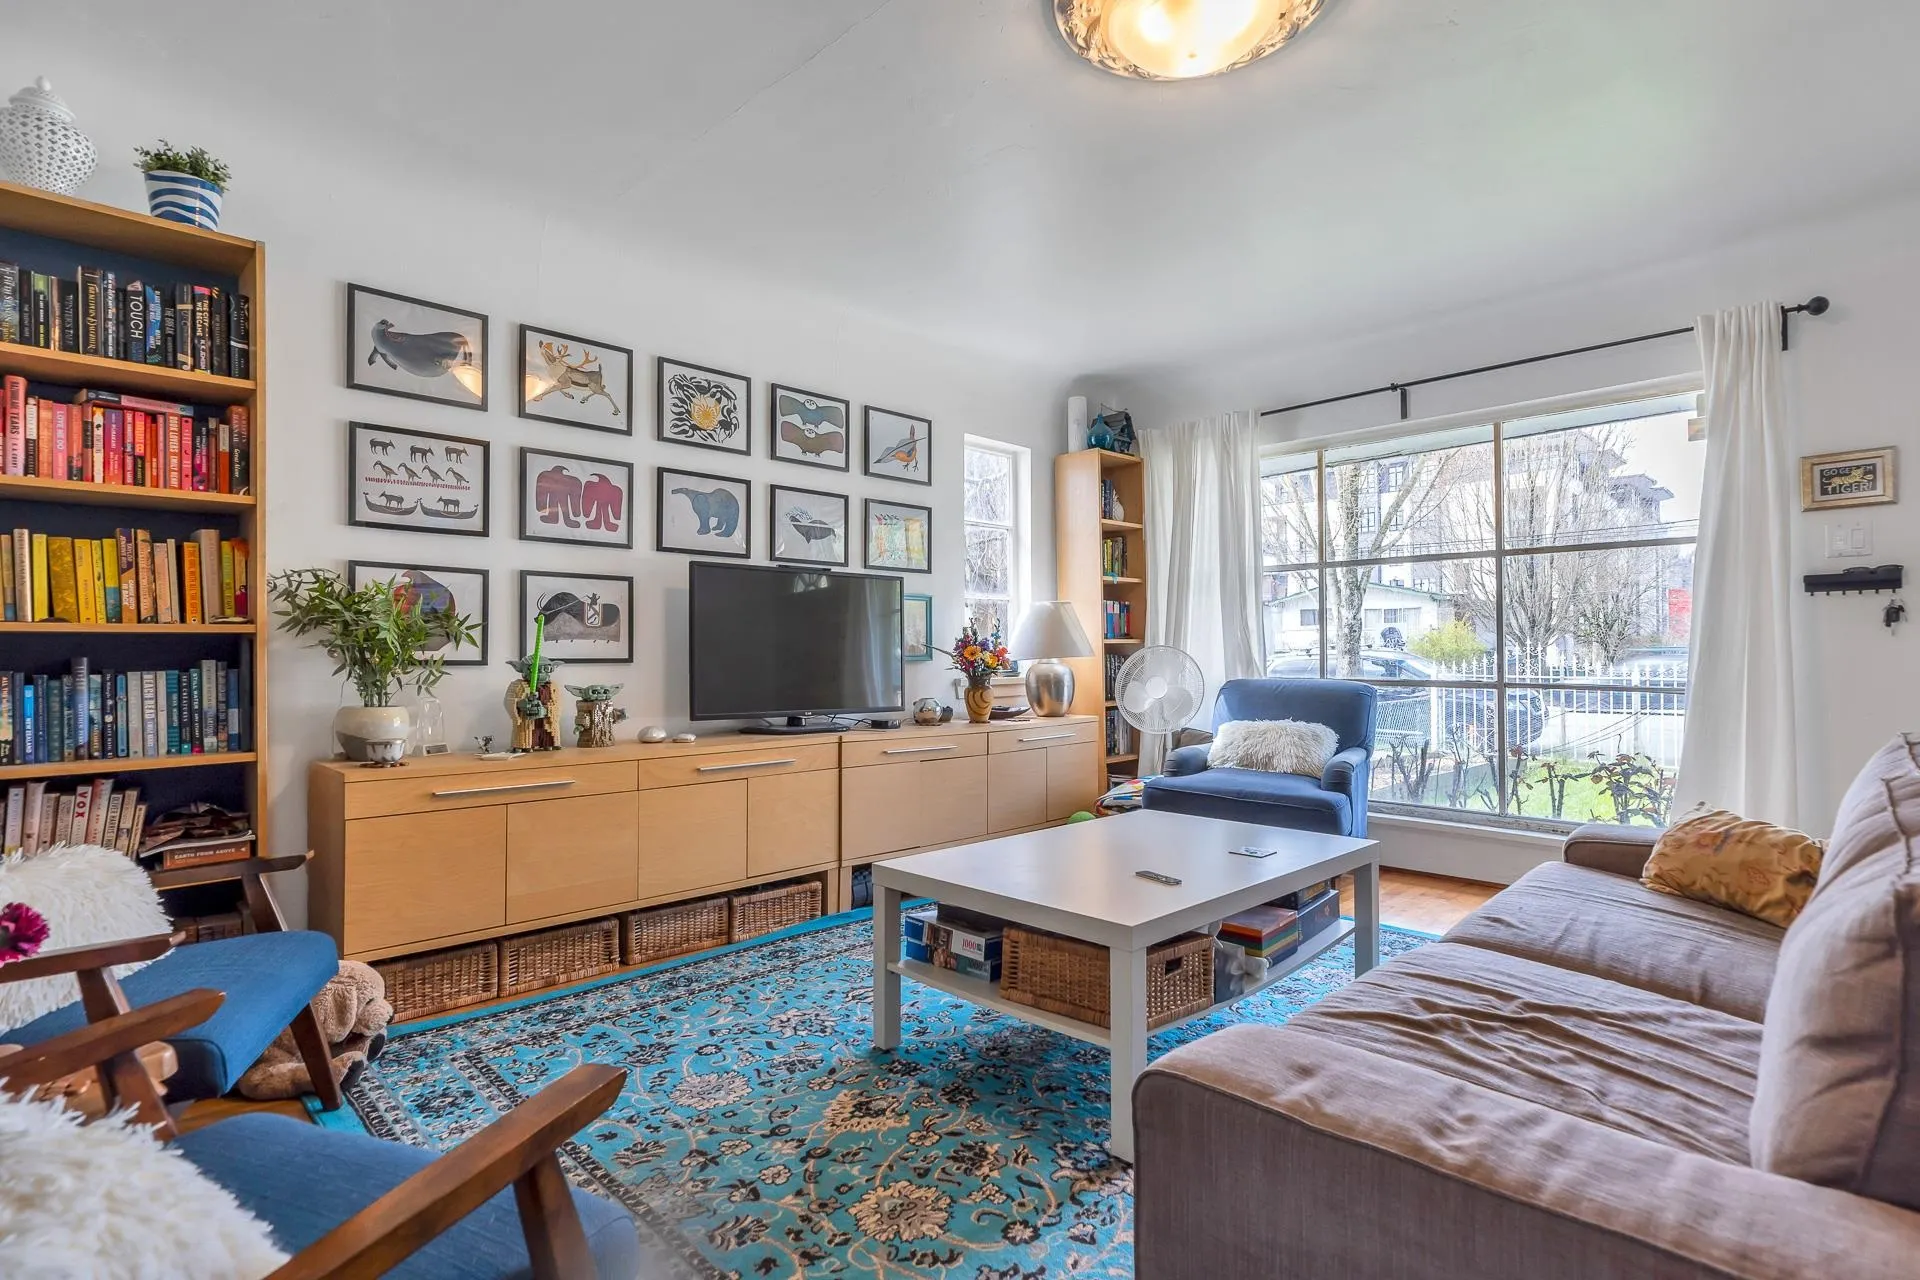
Living Room 17'5 x 14'1 245.28 sqft -
Kitchen 9'4 x 9'1 84.78 sqft -
Eating Area 7'6 x 5' 37.5 sqft -
Laundry 4'8 x 6' 28 sqft -
Bedroom 12'6 x 11'3 140.62 sqft -
Bedroom 8'1 x 11'3 90.94 sqft -
Jess Kuang
Jess Kuang
Sutton Group - 1st West Realty
Listed by Janice Bruni
316 days on site
Listing Broker
Royal LePage Sterling Realty
Courtesy
Royal LePage Sterling Realty

Similar homes for sale in Vancouver

Explore Vancouver

This representation is based in whole or in part on data generated by the Chilliwack & District Real Estate Board, Fraser Valley Real Estate Board or Greater Vancouver REALTORS® which assumes no responsibility for its accuracy. Copyright 2026 by the Greater Vancouver REALTORS®, Fraser Valley Real Estate Board, Chilliwack and District Real Estate Board, and BC Northern Real Estate Board. All Rights Reserved.
Powered by AgentLocator






