
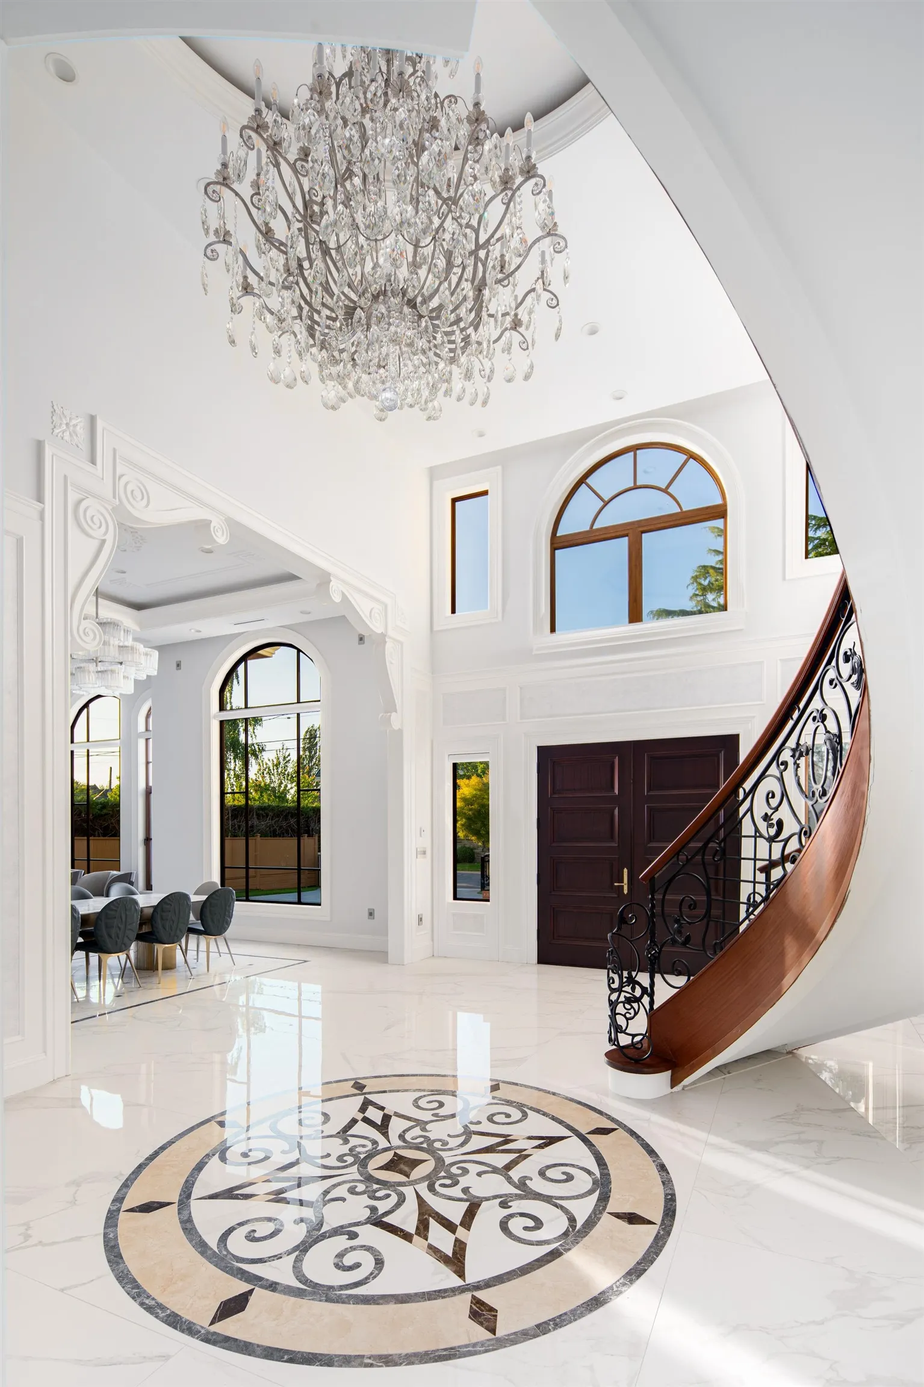
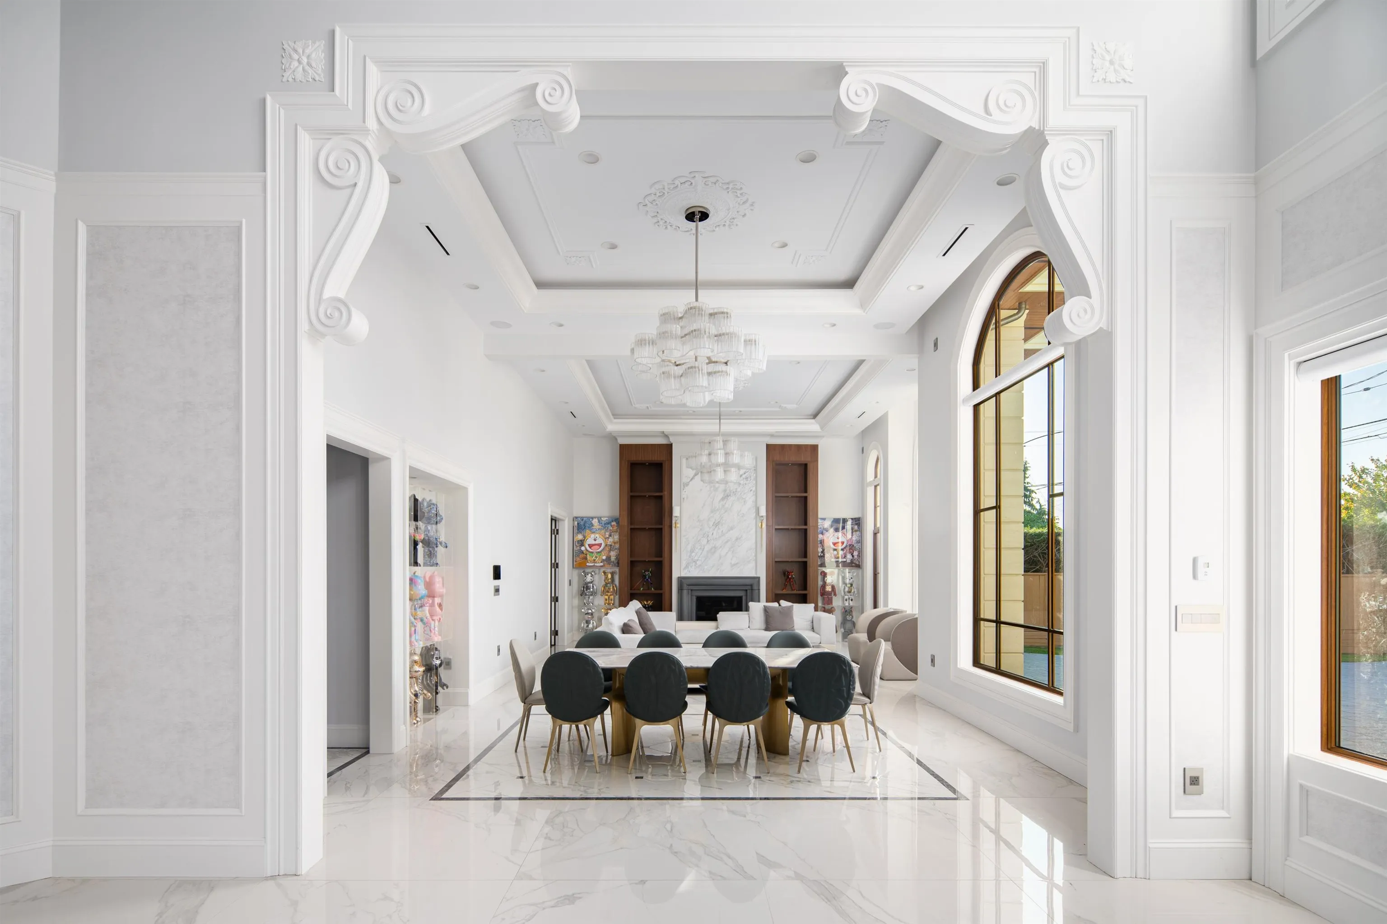
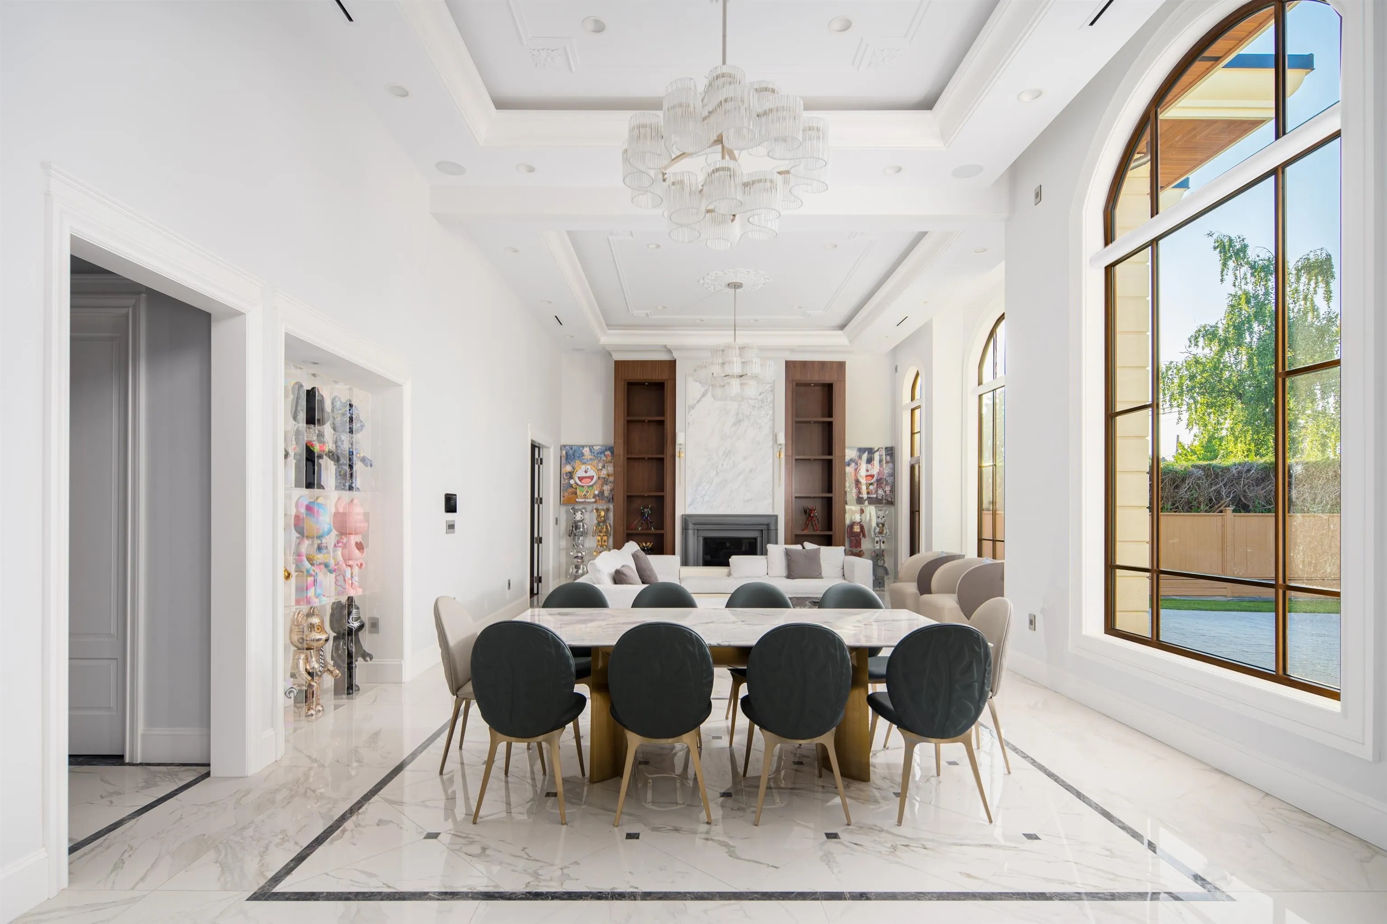
6771 Gamba Drive, Richmond
1 / 36
For Sale
$7,980,000
7 bd · 9 ba · 7,799 sq ft

6771 Gamba Drive, Richmond V7C 2G4

MLS®# R3075393

Est. mortgage
$30,274/mo
Property taxes $29,829.75/yr

About This Home

Property Type
House, Single Family Residence
Parking
3 garage, 10 parking
MLS #
R3075393
Size
7799 sqft
Basement
None
Lot size
21829.20 sqft
Tax
$29,829.75 /yr
Year Built
2022
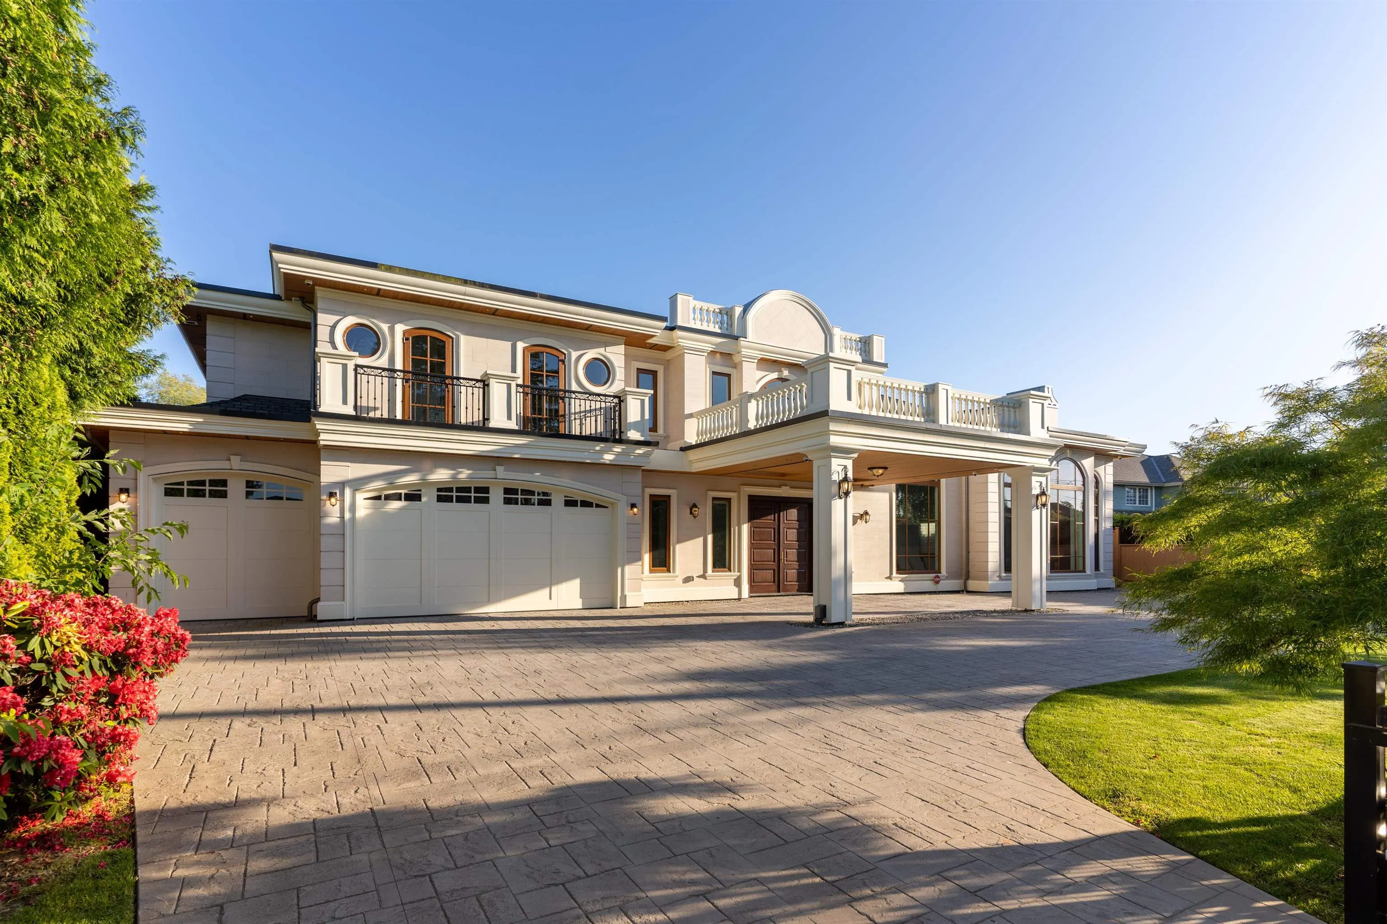
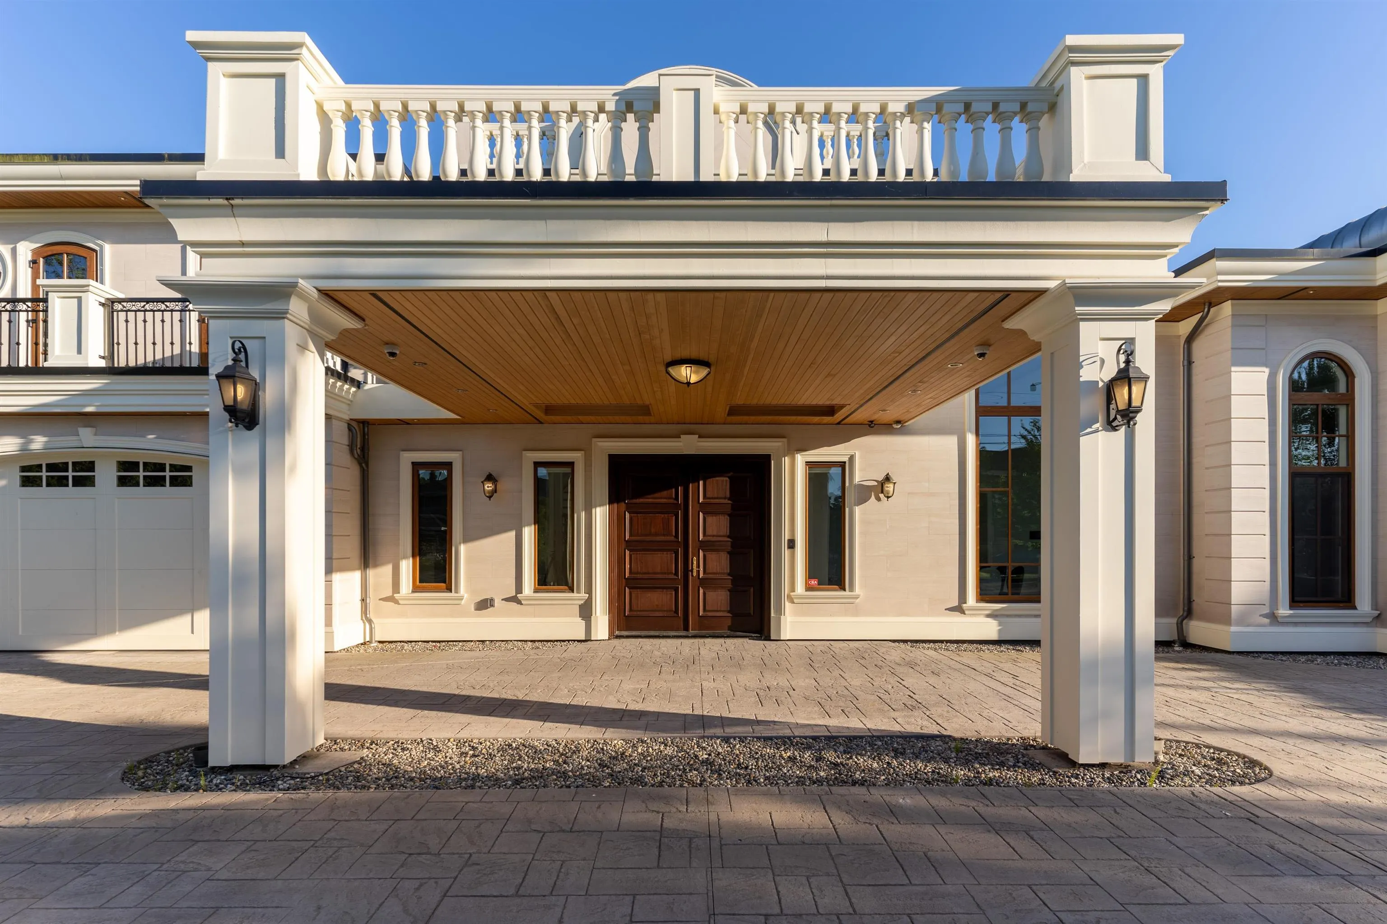
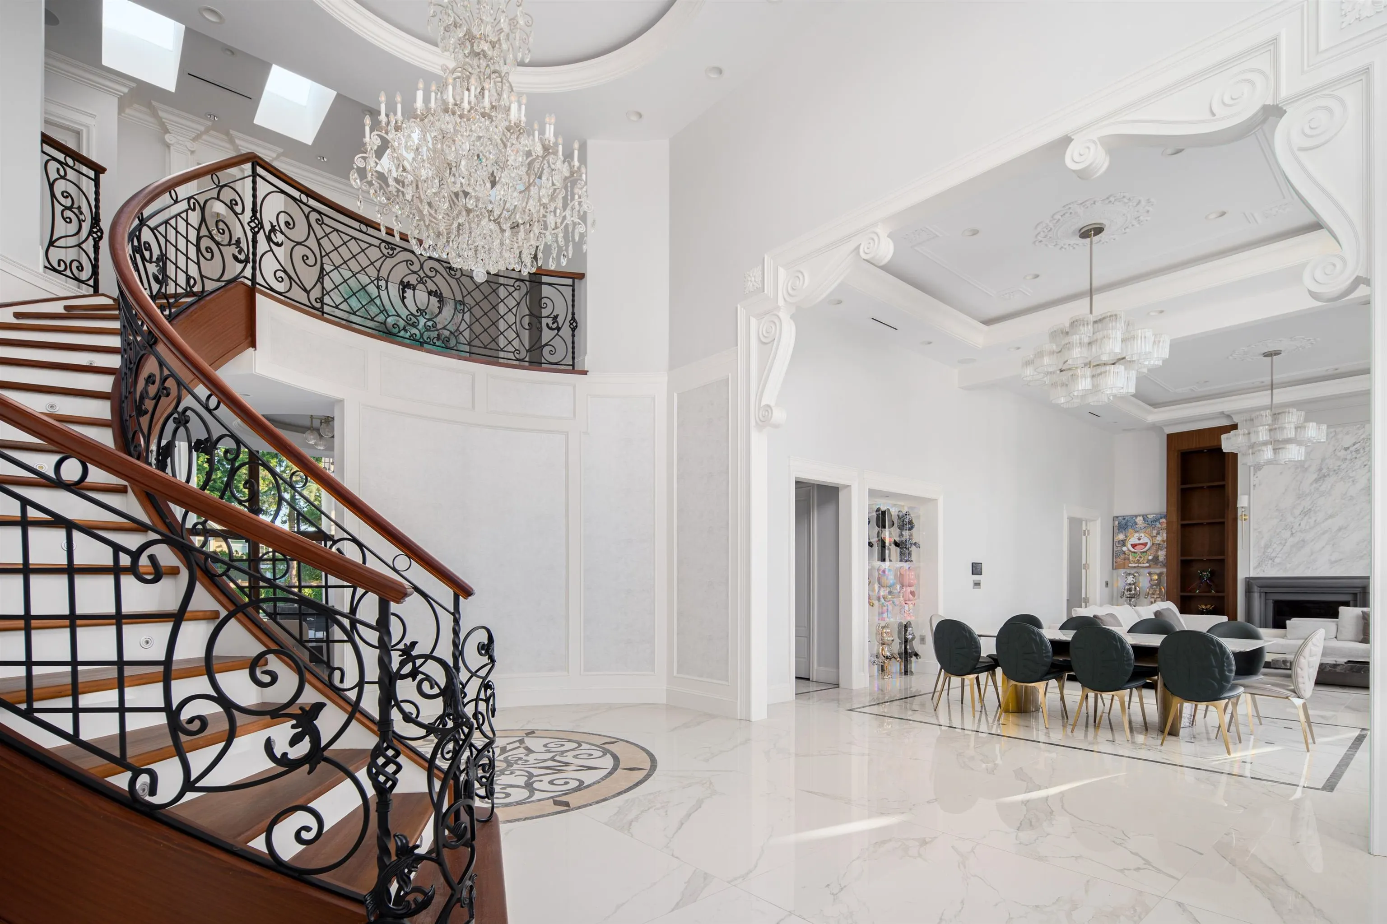
This ABSOLUTELY STUNNING ESTATE is one of the FINEST you will find in Richmond. Surrounded by other estates, Almost 8,000 square feet of interior living space anchored with almost 4800 sq.ft. on the main level — if you are into entertaining for family and friends, this kitchen living room, dining room, that flows seamlessly to its outdoor backyard, is a dream come true. You will definitely be the destination for family events and holiday seasons!! Situated on almost 100 Feet frontage flat land, and a south facing backyard, the children will have an amazing experience growing up with one another guaranteed. Minutes to popular Steveston Village, convenience of Terra Nova shops & proximity to Vancouver Int'l Airport.

Property Details

Full Property Details

Interior

Bedrooms
7
Washrooms
9
Square Footage
7799 sqft
Basement
None
Heating Type
Radiant
Kitchens
2
Floor Finish
Hardwood,Mixed
Den
No

Exterior

Front
99.00
Lot Size (Sq Ft)
21829.20
Waterfront
No
Parking Spaces
10
Total Parking Spaces
-
Garage Spaces
3
Zoning
RS1/E
Roof
Other

Building Description

Property Type
Residential Detached
Home Type
House
Subtype
Single Family Residence
Year Built
2022
Exterior
Frame Wood,Stone (Exterior),Stucco
Water Supply
Public
No. Floor Levels
2

Community

Community
Riverdale RI
Area Code
Richmond

Taxes & Fees

Taxes
$29,829.75 /yr
Tax Year
2022

Other

Virtual Tour Link

Room Types

Room Dimensions Area Description
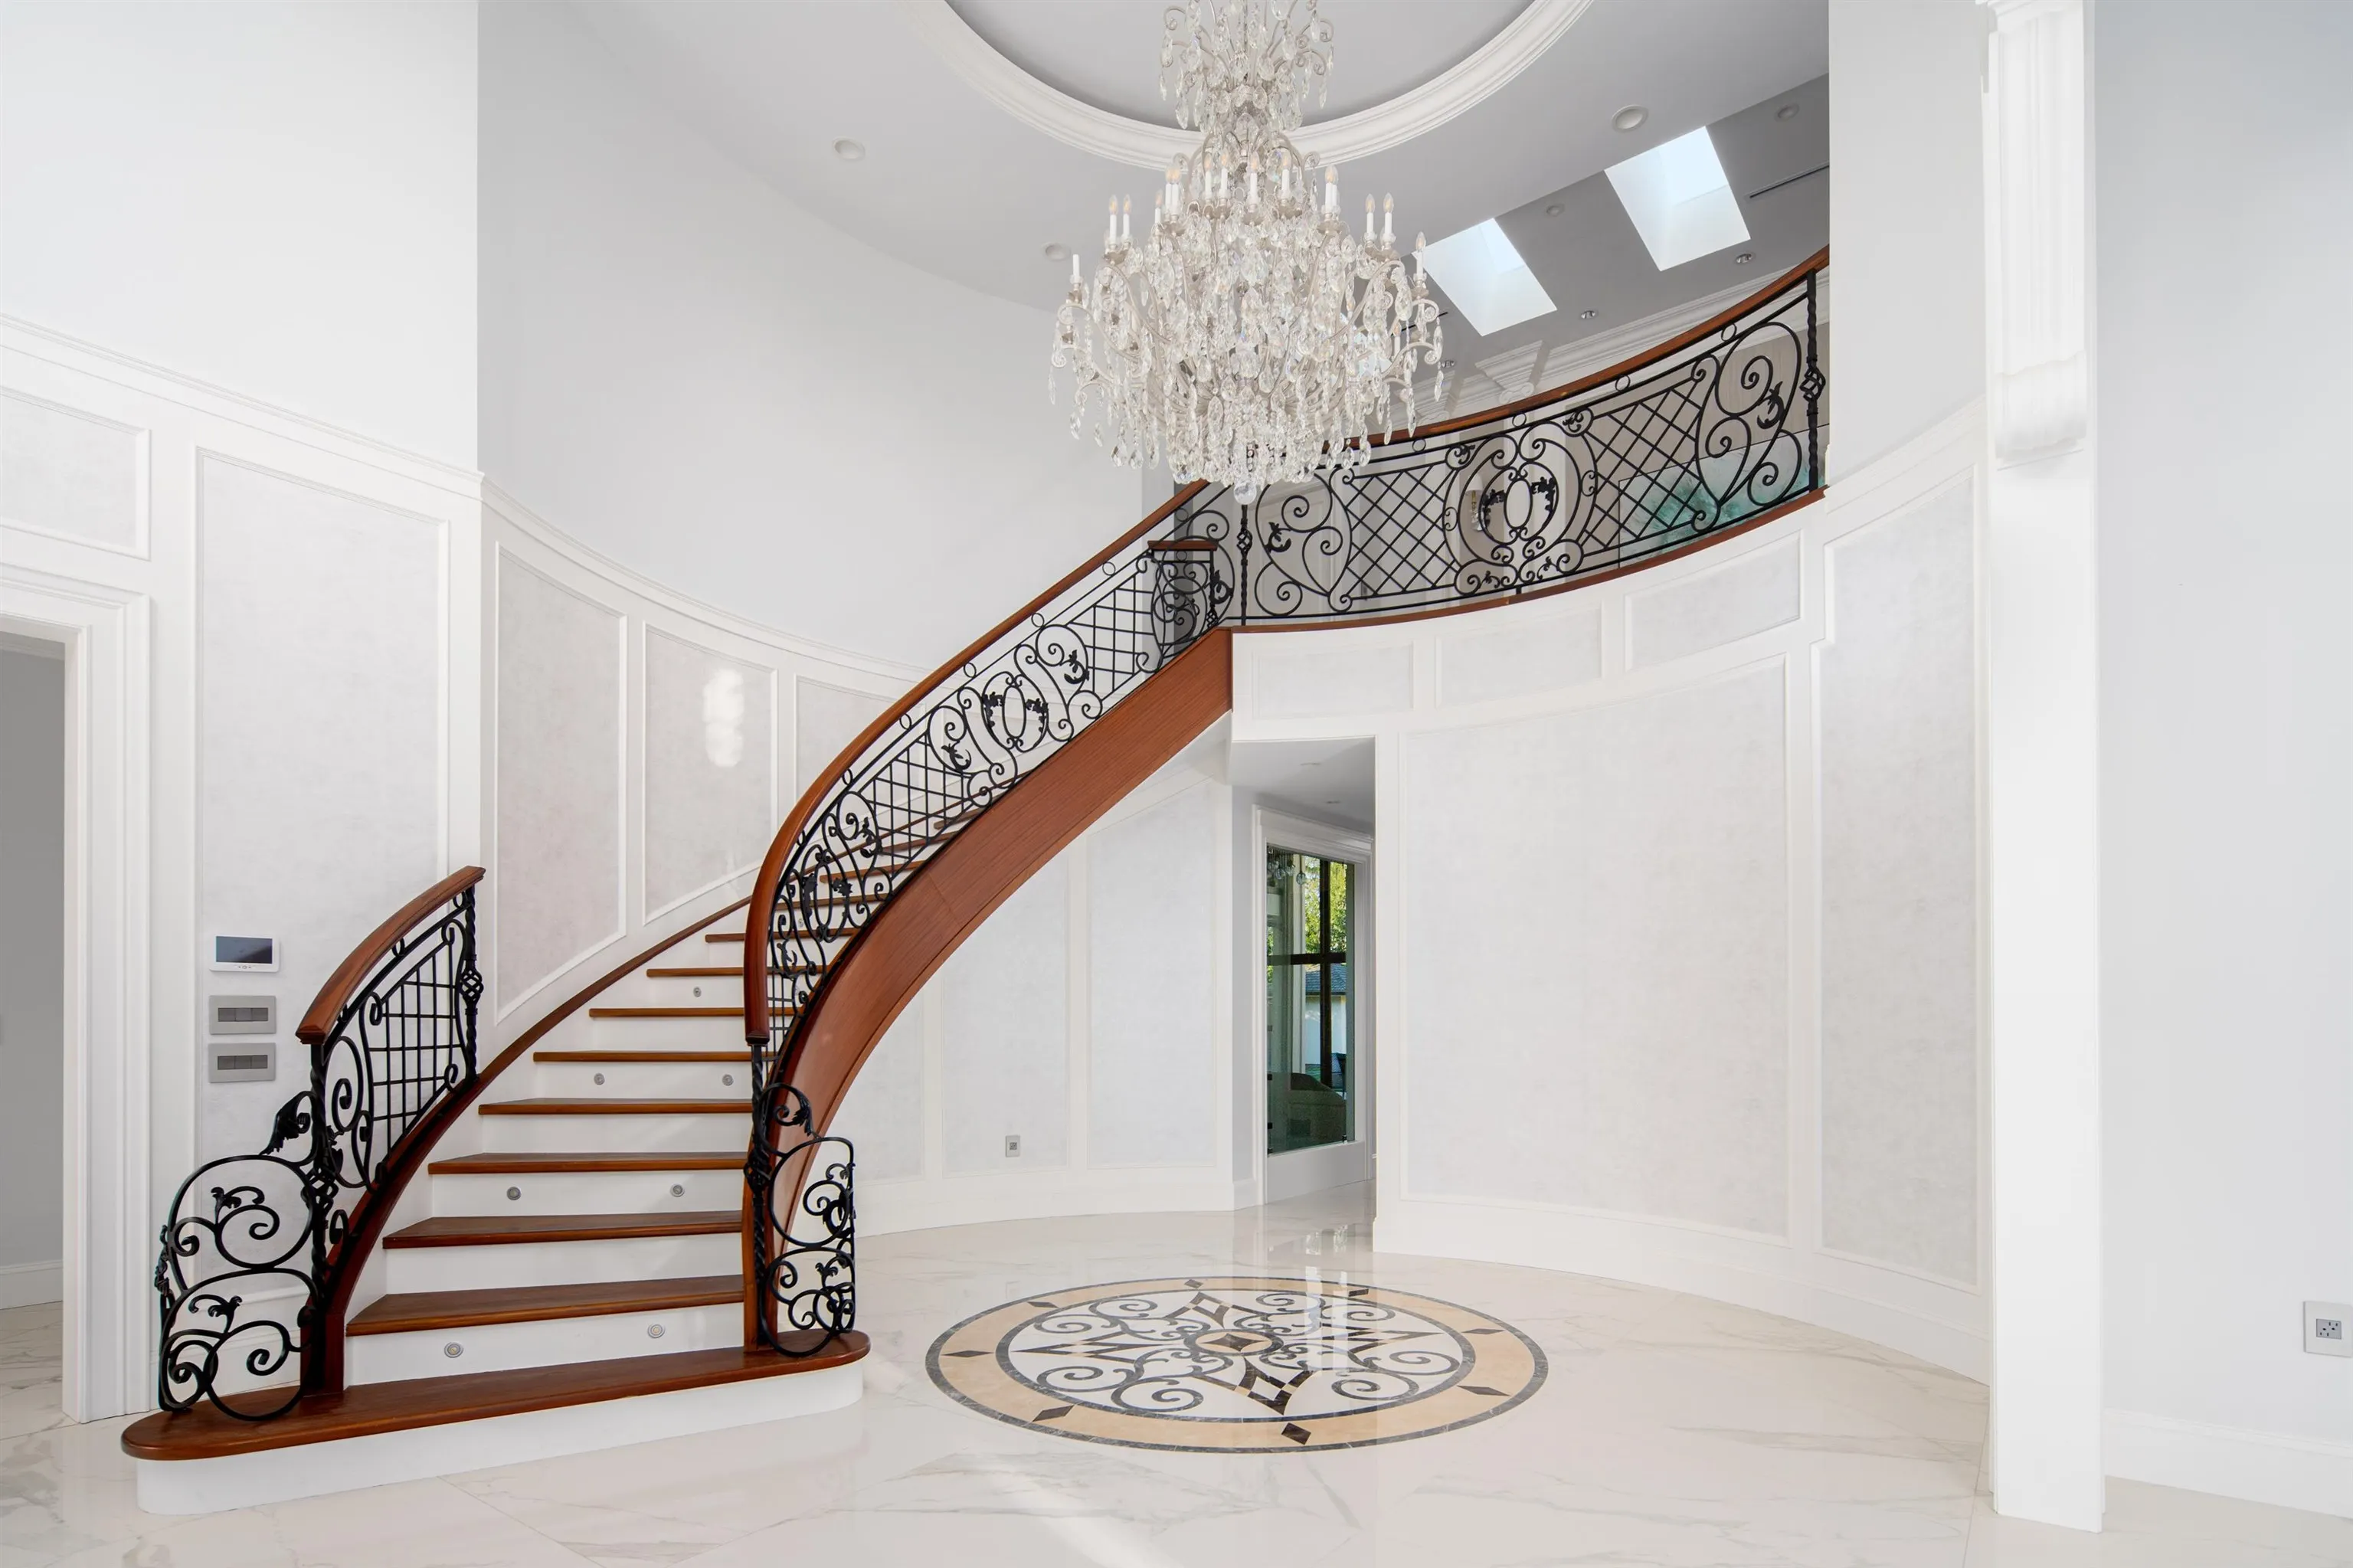
Foyer 20'0 x 28'0 560 sqft -
Mud Room 8'0 x 7'3 58 sqft -
Living Room 20'0 x 21'6 430 sqft -
Dining Room 15'2 x 17'0 257.83 sqft -
Office 12'5 x 22'0 273.17 sqft -
Wine Room 3'8 x 12'0 44 sqft -
Gym 10'0 x 13'11 139.17 sqft -
Laundry 7'0 x 15'0 105 sqft -
Utility 6'3 x 11'0 68.75 sqft -
Kitchen 13'0 x 20'0 260 sqft -
Wok Kitchen 9'0 x 16'0 144 sqft -
Nook 12'0 x 20'0 240 sqft -
Family Room 18'0 x 20'0 360 sqft -
Media Room 16'0 x 18'0 288 sqft -
Primary Bedroom 15'3 x 16'9 255.44 sqft -
Walk-In Closet 8'0 x 8'0 64 sqft -
Bedroom 9'8 x 10'1 97.47 sqft -
Recreation Room 17'9 x 21'1 374.23 sqft -
Primary Bedroom 16'1 x 20'5 328.37 sqft -
Walk-In Closet 12'7 x 14'0 176.17 sqft -
Laundry 6'1 x 11'9 71.48 sqft -
Primary Bedroom 14'3 x 19'0 270.75 sqft -
Walk-In Closet 6'4 x 17'0 107.67 sqft -
Bedroom 12'1 x 23'0 277.92 sqft -
Bedroom 13'0 x 16'0 208 sqft -
Storage 6'4 x 6'8 42.22 sqft -
Bedroom 14'0 x 15'0 210 sqft -
Jess Kuang
Jess Kuang
Sutton Group - 1st West Realty
Listed by Cayden Ye PREC*
316 days on site
Listing Broker
RE/MAX Crest Realty
Courtesy
RE/MAX Crest Realty

Similar homes for sale in Richmond

Explore Richmond

This representation is based in whole or in part on data generated by the Chilliwack & District Real Estate Board, Fraser Valley Real Estate Board or Greater Vancouver REALTORS® which assumes no responsibility for its accuracy. Copyright 2026 by the Greater Vancouver REALTORS®, Fraser Valley Real Estate Board, Chilliwack and District Real Estate Board, and BC Northern Real Estate Board. All Rights Reserved.
Powered by AgentLocator







