
45757 Britton Avenue, Chilliwack
1 / 40
For Sale
$1,099,000
3 bd · 2 ba · 2,934 sq ft

45757 Britton Avenue, Chilliwack V2R 1X7

MLS®# R3075325

Est. mortgage
$4,169/mo
Property taxes $4,854.39/yr

About This Home

Property Type
House, Single Family Residence, 4 Level Split
Parking
2 garage, 6 parking
MLS #
R3075325
Size
2934 sqft
Basement
Full
Lot size
23958.00 sqft
Tax
$4,854.39 /yr
Year Built
1925
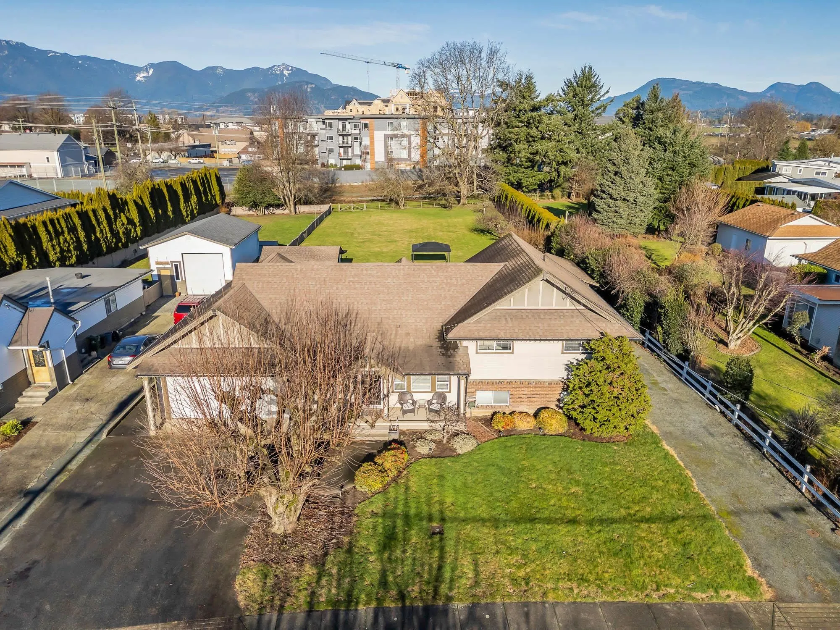
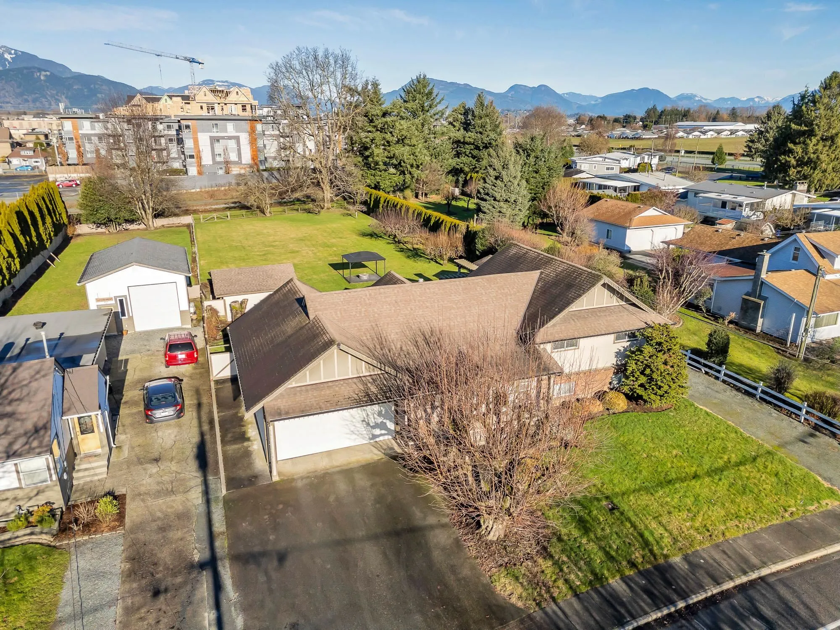
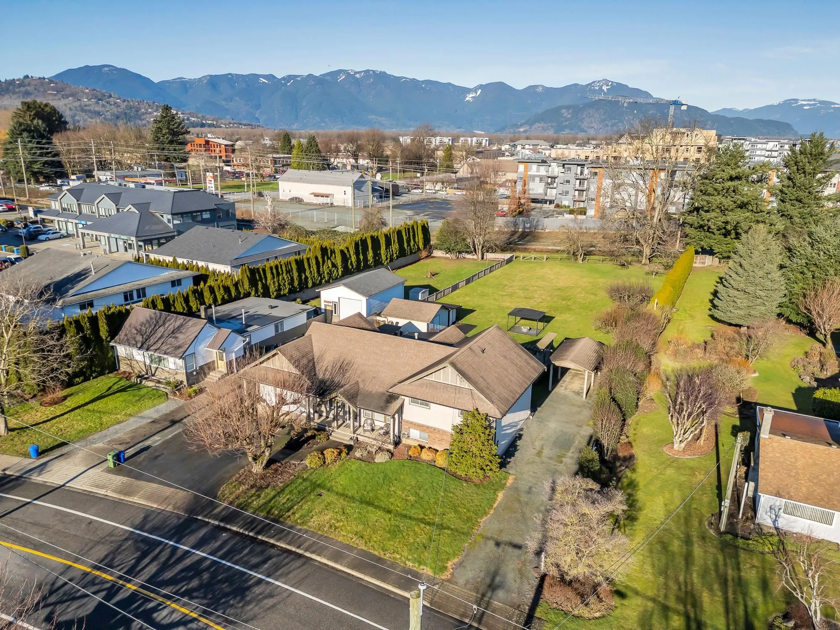
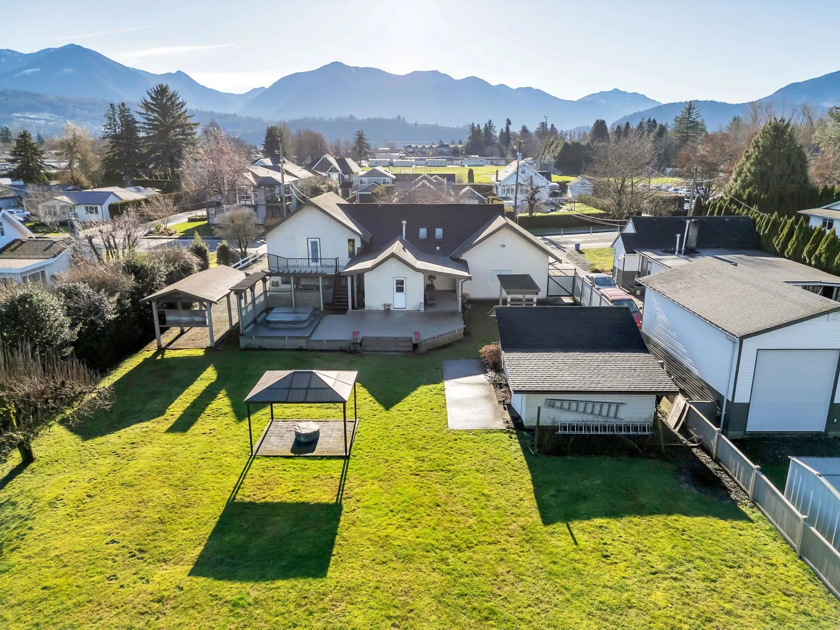
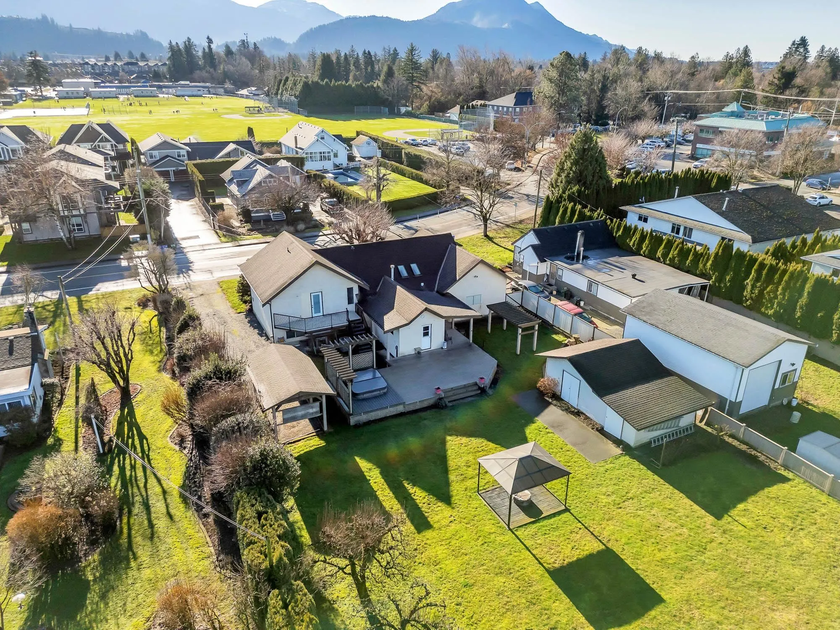
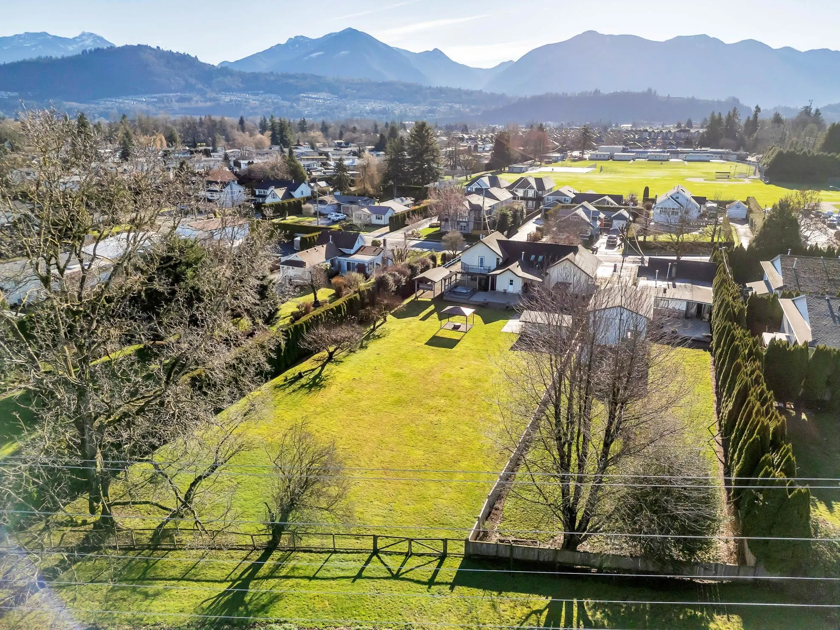
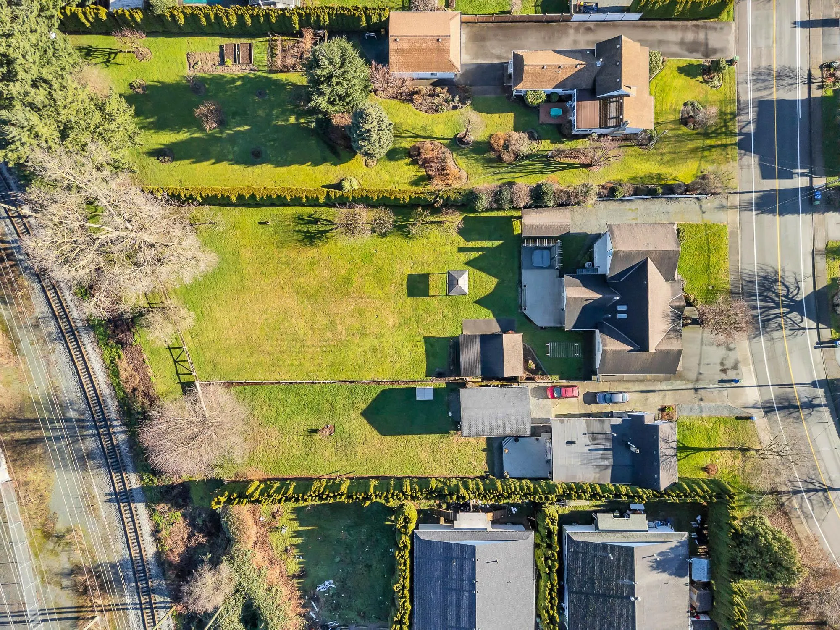
Wonderful family home on over 1/2 acre in the middle of Sardis! Lots of space to play in the fenced rear yard with garden shed/work shop, fruit trees and ample of space for garden. Covered area for car storage, 30 amp and water hookups for RV on the side of the house too. Inside boasts a very cozy home with a nicely appointed kitchen with very functional cabinets and accessories. Three bedrooms up, large family/games room down and a bonus large workshop on the lower floor accessible from the back yard. Huge 40'x 20' deck with hot-tub and lots of seating space. HUGE garage (30'x20') and attic above for massive storage ability.

Property Details

Full Property Details

Interior

Bedrooms
3
Washrooms
2
Square Footage
2934 sqft
Basement
Full
Heating Type
Electric,Forced Air,Natural Gas
Kitchens
1
Floor Finish
Hardwood,Wall/Wall/Mixed
Den
No

Exterior

Front
89.00
Lot Size (Sq Ft)
23958.00
View
MOUNTAIN
Waterfront
No
Parking Spaces
6
Total Parking Spaces
-
Garage Spaces
2
Zoning
R1-A
Roof
Asphalt

Building Description

Style
4 Level Split
Property Type
Residential Detached
Home Type
House
Subtype
Single Family Residence
Year Built
1925
Exterior
Frame Wood,Aluminum Siding,Stucco,Vinyl Siding
Water Supply
Public
No. Floor Levels
2

Community

Community
Sardis East Vedder
Area Code
Sardis

Taxes & Fees

Taxes
$4,854.39 /yr
Tax Year
2025

Other

Virtual Tour Link

Room Types

Room Dimensions Area Description
Living Room 16'3 x 11' 178.75 sqft -
Dining Room 12' x 12' 144 sqft -
Kitchen 15'3 x 12'3 186.81 sqft -
Office 11'9 x 7' 82.25 sqft -
Laundry 9'5 x 6'8 62.78 sqft -
Primary Bedroom 12'6 x 12' 150 sqft -
Bedroom 11'3 x 9'1 102.19 sqft -
Bedroom 9'9 x 9'2 89.38 sqft -
Family Room 20' x 13'8 273.33 sqft -
Pantry 11' x 8'8 95.33 sqft -
Workshop 26' x 20' 520 sqft -
Attic 27' x 23' 621 sqft -
Jess Kuang
Jess Kuang
Sutton Group - 1st West Realty
Listed by Jim Rempel - PREC
313 days on site
Listing Broker
Sutton Group-West Coast Realty (Abbotsford)
Courtesy
Sutton Group-West Coast Realty (Abbotsford)

Similar homes for sale in Chilliwack

Explore Chilliwack

This representation is based in whole or in part on data generated by the Chilliwack & District Real Estate Board, Fraser Valley Real Estate Board or Greater Vancouver REALTORS® which assumes no responsibility for its accuracy. Copyright 2026 by the Greater Vancouver REALTORS®, Fraser Valley Real Estate Board, Chilliwack and District Real Estate Board, and BC Northern Real Estate Board. All Rights Reserved.
Powered by AgentLocator






