
8415 184 Street, Surrey
1 / 40
For Sale
$6,899,000
7 bd · 12 ba · 9,657 sq ft

8415 184 Street, Surrey V4N 6G4

MLS®# R3075069

Est. mortgage
$26,173/mo
Property taxes $4,140.86/yr

About This Home

Property Type
House, Single Family Residence, Other
Parking
3 garage, 20 parking
MLS #
R3075069
Size
9657 sqft
Basement
None
Lot size
1259755.20 sqft
Tax
$4,140.86 /yr
Year Built
2010
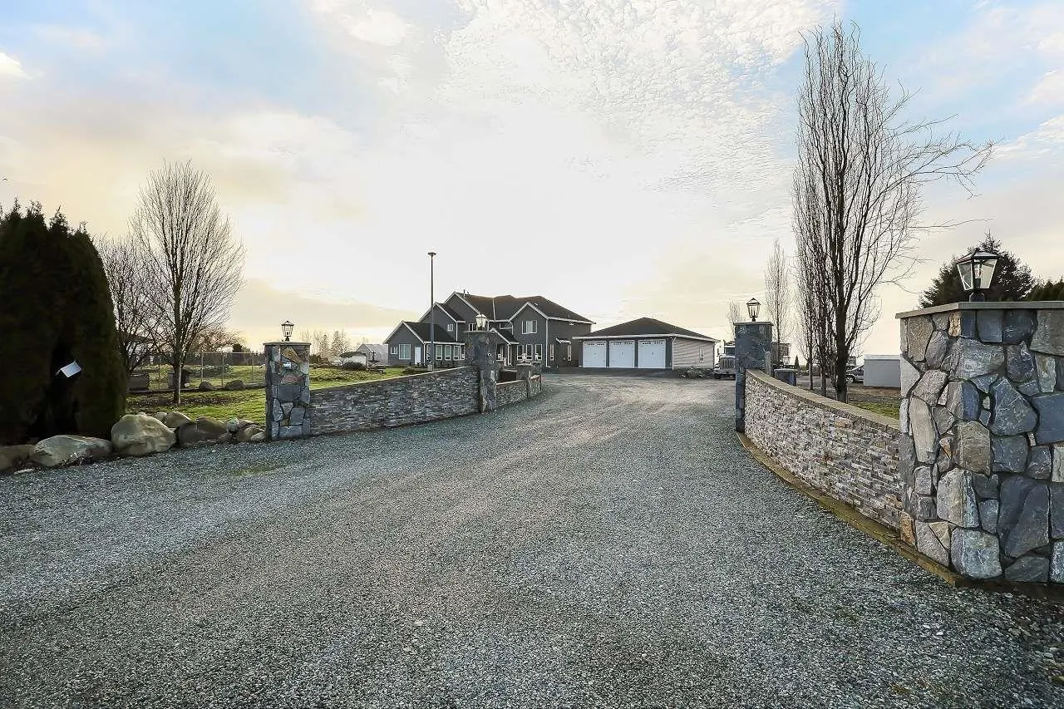
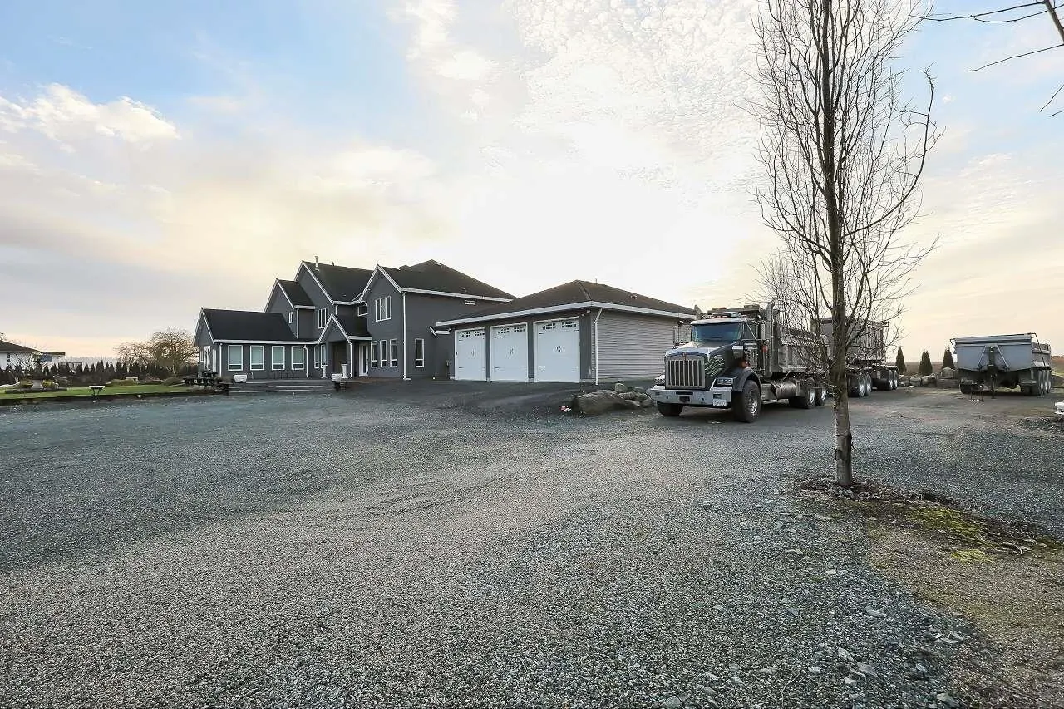
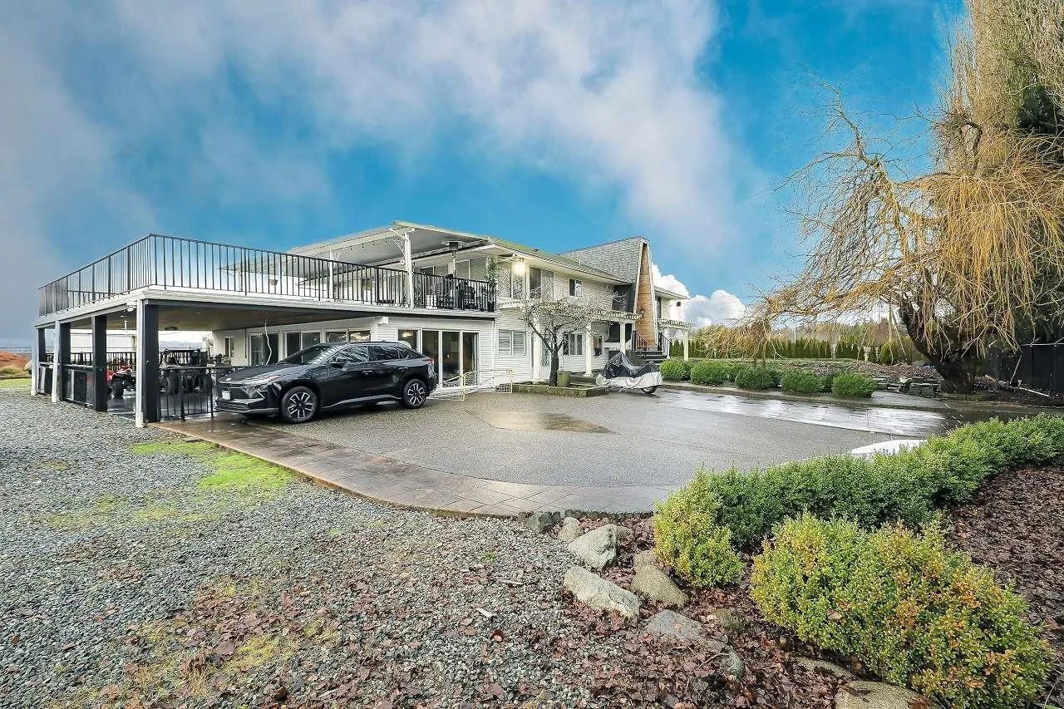
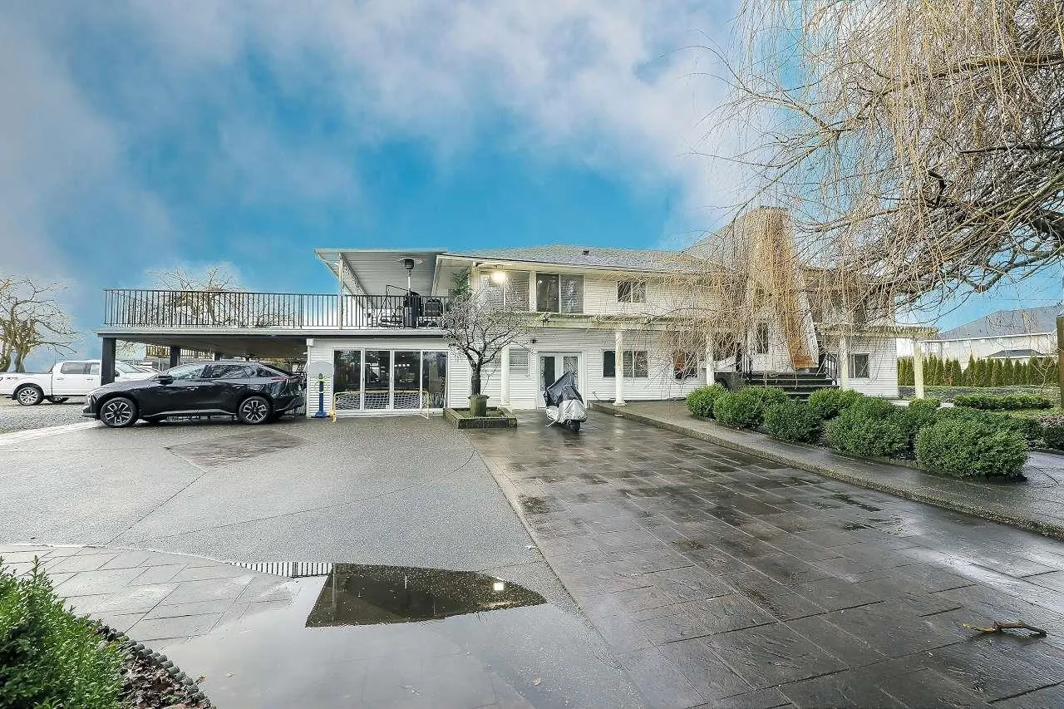
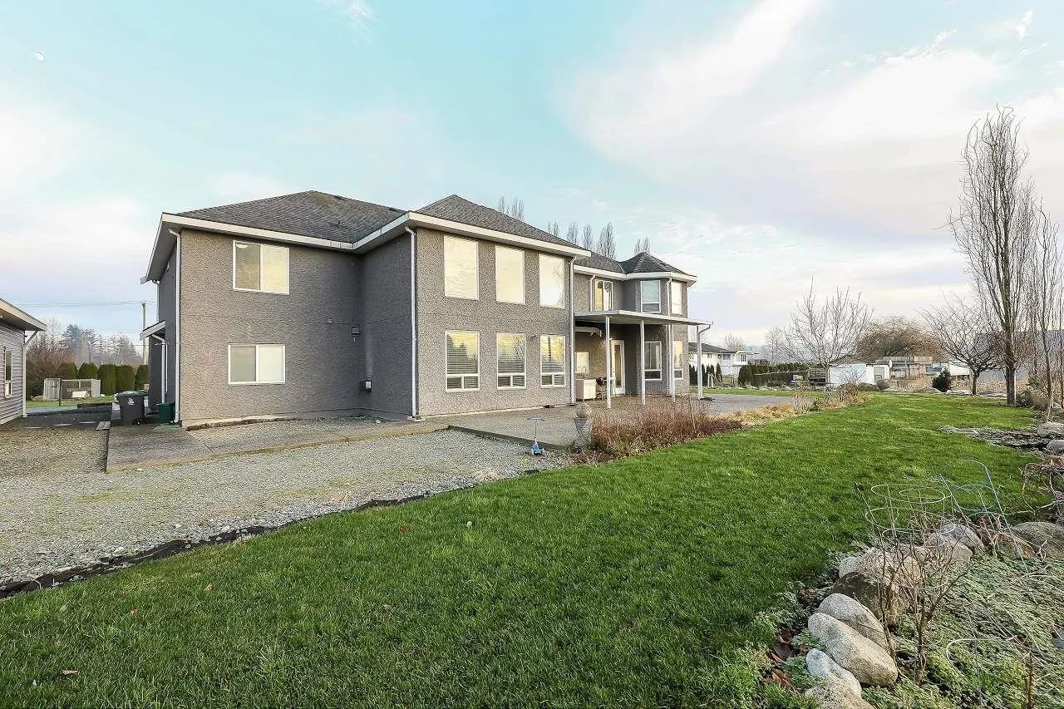
Unlock the potential of this extraordinary 29-acre estate in the sought-after Port Kells area! Featuring two luxurious homes with multiple living spaces, this property is perfect for multi-generational living or a savvy investor looking for income-generating opportunities. The modern 2010 residence boasts exceptional craftsmanship, while the beautifully renovated 1974 home offers endless possibilities. Plus, enjoy the bounty of over 20 acres of thriving blueberry plants, including prized Duke, Bluecrop, and Reka varieties. Don't miss this rare chance to own a piece of paradise - schedule your viewing today

Property Details

Amenities & Utilities

In Unit

Full Property Details

Interior

Bedrooms
7
Washrooms
12
Square Footage
9657 sqft
Basement
None
Heating Type
Other,Radiant
Kitchens
3
Den
Yes

Exterior

Front
663.48
Lot Size (Sq Ft)
1259755.20
Waterfront
No
Parking Spaces
20
Total Parking Spaces
-
Garage Spaces
3
Zoning
A-1
Roof
Asphalt

Building Description

Style
Other
Property Type
Residential Detached
Home Type
House
Subtype
Single Family Residence
Year Built
2010
Exterior
Frame Wood,Mixed (Exterior),Stucco,Vinyl Siding
Water Supply
Well Drilled
No. Floor Levels
2

Community

Community
Port Kells
Area Code
North Surrey

Taxes & Fees

Taxes
$4,140.86 /yr
Tax Year
2025

Other

Virtual Tour Link

Room Types

Room Dimensions Area Description
Foyer 12'6 x 12'7 157.29 sqft -
Living Room 19'5 x 13'7 263.74 sqft -
Bedroom 11'5 x 10'4 117.97 sqft -
Family Room 21'9 x 18'11 411.44 sqft -
Kitchen 11'4 x 13'10 156.78 sqft -
Eating Area 10'0 x 15'0 150 sqft -
Nook 11'0 x 11'0 121 sqft -
Wok Kitchen 4'11 x 6'11 34.01 sqft -
Den 9'2 x 9'4 85.56 sqft -
Laundry 6'1 x 13'3 80.6 sqft -
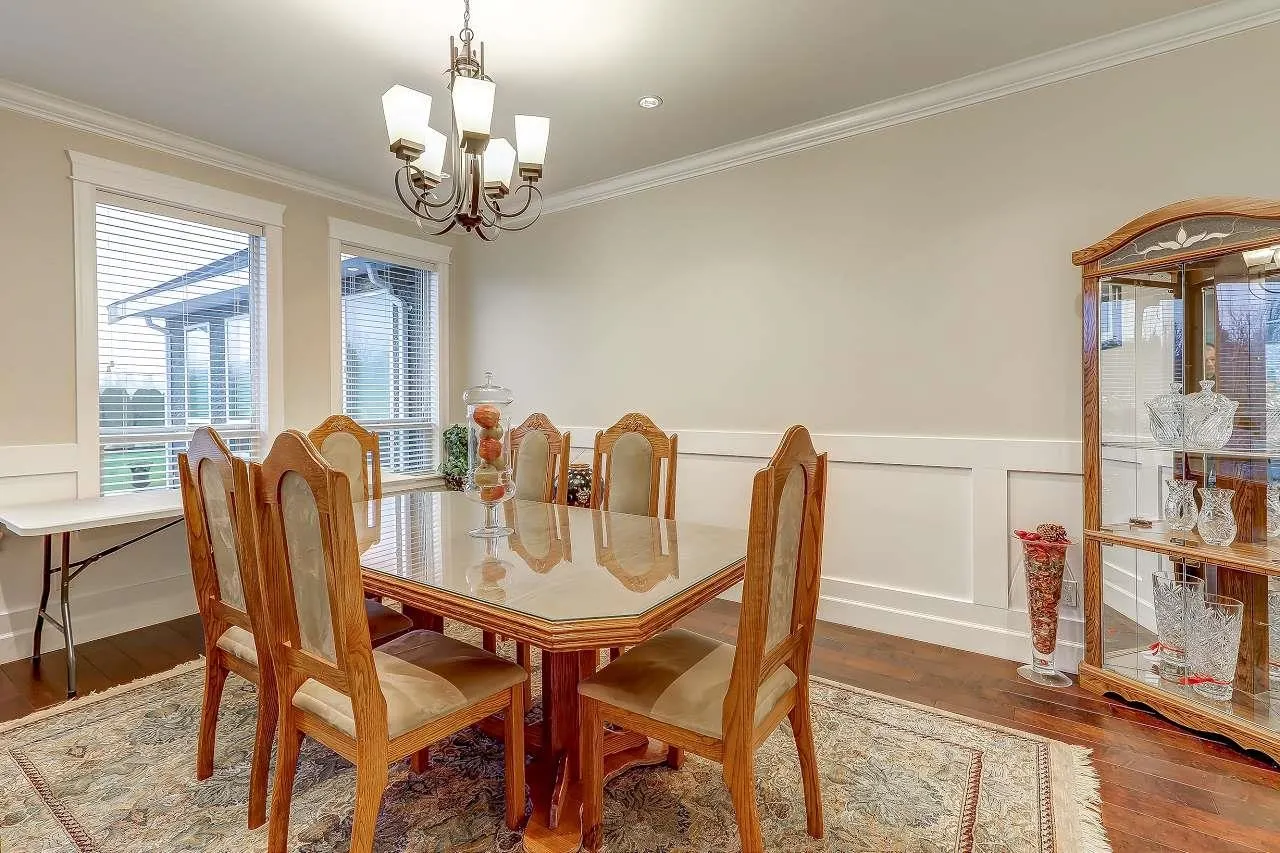
Dining Room 15'11 x 12'9 202.94 sqft -
Dining Room 10'0 x 12'10 128.33 sqft -
Kitchen 11'2 x 7'8 85.61 sqft -
Living Room 10'4 x 15'3 157.58 sqft -
Bedroom 14'7 x 12'0 175 sqft -
Walk-In Closet 3'4 x 7'1 23.61 sqft -
Flex Room 4'10 x 6'4 30.61 sqft -
Primary Bedroom 16'11 x 15'6 262.21 sqft -
Walk-In Closet 6'3 x 11'3 70.31 sqft -
Walk-In Closet 5'11 x 15'1 89.24 sqft -
Flex Room 13'3 x 20'8 273.83 sqft -
Bedroom 11'0 x 13'0 143 sqft -
Bedroom 12'0 x 14'0 168 sqft -
Bedroom 11'7 x 10'2 117.76 sqft -
Walk-In Closet 5'10 x 5'5 31.6 sqft -
Bedroom 11'0 x 10'10 119.17 sqft -
Jess Kuang
Jess Kuang
Sutton Group - 1st West Realty
Listed by Jaspreet Gill - PREC
319 days on site
Listing Broker
LPT Realty ULC
Courtesy
LPT Realty ULC

Similar homes for sale in Surrey

Explore Surrey

This representation is based in whole or in part on data generated by the Chilliwack & District Real Estate Board, Fraser Valley Real Estate Board or Greater Vancouver REALTORS® which assumes no responsibility for its accuracy. Copyright 2026 by the Greater Vancouver REALTORS®, Fraser Valley Real Estate Board, Chilliwack and District Real Estate Board, and BC Northern Real Estate Board. All Rights Reserved.
Powered by AgentLocator







