
10785 155a Street, Surrey
1 / 40
For Sale
$1,499,000
5 bd · 3 ba · 2,349 sq ft

10785 155a Street, Surrey V3R 9X5

MLS®# R3074404

Est. mortgage
$5,687/mo
Property taxes $6,636.15/yr

About This Home

Property Type
House, Single Family Residence, Basement Entry
Parking
2 garage, 6 parking
MLS #
R3074404
Size
2349 sqft
Basement
None
Lot size
8498.71 sqft
Tax
$6,636.15 /yr
Year Built
1988
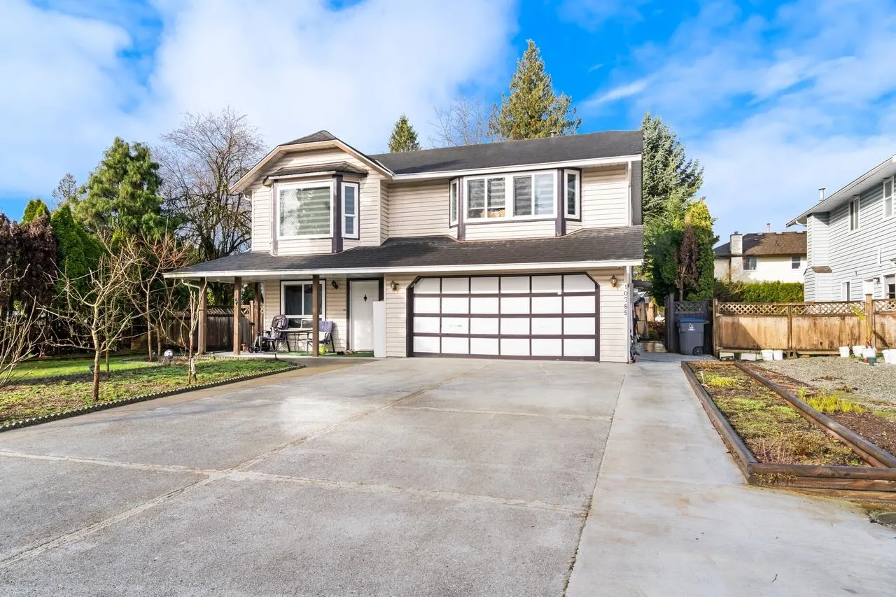
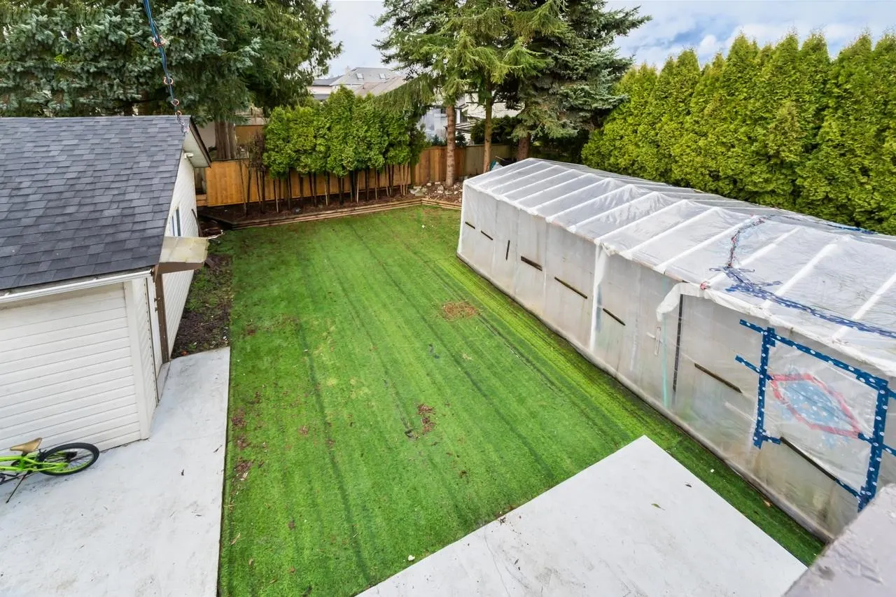
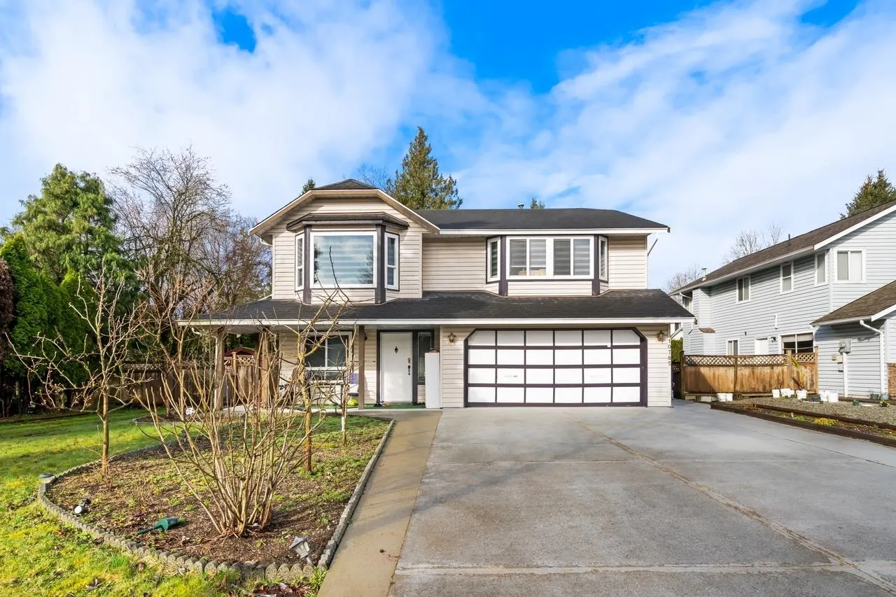
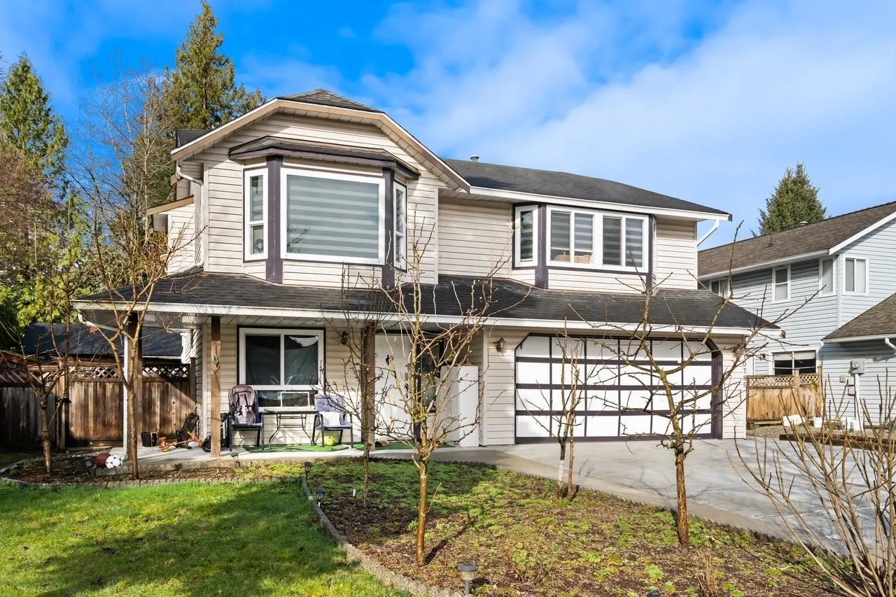
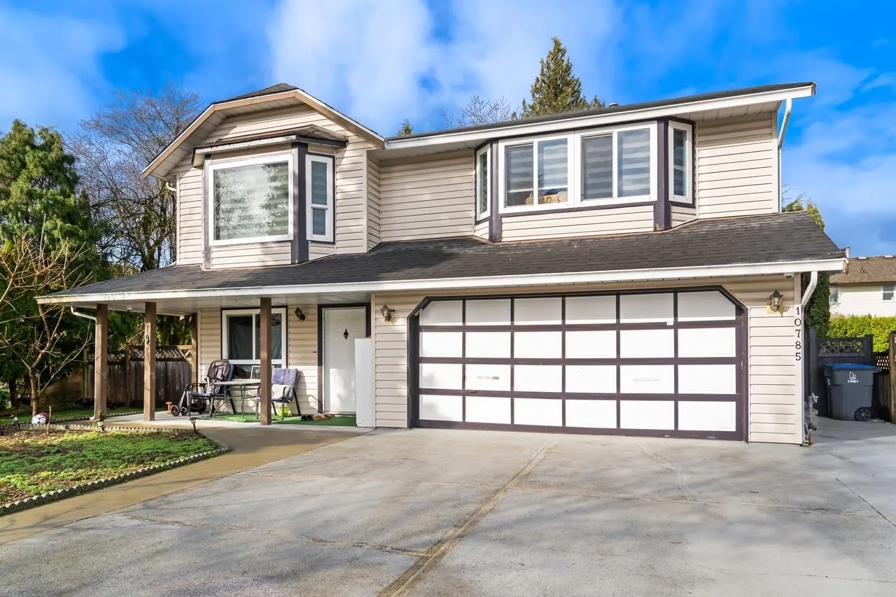
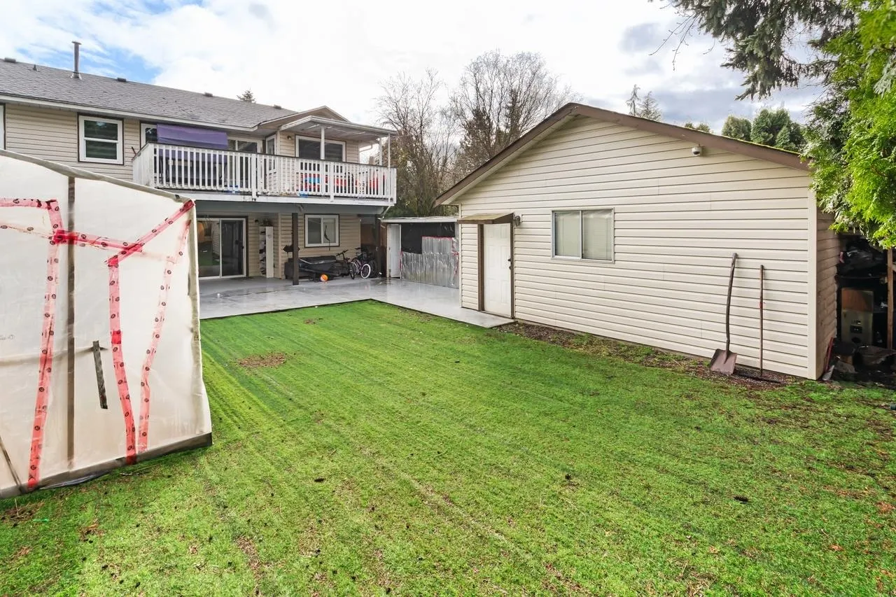
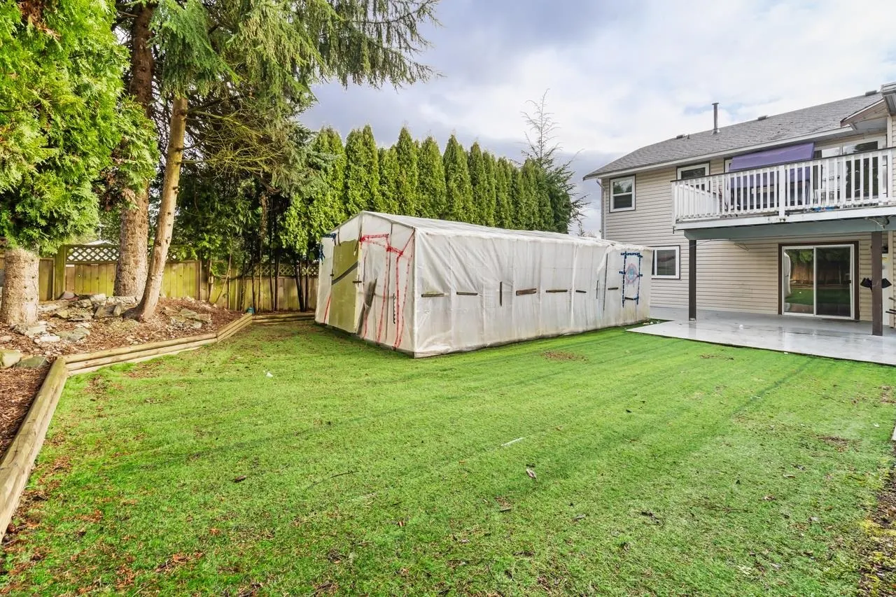
Don't miss out on this fantastic home on a 8500 sq lot! Recently fully renovated with a brand-new kitchen, new appliances, fresh paint, new floor, and a beautifully updated bathroom. This property is just a 5-minute walk to Dogwood Elementary School, close to Fraser Heights Secondary, Recreation center and shopping center markets. A standout feature is the massive 24x20 detached hobby shop/workshop at the back, perfect for all your projects. The home also offers a double garage and spacious living with 3 bedrooms and 2 bathrooms. Property contains accommodation which is not authorized. The basement entry is separate and currently rented to wonderful tenants who are interested in staying. Come see all this home has to offer! Video Link https://youtu.be/Cz_xgCadUwE

Property Details

Full Property Details

Interior

Bedrooms
5
Washrooms
3
Square Footage
2349 sqft
Basement
None
Heating Type
Forced Air,Natural Gas
Kitchens
2
Floor Finish
Hardwood,Mixed,Vinyl,Carpet
Den
No

Exterior

Front
67.60
Lot Size (Sq Ft)
8498.71
Waterfront
No
Parking Spaces
6
Total Parking Spaces
-
Garage Spaces
2
Zoning
SFD
Roof
Other

Building Description

Style
Basement Entry
Property Type
Residential Detached
Home Type
House
Subtype
Single Family Residence
Year Built
1988
Exterior
Frame Wood,Vinyl Siding
Water Supply
Public
No. Floor Levels
2

Community

Community
Fraser Heights
Area Code
North Surrey

Taxes & Fees

Taxes
$6,636.15 /yr
Tax Year
2024

Other

Virtual Tour Link

Room Types

Room Dimensions Area Description
Living Room 13'6 x 14'0 189 sqft -
Kitchen 13'0 x 8'0 104 sqft -
Family Room 12'0 x 11'6 138 sqft -
Bedroom 10'0 x 13'0 130 sqft -
Bedroom 10'0 x 11'0 110 sqft -
Primary Bedroom 13'0 x 12'0 156 sqft -
Dining Room 10'0 x 13'0 130 sqft -
Bedroom 11'0 x 10'0 110 sqft -
Living Room 11'0 x 17'0 187 sqft -
Kitchen 8'0 x 11'0 88 sqft -
Bedroom 15'9 x 11'0 173.25 sqft -
Jess Kuang
Jess Kuang
Sutton Group - 1st West Realty
Listed by Joe Jooya
331 days on site
Listing Broker
Team 3000 Realty Ltd.
Courtesy
Team 3000 Realty Ltd.

Similar homes for sale in Surrey

Explore Surrey

This representation is based in whole or in part on data generated by the Chilliwack & District Real Estate Board, Fraser Valley Real Estate Board or Greater Vancouver REALTORS® which assumes no responsibility for its accuracy. Copyright 2026 by the Greater Vancouver REALTORS®, Fraser Valley Real Estate Board, Chilliwack and District Real Estate Board, and BC Northern Real Estate Board. All Rights Reserved.
Powered by AgentLocator







