
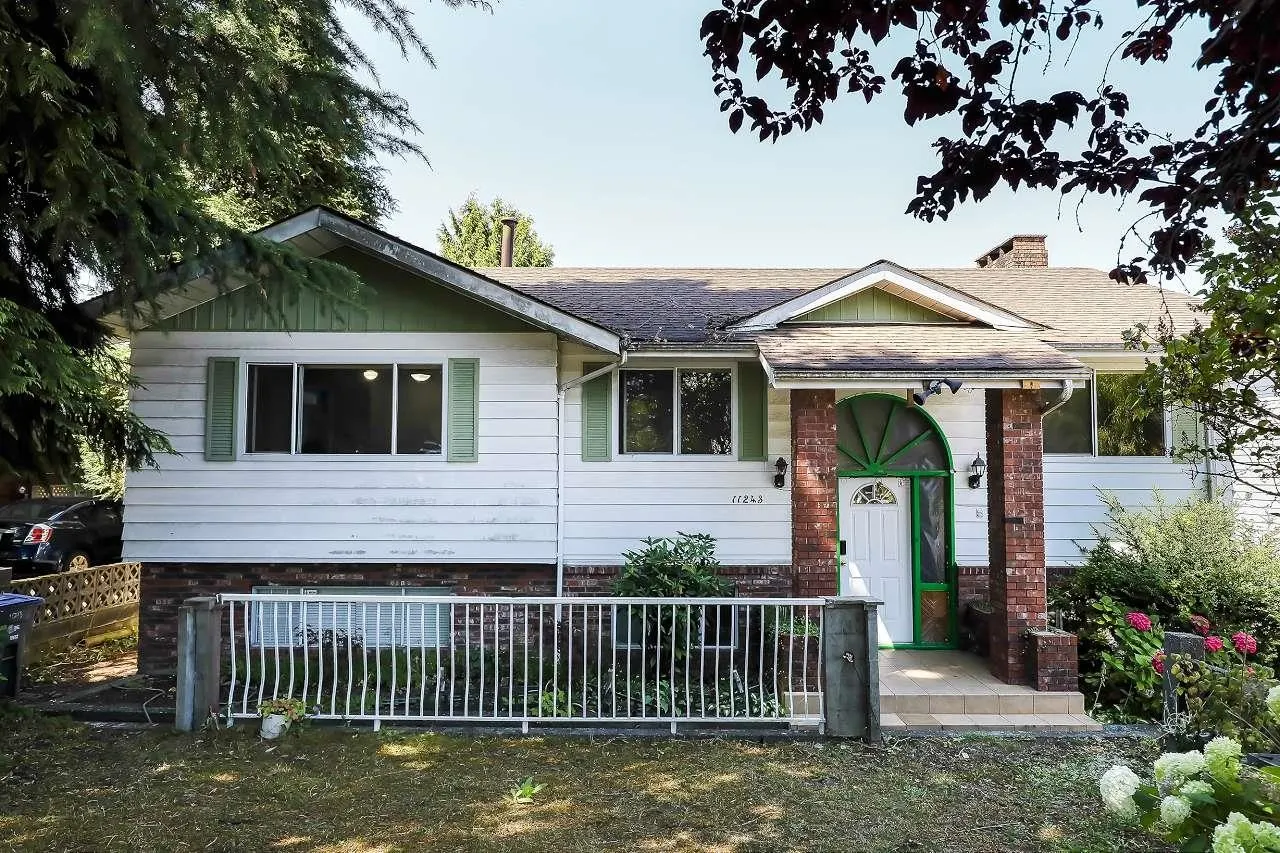
11243 136 Street, Surrey
1 / 37
For Sale
$1,438,000
6 bd · 3 ba · 2,536 sq ft

11243 136 Street, Surrey V3R 3B8

MLS®# R3073225

Est. mortgage
$5,455/mo
Property taxes $6,232.69/yr

About This Home

Property Type
House, Single Family Residence
Parking
4 parking
MLS #
R3073225
Size
2536 sqft
Basement
None
Lot size
9330.00 sqft
Tax
$6,232.69 /yr
Year Built
1971
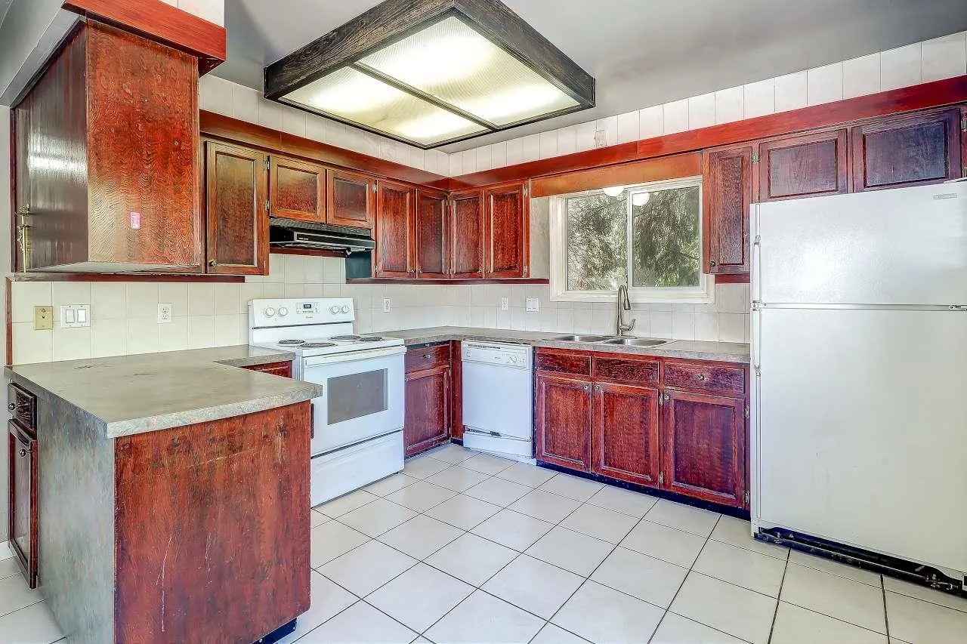
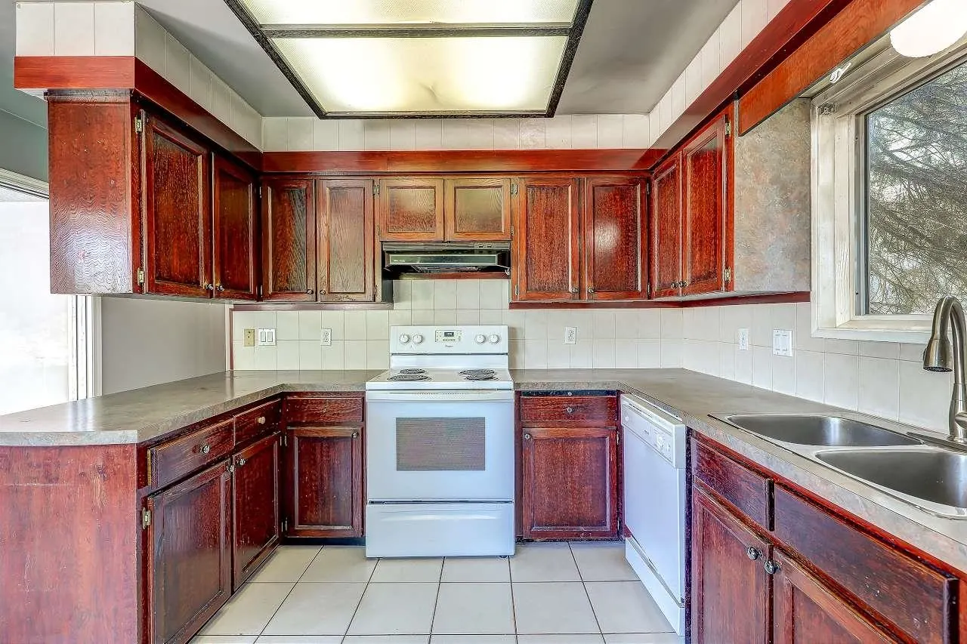
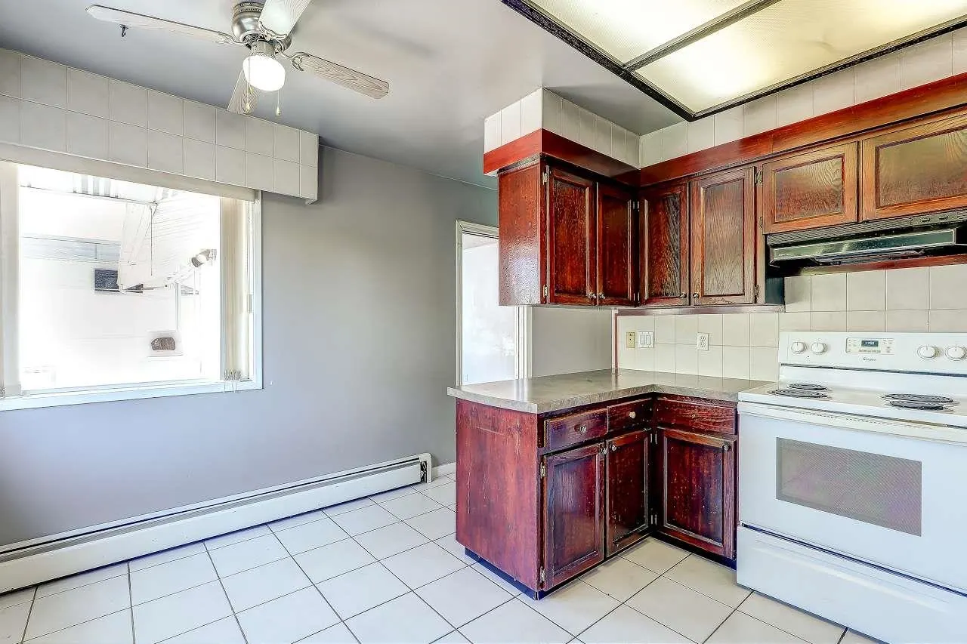
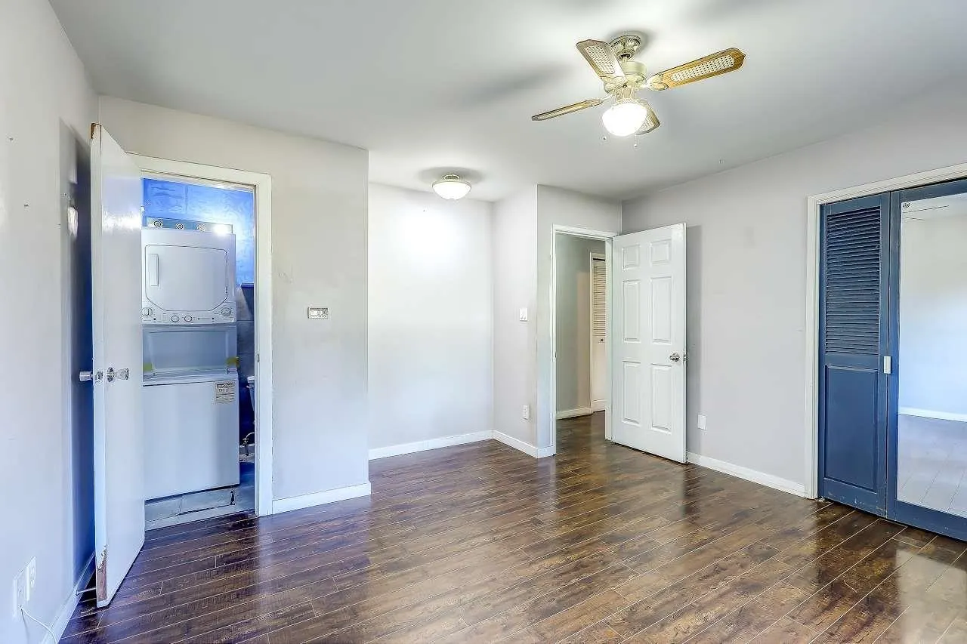
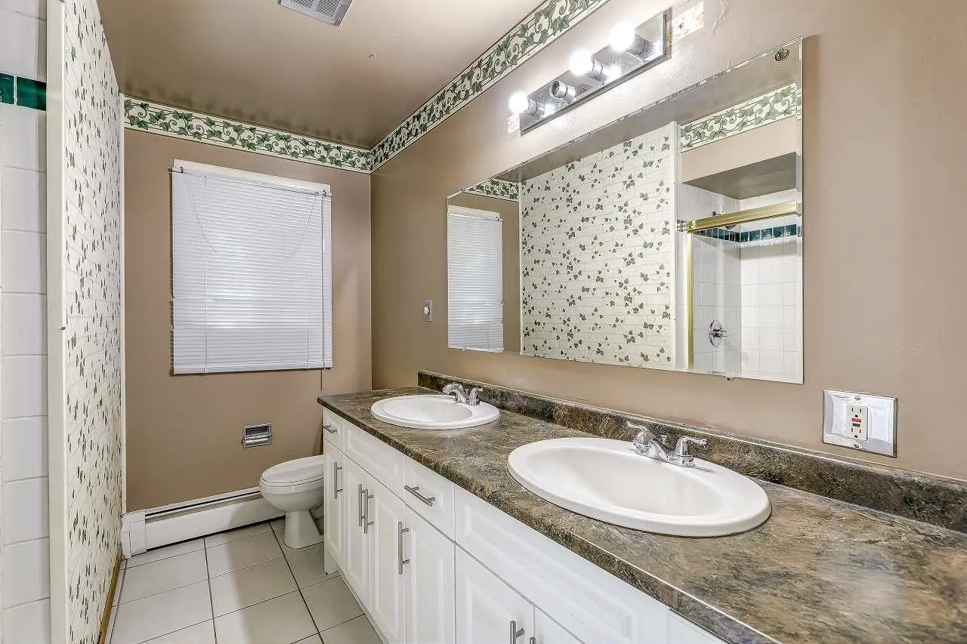
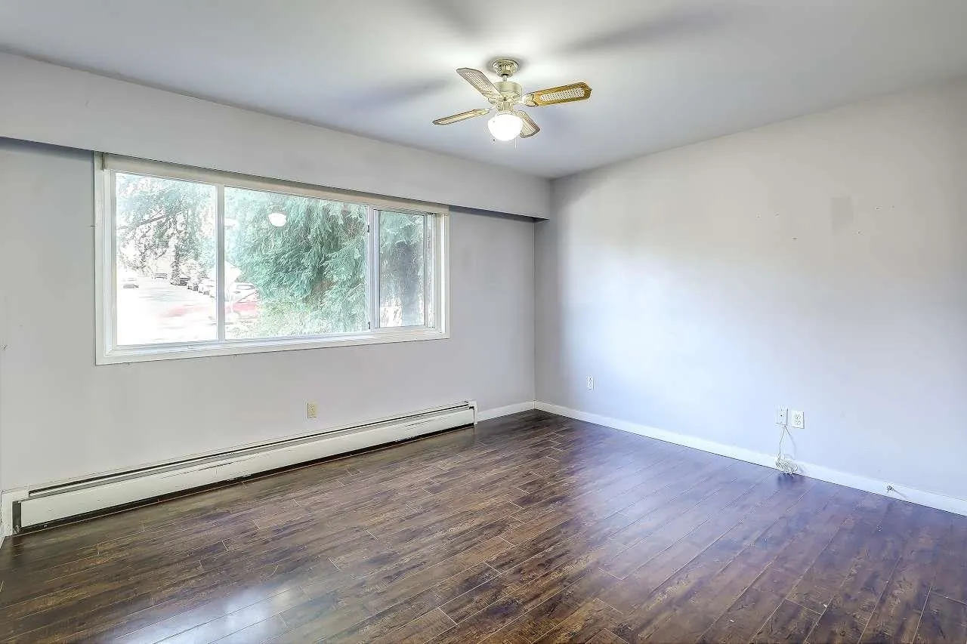
Sweeping Fraser River, city & mountain VIEWS! Beautiful solid home located in Bolivar Heights. This home is mostly in original condition with some partial update. In the main level you will find a large living room & dining room with stunning city views. Large kitchen with cherry oak cabinets and direct access to the large balcony overlooking the water and high-rises across the river. Perfect for summertime BBQ's. Below is a 2 large living room, dining room and 2 bedrooms with full kitchen and separate entrance. Day View: Sunrise to spectacular sunsets, snow-capped mountains, growing city skylines and Fraser River- Night View: Twilight, City lights emerging into full on brilliance! GREAT INVESTMENT PROPERTY OR DO SOME RENOVATION AND MOVE IN!

Property Details

Amenities & Utilities

In Unit

Full Property Details

Interior

Bedrooms
6
Washrooms
3
Square Footage
2536 sqft
Basement
None
Heating Type
Forced Air
Kitchens
2
Floor Finish
Laminate,Vinyl
Den
No

Exterior

Front
60.00
Lot Size (Sq Ft)
9330.00
View
CITY VIEW
Waterfront
No
Parking Spaces
4
Total Parking Spaces
-
Garage Spaces
-
Zoning
SFD
Roof
Asphalt

Building Description

Property Type
Residential Detached
Home Type
House
Subtype
Single Family Residence
Year Built
1971
Exterior
Frame Wood,Brick (Exterior),Mixed (Exterior),Wood Siding
Water Supply
Public
No. Floor Levels
2

Community

Community
Bolivar Heights
Area Code
North Surrey

Taxes & Fees

Taxes
$6,232.69 /yr
Tax Year
2025

Room Types

Room Dimensions Area Description
Living Room 13' x 18'6 240.5 sqft -
Dining Room 10'9 x 11' 118.25 sqft -
Kitchen 11'9 x 13'4 156.67 sqft -
Primary Bedroom 11'3 x 13'6 151.88 sqft -
Bedroom 9' x 11'3 101.25 sqft -
Bedroom 10' x 11' 110 sqft -
Living Room 13' x 28' 364 sqft -
Kitchen 10' x 15' 150 sqft -
Bedroom 10'4 x 13'8 141.22 sqft -
Bedroom 10' x 13' 130 sqft -
Jess Kuang
Jess Kuang
Sutton Group - 1st West Realty
Listed by Jane Mu PREC*
338 days on site
Listing Broker
Royal Pacific Realty Corp.
Courtesy
Royal Pacific Realty Corp.

Similar homes for sale in Surrey

Explore Surrey

This representation is based in whole or in part on data generated by the Chilliwack & District Real Estate Board, Fraser Valley Real Estate Board or Greater Vancouver REALTORS® which assumes no responsibility for its accuracy. Copyright 2026 by the Greater Vancouver REALTORS®, Fraser Valley Real Estate Board, Chilliwack and District Real Estate Board, and BC Northern Real Estate Board. All Rights Reserved.
Powered by AgentLocator







