
4407 Parker Street, Burnaby
1 / 39
For Sale
$2,688,000
6 bd · 5 ba · 2,696 sq ft

4407 Parker Street, Burnaby V5C 3C7

MLS®# R3072008

Est. mortgage
$10,197/mo
Property taxes $7,742/yr

About This Home

Property Type
House, Single Family Residence
Parking
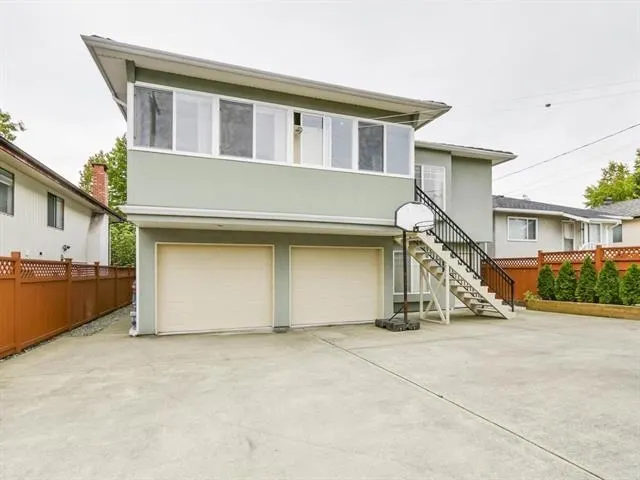
3 garage, 6 parking
MLS #
R3072008
Size
2696 sqft
Basement
Finished
Lot size
6100.00 sqft
Tax
$7,742 /yr
Year Built
2003
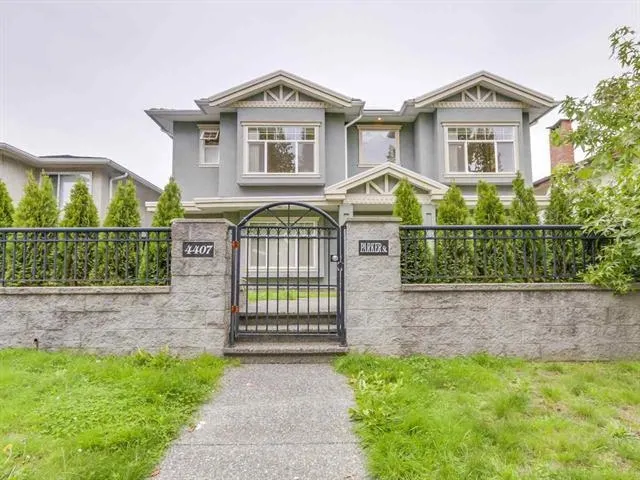
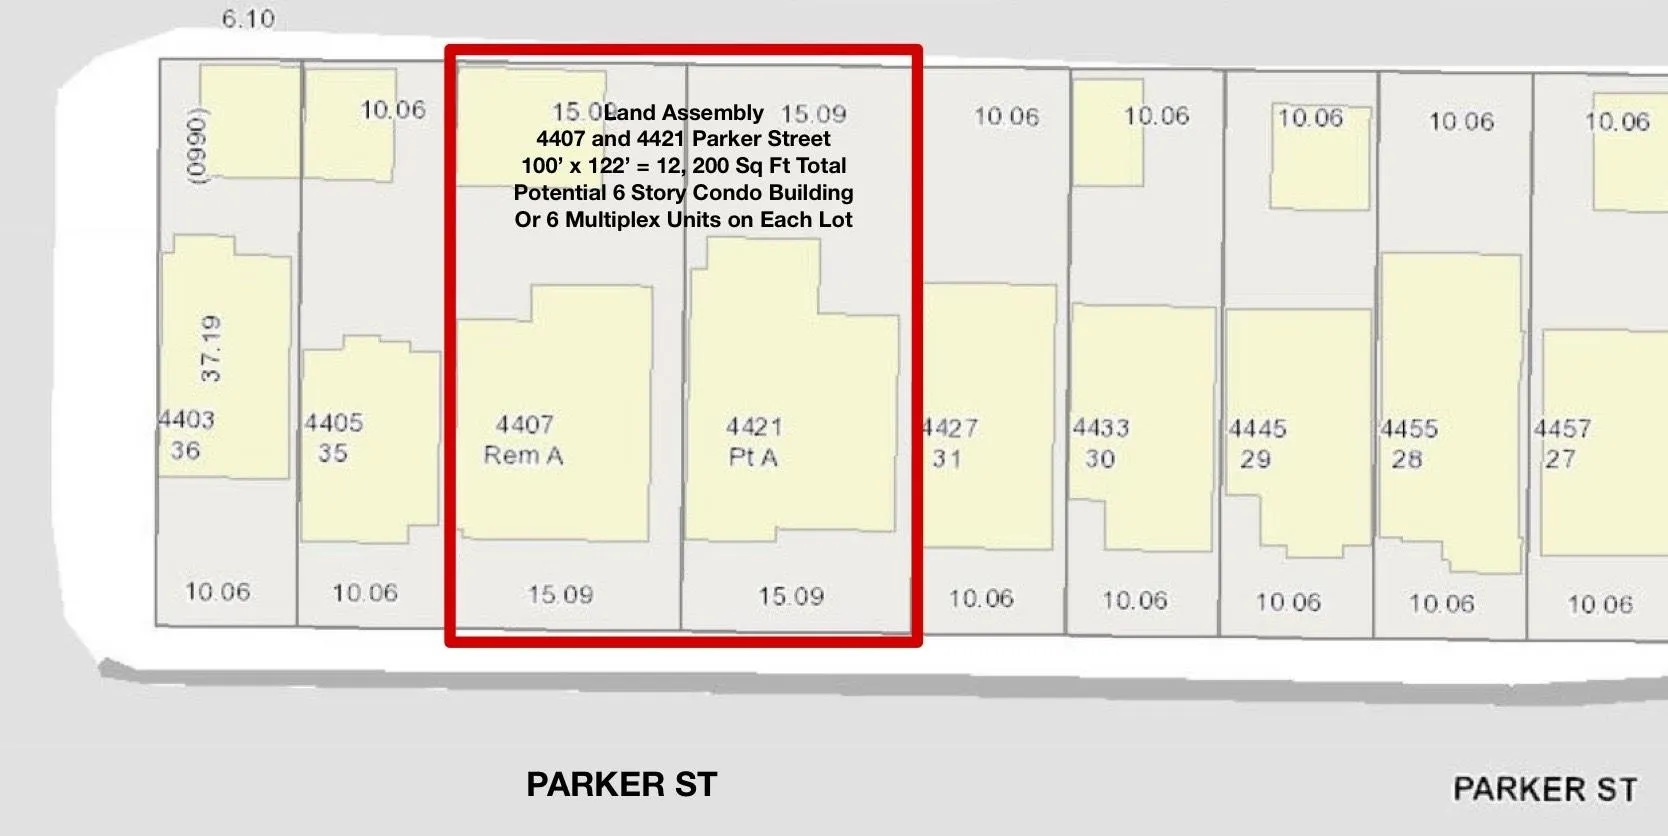
Attention Developers/Investors! Land assembly w/4421 Parker Street to form a land assembly lot of 12200 sqf( 2 X 6100 Sqf). The current zoning is R1,allowing small-scale multi-unit housing to be built up to 6 plex on this lot alone. The land assembly lot will also be potentially designated for a 6-story apartment building w/ multiple lots. The project offers a lot of flexibility for growth.This 3,129 sqf nice home situated on a 50 x 122 lot in the heart of Willingdon Heights. Close to Brentwood Mall, Brentwood Skytrain, bus stops, and Hastings shopping/amenities. School catchment includes Kitchener Elementary & Alpha Secondary, offering Early/Late French immersion.Easy access to SFU, BCIT, Metrotown, and Downtown. The 6-bedroom& 1 legal suite home is a great holding for future development!

Property Details

Full Property Details

Interior

Bedrooms
6
Washrooms
5
Square Footage
2696 sqft
Basement
Finished
Heating Type
Natural Gas,Radiant
Kitchens
2
Floor Finish
Wall/Wall/Mixed
Den
No

Exterior

Front
50.00
Lot Size (Sq Ft)
6100.00
Waterfront
No
Parking Spaces
6
Total Parking Spaces
-
Garage Spaces
3
Zoning
R1
Roof
Concrete

Building Description

Property Type
Residential Detached
Home Type
House
Subtype
Single Family Residence
Year Built
2003
Exterior
Frame Wood,Stucco
Water Supply
Public
No. Floor Levels
2

Community

Community
Willingdon Heights
Area Code
Burnaby North

Taxes & Fees

Taxes
$7,742 /yr
Tax Year
2025

Room Types

Room Dimensions Area Description
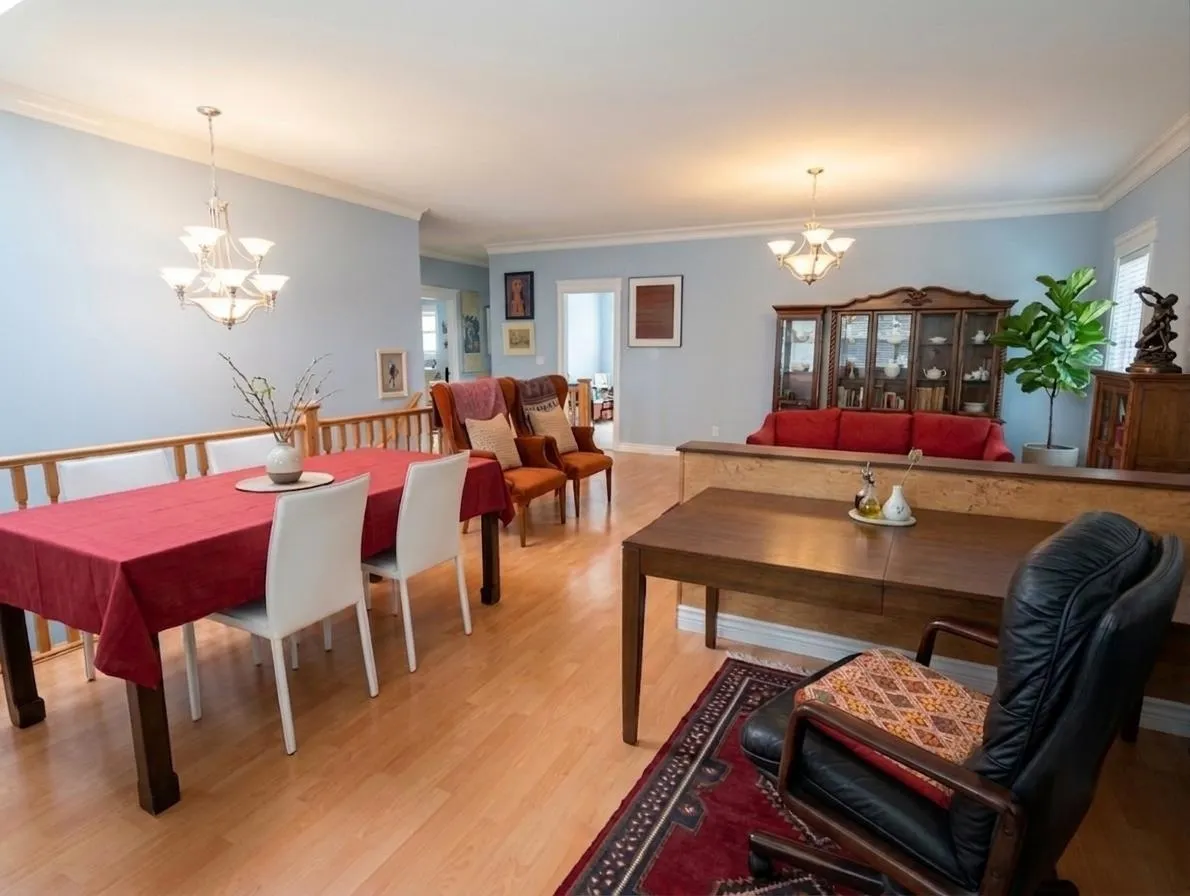
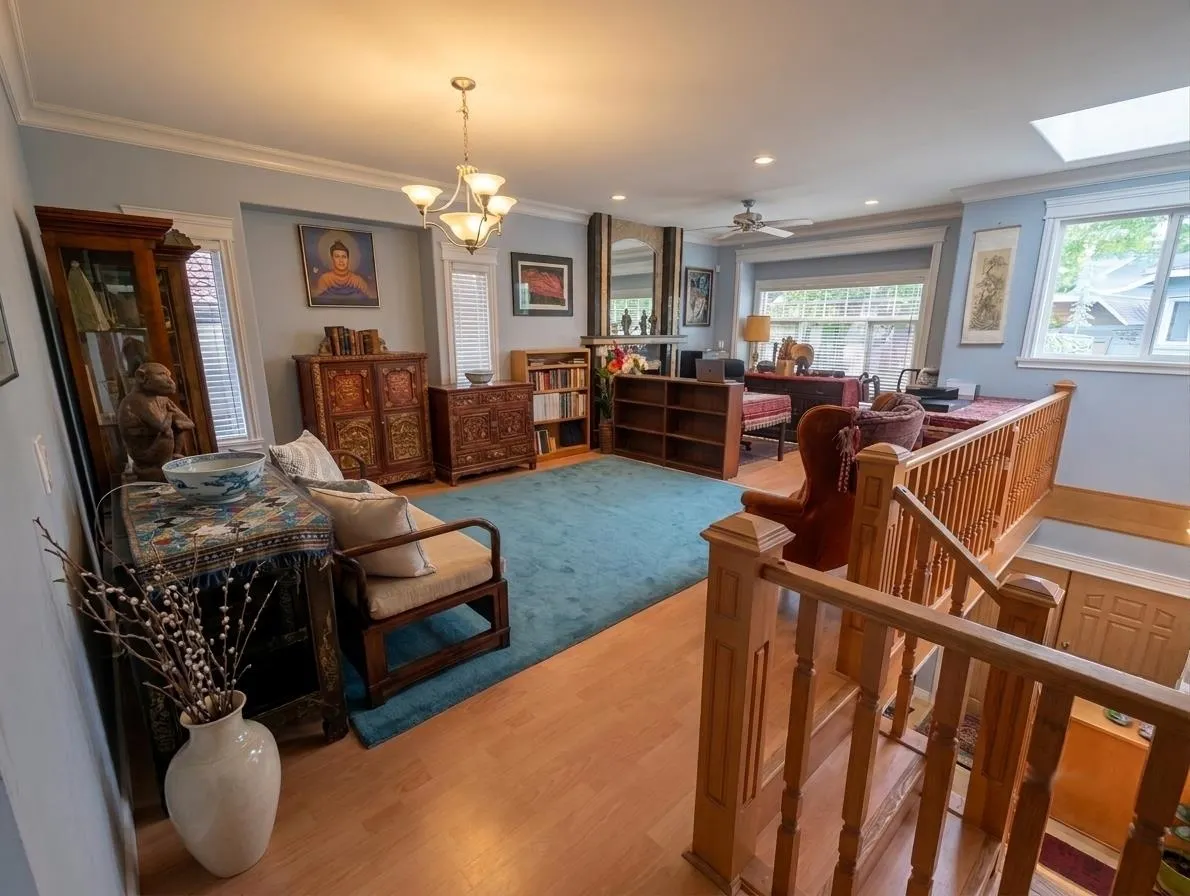
Living Room 10'4 x 14'6 149.83 sqft -
Dining Room 8'5 x 13'10 116.43 sqft -
Family Room 9' x 17' 153 sqft -
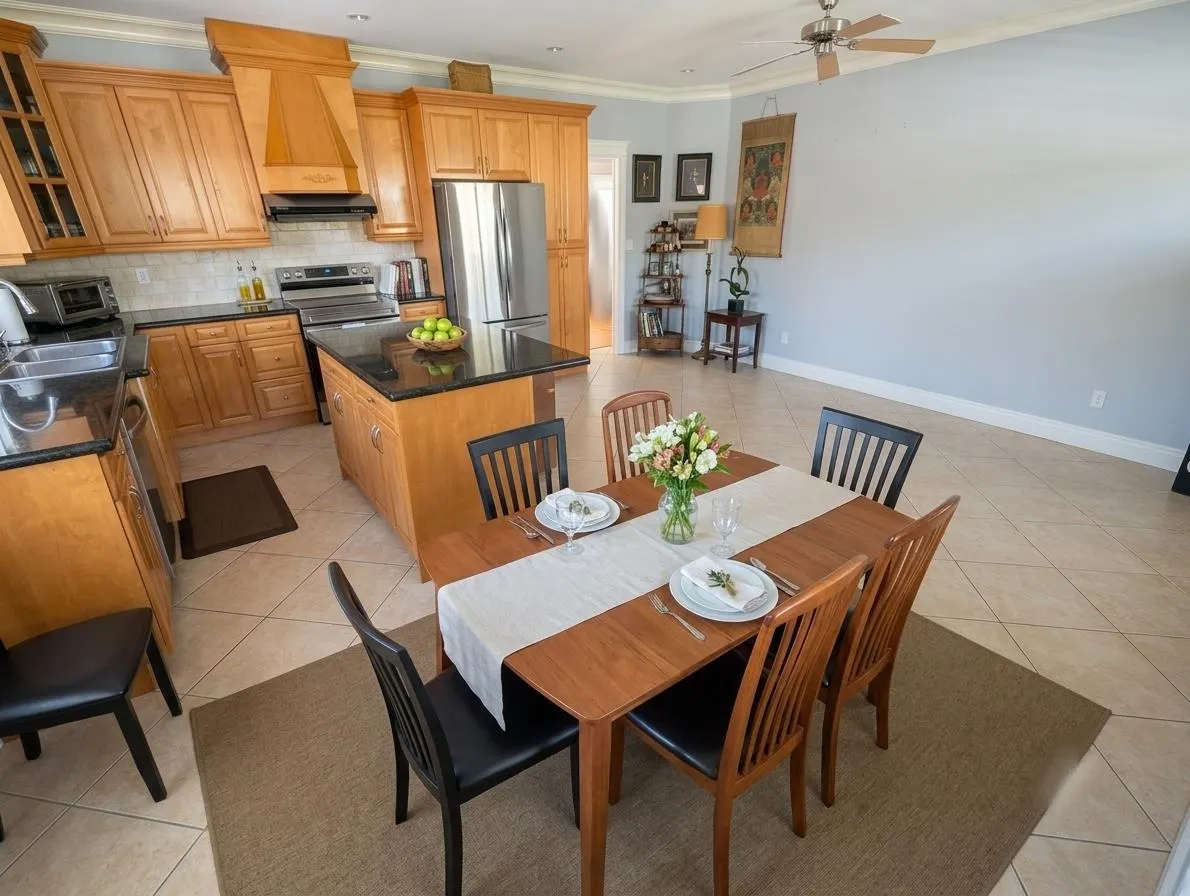
Kitchen 14' x 17' 238 sqft -
Primary Bedroom 11'10 x 16' 189.33 sqft -
Bedroom 10' x 12' 120 sqft -
Bedroom 8' x 14' 112 sqft -
Living Room 7' x 15' 105 sqft -
Kitchen 5' x 15' 75 sqft -
Bedroom 9'5 x 12' 113 sqft -
Bedroom 10' x 12' 120 sqft -
Living Room 9' x 11'6 103.5 sqft -
Bedroom 9'10 x 13' 127.83 sqft -
Great Room 20' x 21' 420 sqft -
Jess Kuang
Jess Kuang
Sutton Group - 1st West Realty
Listed by Richard Liu
346 days on site
Listing Broker
Sutton Group-West Coast Realty
Courtesy
Sutton Group-West Coast Realty

Similar homes for sale in Burnaby

Explore Burnaby

This representation is based in whole or in part on data generated by the Chilliwack & District Real Estate Board, Fraser Valley Real Estate Board or Greater Vancouver REALTORS® which assumes no responsibility for its accuracy. Copyright 2026 by the Greater Vancouver REALTORS®, Fraser Valley Real Estate Board, Chilliwack and District Real Estate Board, and BC Northern Real Estate Board. All Rights Reserved.
Powered by AgentLocator




