
2382 150b Street, Surrey
1 / 30
For Sale
$1,748,000
3 bd · 3 ba · 2,457 sq ft

2382 150b Street, Surrey V4A 8B1

MLS®# R3069460

Est. mortgage
$6,631/mo
Property taxes $6,301.62/yr

About This Home

Property Type
House, Single Family Residence
Parking
2 garage, 2 parking
MLS #
R3069460
Size
2457 sqft
Basement
None
Lot size
7056.00 sqft
Tax
$6,301.62 /yr
Year Built
1987
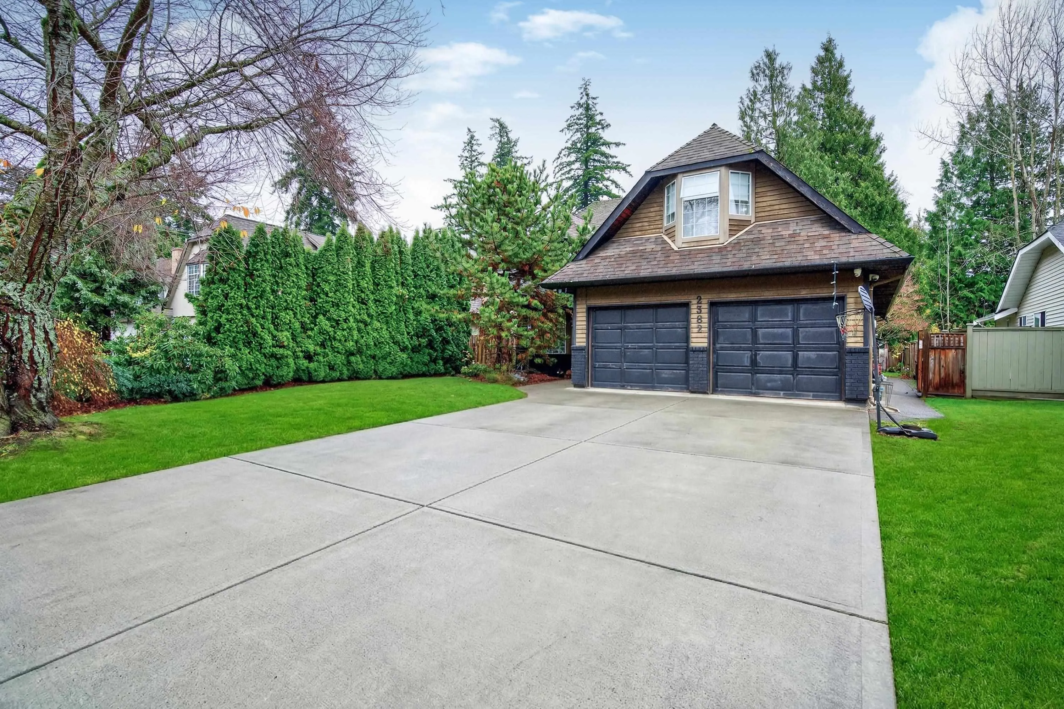
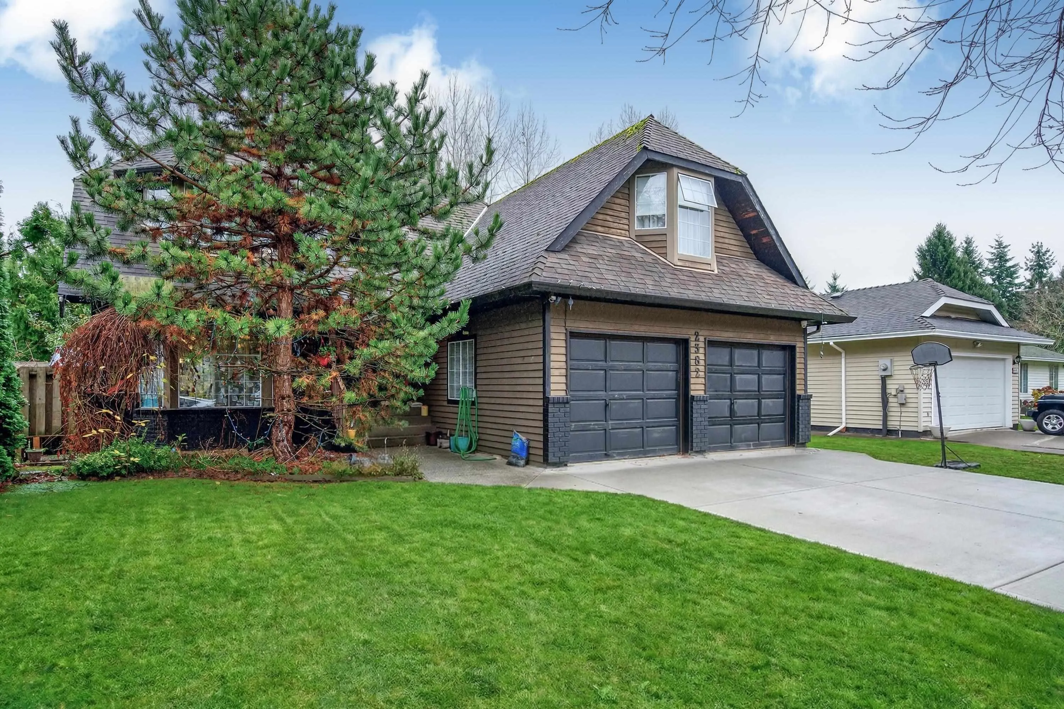
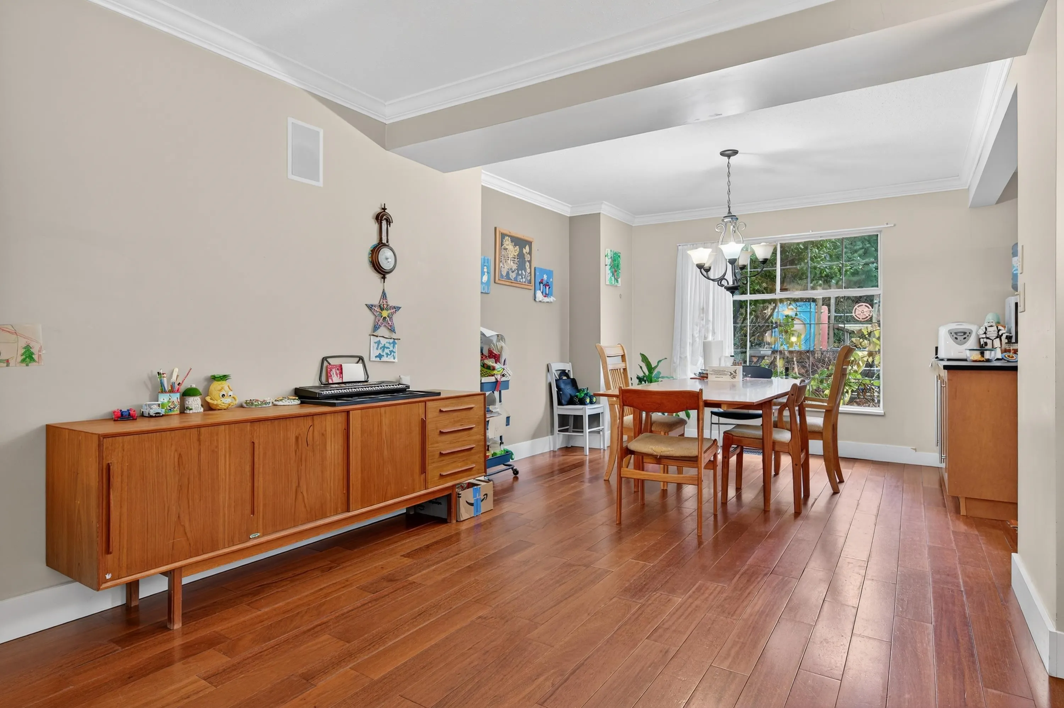
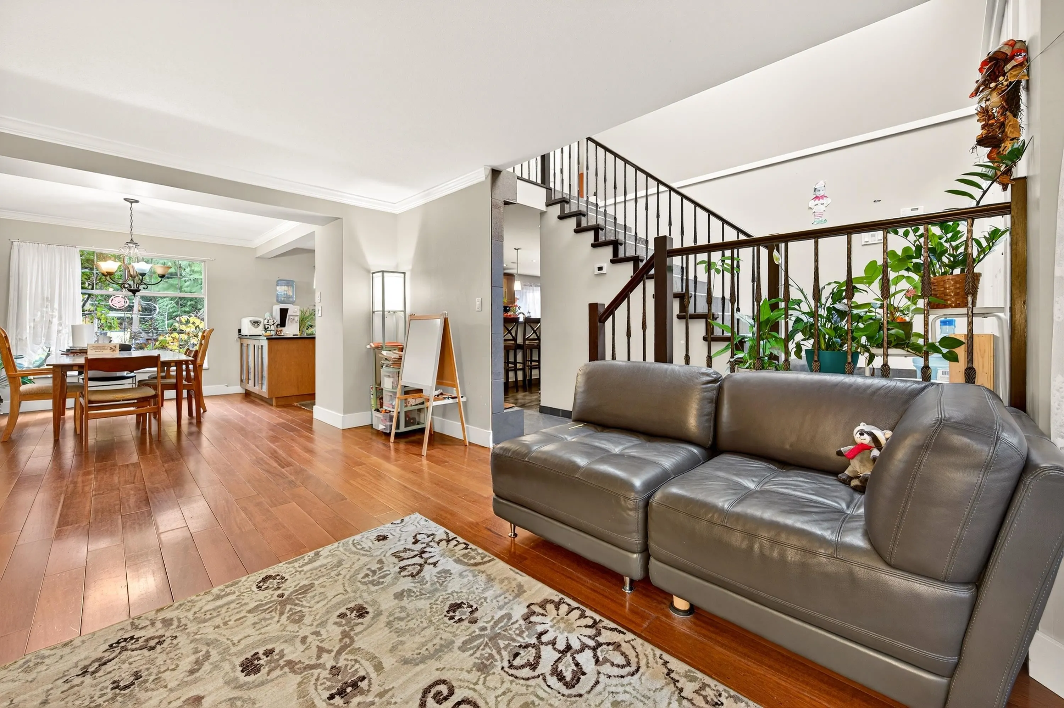
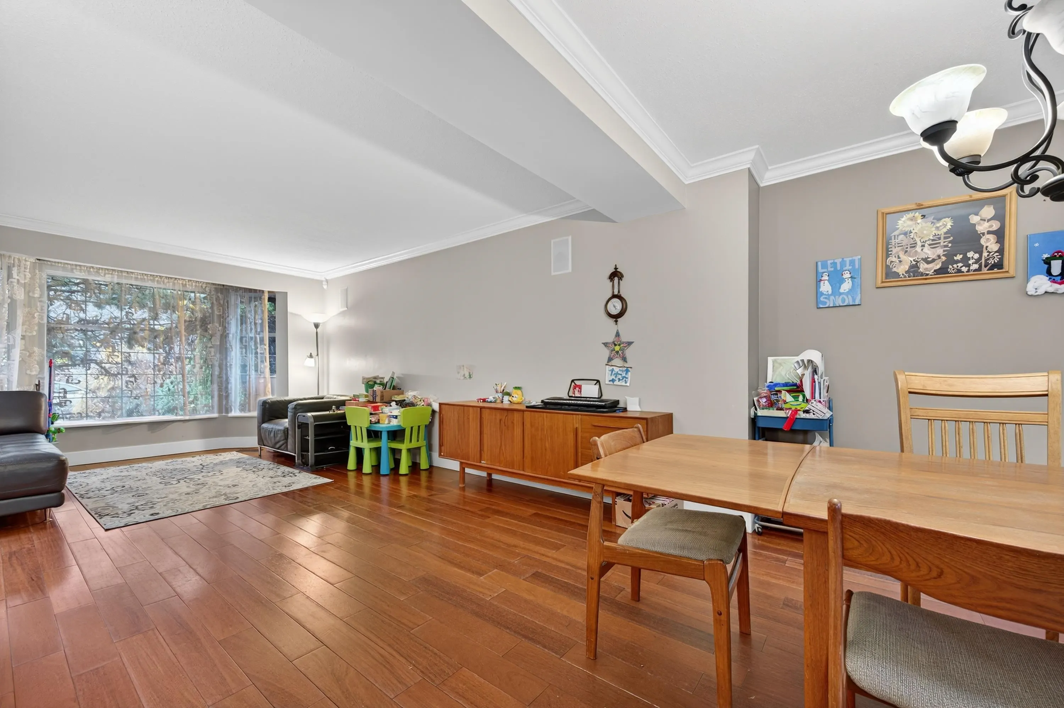
Charming Family Home with Unique Style. This beautifully designed home combines character, functionality, and comfort. The hip roof adds a distinctive, modern touch to the upstairs bedrooms, creating inviting spaces with interesting passages and hidden nooks that are perfect for inspiring your children’s imagination.Offering 3+ bedrooms and a versatile flex/hobby room integrated into the double garage, this home provides ample space for family life, hobbies, or work-from-home needs. The generous yard is ideal for children and pets to play and explore safely.At the heart of the home, the kitchen is designed for entertaining, allowing you to prepare gourmet meals while staying connected with your guests. The master ensuite features a luxurious shower, offering a touch of everyday indulgence.

Property Details

Full Property Details

Interior

Bedrooms
3
Washrooms
3
Square Footage
2457 sqft
Basement
None
Heating Type
Forced Air
Kitchens
1
Den
No

Exterior

Front
56.00
Lot Size (Sq Ft)
7056.00
Waterfront
No
Parking Spaces
2
Total Parking Spaces
-
Garage Spaces
2
Zoning
RF
Roof
Asphalt

Building Description

Property Type
Residential Detached
Home Type
House
Subtype
Single Family Residence
Year Built
1987
Exterior
Frame Wood,Mixed (Exterior)
Water Supply
Public
No. Floor Levels
2

Community

Community
Sunnyside Park Surrey
Area Code
South Surrey White Rock

Taxes & Fees

Taxes
$6,301.62 /yr
Tax Year
2025

Room Types

Room Dimensions Area Description
Living Room 12' x 17'6 210 sqft -
Kitchen 14' x 17'6 245 sqft -
Dining Room 10' x 12' 120 sqft -
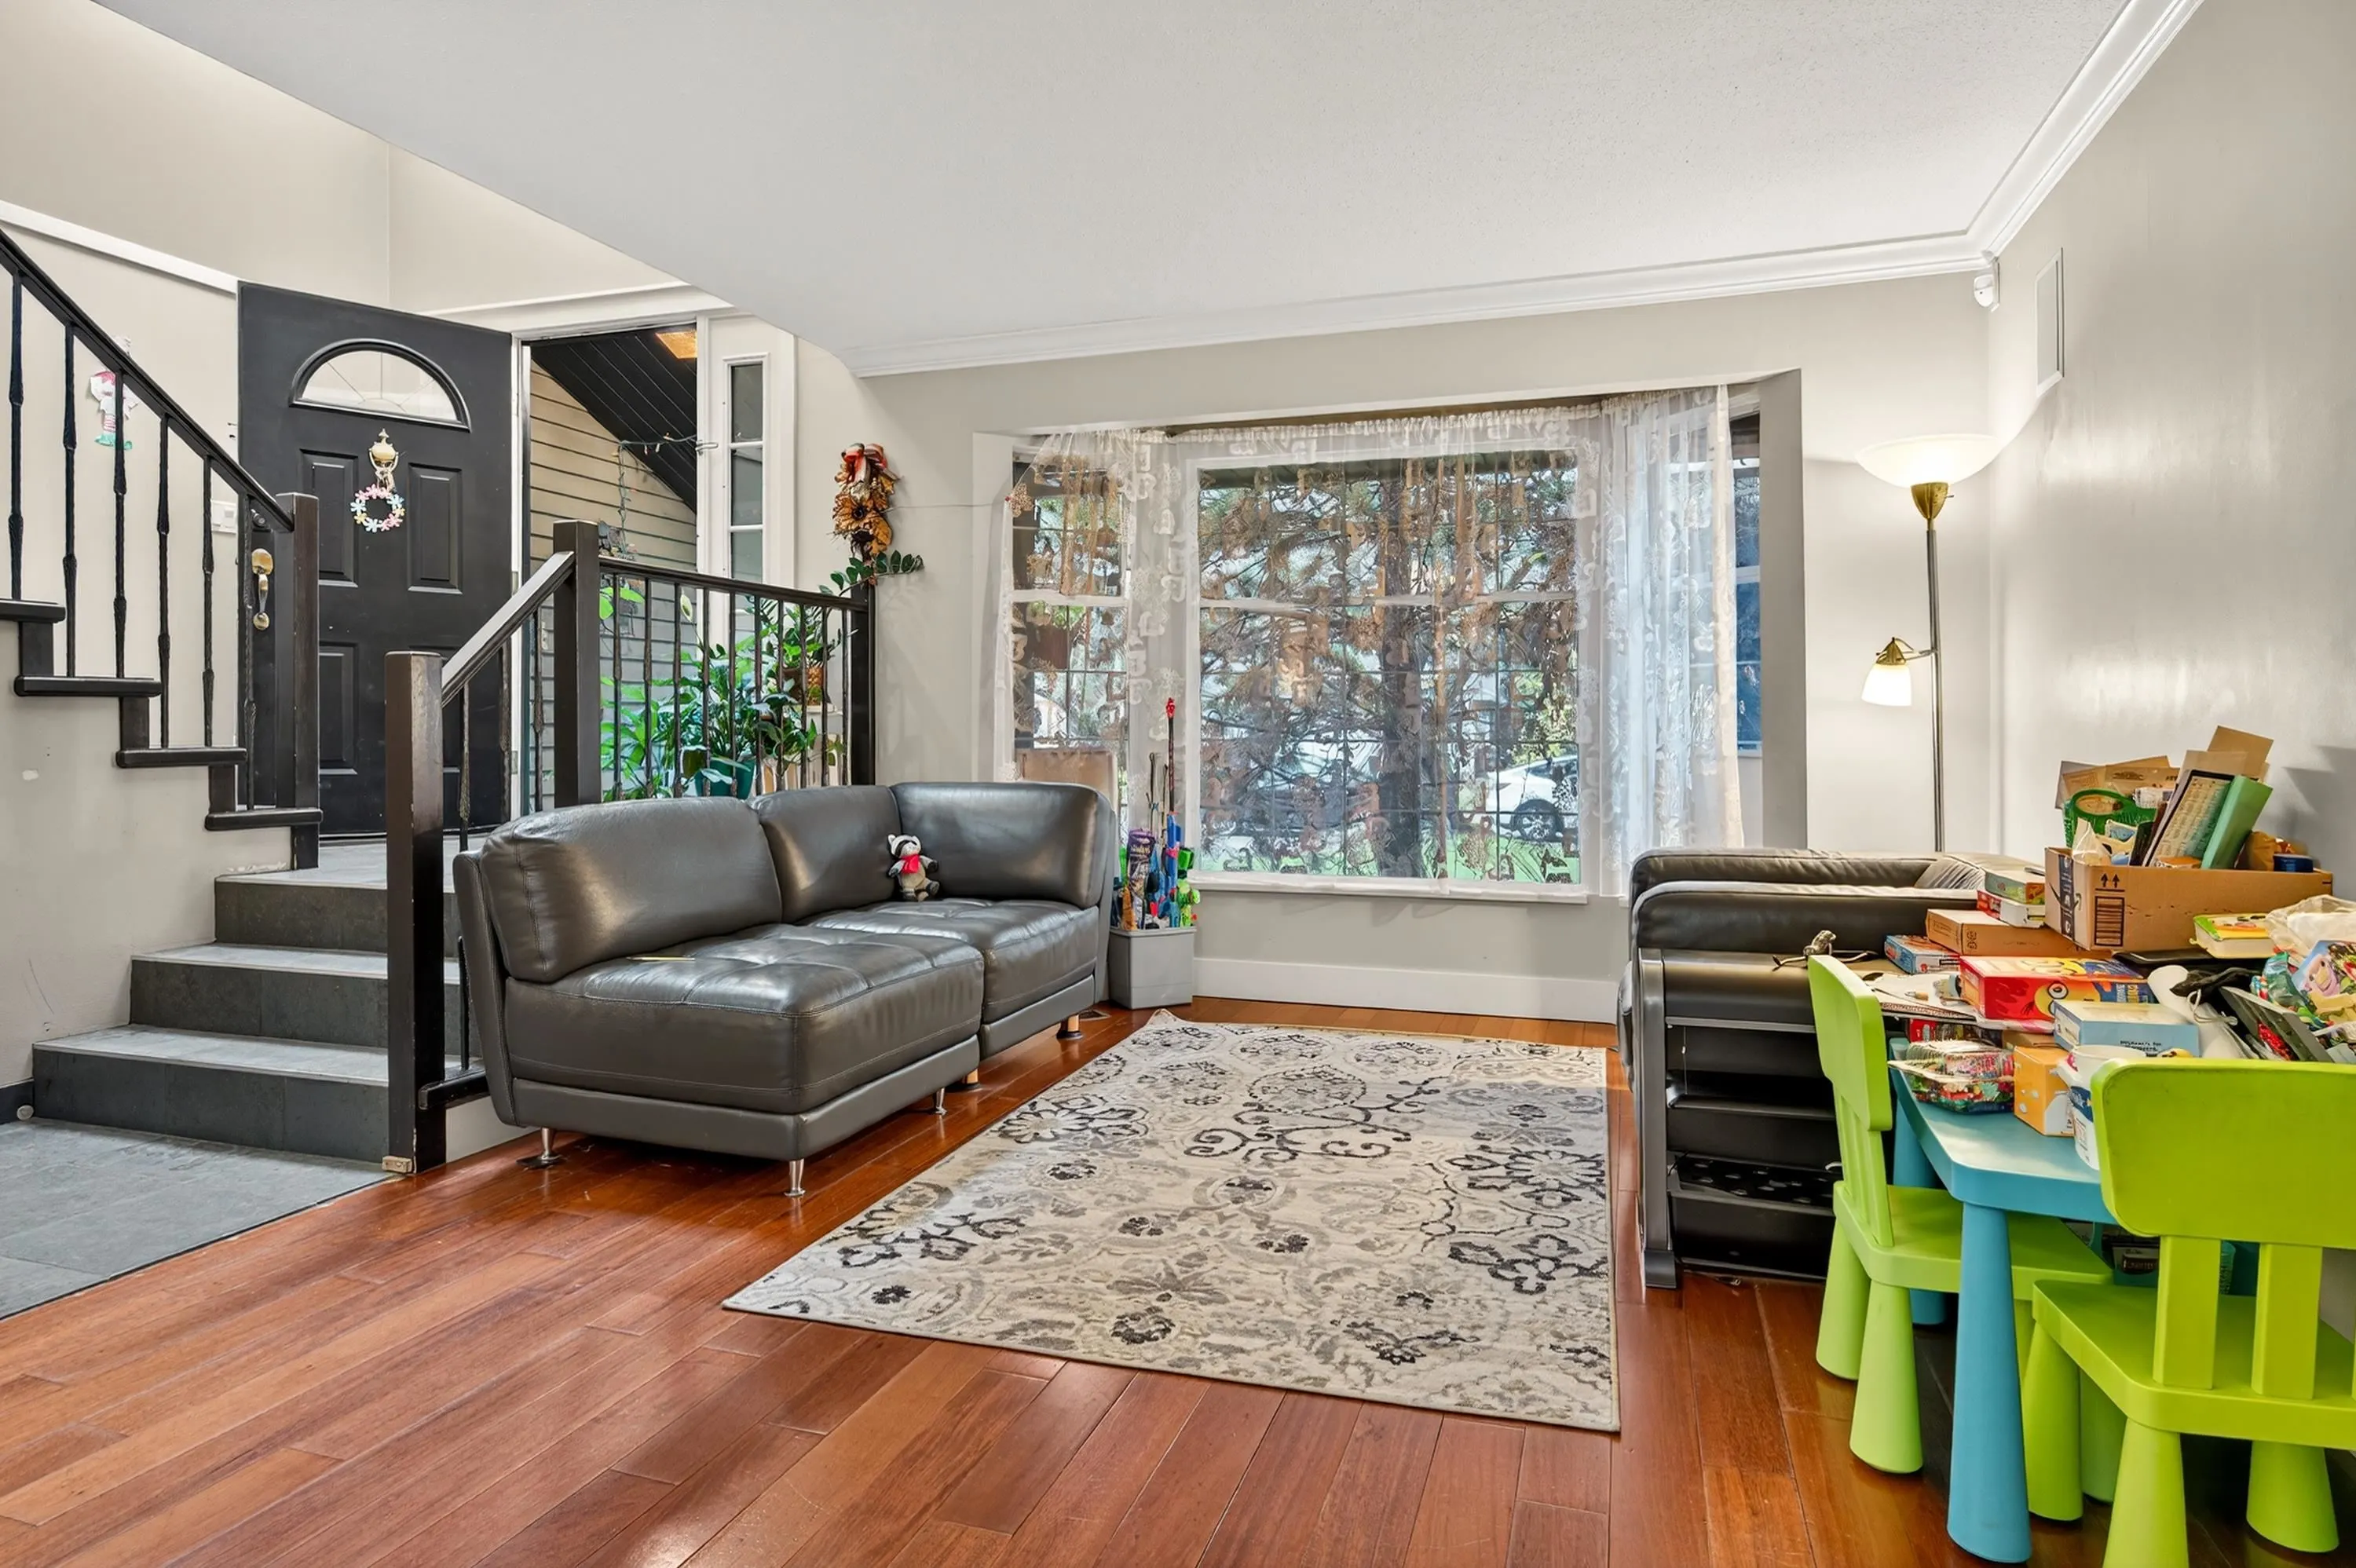
Family Room 18'6 x 14'6 268.25 sqft -
Primary Bedroom 12' x 17' 204 sqft -
Bedroom 9' x 11' 99 sqft -
Bedroom 10'3 x 10'6 107.62 sqft -
Recreation Room 12'7 x 19' 239.08 sqft -
Walk-In Closet 4'6 x 7'3 32.62 sqft -
Jess Kuang
Jess Kuang
Sutton Group - 1st West Realty
Listed by Angela Guo PREC*
357 days on site
Listing Broker
Metro Edge Realty
Courtesy
Metro Edge Realty

Similar homes for sale in Surrey

Explore Surrey

This representation is based in whole or in part on data generated by the Chilliwack & District Real Estate Board, Fraser Valley Real Estate Board or Greater Vancouver REALTORS® which assumes no responsibility for its accuracy. Copyright 2026 by the Greater Vancouver REALTORS®, Fraser Valley Real Estate Board, Chilliwack and District Real Estate Board, and BC Northern Real Estate Board. All Rights Reserved.
Powered by AgentLocator







