
2088 Allison Road, Vancouver
1 / 35
For Sale
$11,990,000
5 bd · 6 ba · 5,307 sq ft

2088 Allison Road, Vancouver V6T 1T4

MLS®# R3068760

Est. mortgage
$45,486/mo
Property taxes $22,176.26/yr

About This Home

Property Type
House, Single Family Residence
Parking
2 garage, 6 parking
MLS #
R3068760
Size
5307 sqft
Basement
None
Lot size
19349.16 sqft
Tax
$22,176.26 /yr
Year Built
1991
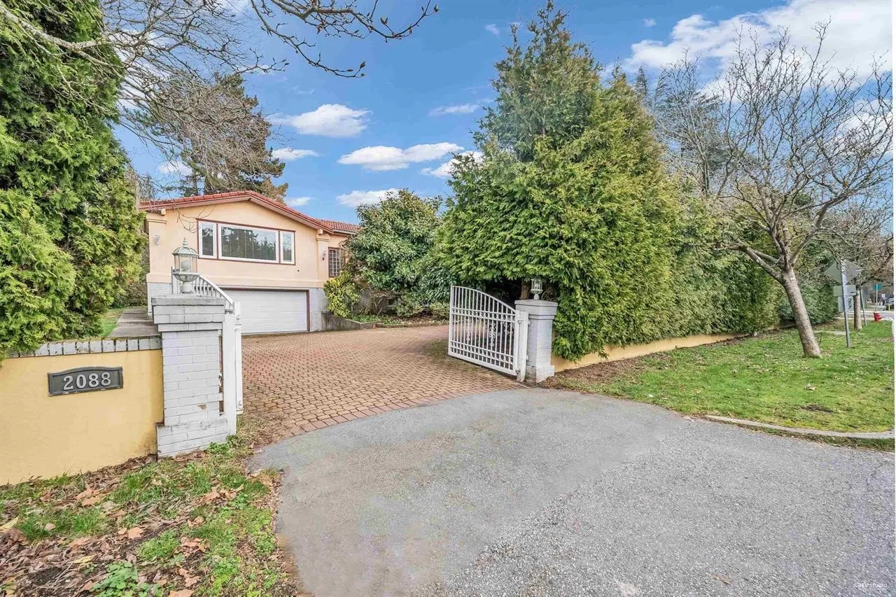
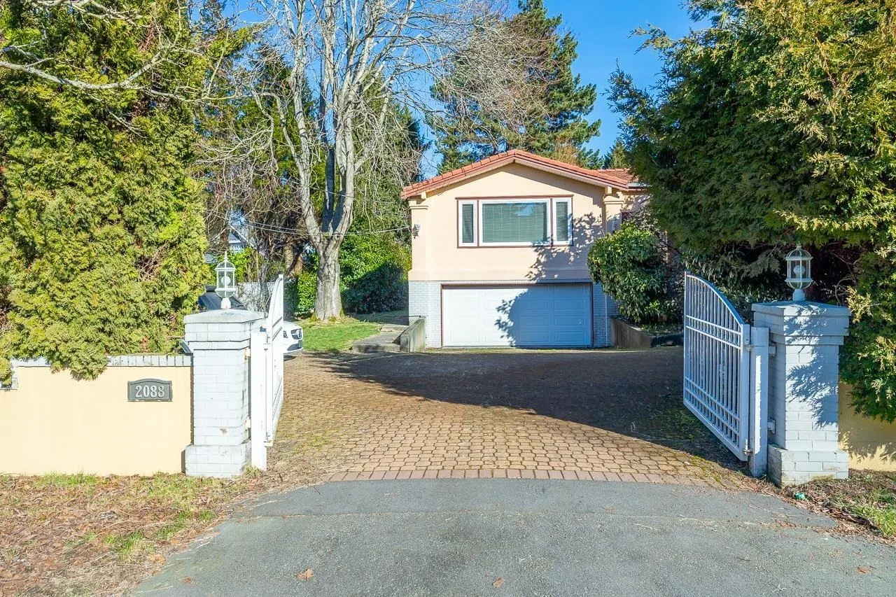
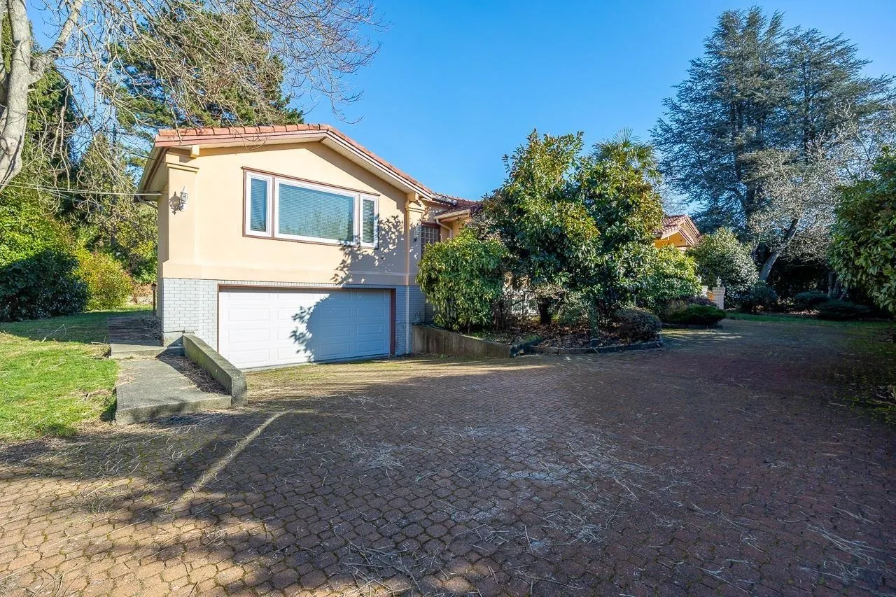
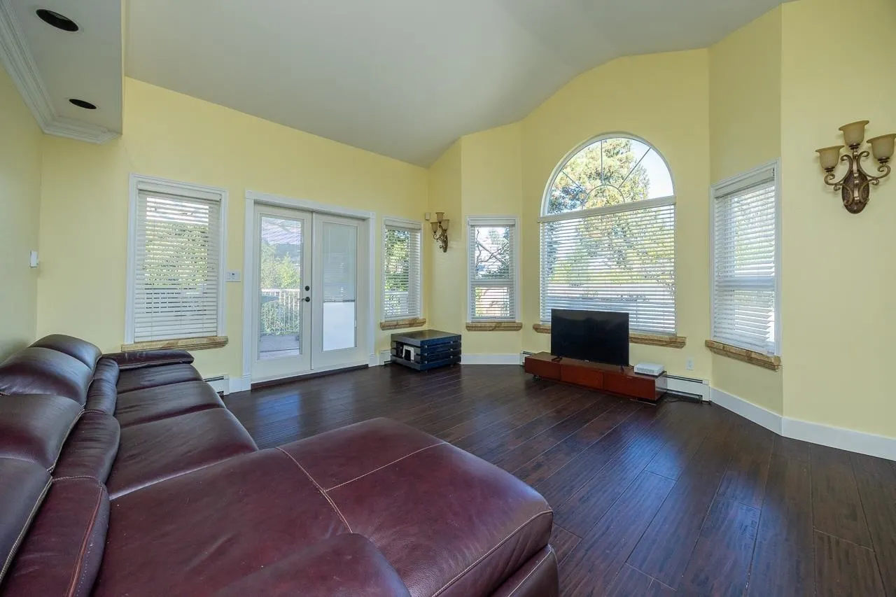
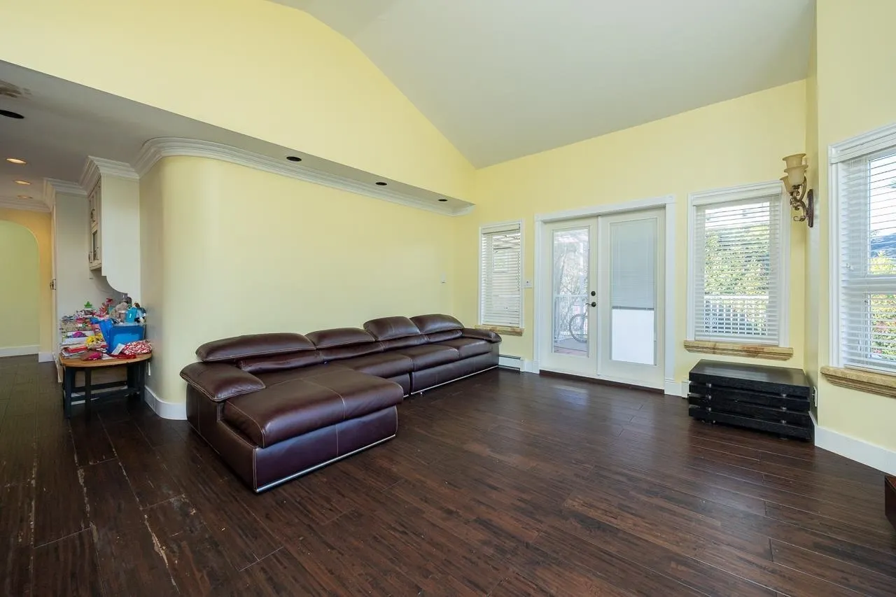
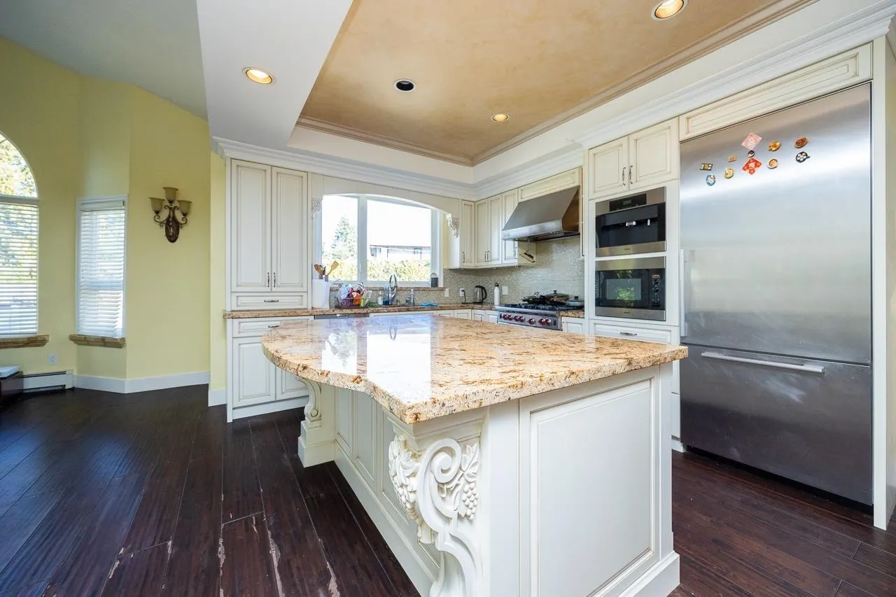
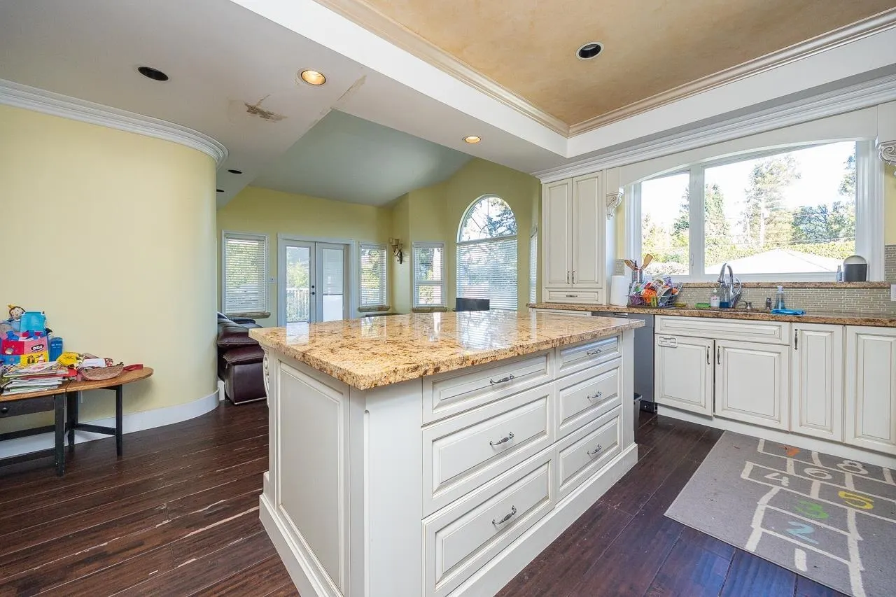
Rarely available free hold property at prestigious UBC. Large lot 19,349.16 sqft(114.9 by 168.40). Nestled in the heart of Vancouver's prestigious university community, this residence offers an unparalleled blend of sophistication and natural beauty. This Grand Spanish Hacienda-Style Rancher features 5 bedroom ensuites, quality interior designed with faux finishing, hardwood floor, plenty of spacious open concept living areas. Enjoy the tranquil surroundings and easy access to lush parks, scenic trails, and vibrant amenities. With its proximity to UBC's academic and cultural offerings, this property presents an exceptional opportunity for discerning buyers seeking a harmonious balance of urban convenience and serene living, Rezoning opportunities and high investment value.

Property Details

Amenities & Utilities

In Unit

Full Property Details

Interior

Bedrooms
5
Washrooms
6
Square Footage
5307 sqft
Basement
None
Heating Type
Baseboard,Natural Gas,Radiant
Kitchens
1
Den
No

Exterior

Front
114.90
Lot Size (Sq Ft)
19349.16
Waterfront
No
Parking Spaces
6
Total Parking Spaces
-
Garage Spaces
2
Zoning
/
Roof
Asphalt

Building Description

Property Type
Residential Detached
Home Type
House
Subtype
Single Family Residence
Year Built
1991
Exterior
Frame Wood,Mixed (Exterior)
Water Supply
Public
No. Floor Levels
2

Community

Community
University VW
Area Code
Vancouver West

Taxes & Fees

Taxes
$22,176.26 /yr
Tax Year
2025

Room Types

Room Dimensions Area Description
Living Room 15' x 33' 495 sqft -
Kitchen 11' x 13' 143 sqft -
Dining Room 16'5 x 17'5 285.92 sqft -
Primary Bedroom 14' x 20' 280 sqft -
Bedroom 16'5 x 15' 246.25 sqft -
Bedroom 10' x 14'5 144.17 sqft -
Family Room 17' x 17'5 296.08 sqft -
Foyer 7' x 19'5 135.92 sqft -
Office 11' x 10' 110 sqft -
Eating Area 14' x 15' 210 sqft -
Recreation Room 16' x 34'5 550.67 sqft -
Bedroom 12' x 16'5 197 sqft -
Bedroom 10'5 x 18'5 191.84 sqft -
Wine Room 6'5 x 8'5 54.01 sqft -
Laundry 9' x 10'5 93.75 sqft -
Jess Kuang
Jess Kuang
Sutton Group - 1st West Realty
Listed by Ken Cui PREC*
360 days on site
Listing Broker
Nu Stream Realty Inc.
Courtesy
Nu Stream Realty Inc.

Similar homes for sale in Vancouver

Explore Vancouver

This representation is based in whole or in part on data generated by the Chilliwack & District Real Estate Board, Fraser Valley Real Estate Board or Greater Vancouver REALTORS® which assumes no responsibility for its accuracy. Copyright 2026 by the Greater Vancouver REALTORS®, Fraser Valley Real Estate Board, Chilliwack and District Real Estate Board, and BC Northern Real Estate Board. All Rights Reserved.
Powered by AgentLocator






