
46442 Chester Drive, Chilliwack
1 / 40
For Sale
$879,000
5 bd · 4 ba · 2,940 sq ft

46442 Chester Drive, Chilliwack V2R 5N4

MLS®# R3068592

Est. mortgage
$3,335/mo
Property taxes $4,012/yr

About This Home

Property Type
House, Single Family Residence
Parking
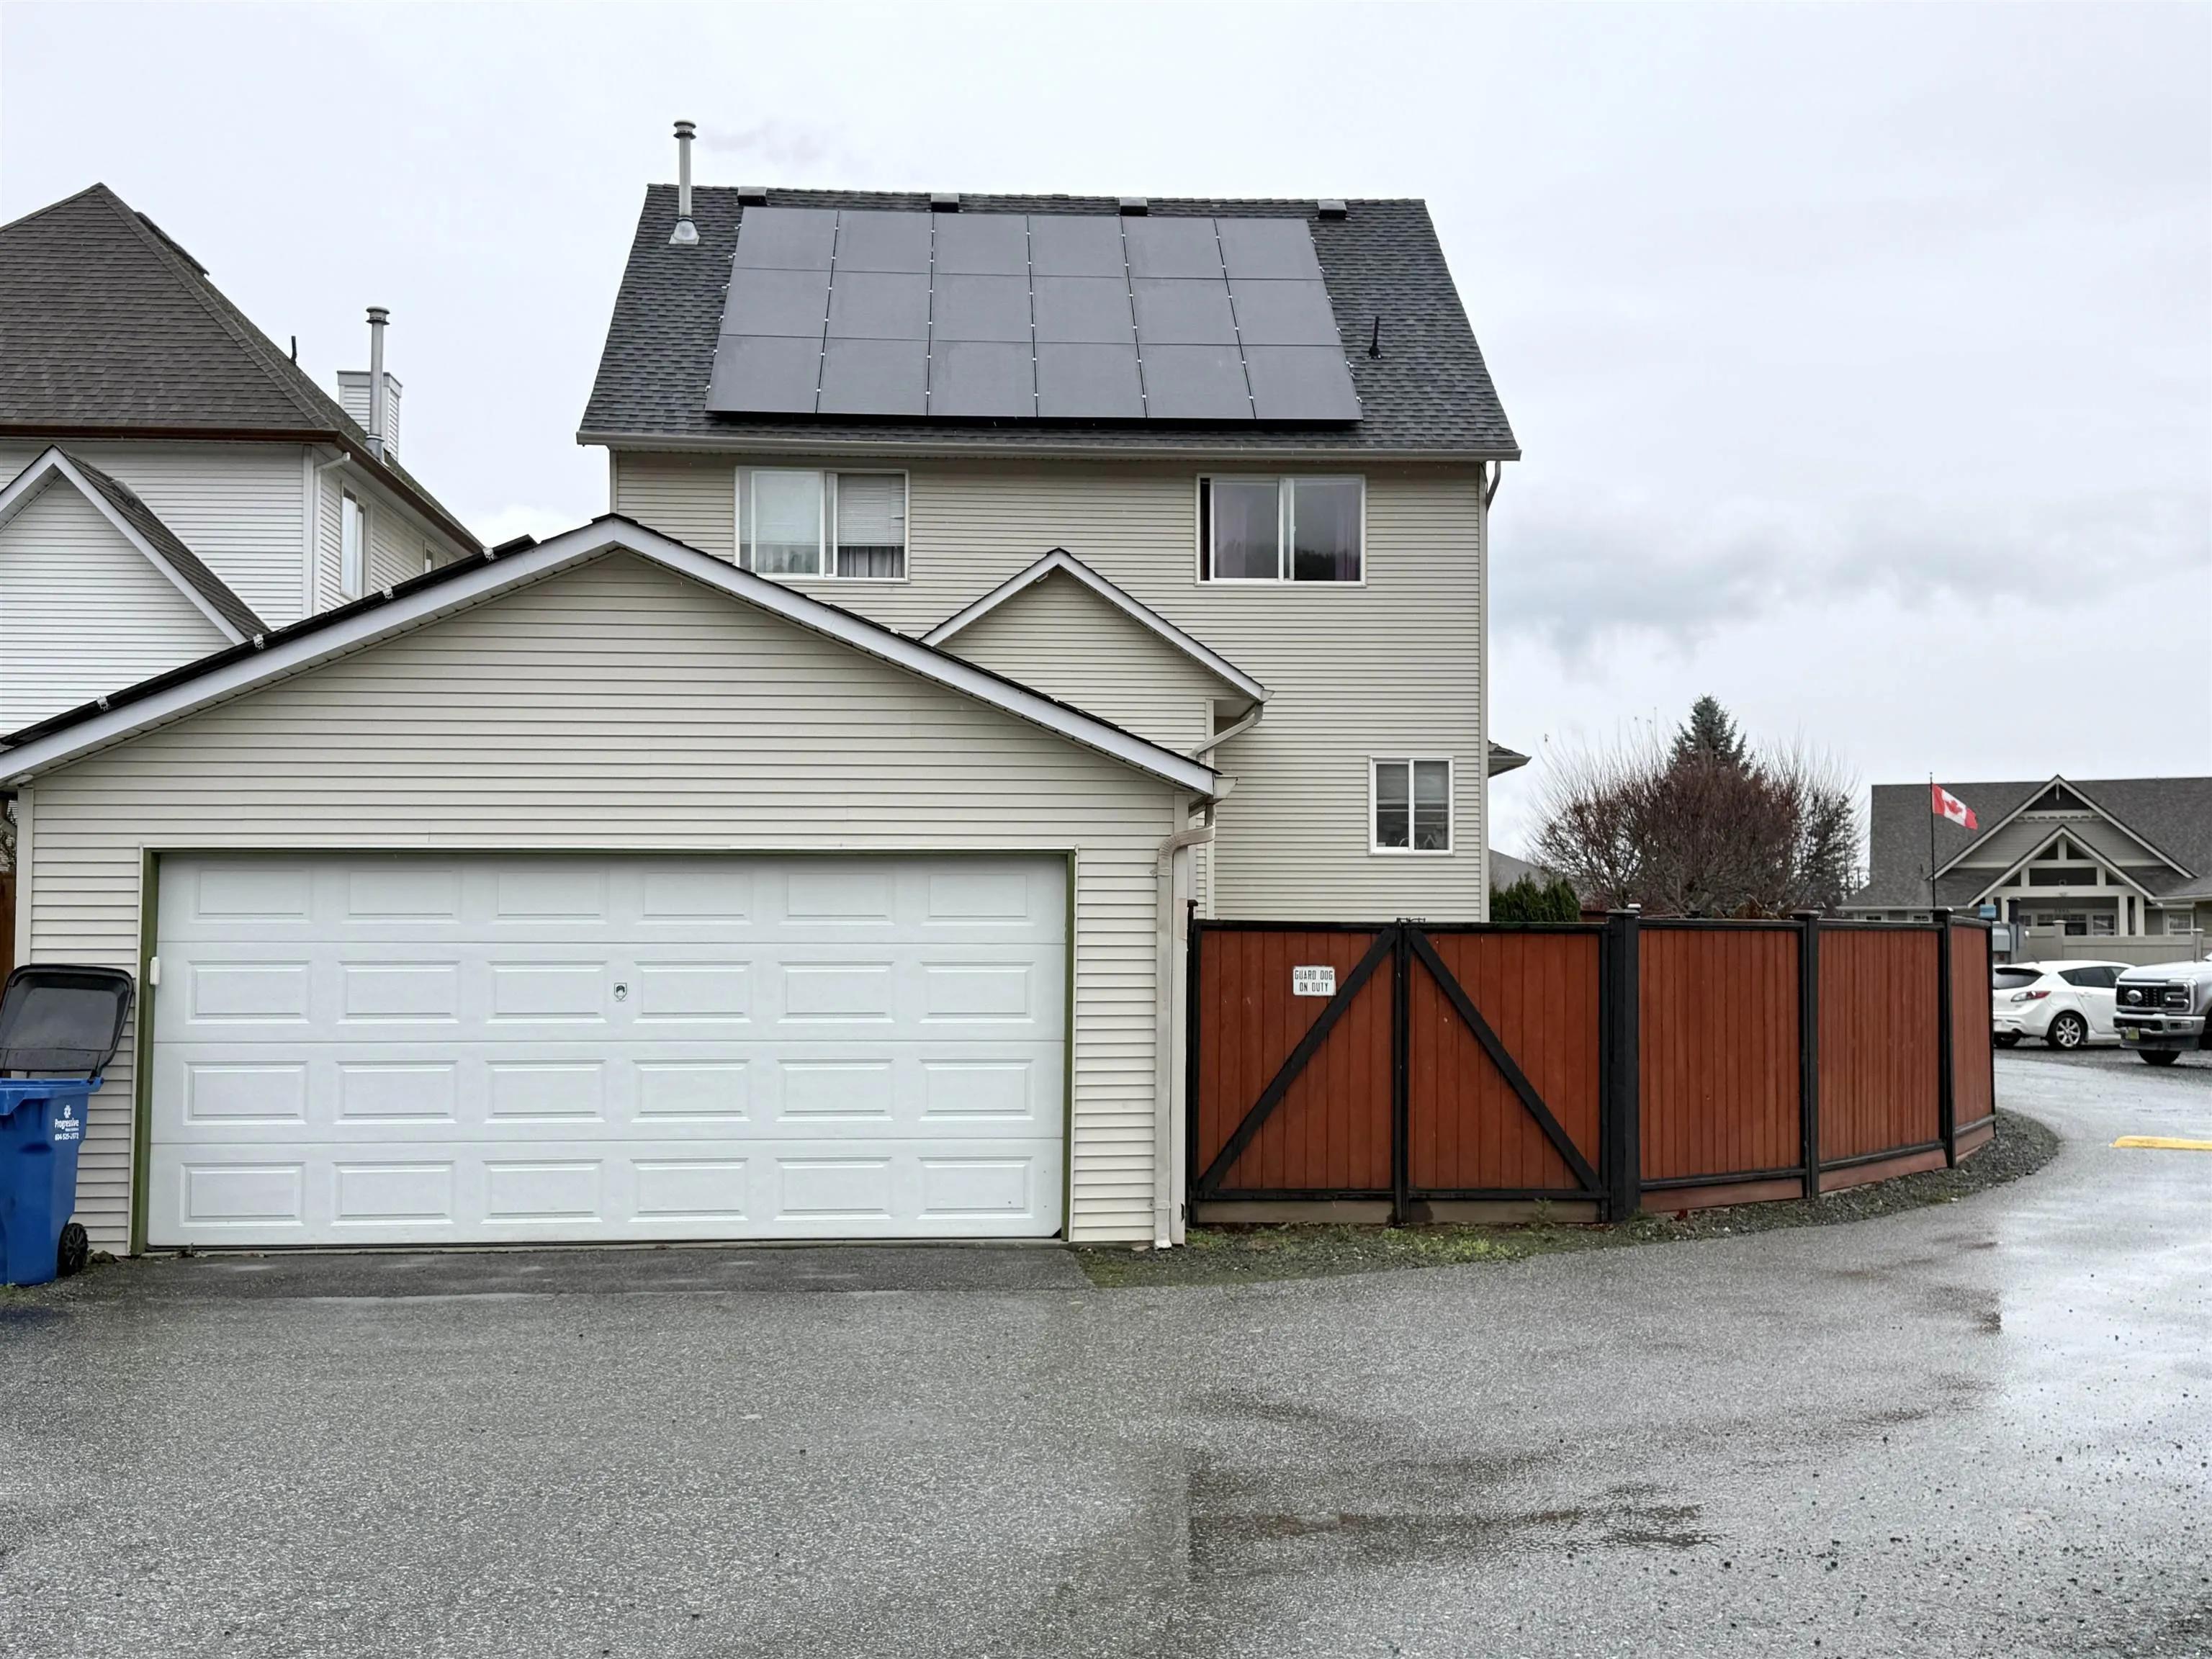
2 garage, 2 parking
MLS #
R3068592
Size
2940 sqft
Basement
Full
Lot size
3972.00 sqft
Tax
$4,012 /yr
Year Built
1998
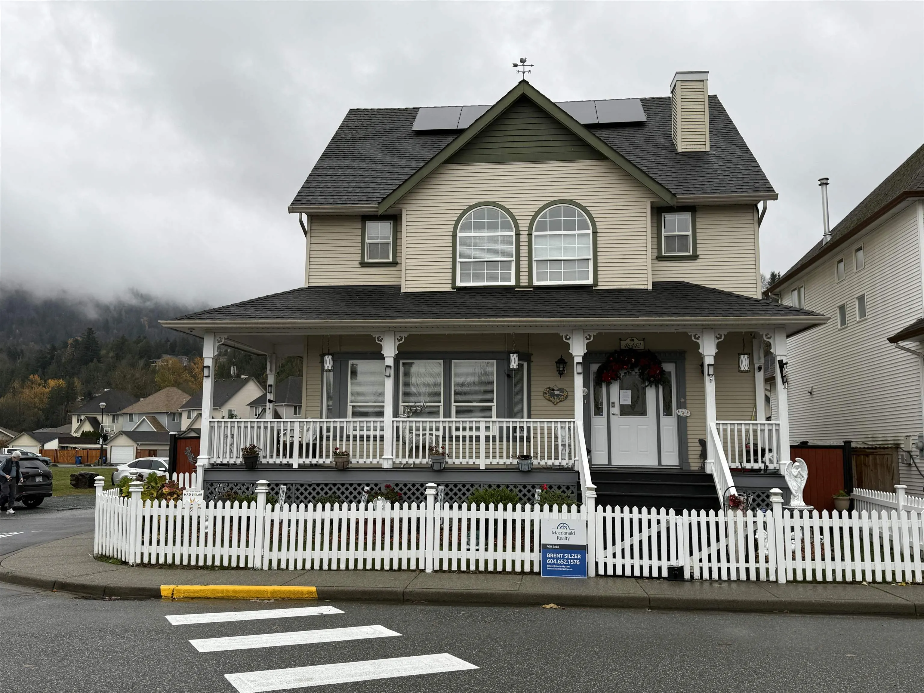
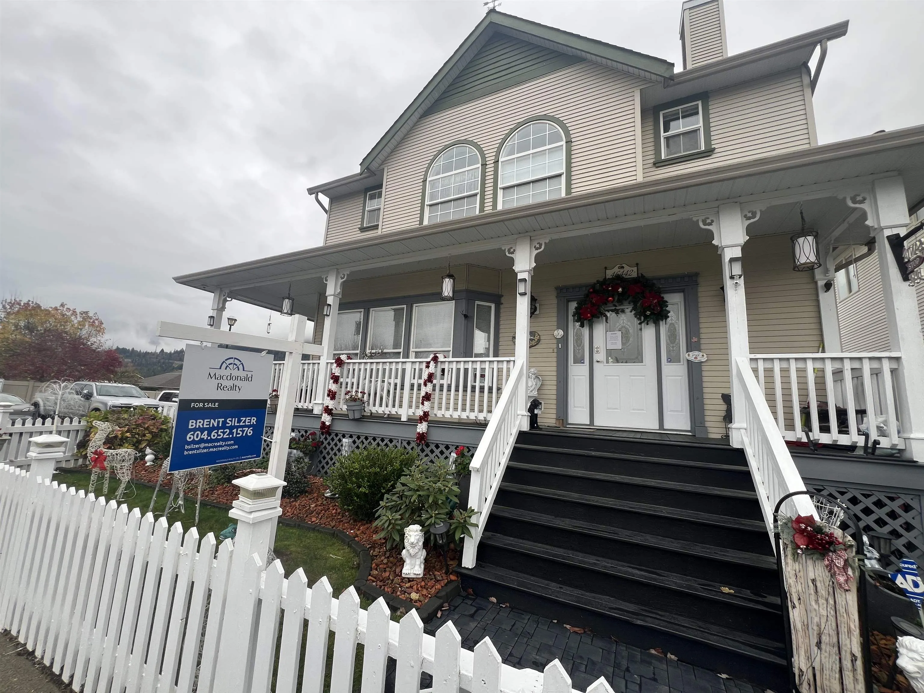
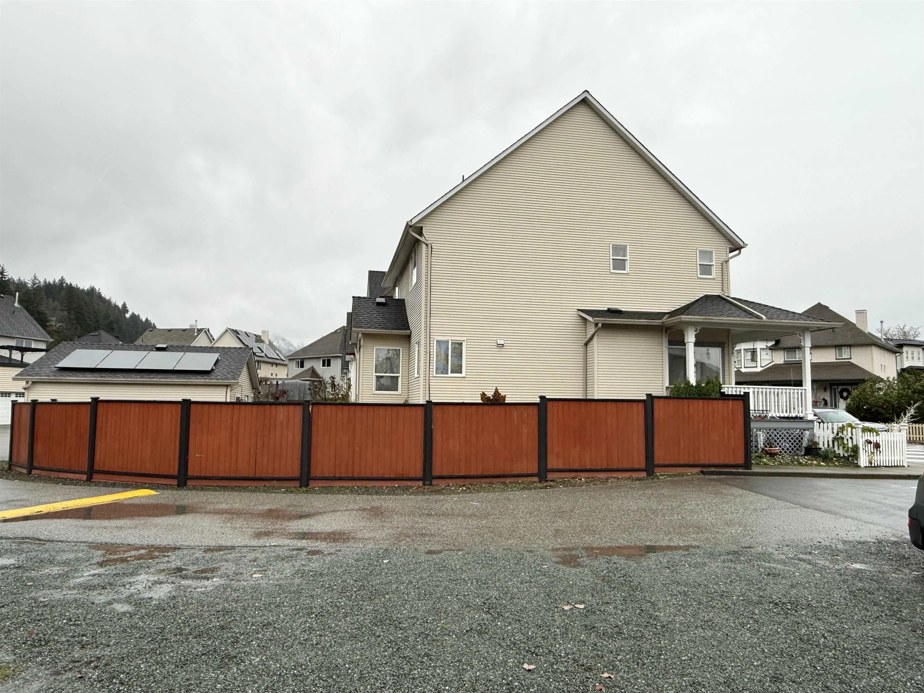
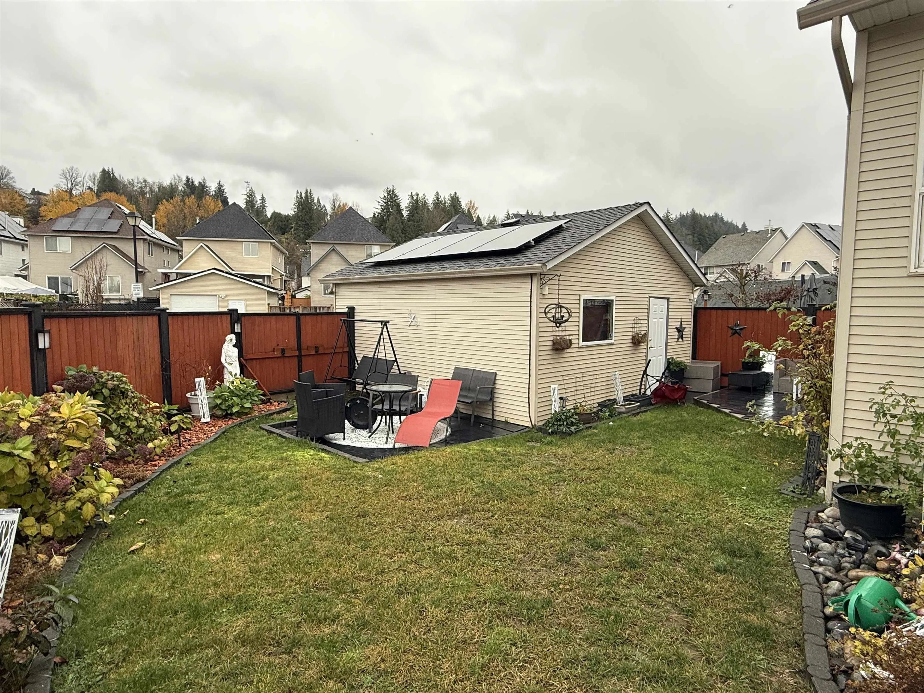
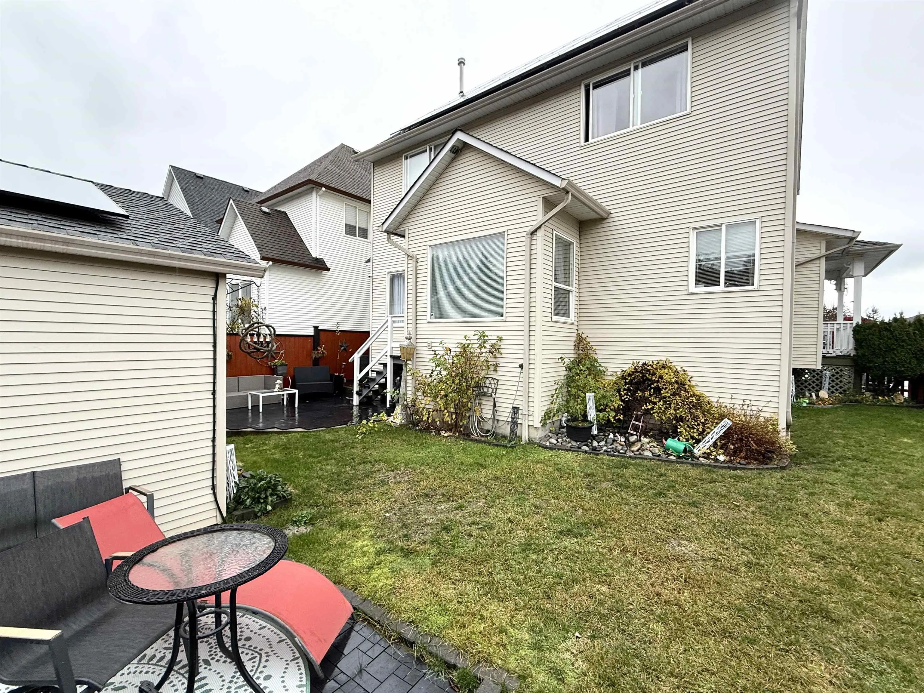
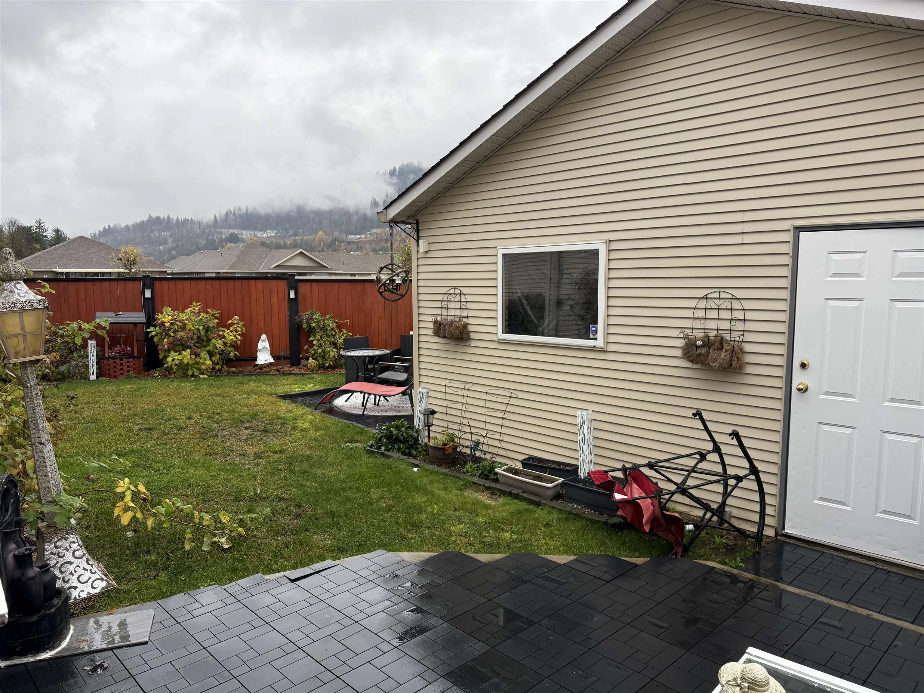
SERIOUS UPGRADES worth $135k.This beautiful 5 BDRM 4 BATH corner home has it all. The owner has spent over $135,000 in the last 1-2 yrs adding NEW Solar Panels on the house & garage, cost $50K-no Hydro Bill-Annual Rebate of $500-$600 est. A/C heat pump -8k, Inside panel-$3k, New laminate HW flooring throughout the entire house including stairs $36K, Redesigned gorgeous kitchen cabinets & granite counter tops $33k, Crown Molding $4k, New Fridge $7k, Microwave $2k, Outside Deck ad patio Tiling 8k, New Washer/Dryer, New paint inside and out, NEW Roof 3-4 Yrs Old, New Fire Sprinkler System, New MB-WIC. A must see HOME. Nothing to do but move in. Wonderful caring community.

Property Details

Full Property Details

Interior

Bedrooms
5
Washrooms
4
Square Footage
2940 sqft
Basement
Full
Heating Type
Forced Air,Natural Gas
Kitchens
1
Floor Finish
Laminate,Softwood
Den
No

Exterior

Front
40.00
Lot Size (Sq Ft)
3972.00
View
MOUNTAIN
Waterfront
No
Parking Spaces
2
Total Parking Spaces
-
Garage Spaces
2
Zoning
RSV3
Roof
Asphalt

Building Description

Property Type
Residential Detached
Home Type
House
Subtype
Single Family Residence
Year Built
1998
Exterior
Frame Wood,Vinyl Siding,Wood Siding
Water Supply
Public
No. Floor Levels
2

Community

Community
Sardis South
Area Code
Sardis

Taxes & Fees

Taxes
$4,012 /yr
Tax Year
2024

Room Types

Room Dimensions Area Description
Living Room 9'10 x 16'10 165.53 sqft -
Kitchen 12'6 x 10'9 134.38 sqft -
Dining Room 8'7 x 18'6 158.79 sqft -
Family Room 12'6 x 18'3 228.12 sqft -
Foyer 9'9 x 9'9 95.06 sqft -
Primary Bedroom 14'10 x 14'3 211.38 sqft -
Bedroom 10'3 x 13'1 134.1 sqft -
Bedroom 10'3 x 15'6 158.88 sqft -
Bedroom 12'6 x 9'7 119.79 sqft -
Bedroom 12'6 x 9' 112.5 sqft -
Laundry 12'3 x 12'8 155.17 sqft -
Recreation Room 17' x 18'10 320.17 sqft -
Storage 6'11 x 9'9 67.44 sqft -
Jess Kuang
Jess Kuang
Sutton Group - 1st West Realty
Listed by Brent Silzer
360 days on site
Listing Broker
Macdonald Realty (Surrey/152)
Courtesy
Macdonald Realty (Surrey/152)

Similar homes for sale in Chilliwack

Explore Chilliwack

This representation is based in whole or in part on data generated by the Chilliwack & District Real Estate Board, Fraser Valley Real Estate Board or Greater Vancouver REALTORS® which assumes no responsibility for its accuracy. Copyright 2026 by the Greater Vancouver REALTORS®, Fraser Valley Real Estate Board, Chilliwack and District Real Estate Board, and BC Northern Real Estate Board. All Rights Reserved.
Powered by AgentLocator






