
7769 10th Avenue, Burnaby
1 / 37
For Sale
$1,499,000
6 bd · 4 ba · 3,477 sq ft

7769 10th Avenue, Burnaby V3N 2S2

MLS®# R3067510

Est. mortgage
$5,687/mo
Property taxes $6,050.83/yr

About This Home

Property Type
House, Single Family Residence
Parking
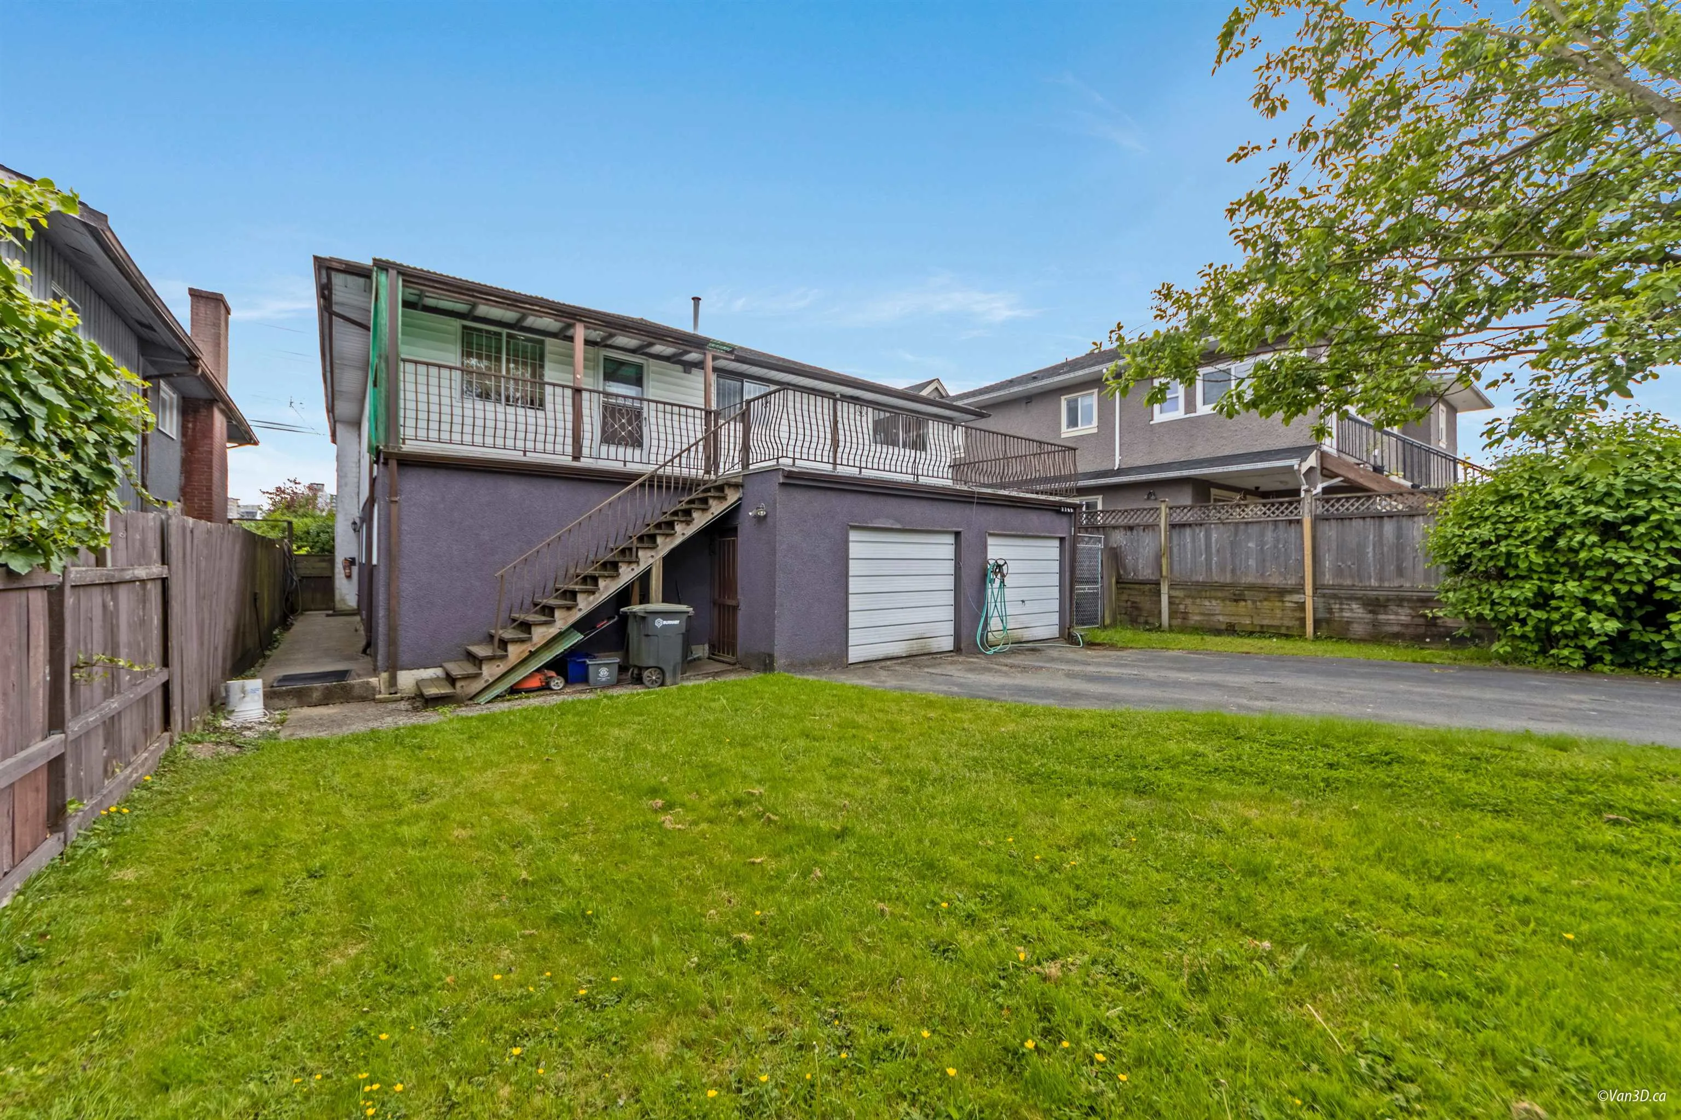
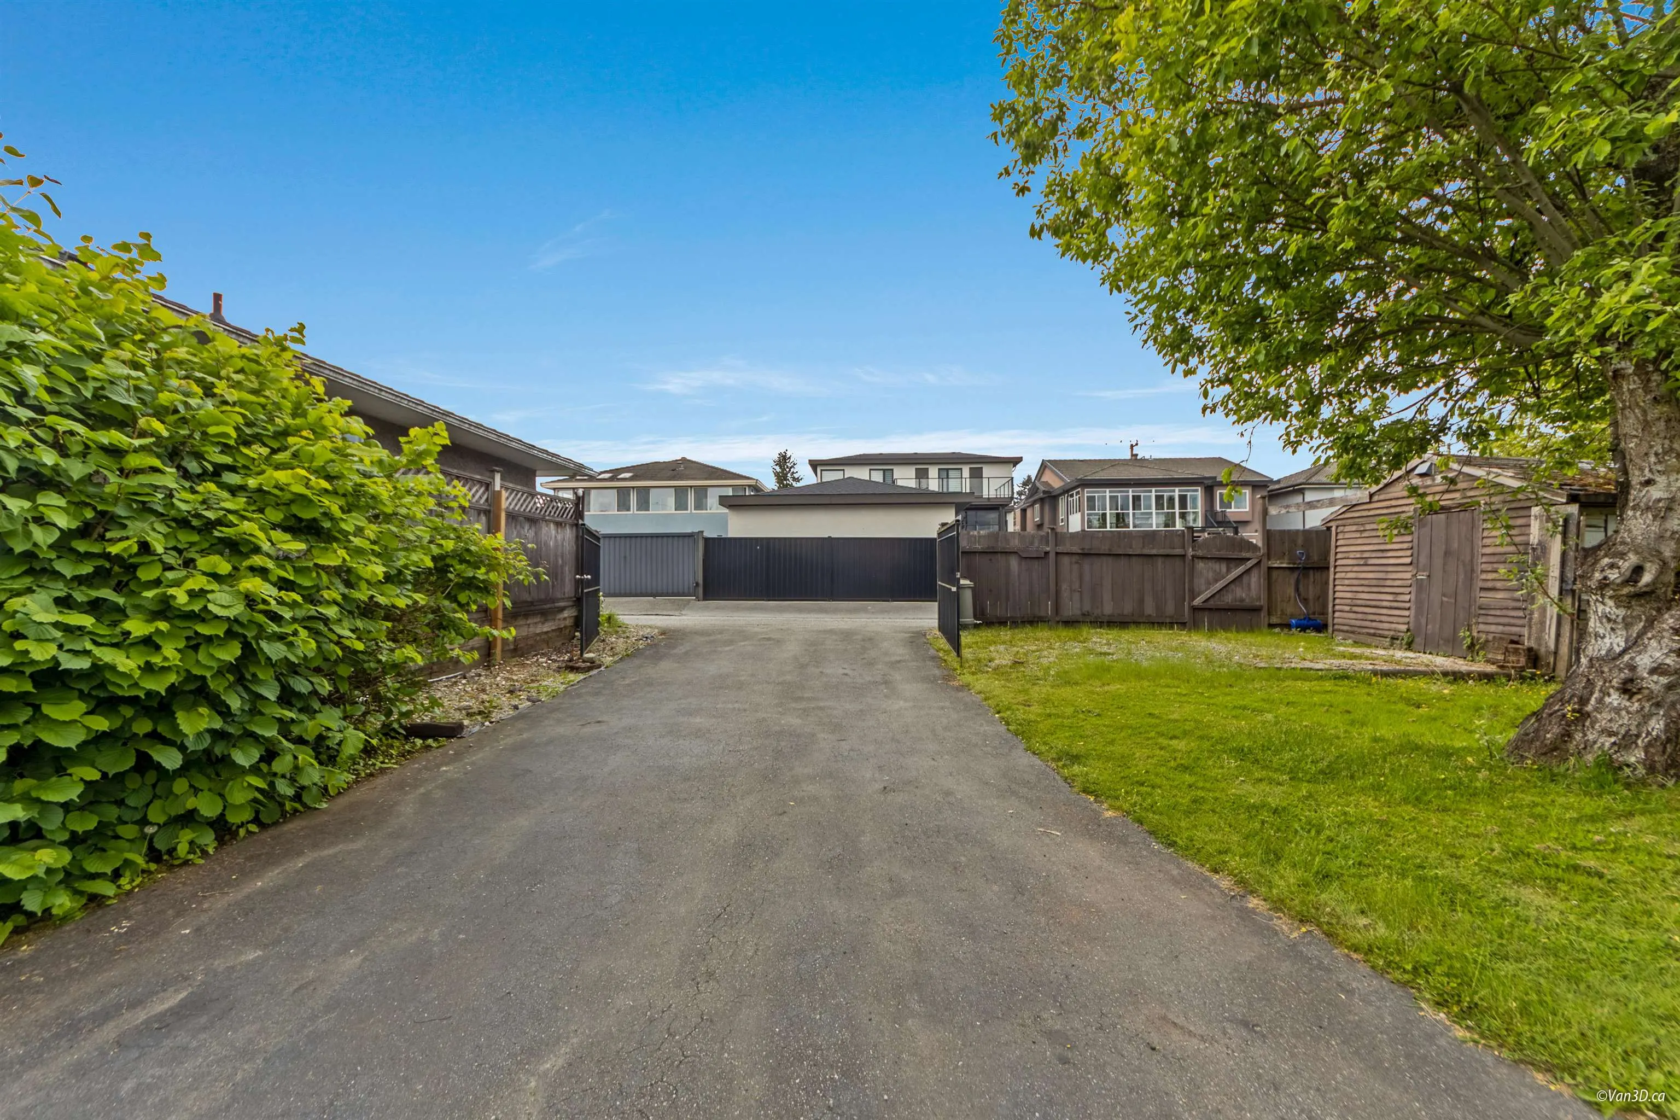
2 garage, 4 parking
MLS #
R3067510
Size
3477 sqft
Basement
Full,Finished
Lot size
7050.00 sqft
Tax
$6,050.83 /yr
Year Built
1986
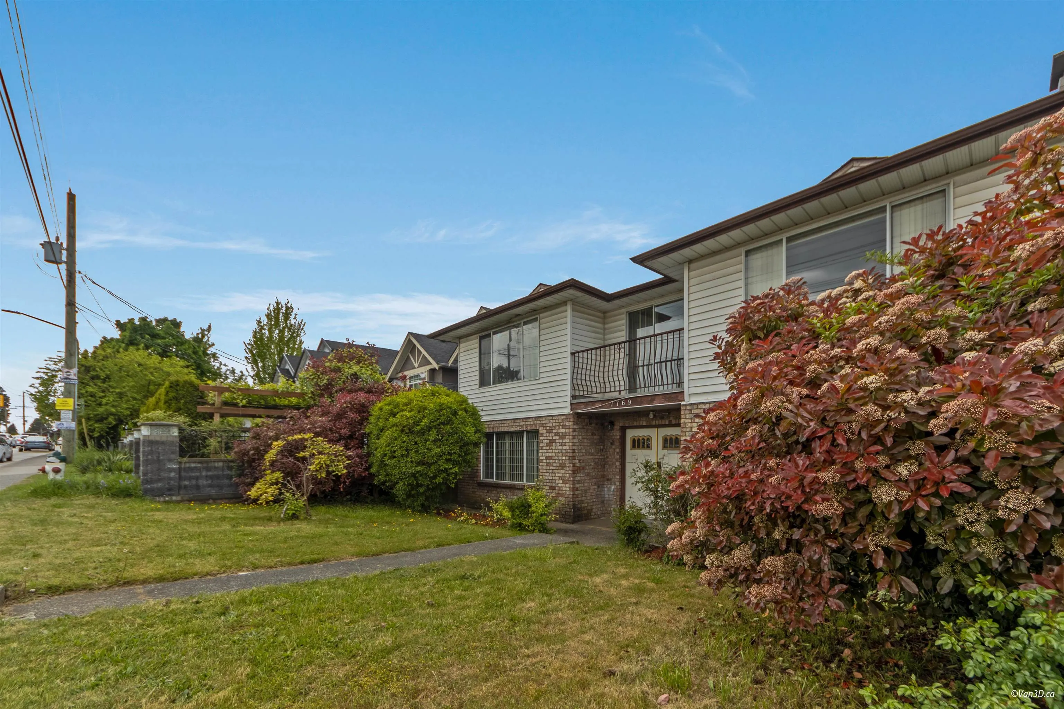
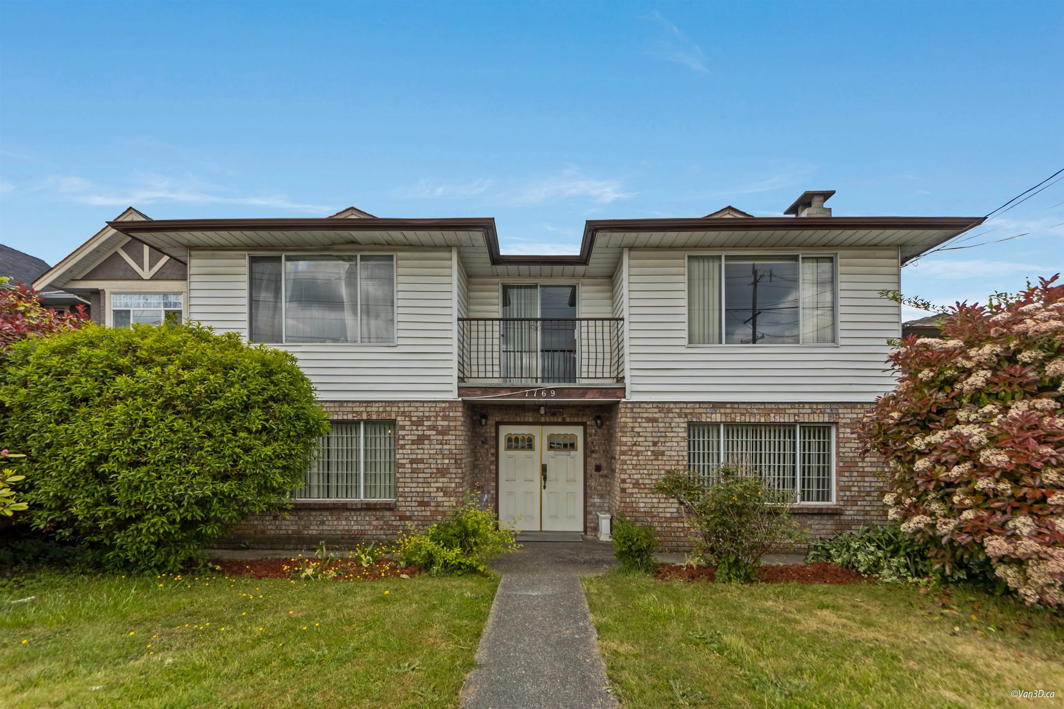
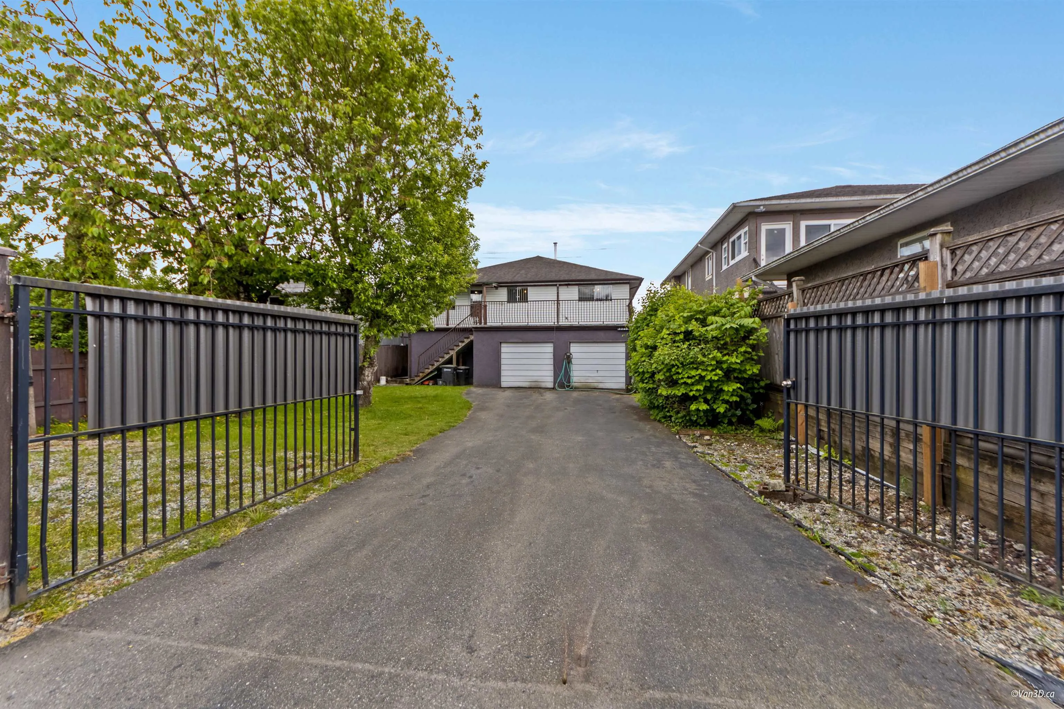
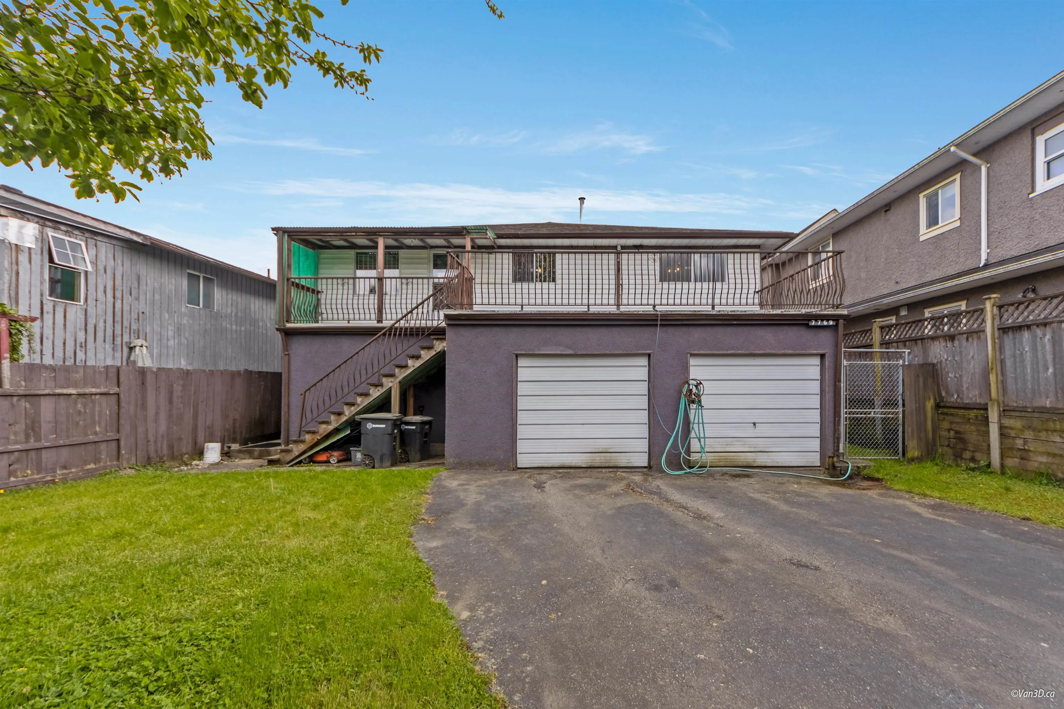
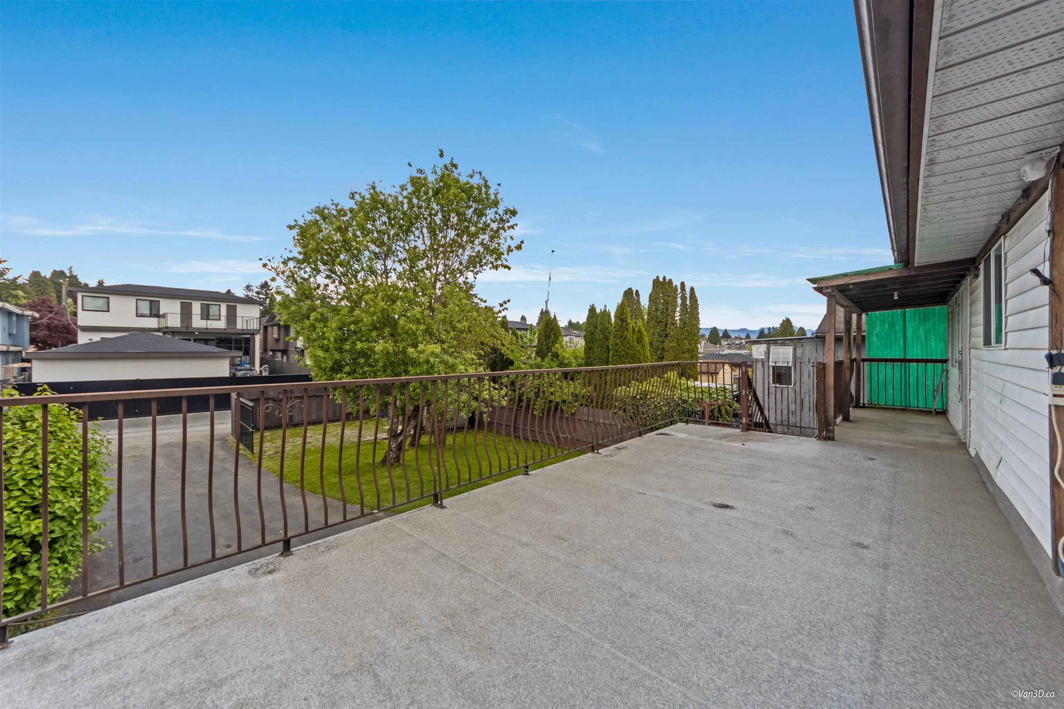
Welcome to this charming home, ready for your personal touch! Bring your renovation ideas and transform this space into your dream home. This cherished 6-bedroom, 4-bath family home is situated in one of Burnaby's most desired neighbourhood. Features include living room, 2-recreation room, dining room, 3-kitchen, laundry room, fireplace, 2-car attached garage, gated backyard and balcony. Sun lovers will enjoy the large deck off the kitchen perfect for entertaining. Proximity to schools, nature and urban amenities, a thriving community vibe, easy access to main roads and public transportations, diverse shopping and dining options and just a drive away to nearby Shopping Malls. PARK IN THE BACK OFF LANE.

Property Details

Amenities & Utilities

In Unit

Full Property Details

Interior

Bedrooms
6
Washrooms
4
Square Footage
3477 sqft
Basement
Full,Finished
Heating Type
Natural Gas
Kitchens
3
Floor Finish
Laminate,Mixed,Vinyl,Carpet
Den
No

Exterior

Front
50.00
Lot Size (Sq Ft)
7050.00
Waterfront
No
Parking Spaces
4
Total Parking Spaces
-
Garage Spaces
2
Zoning
R1
Roof
Asphalt

Building Description

Property Type
Residential Detached
Home Type
House
Subtype
Single Family Residence
Year Built
1986
Exterior
Brick,Frame Wood,Other,Brick (Exterior),Mixed (Exterior),Stucco
Water Supply
Public
No. Floor Levels
2

Community

Community
East Burnaby
Area Code
Burnaby East

Taxes & Fees

Taxes
$6,050.83 /yr
Tax Year
2025

Room Types

Room Dimensions Area Description
Bedroom 10' x 10'6 105 sqft -
Bedroom 9' x 13'10 124.5 sqft -
Bedroom 10' x 13'7 135.83 sqft -
Kitchen 22'11 x 13'10 317.01 sqft -
Kitchen 20'10 x 13'6 281.25 sqft -
Primary Bedroom 19'4 x 13'7 262.61 sqft -
Bedroom 13' x 11' 143 sqft -
Bedroom 12' x 10'10 130 sqft -
Living Room 18' x 13'6 243 sqft -
Dining Room 10' x 12' 120 sqft -
Kitchen 16'8 x 12' 200 sqft -
Jess Kuang
Jess Kuang
Sutton Group - 1st West Realty
Listed by Betty Fricker PREC*
365 days on site
Listing Broker
One Percent Realty Ltd.
Courtesy
One Percent Realty Ltd.

Similar homes for sale in Burnaby

Explore Burnaby

This representation is based in whole or in part on data generated by the Chilliwack & District Real Estate Board, Fraser Valley Real Estate Board or Greater Vancouver REALTORS® which assumes no responsibility for its accuracy. Copyright 2026 by the Greater Vancouver REALTORS®, Fraser Valley Real Estate Board, Chilliwack and District Real Estate Board, and BC Northern Real Estate Board. All Rights Reserved.
Powered by AgentLocator




