
7008 Curtis Street, Burnaby
1 / 9
For Sale
$1,995,000
6 bd · 2 ba · 2,580 sq ft

7008 Curtis Street, Burnaby V5A 1J6

MLS®# R3056559

Est. mortgage
$7,568/mo
Property taxes $5,432.30/yr

About This Home

Property Type
House, Single Family Residence, Rancher/Bungalow with Basement
Parking
6 parking
MLS #
R3056559
Size
2580 sqft
Basement
Full,Finished,Exterior Entry
Lot size
7250.00 sqft
Tax
$5,432.30 /yr
Year Built
1960
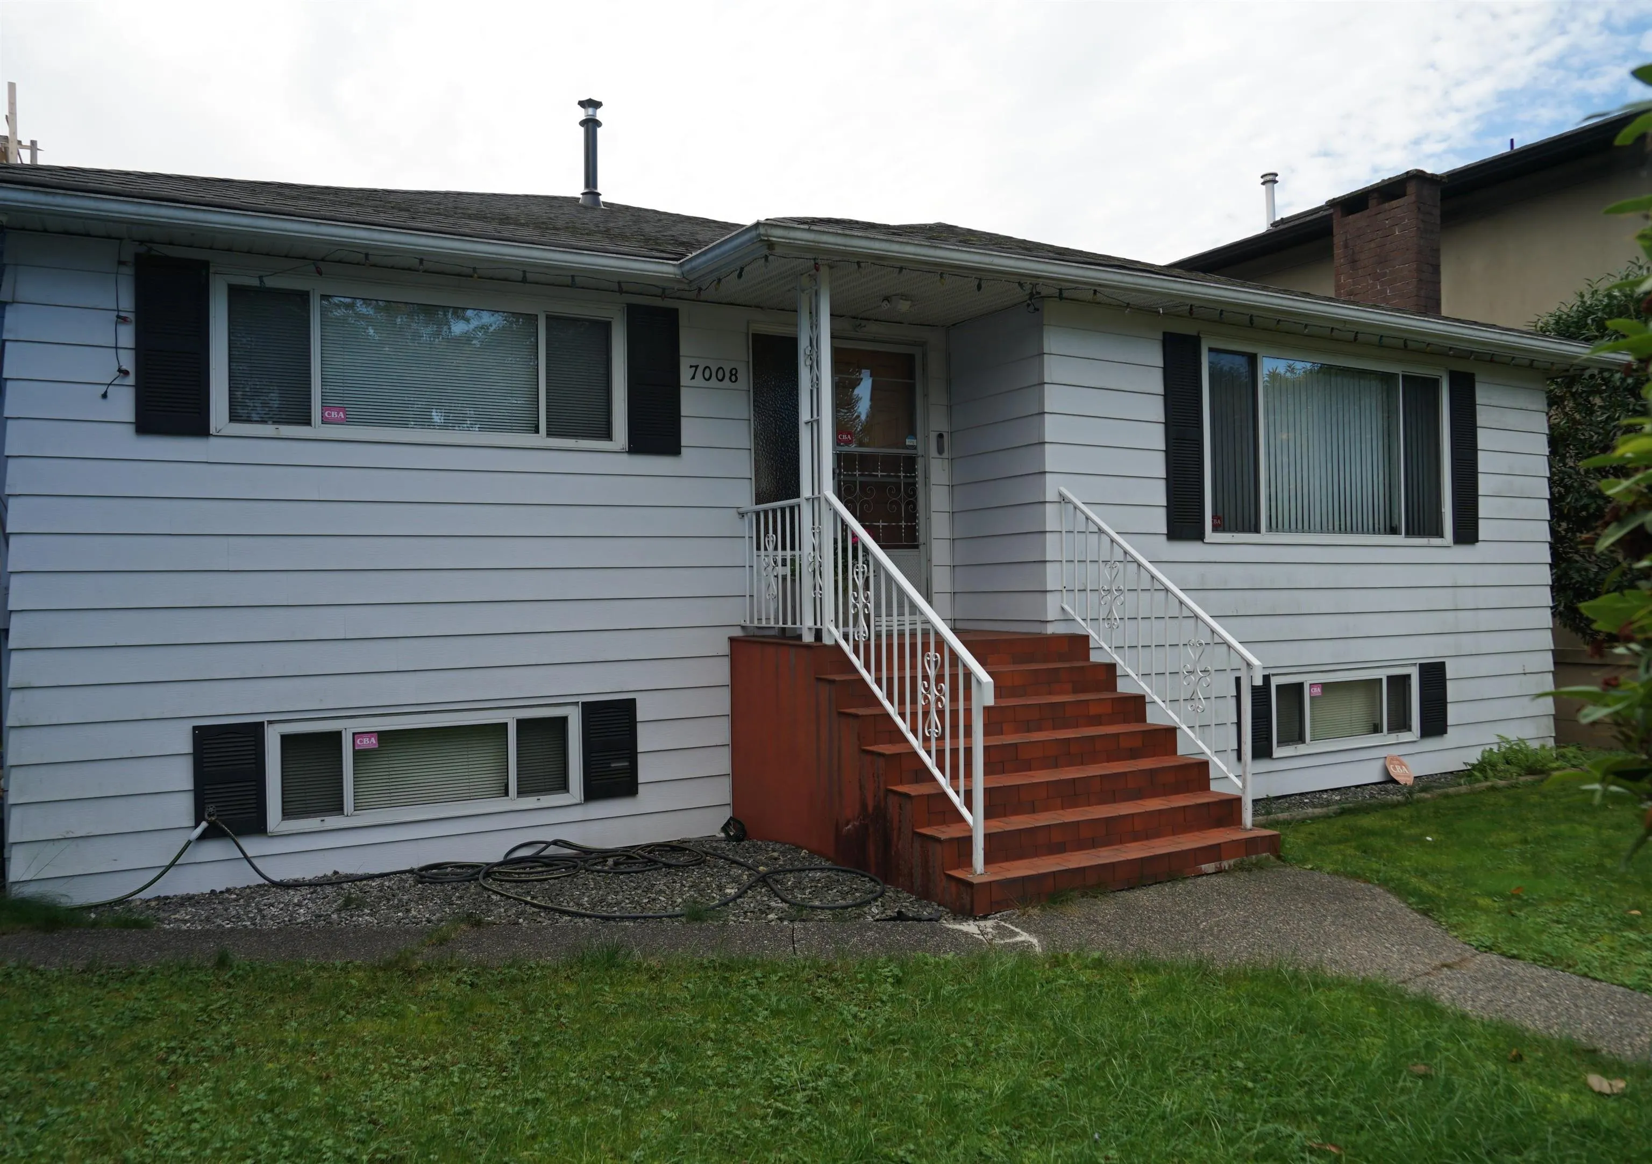
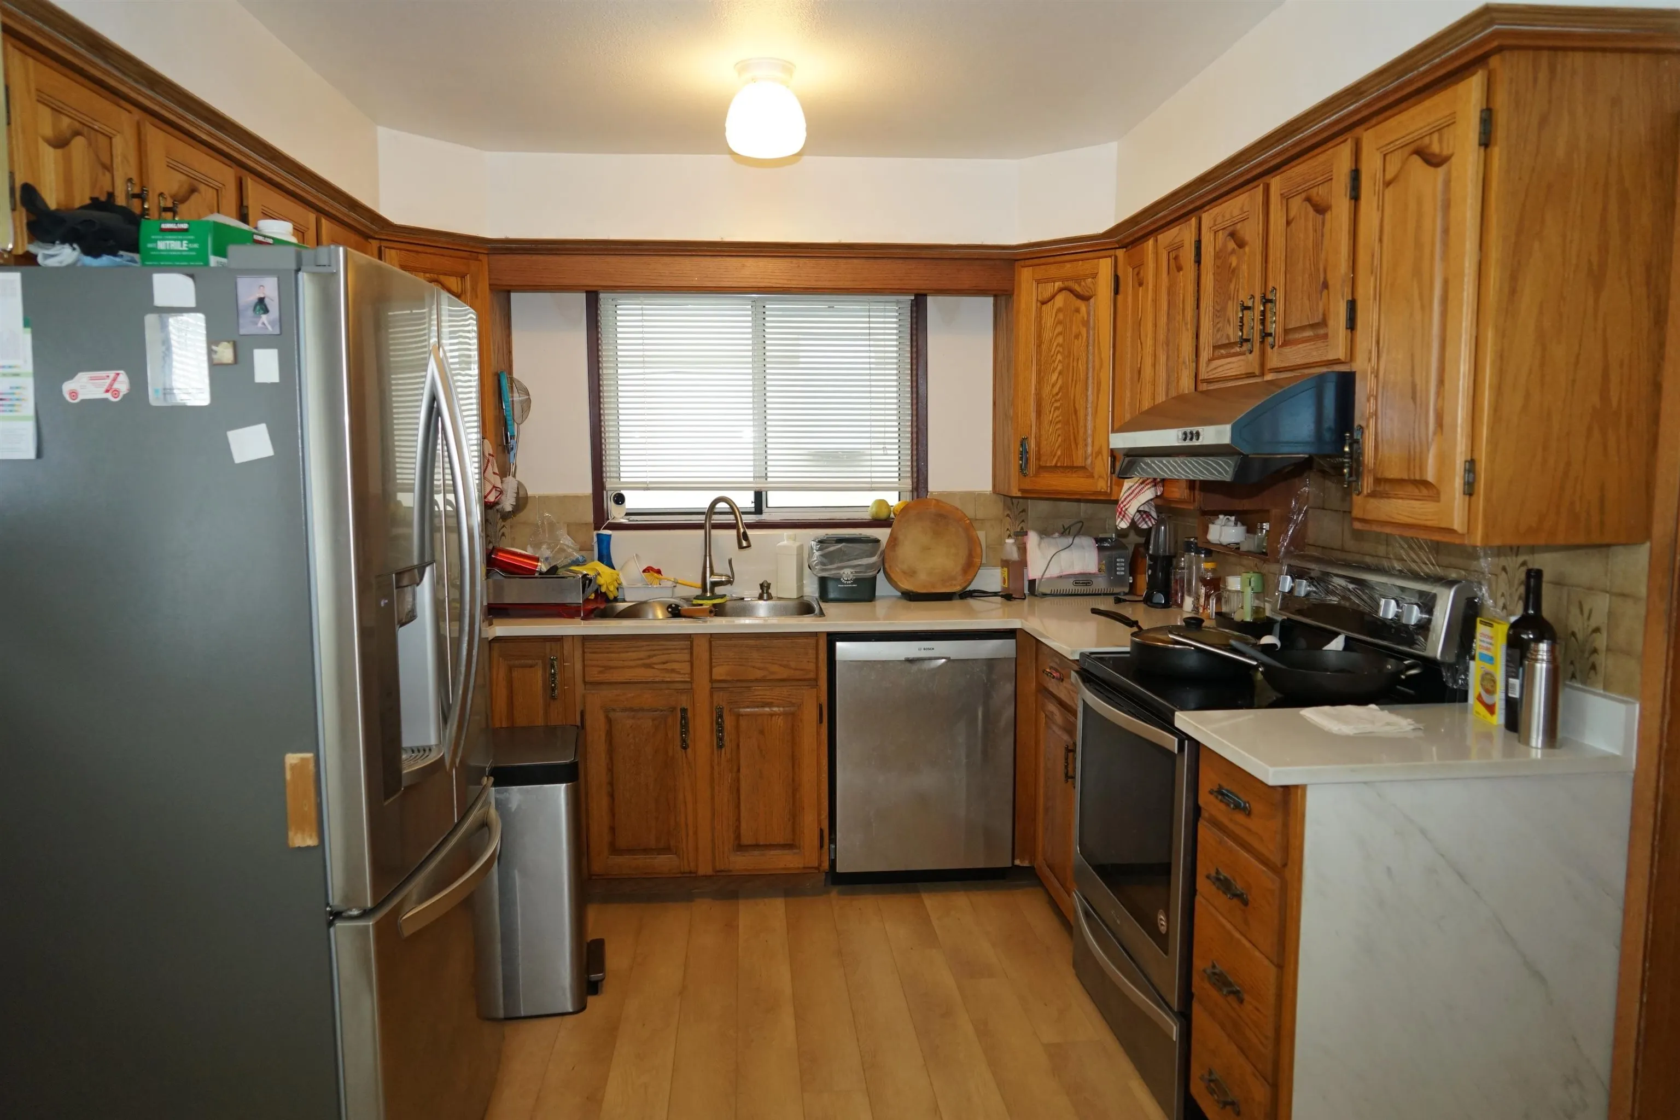
Great opportunity for investors and builders! Located in the nice cared community of north Burnaby, closer to SFU,Burnaby North Secondary School, shopping centres and public facilities, a well maintained solid home with a large lot (145ft x 50ft Could build a FourPlex), A big sunny backyard has a huge sundeck and a nice garden, as well as a golden cherry tree, a 3-apples tree and many different flowers. This lovely home has been properly maintained and the ongoing improvements never stopped. The marble kitchen countertop was installed early this year; its floor was replaced late last year; the surrounding video monitoring system was done in this Jan. 3 bedrooms up and 3 bedroom down; The downstairs has a separate door, kitchen and monitoring system, which could be a mortgage helper.

Property Details

Amenities & Utilities

In Unit

Full Property Details

Interior

Bedrooms
6
Washrooms
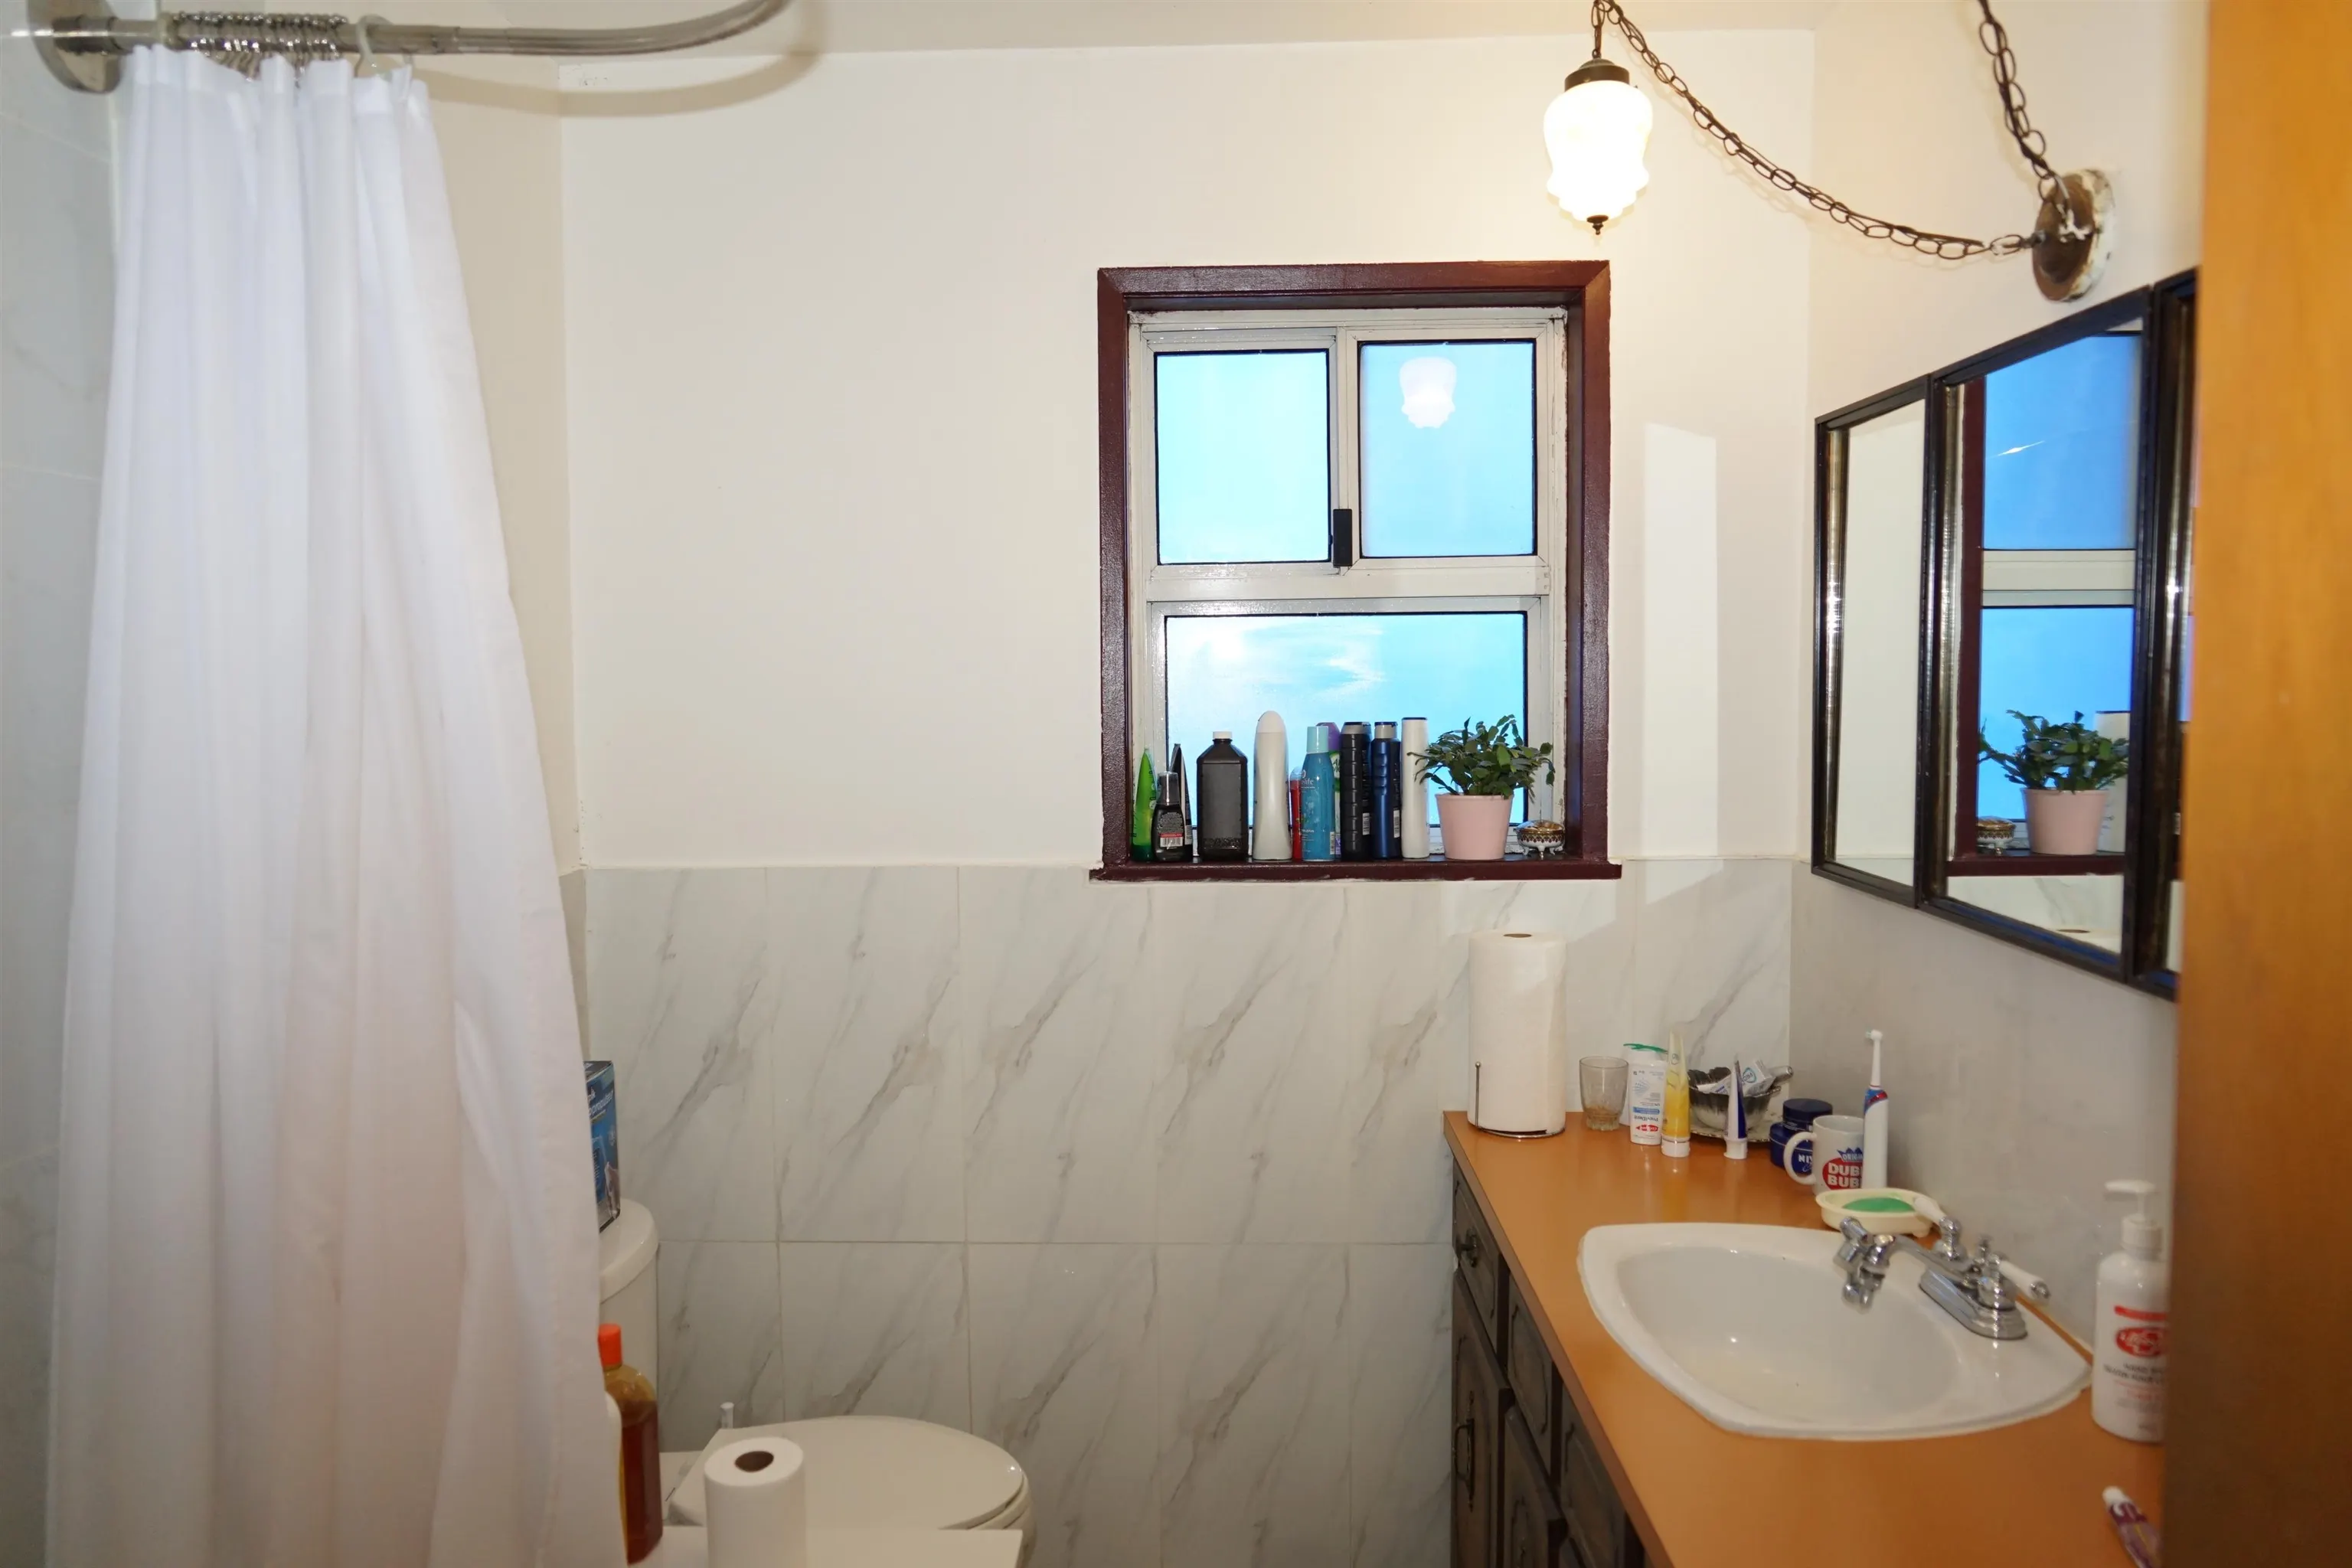
2
Square Footage
2580 sqft
Basement
Full,Finished,Exterior Entry
Heating Type
Forced Air,Natural Gas
Kitchens
2
Floor Finish
Hardwood,Vinyl,Carpet
Den
No

Exterior

Front
50.00
Lot Size (Sq Ft)
7250.00
Waterfront
No
Parking Spaces
6
Total Parking Spaces
-
Garage Spaces
-
Zoning
R1
Roof
Asphalt

Building Description

Style
Rancher/Bungalow with Basement
Property Type
Residential Detached
Home Type
House
Subtype
Single Family Residence
Year Built
1960
Exterior
Concrete Frame,Frame Wood,Aluminum Siding,Wood Siding
Water Supply
Public
No. Floor Levels
2

Community

Community
Sperling-Duthie
Area Code
Burnaby North

Taxes & Fees

Taxes
$5,432.30 /yr
Tax Year
2025

Room Types

Room Dimensions Area Description
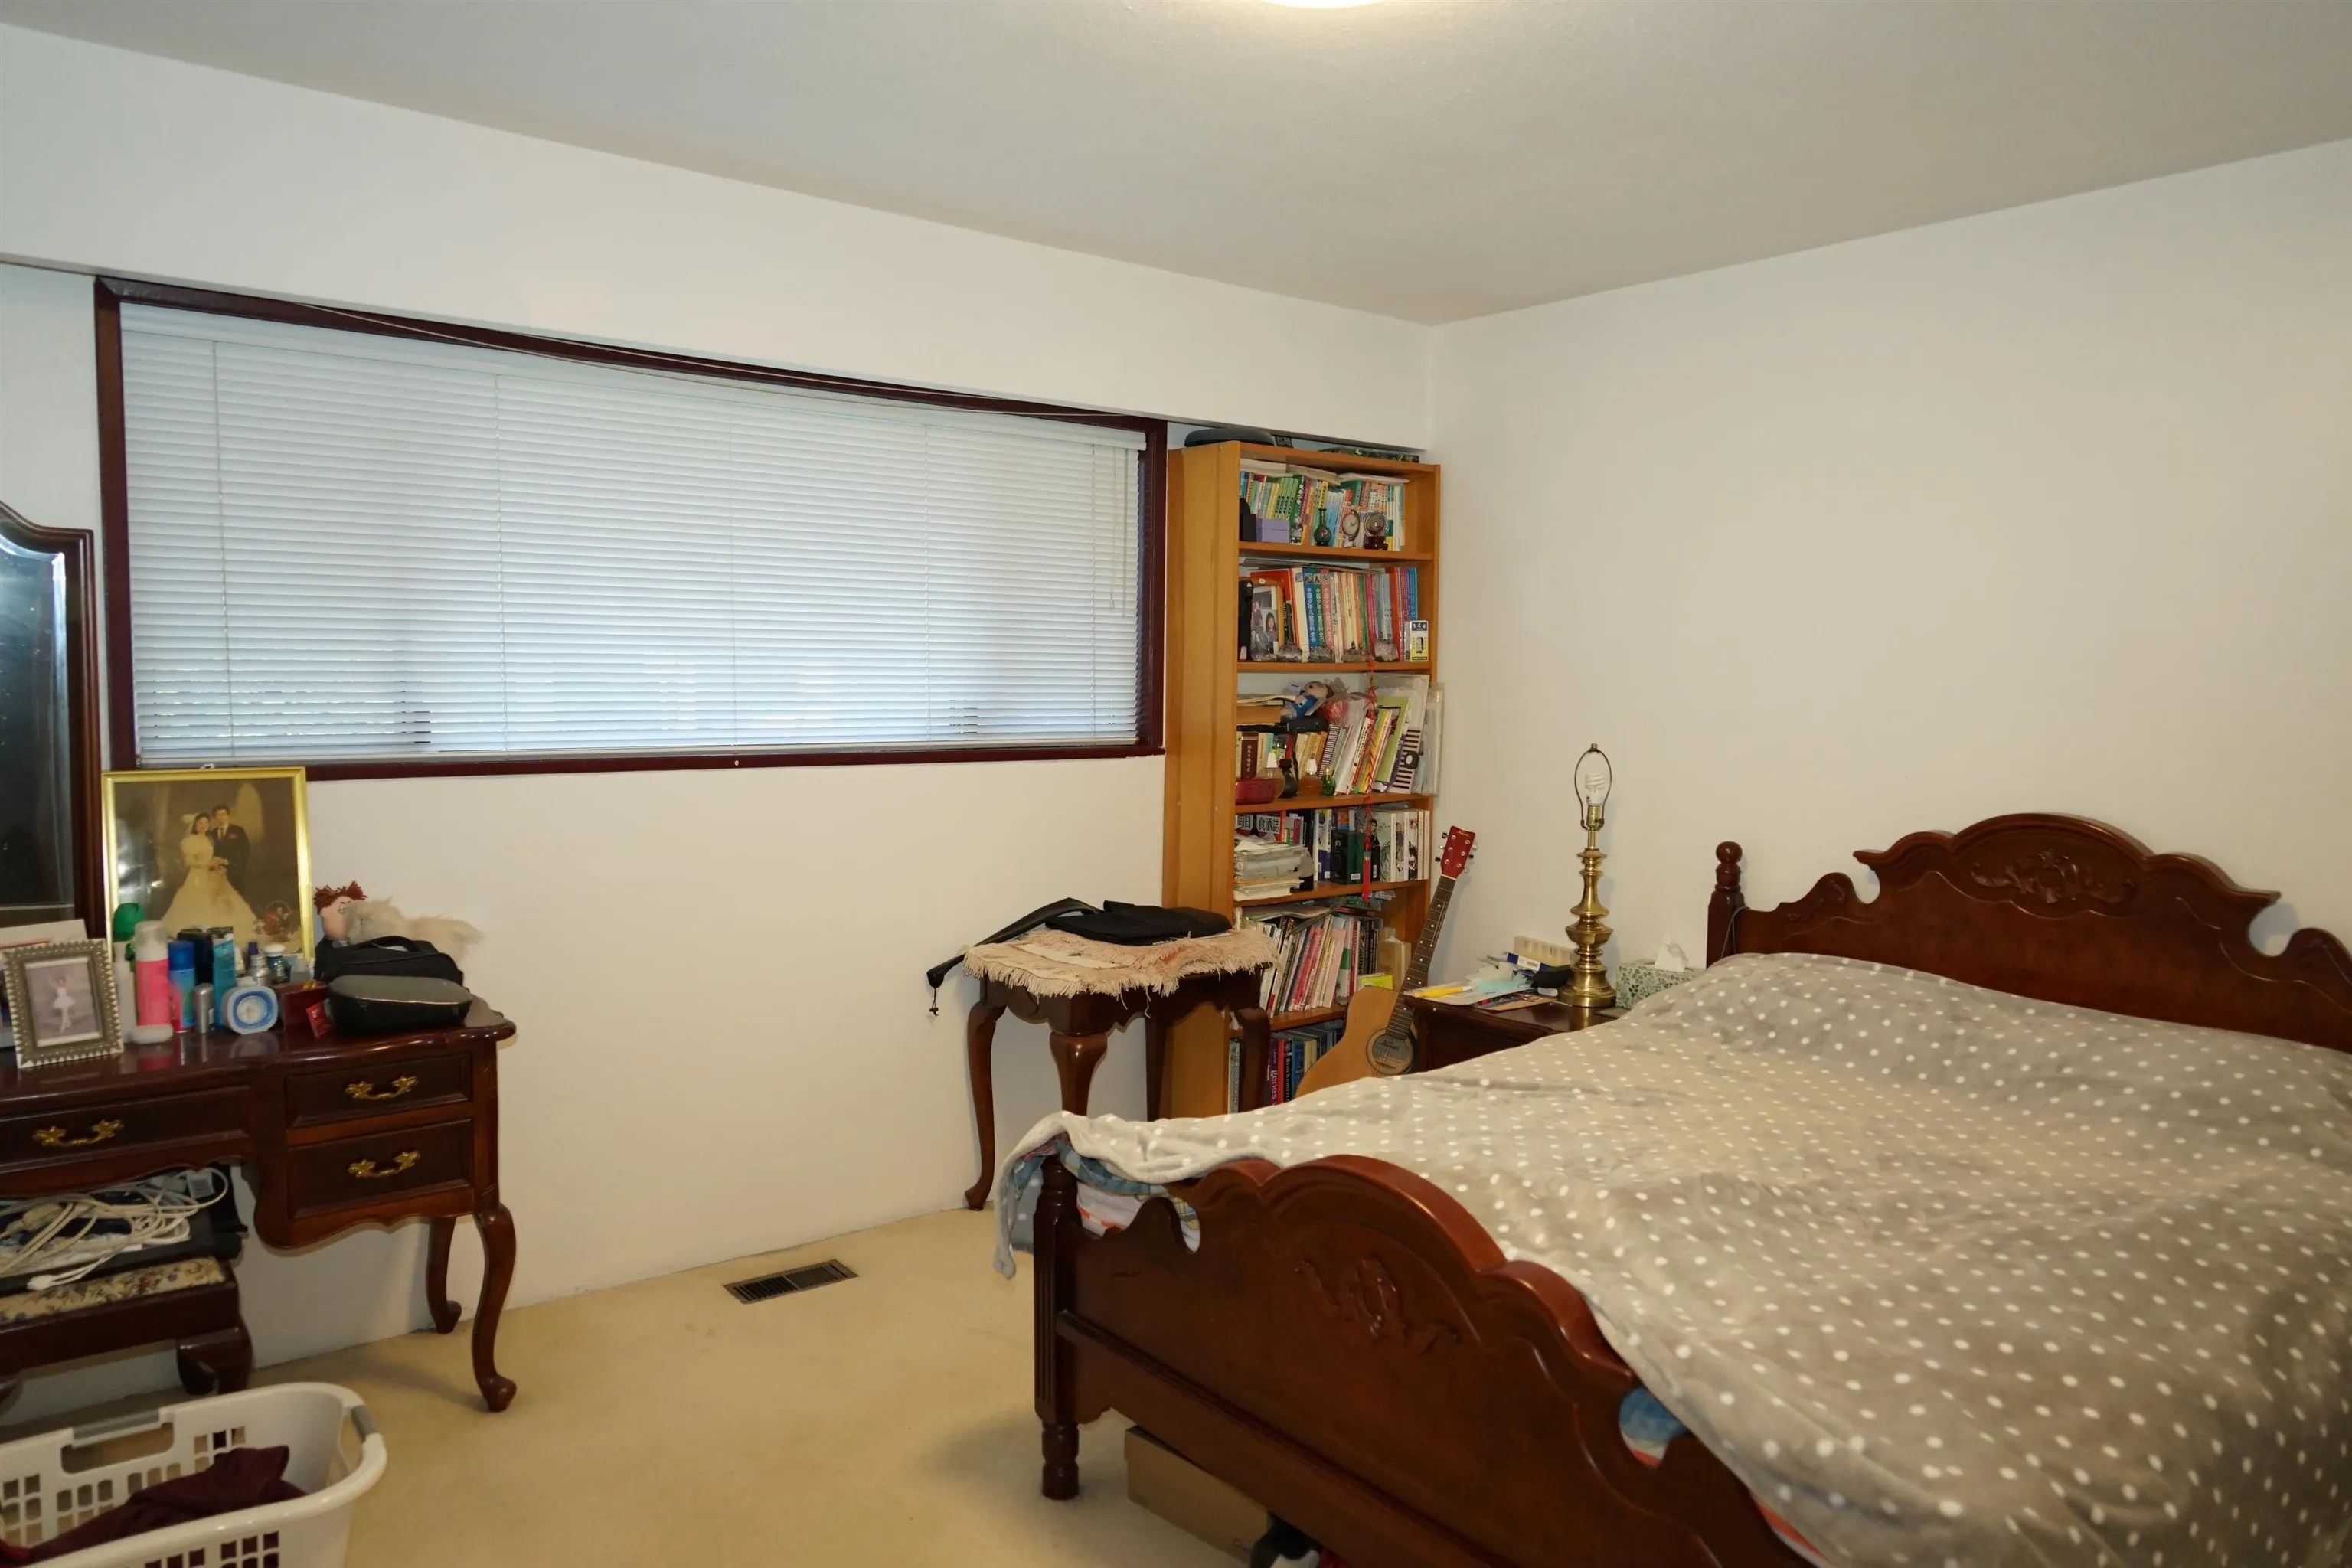
Primary Bedroom 11'7 x 13'4 154.44 sqft -
Bedroom 10'9 x 11'4 121.83 sqft -
Bedroom 9'1 x 11'2 101.43 sqft -
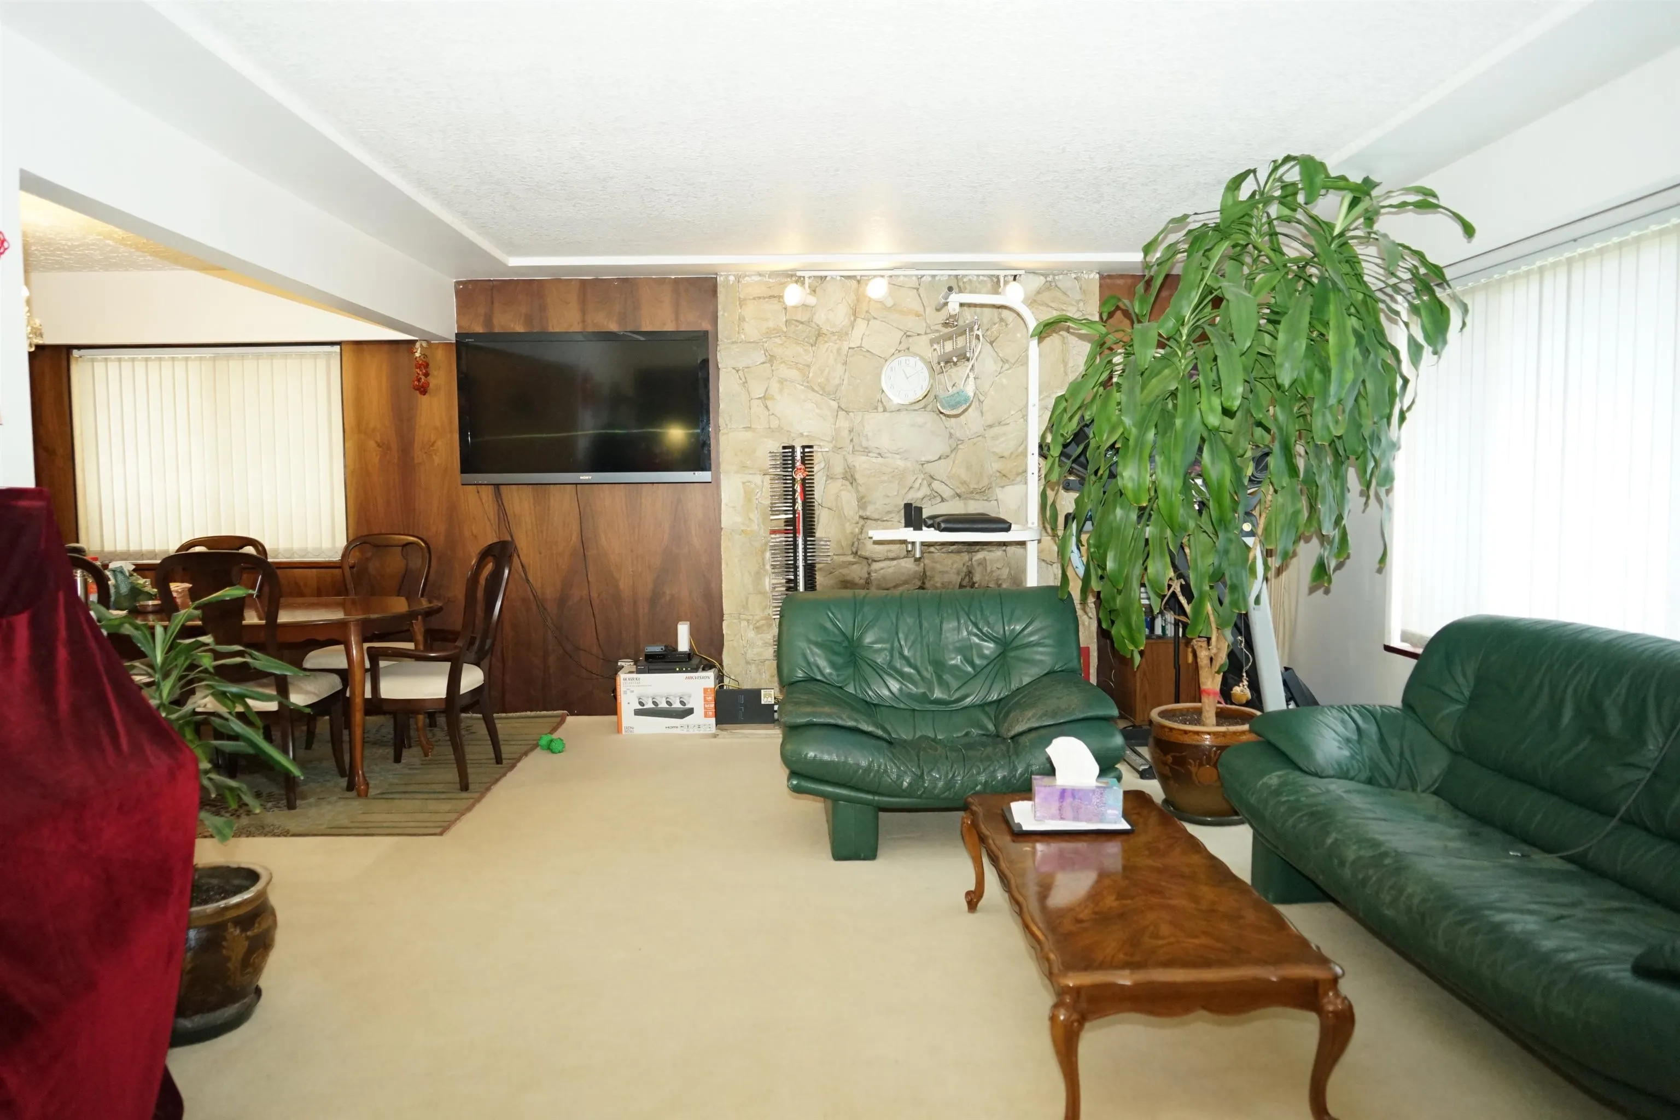
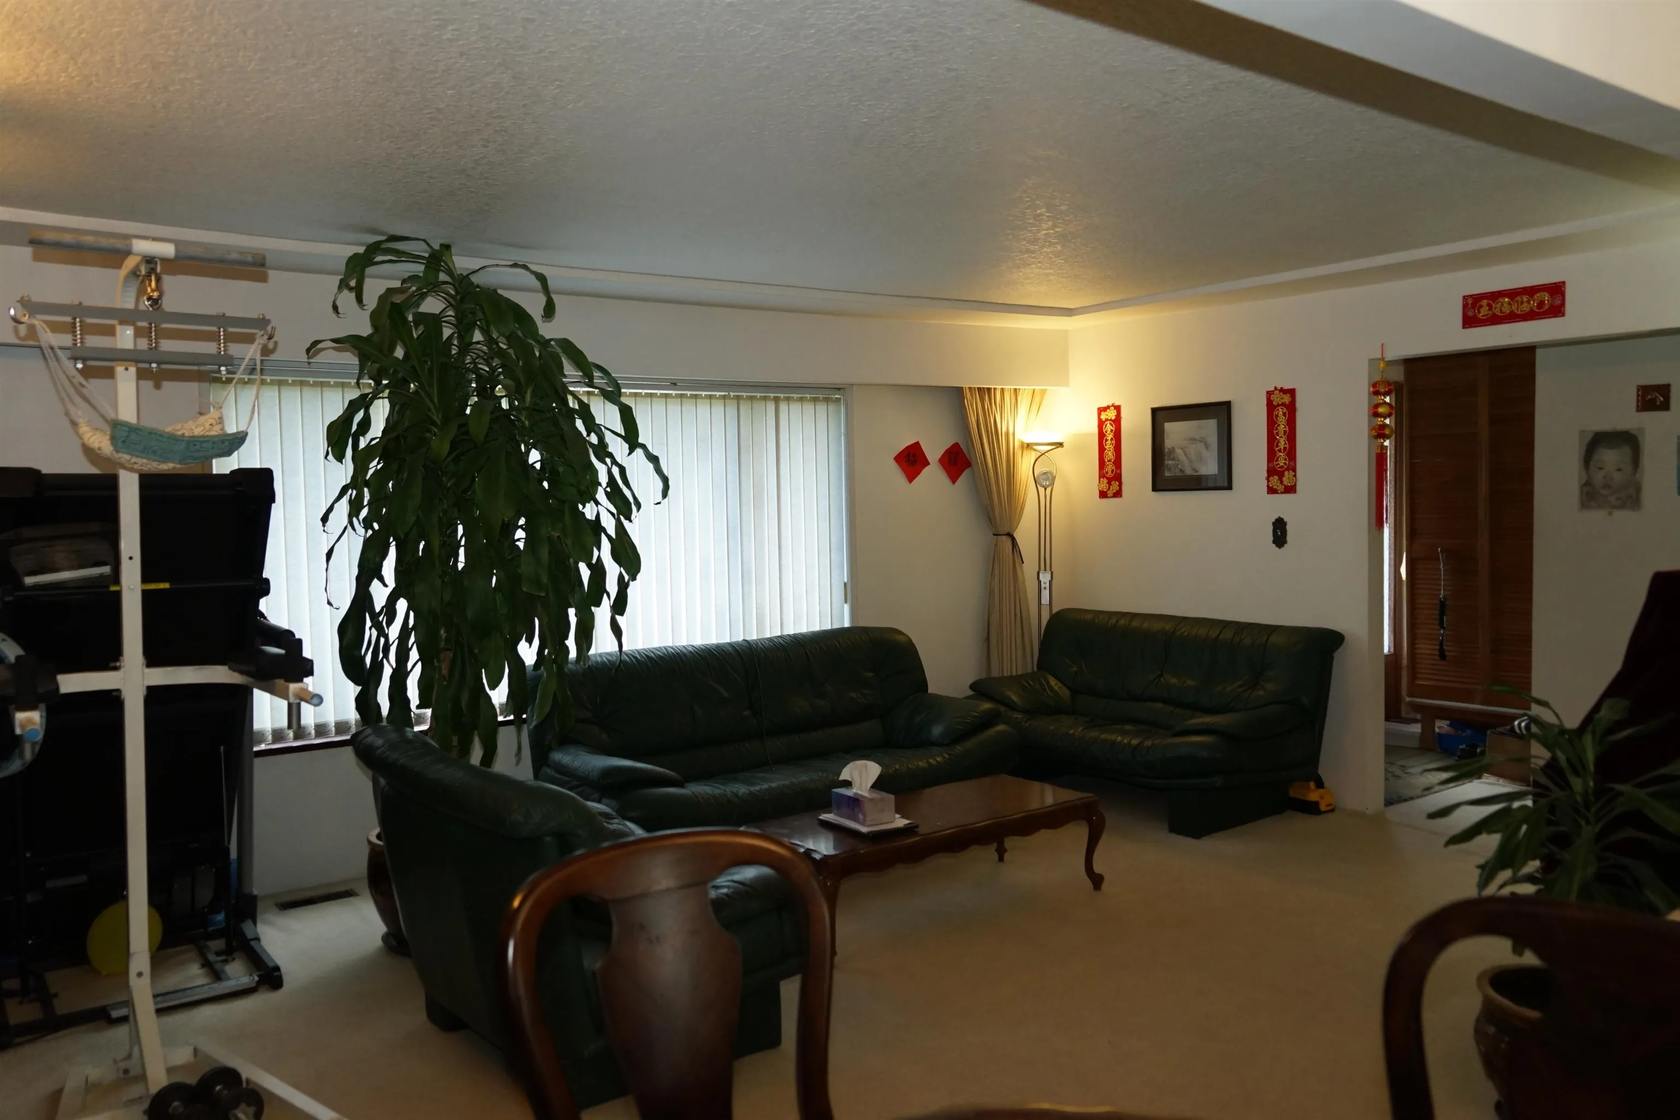
Living Room 14'3 x 18'7 264.81 sqft -
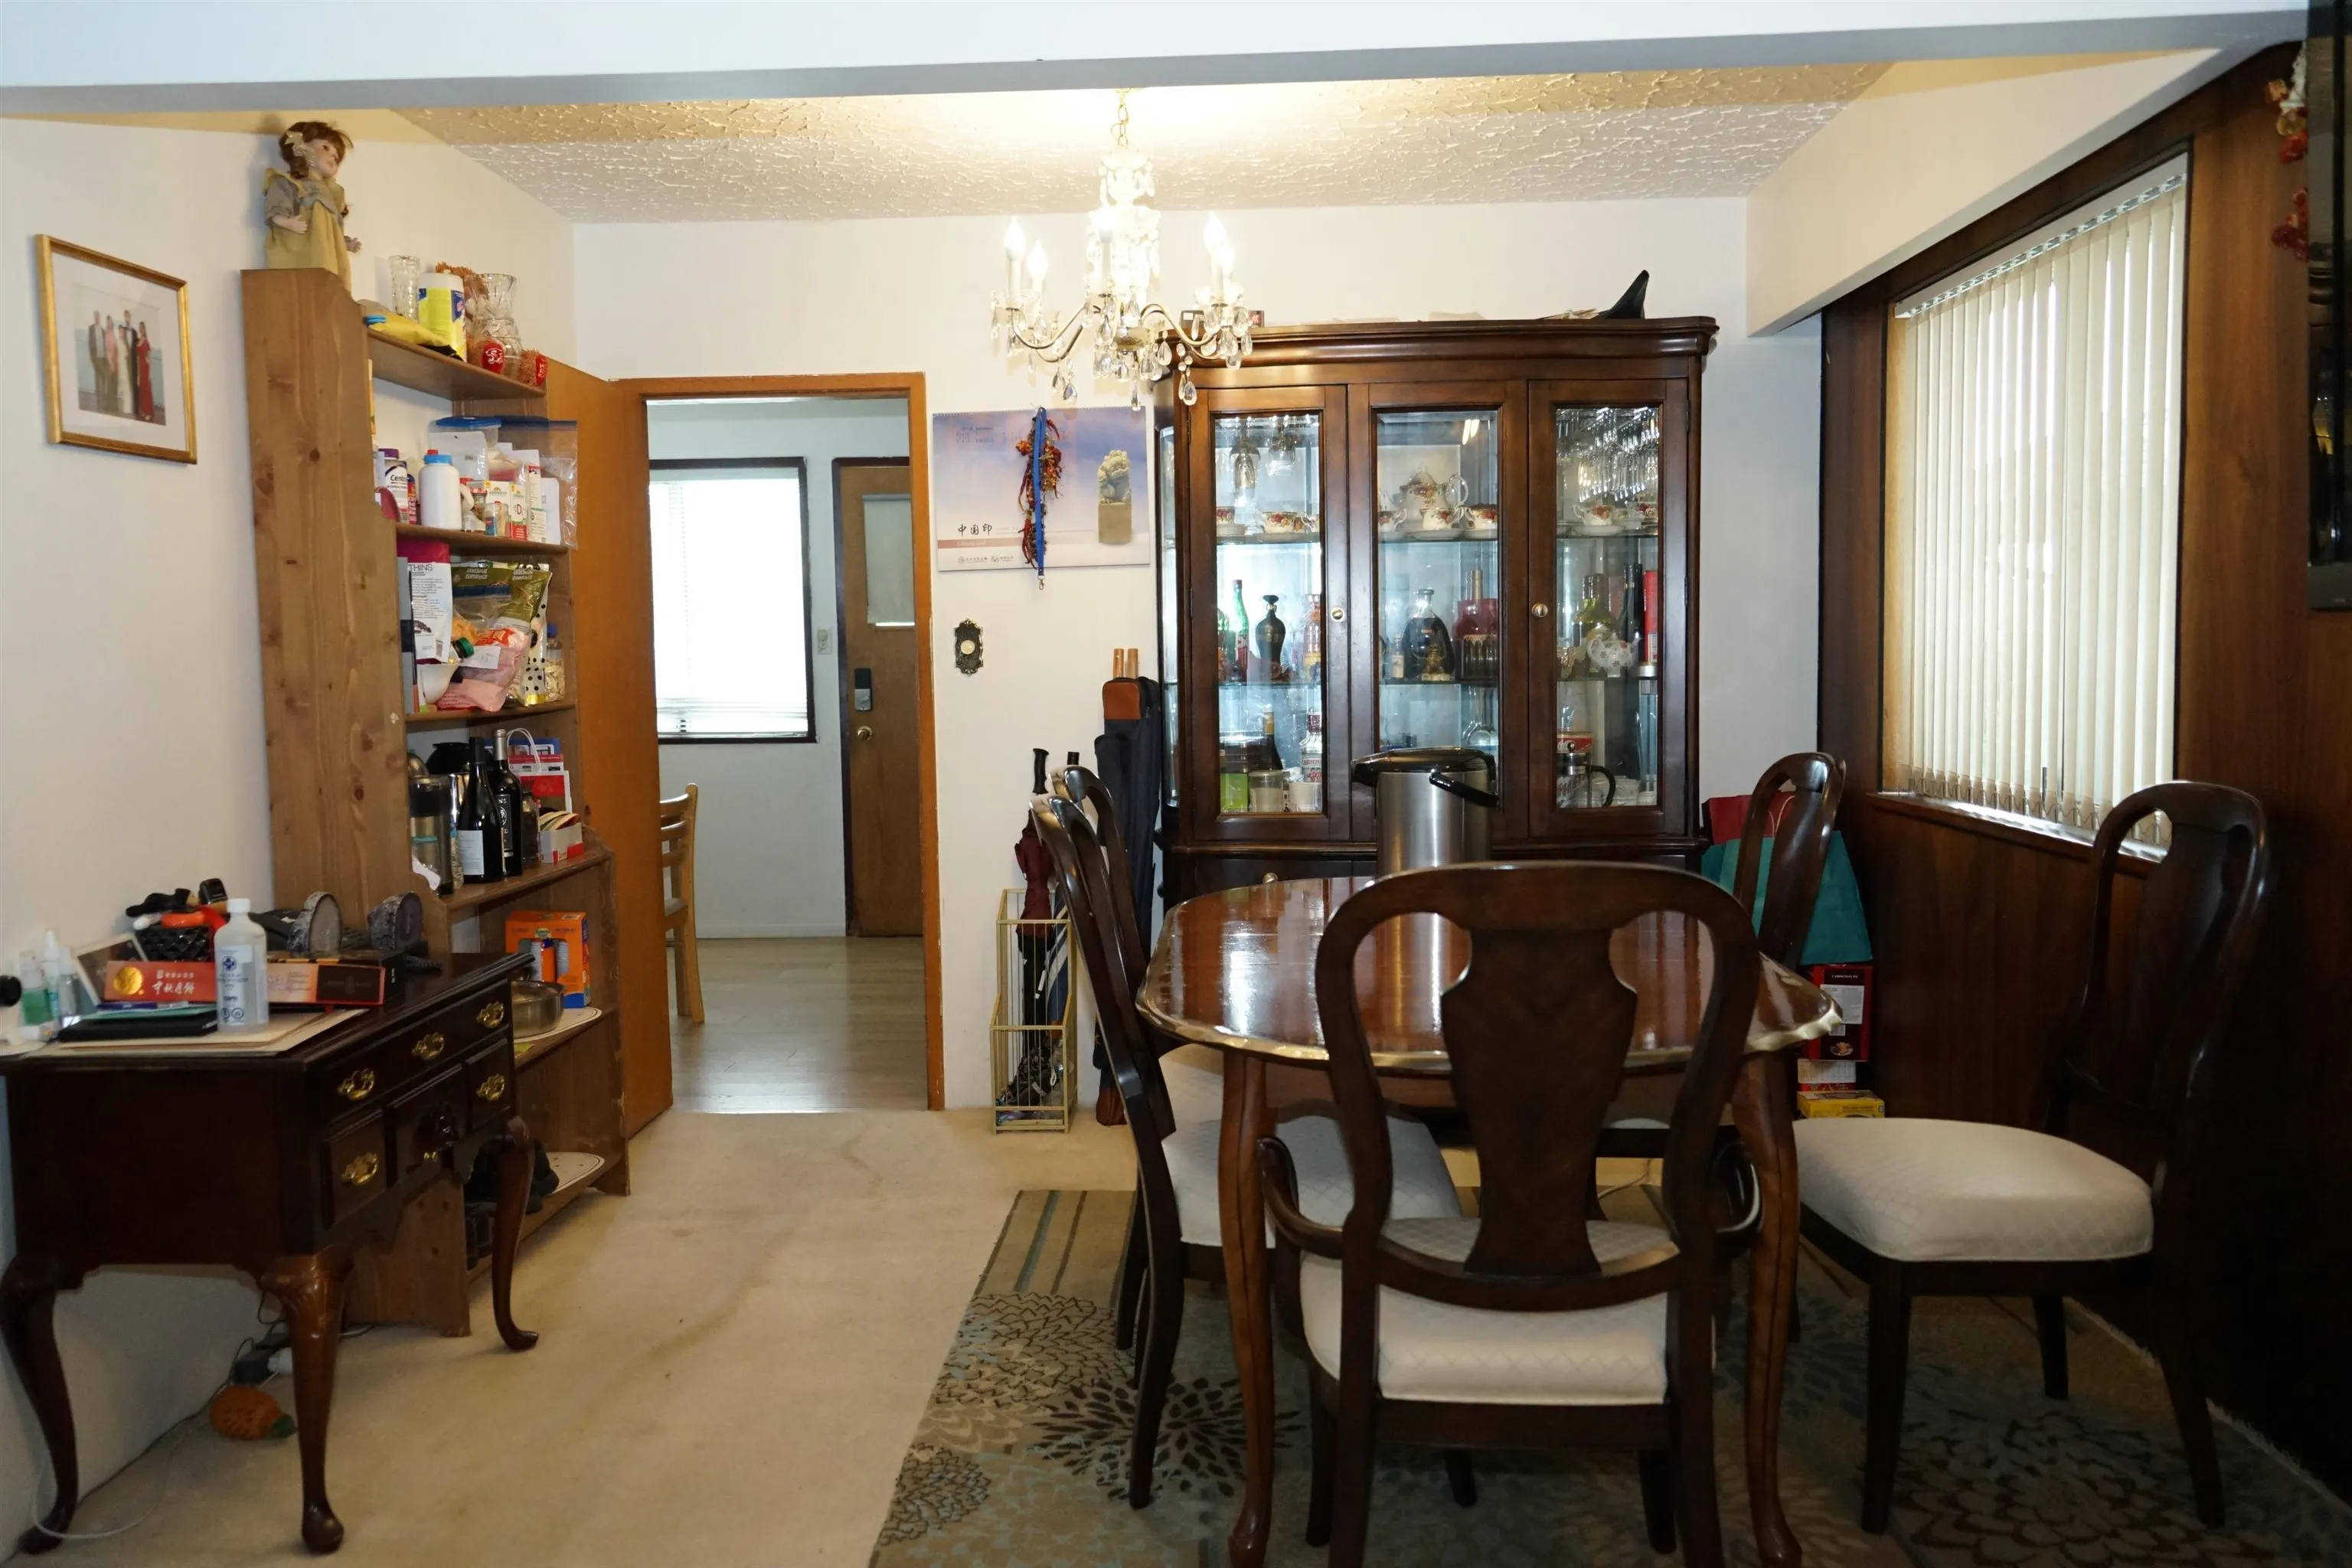
Dining Room 8'7 x 10'11 93.7 sqft -
Kitchen 9'10 x 15'4 150.78 sqft -
Family Room 13'10 x 26'8 368.89 sqft -
Primary Bedroom 10'9 x 13'10 148.71 sqft -
Bedroom 7'9 x 14'5 111.73 sqft -
Bedroom 8'9 x 11'8 102.08 sqft -
Kitchen 11'11 x 14'9 175.77 sqft -
Jess Kuang
Jess Kuang
Sutton Group - 1st West Realty
Listed by Michael Li PREC*
402 days on site
Listing Broker
Metro Edge Realty
Courtesy
Metro Edge Realty

Similar homes for sale in Burnaby

Explore Burnaby

This representation is based in whole or in part on data generated by the Chilliwack & District Real Estate Board, Fraser Valley Real Estate Board or Greater Vancouver REALTORS® which assumes no responsibility for its accuracy. Copyright 2026 by the Greater Vancouver REALTORS®, Fraser Valley Real Estate Board, Chilliwack and District Real Estate Board, and BC Northern Real Estate Board. All Rights Reserved.
Powered by AgentLocator




