
12293 Cardinal Street, Mission
1 / 13
For Sale
$1,499,000
3 bd · 3 ba · 1,808 sq ft

12293 Cardinal Street, Mission V4S 1L3

MLS®# R3052405

Est. mortgage
$5,687/mo
Property taxes $7,550.02/yr

About This Home

Property Type
House, Single Family Residence, Rancher/Bungalow with Basement
Parking
2 garage, 20 parking
MLS #
R3052405
Size
1808 sqft
Basement
Full,Unfinished
Lot size
259182.00 sqft
Tax
$7,550.02 /yr
Year Built
1993
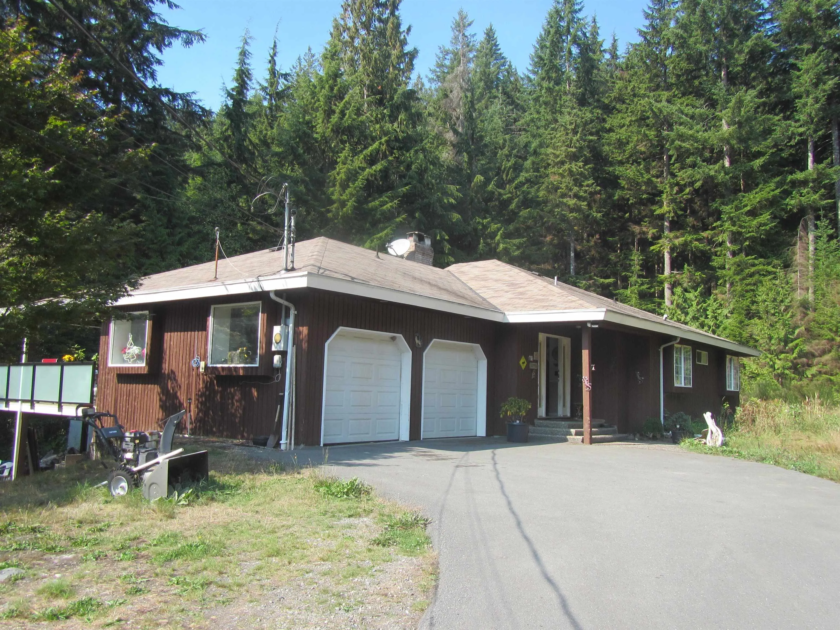
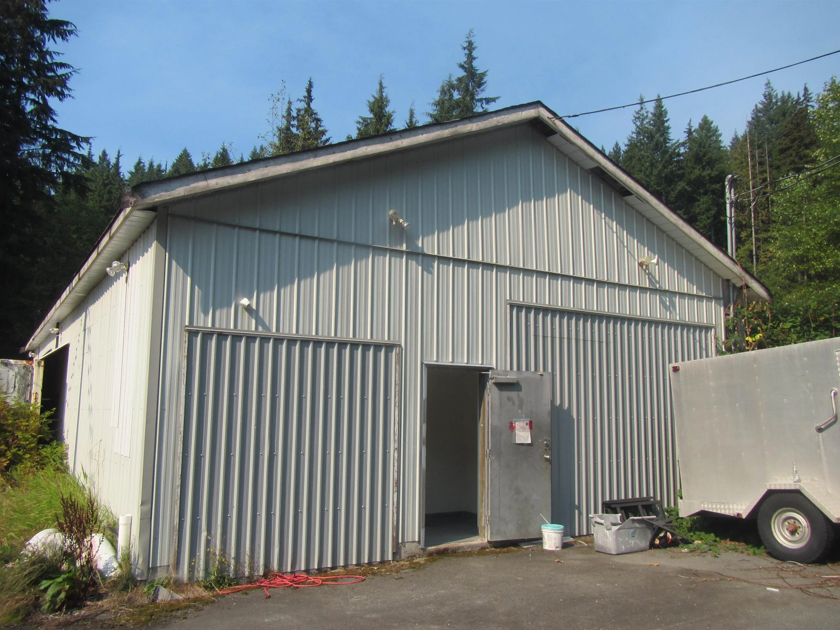
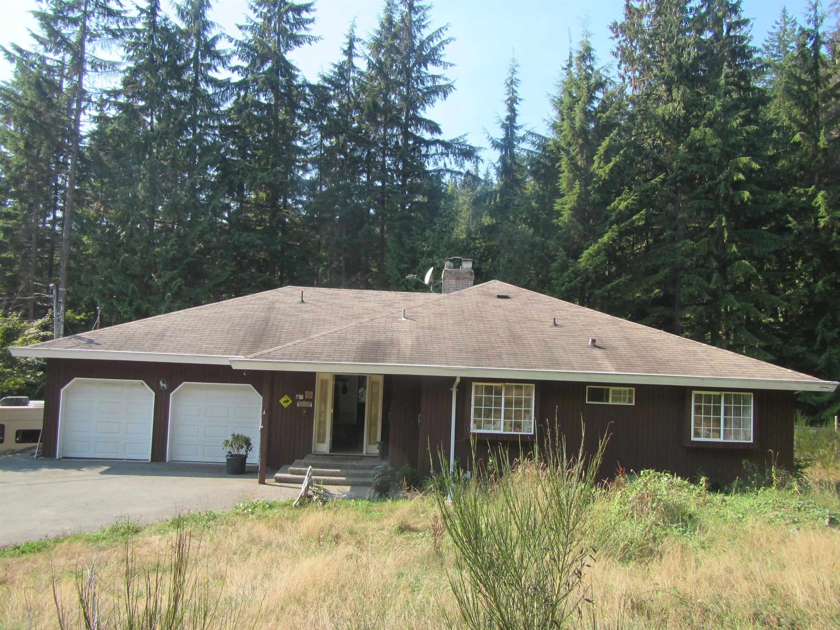
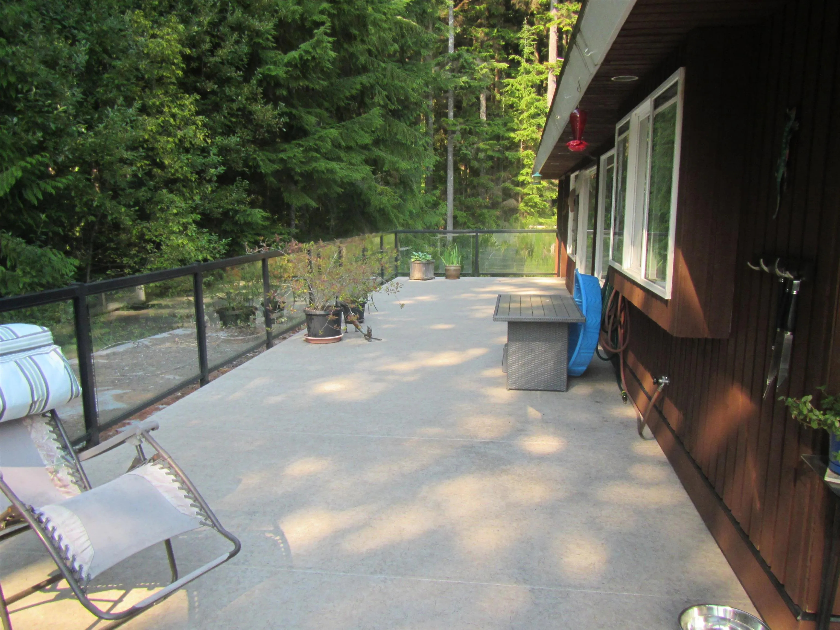
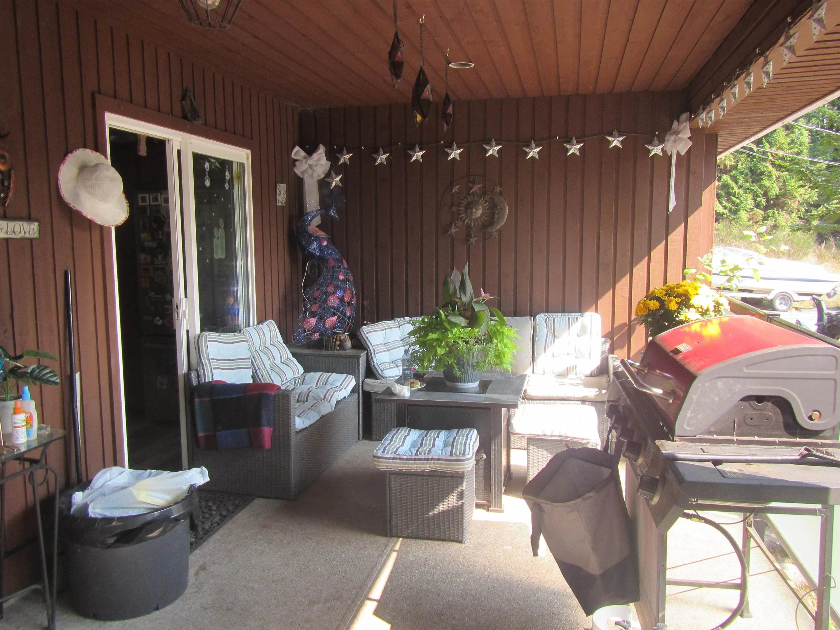
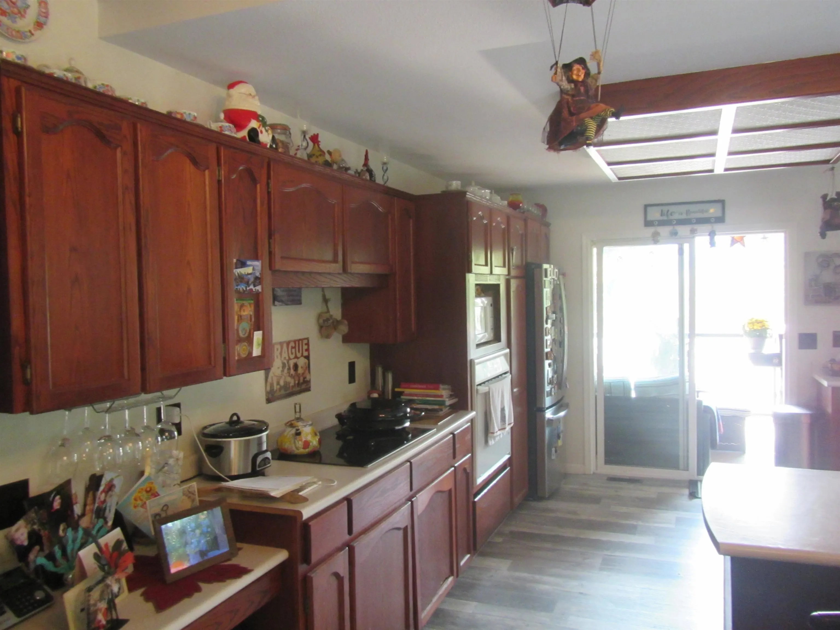
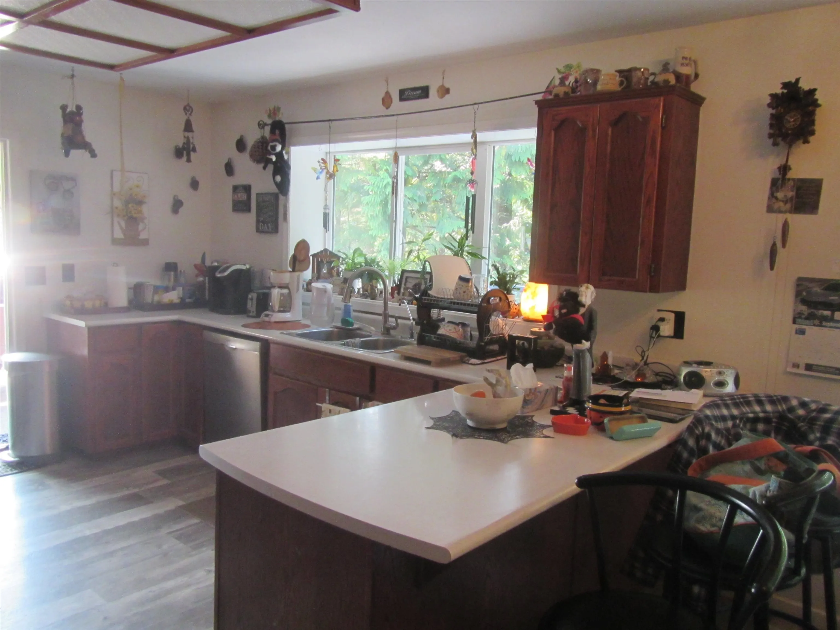
Seeking privacy, tranquility & need space for a home business or to house all your toys? From the moment you come up the private driveway & come through the electric gate you will know this is a special property. Beyond the gate lies a 300k 30' x 64' shop with its own 1200 amp power. Adjacent to the shop are two 40' & two 50' food grade SS insulated trailers for all your storage solutions. The home itself is a large rancher with a full unfinished basement. Features include 200 amp service, a partially covered, huge wrap around deck with glass railing, 2-car attached garage, wood F/P with stone accents, laminate flooring, sunken living room, large primary bedroom with walk in closet and full ensuite bath. Down has a safe room & awaits your finishing ideas or great for storage.

Property Details

Full Property Details

Interior

Bedrooms
3
Washrooms
3
Square Footage
1808 sqft
Basement
Full,Unfinished
Heating Type
Electric,Forced Air
Kitchens
1
Floor Finish
Laminate,Mixed,Tile
Den
No

Exterior

Front
0.00
Lot Size (Sq Ft)
259182.00
View
VIEW
Waterfront
No
Parking Spaces
20
Total Parking Spaces
-
Garage Spaces
2
Zoning
RU16
Roof
Asphalt

Building Description

Style
Rancher/Bungalow with Basement
Property Type
Residential Detached
Home Type
House
Subtype
Single Family Residence
Year Built
1993
Exterior
Frame Wood,Wood Siding
Water Supply
Well Drilled
No. Floor Levels
2

Community

Community
Steelhead
Area Code
Mission

Taxes & Fees

Taxes
$7,550.02 /yr
Tax Year
2025

Room Types

Room Dimensions Area Description
Primary Bedroom 13'6 x 16' 216 sqft -
Bedroom 9'10 x 11'6 113.08 sqft -
Living Room 16' x 17' 272 sqft -
Dining Room 13' x 16' 208 sqft -
Kitchen 13' x 13' 169 sqft -
Nook 10' x 10' 100 sqft -
Laundry 6' x 12' 72 sqft -
Jess Kuang
Jess Kuang
Sutton Group - 1st West Realty
Listed by Bill Avgerinos
414 days on site
Listing Broker
Royal LePage Sterling Realty
Courtesy
Royal LePage Sterling Realty

Similar homes for sale in Mission

Explore Mission

This representation is based in whole or in part on data generated by the Chilliwack & District Real Estate Board, Fraser Valley Real Estate Board or Greater Vancouver REALTORS® which assumes no responsibility for its accuracy. Copyright 2026 by the Greater Vancouver REALTORS®, Fraser Valley Real Estate Board, Chilliwack and District Real Estate Board, and BC Northern Real Estate Board. All Rights Reserved.
Powered by AgentLocator







