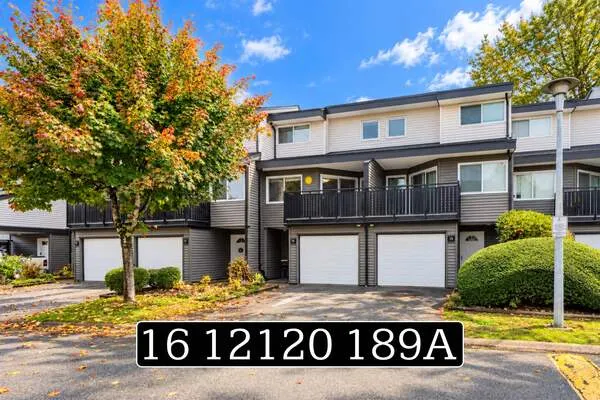
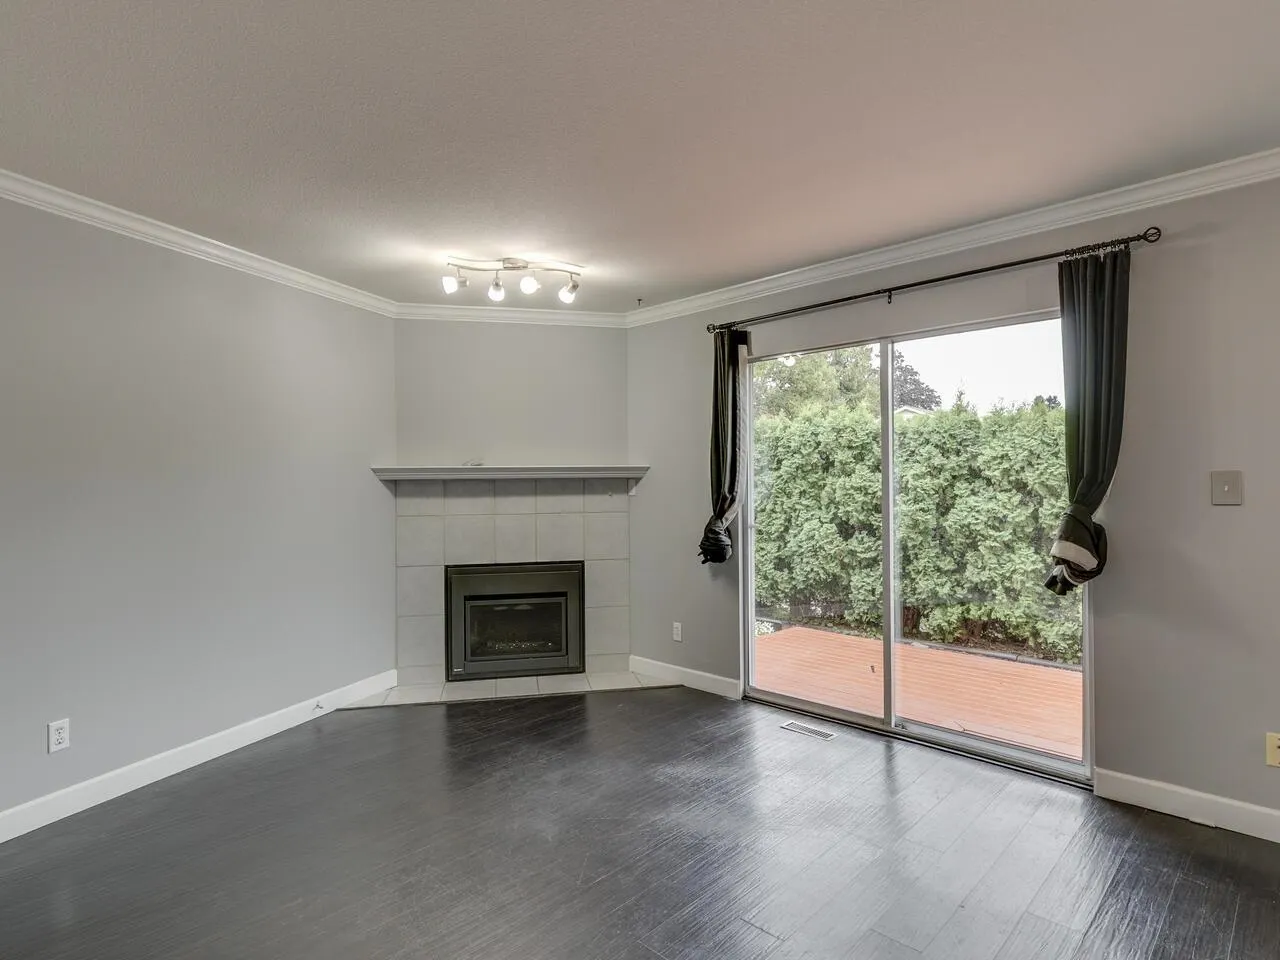
19240 119 Avenue #6, Pitt Meadows
1 / 35
For Sale
$714,000
3 bd · 2 ba · 1,514 sq ft

19240 119 Avenue #6, Pitt Meadows V3Y 2E8

MLS®# R3047537

Est. mortgage
$2,709/mo
Property taxes $4,484.91/yr

About This Home

Property Type
Townhome, Townhouse, 3 Storey
Parking
1 garage, 2 parking
MLS #
R3047537
Size
1514 sqft
Basement
Finished
Tax
$4,484.91 /yr
Year Built
1990
Maintenance Fee
$377.21 /mo
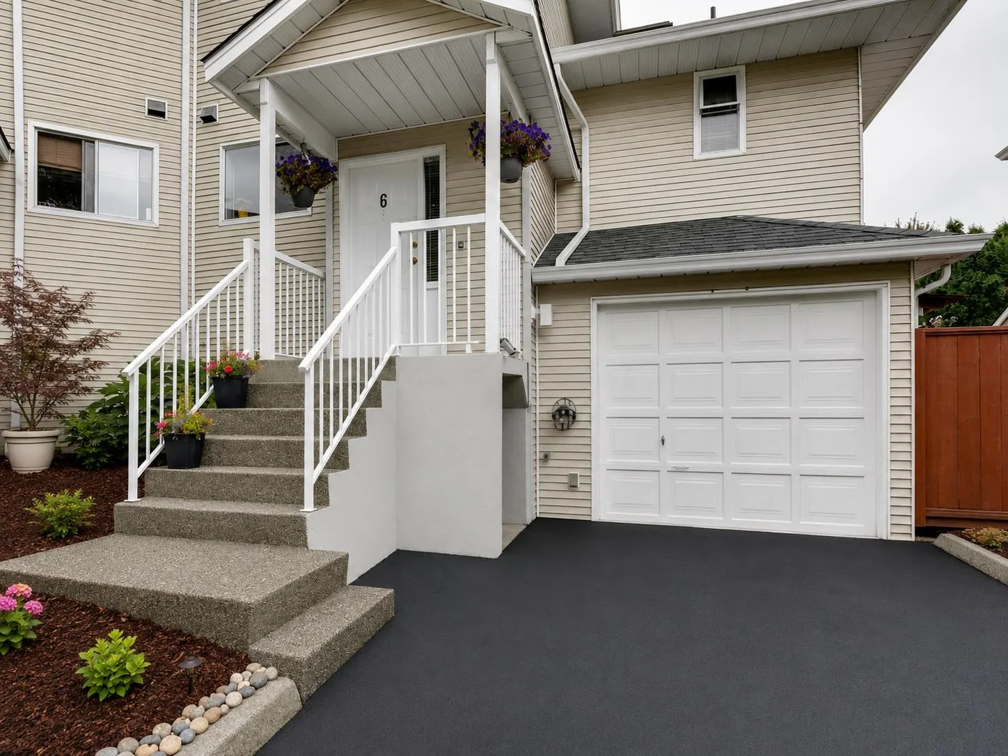
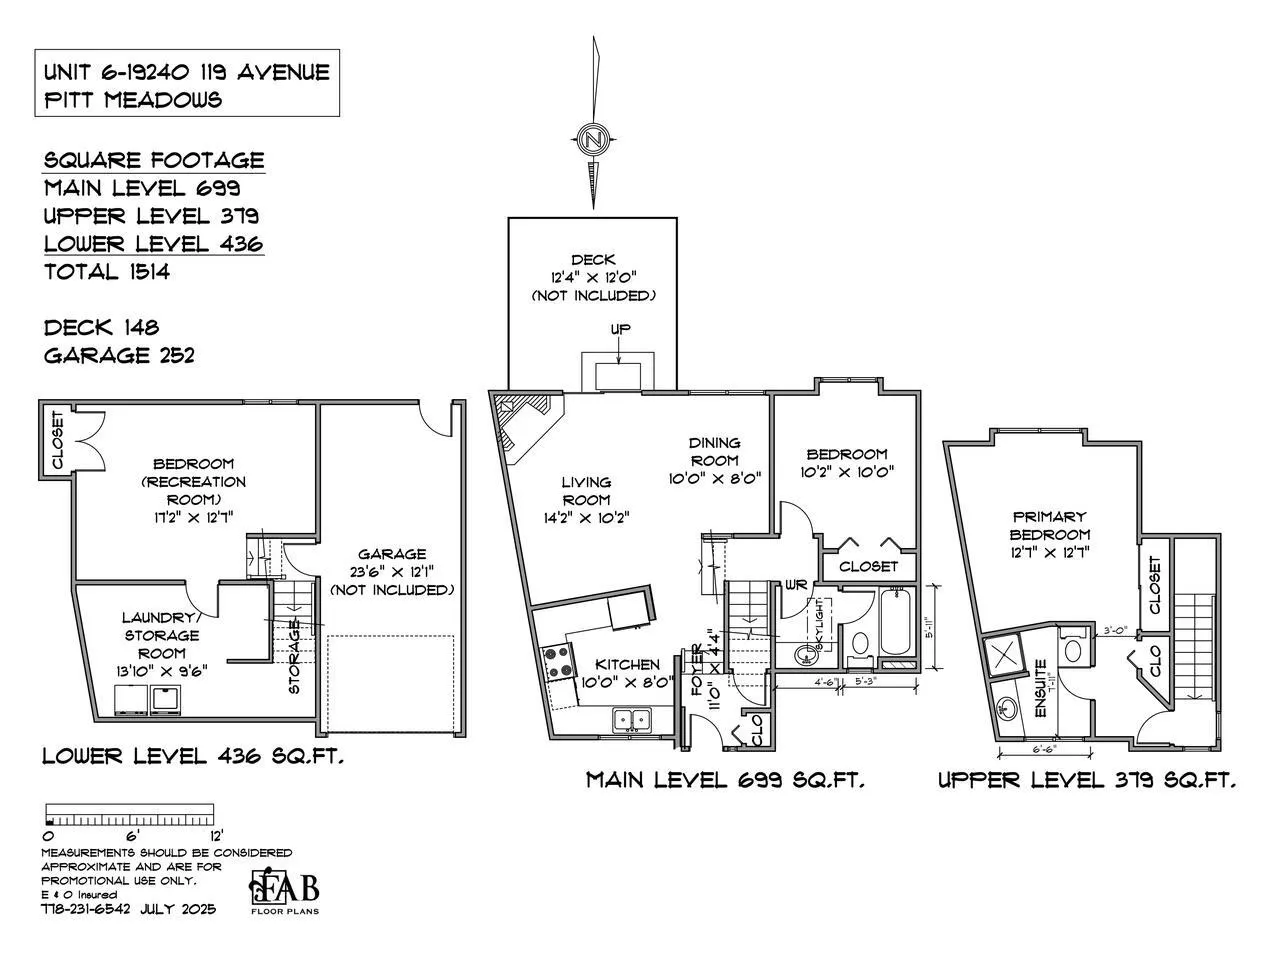
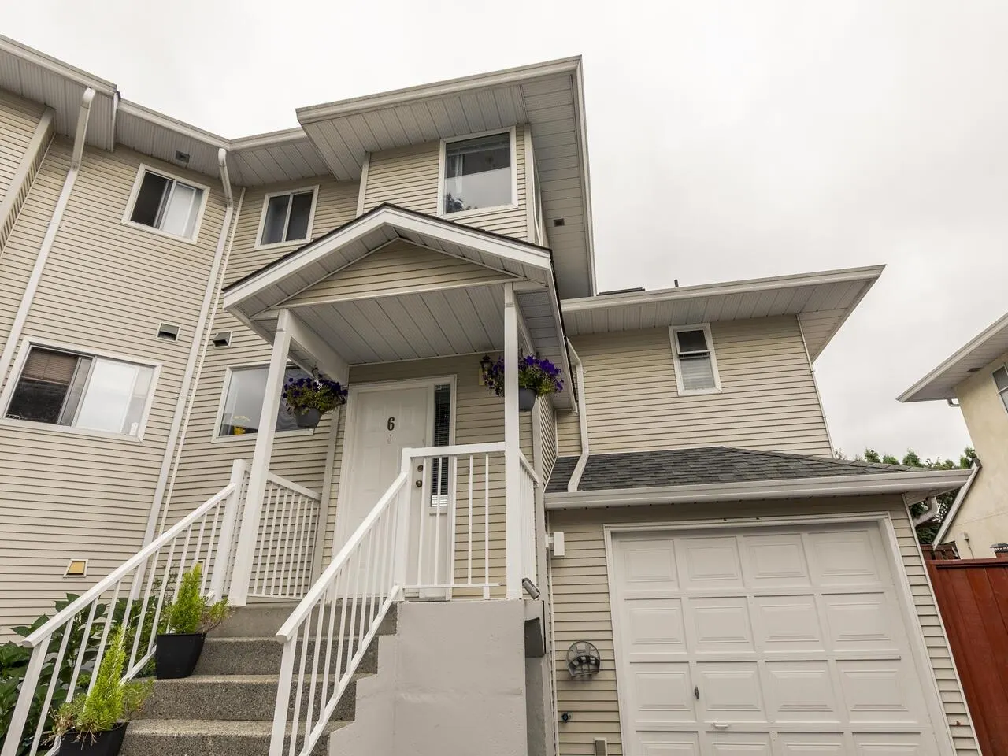
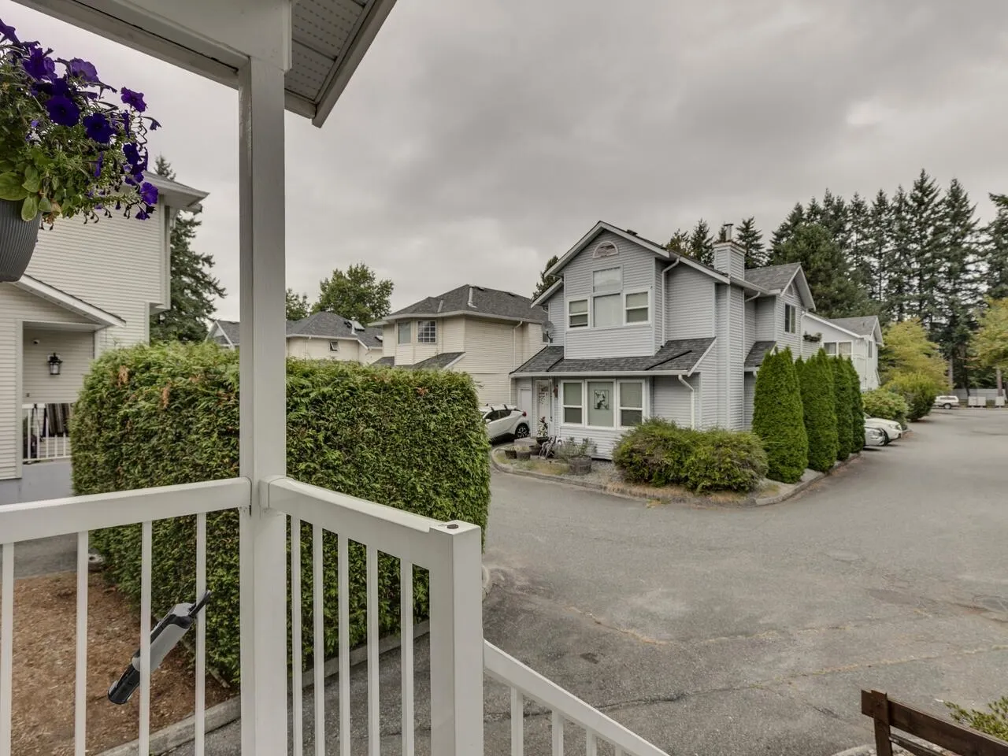
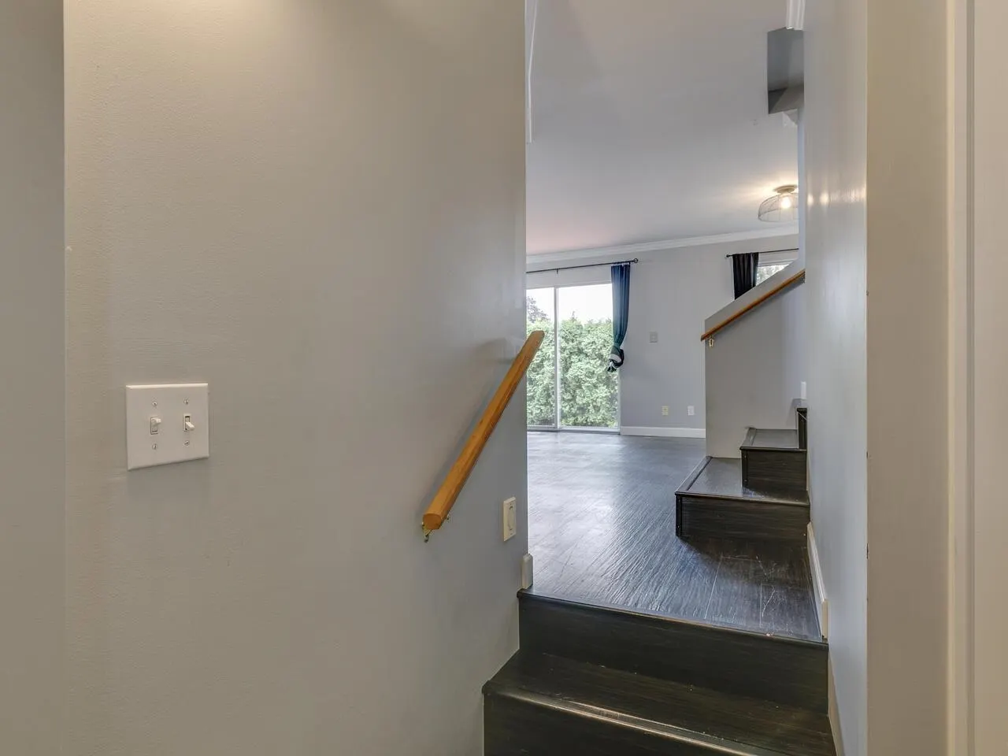
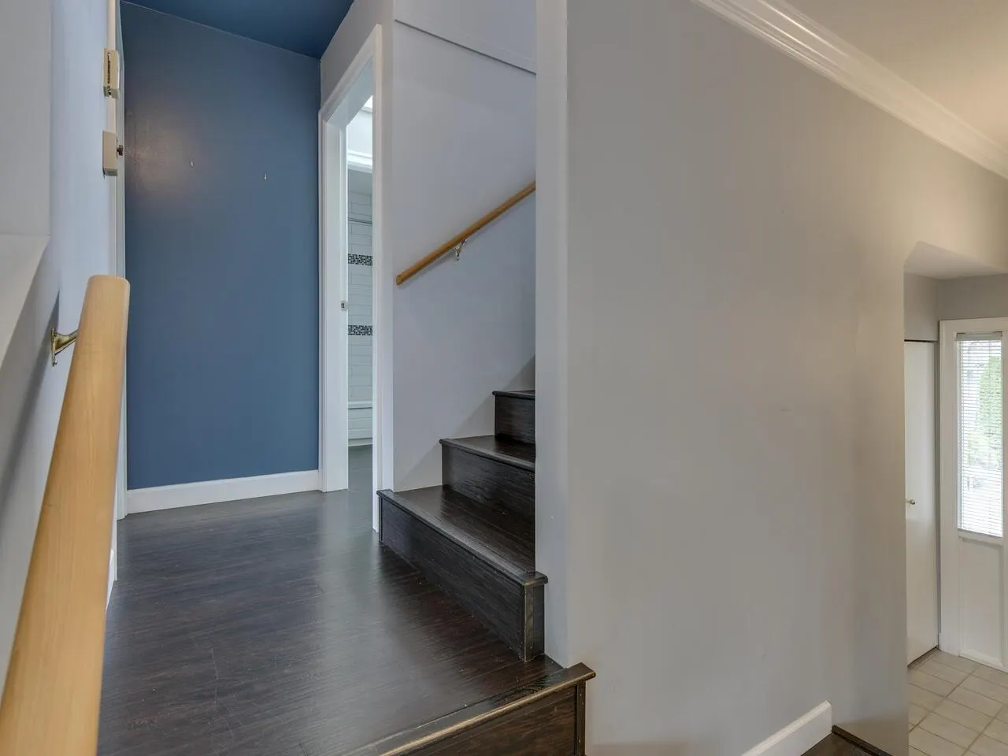
This 1,514 sq ft townhouse in Central Meadows offers a bright, open layout with two spacious bedrooms, two full bathrooms, and a fully finished basement, all in a quiet, convenient location. The main floor opens to a private, fully fenced yard with a patio and side yard—ideal for relaxing or entertaining. The primary bedroom easily fits king-sized furniture and includes a walk-through closet that leads to a full ensuite. Downstairs, the finished basement features a versatile rec or family room and a separate laundry area. Just a 10-minute walk to Pitt Meadows Secondary and only 1/8 of a block from Pitt Meadows Elementary, this home is also within three blocks of the rec center, community policing, shopping, two local pubs, and the W.C.E. Open House. Sun., Nov. 8. 2 to 4.

Property Details

Amenities & Utilities

In Unit

Full Property Details

Interior

Bedrooms
3
Washrooms
2
Square Footage
1514 sqft
Basement
Finished
Heating Type
Forced Air,Hot Water,Natural Gas
Kitchens
1
Den
No

Exterior

View
NO VIEW
Waterfront
No
Parking Spaces
2
Total Parking Spaces
-
Garage Spaces
1
Zoning
RM1
Roof
Asphalt

Building Description

Style
3 Storey
Property Type
Residential Attached
Home Type
Townhome
Subtype
Townhouse
Year Built
1990
Exterior
Frame Wood,Log Siding,Vinyl Siding
Water Supply
Public
No. Floor Levels
3
Pets Allowed
Cats OK,Dogs OK,Number Limit (Two),Yes With Restrictions

Community

Community
Central Meadows
Area Code
Pitt Meadows

Taxes & Fees

Taxes
$4,484.91 /yr
Tax Year
2024
Maintenance Fee
$377.21 /mo

Other

Virtual Tour Link
Pets
Cats OK,Dogs OK,Number Limit (Two),Yes With Restrictions

Room Types

Room Dimensions Area Description
Primary Bedroom 12'7 x 12'7 158.34 sqft -
Other 6' x 7'11 47.5 sqft -
Walk-In Closet 3'6 x 10' 35 sqft -
Foyer 4'4 x 10' 43.33 sqft -
Kitchen 8' x 10' 80 sqft -
Living Room 10'2 x 14'2 144.03 sqft -
Dining Room 8' x 10' 80 sqft -
Other 9'9 x 5'11 57.69 sqft -
Bedroom 10' x 10'2 101.67 sqft -
Bedroom 12'7 x 17'2 216.01 sqft -
Laundry 9'6 x 13'10 131.42 sqft -
Storage 8' x 3'6 28 sqft -
Jess Kuang
Jess Kuang
Sutton Group - 1st West Realty
Listed by R.P. Luke PREC*
425 days on site
Listing Broker
RE/MAX LIFESTYLES REALTY
Courtesy
RE/MAX LIFESTYLES REALTY

Similar homes for sale in Pitt Meadows

Explore Pitt Meadows

This representation is based in whole or in part on data generated by the Chilliwack & District Real Estate Board, Fraser Valley Real Estate Board or Greater Vancouver REALTORS® which assumes no responsibility for its accuracy. Copyright 2026 by the Greater Vancouver REALTORS®, Fraser Valley Real Estate Board, Chilliwack and District Real Estate Board, and BC Northern Real Estate Board. All Rights Reserved.
Powered by AgentLocator