
7891 Eperson Road, Richmond
1 / 40
For Sale
$2,799,000
5 bd · 5 ba · 4,239 sq ft

7891 Eperson Road, Richmond V7C 2K5

MLS®# R3044977

Est. mortgage
$10,619/mo
Property taxes $9,434.28/yr

About This Home

Property Type
House, Single Family Residence
Parking
3 garage, 6 parking
MLS #
R3044977
Size
4239 sqft
Basement
None
Lot size
9316.00 sqft
Tax
$9,434.28 /yr
Year Built
2006
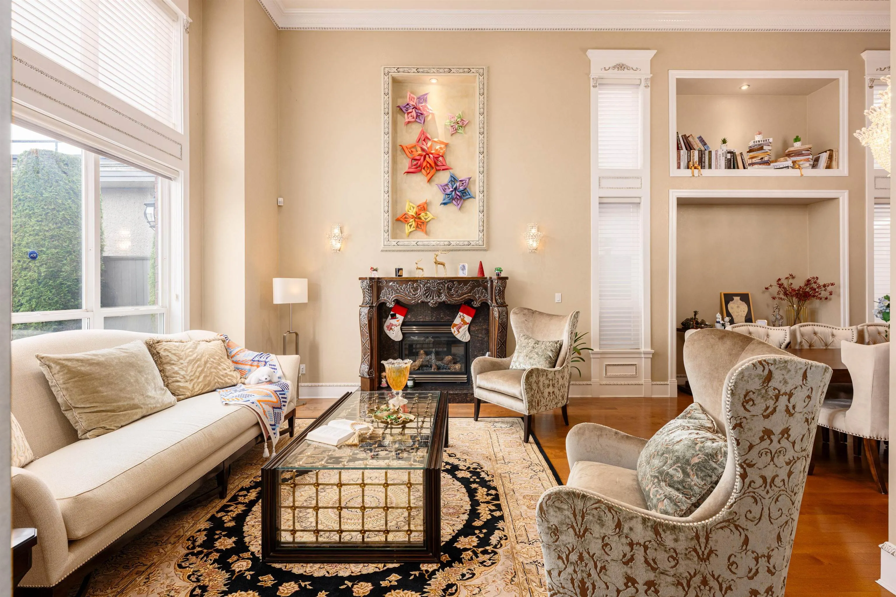
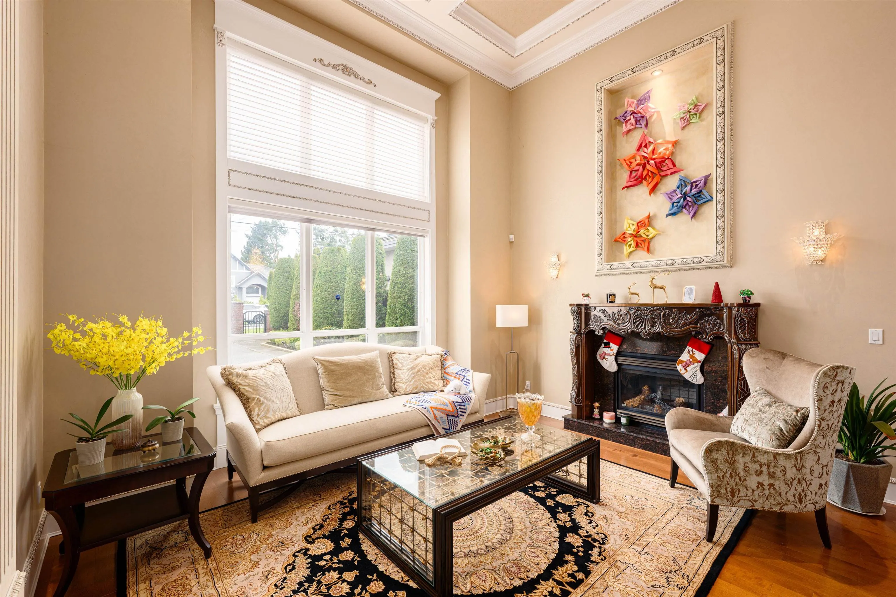
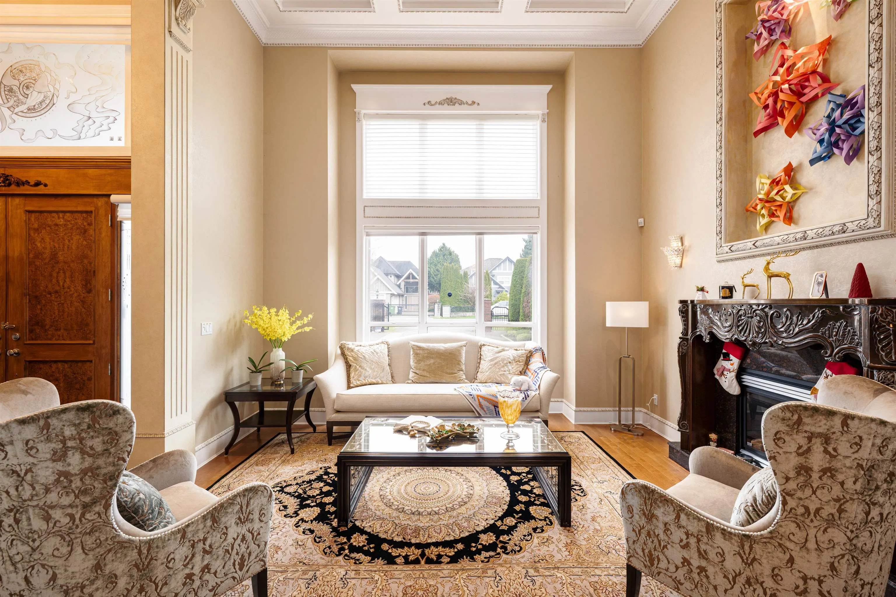
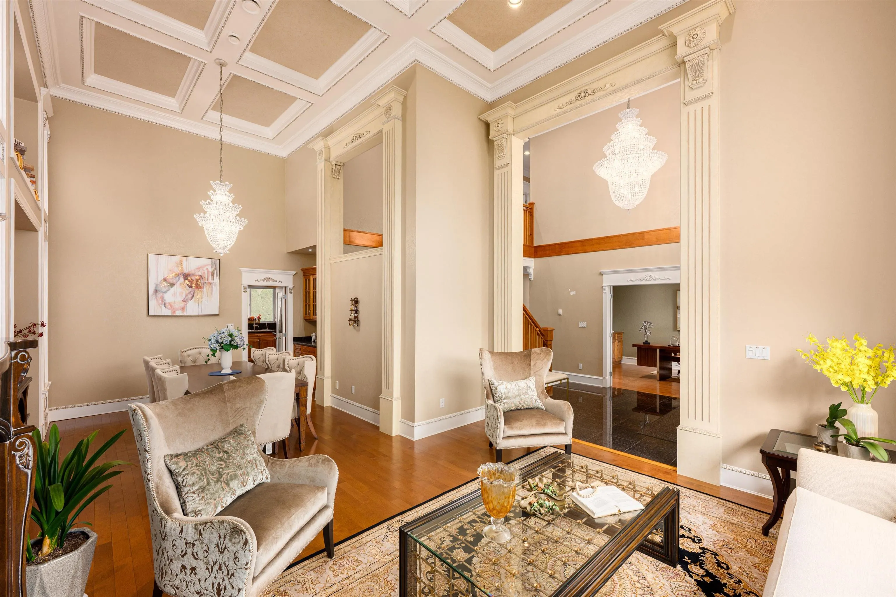
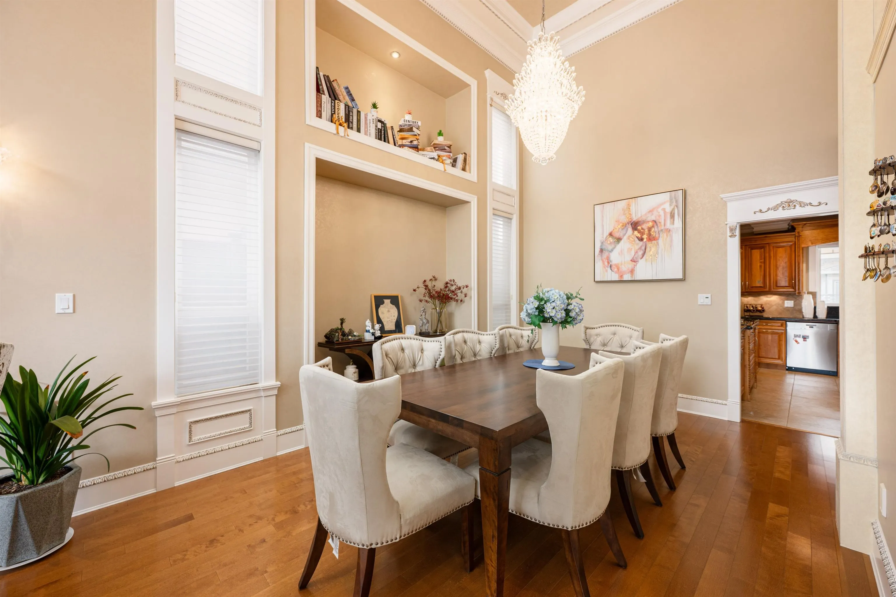
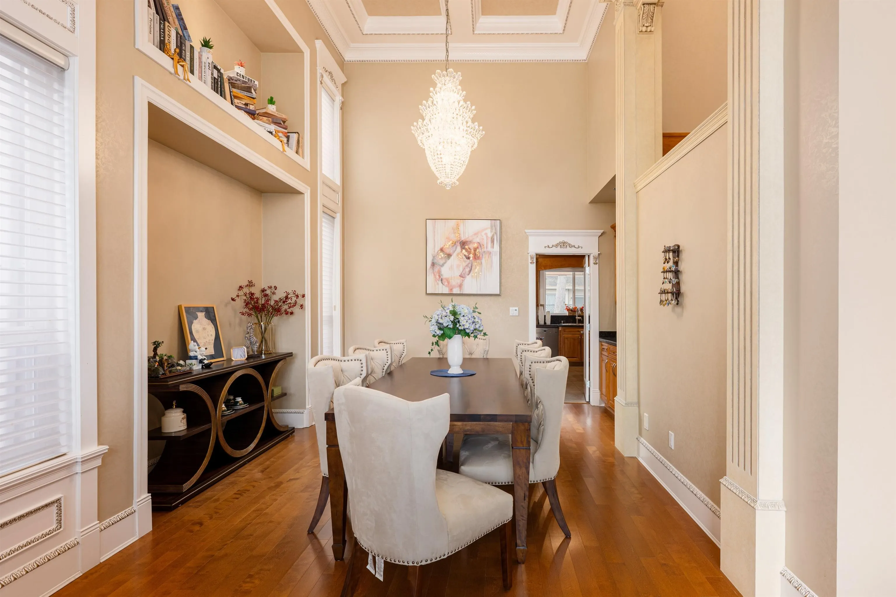
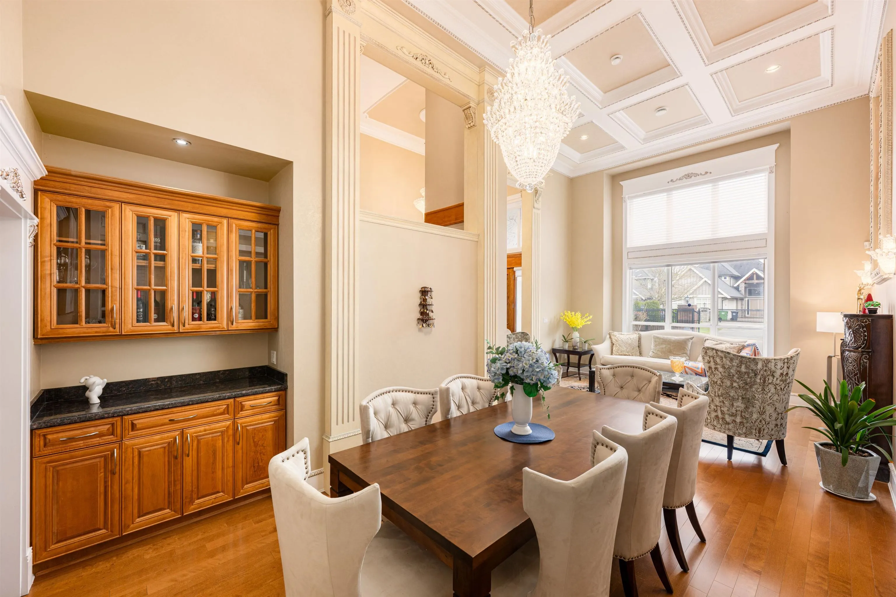
Welcome to this beautifully handcrafted and meticulously maintained residence in the highly sought-after Quilchena neighborhood.Sitting on an expansive 9,316sqf lot, this home offers 5 spacious bedrooms and 4.5 bathrooms, each bedroom featuring its own ensuite for maximum comfort and privacy. The grand master suite impresses with its generous size and open layout.Designed for both family living and convenience, the home includes an in-law suite on the main floor with a separate entrance, perfect as a guest suite or potential rental.Secure electric sliding gate adds both privacy and prestige. Prime location—just a 2-minute walk to the elementary school. open house Sep 13/14 Sat/Sun 2-4p

Property Details

Full Property Details

Interior

Bedrooms
5
Washrooms
5
Square Footage
4239 sqft
Basement
None
Heating Type
Radiant
Kitchens
2
Floor Finish
Hardwood,Laminate,Tile
Den
No

Exterior

Front
66.00
Lot Size (Sq Ft)
9316.00
Waterfront
No
Parking Spaces
6
Total Parking Spaces
-
Garage Spaces
3
Zoning
RS1/E
Roof
Concrete

Building Description

Property Type
Residential Detached
Home Type
House
Subtype
Single Family Residence
Year Built
2006
Exterior
Brick,Frame Wood,Brick (Exterior),Concrete (Exterior),Mixed (Exterior)
Water Supply
Public
No. Floor Levels
2

Community

Community
Quilchena RI
Area Code
Richmond

Taxes & Fees

Taxes
$9,434.28 /yr
Tax Year
2025

Room Types

Room Dimensions Area Description
Office 11' x 11' 121 sqft -
Living Room 14' x 16' 224 sqft -
Dining Room 11'6 x 13'6 155.25 sqft -
Kitchen 14' x 14' 196 sqft -
Wok Kitchen 6' x 9'6 57 sqft -
Family Room 10' x 14' 140 sqft -
Media Room 12' x 17' 204 sqft -
Nook 9' x 20' 180 sqft -
Laundry 6' x 14' 84 sqft -
Bedroom 11' x 12' 132 sqft -
Recreation Room 13'6 x 15'6 209.25 sqft -
Primary Bedroom 14' x 18' 252 sqft -
Bedroom 13' x 13' 169 sqft -
Bedroom 12' x 13' 156 sqft -
Bedroom 11'6 x 12' 138 sqft -
Jess Kuang
Jess Kuang
Sutton Group - 1st West Realty
Listed by Lu Wei PREC*
431 days on site
Listing Broker
Sutton Group-West Coast Realty
Courtesy
Sutton Group-West Coast Realty

Similar homes for sale in Richmond

Explore Richmond

This representation is based in whole or in part on data generated by the Chilliwack & District Real Estate Board, Fraser Valley Real Estate Board or Greater Vancouver REALTORS® which assumes no responsibility for its accuracy. Copyright 2026 by the Greater Vancouver REALTORS®, Fraser Valley Real Estate Board, Chilliwack and District Real Estate Board, and BC Northern Real Estate Board. All Rights Reserved.
Powered by AgentLocator







