
11324 161 Street, Surrey
1 / 40
For Sale
$2,990,900
9 bd · 7 ba · 7,019 sq ft

11324 161 Street, Surrey V4N 4P5

MLS®# R3039495

Est. mortgage
$11,347/mo
Property taxes $10,668.73/yr

About This Home

Property Type
House, Single Family Residence
Parking
3 garage, 12 parking
MLS #
R3039495
Size
7019 sqft
Basement
Finished,Exterior Entry
Lot size
16249.00 sqft
Tax
$10,668.73 /yr
Year Built
2004
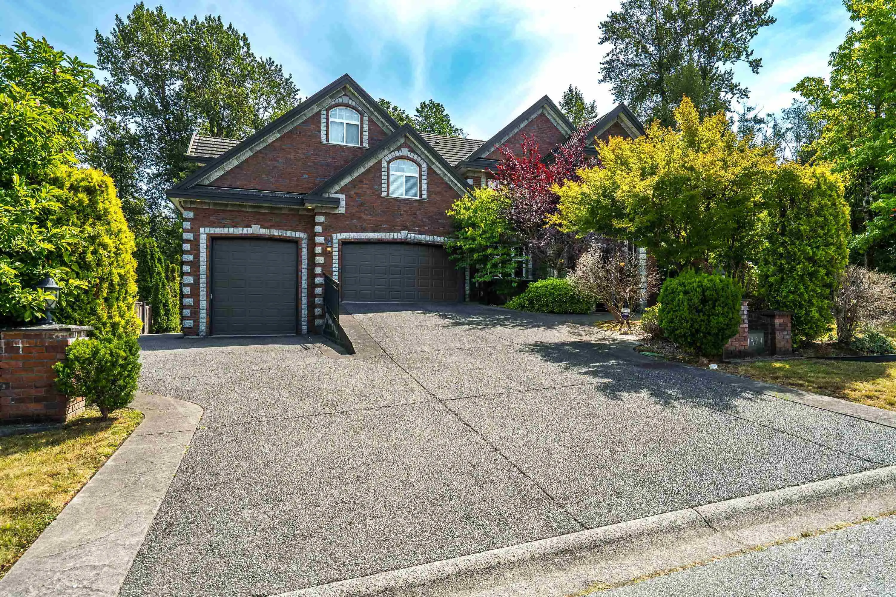
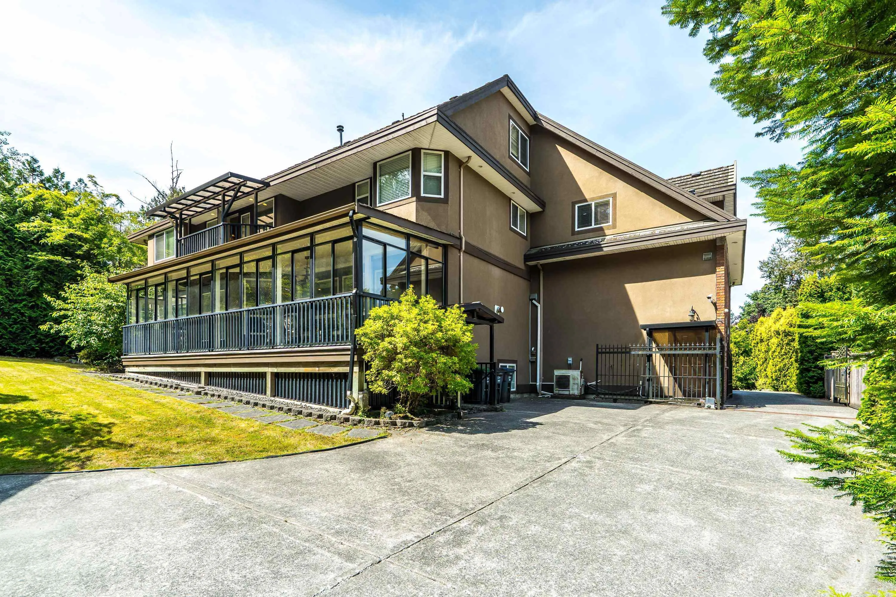
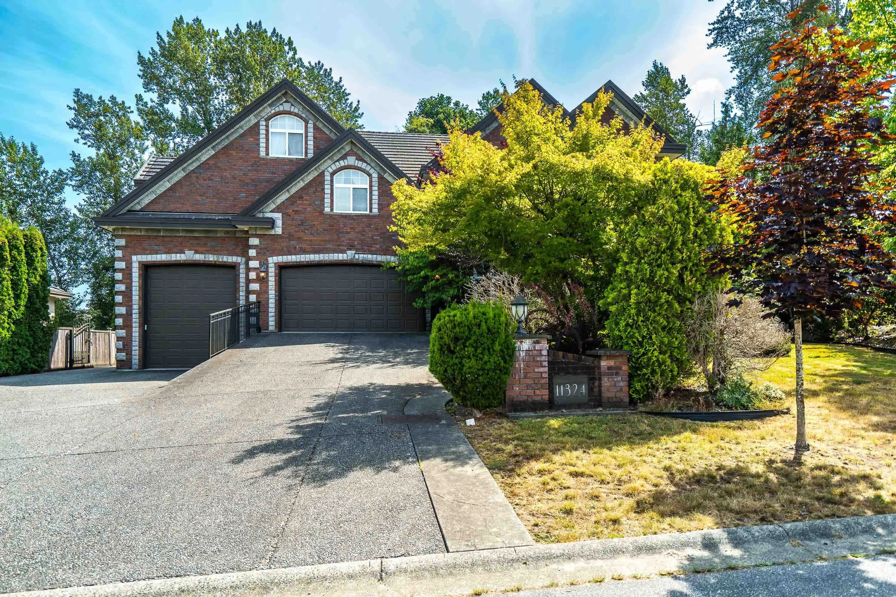
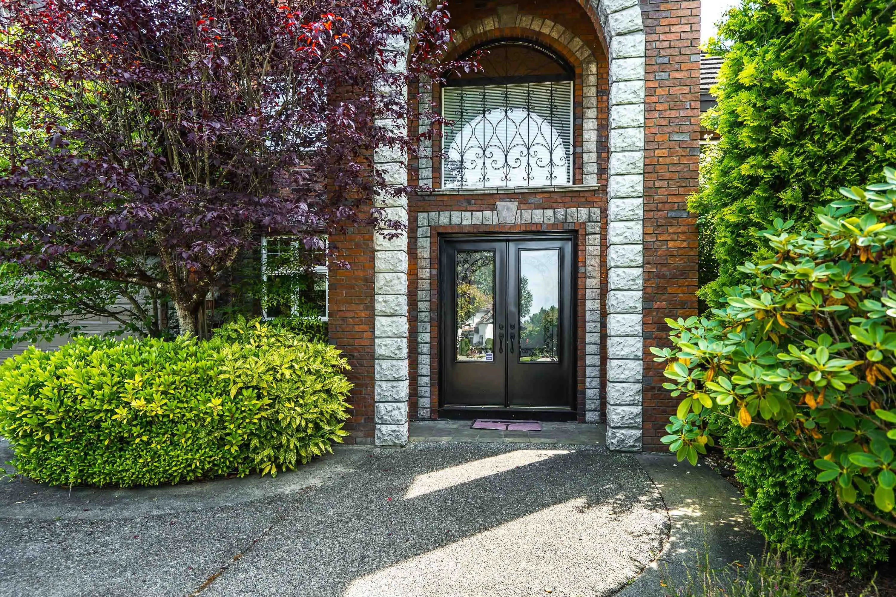
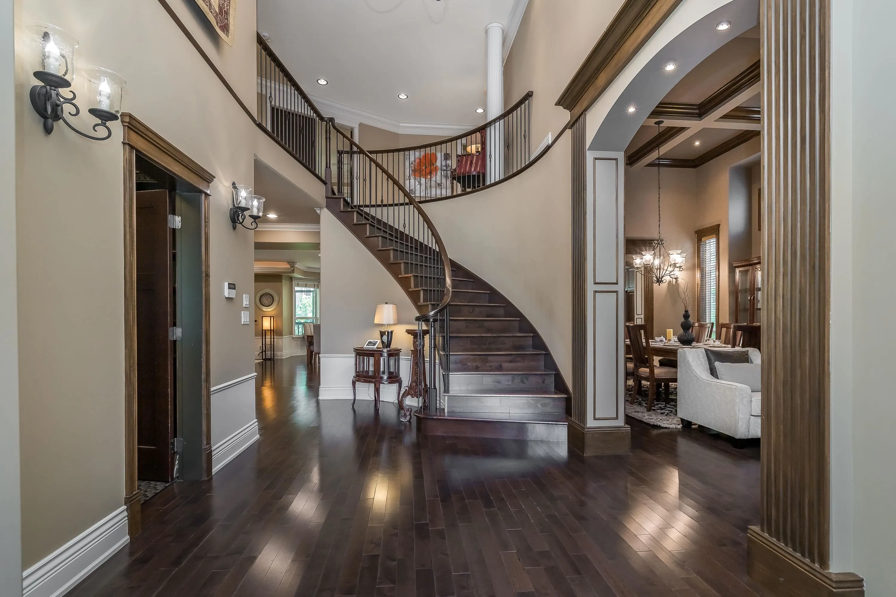
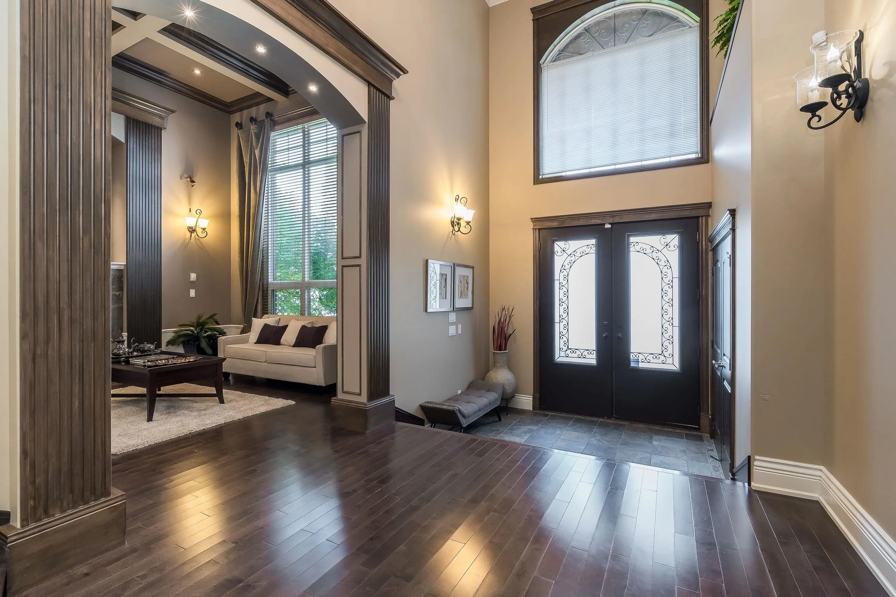
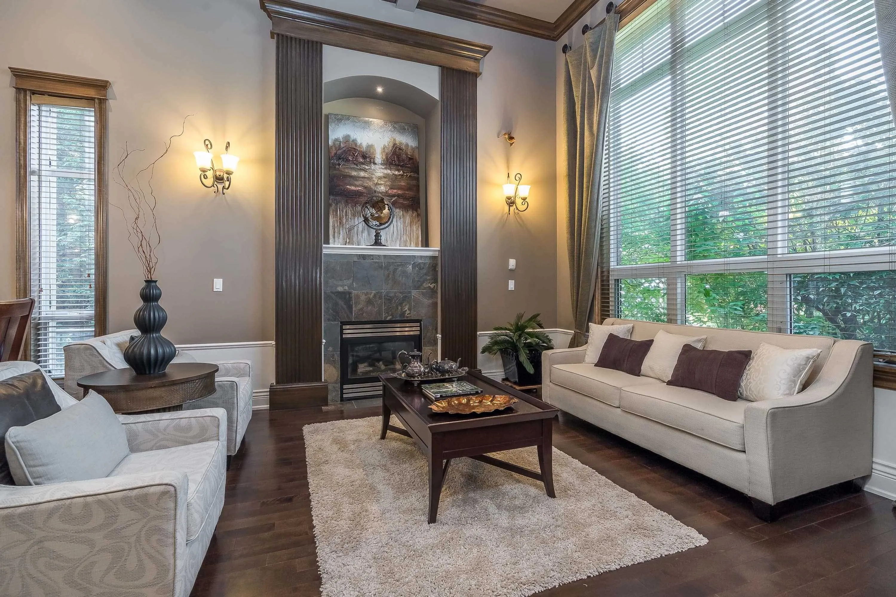
This MAGNIFICENT home was CUSTOM built by original Japanese owners with the finest design & craftsmanship down to the finest details. Nestle in prestigious Fraser Heights, rarely available mansion w/hard to find OUTSTANDING QUALITY & TASTE. 16,249 SF West facing lot, has over 7000SF of living space. 2 storey w/ fully finished basement offers 9 bdrms+den. 20ft+ high ceiling in foyer offers GRAND Entrance ATMOSPHERE. Gourmet kitchen w/granite countertop, MASSIVE pantry, commercial cook top & exhaust fan. Gracefully finished master ensuite has Japanese style steam shower & tub, private balcony. Bsmt offers separate entry, own laundry, sauna, playroom & home theatre. Enclosed solarium is perfect for a relaxed afternoon tea/coffee gathering. Detached is another 3 car garage + 2bdrms. Call Today

Property Details

Amenities & Utilities

In Unit

Full Property Details

Interior

Bedrooms
9
Washrooms
7
Square Footage
7019 sqft
Basement
Finished,Exterior Entry
Heating Type
Baseboard,Electric,Forced Air
Kitchens
2
Floor Finish
Hardwood,Tile,Carpet
Den
Yes

Exterior

Front
79.98
Lot Size (Sq Ft)
16249.00
View
Mountain View
Waterfront
No
Parking Spaces
12
Total Parking Spaces
-
Garage Spaces
3
Zoning
R2
Roof
Concrete

Building Description

Property Type
Residential Detached
Home Type
House
Subtype
Single Family Residence
Year Built
2004
Exterior
Frame Wood,Mixed (Exterior),Stucco
Water Supply
Public
No. Floor Levels
2

Community

Community
Fraser Heights
Area Code
North Surrey

Taxes & Fees

Taxes
$10,668.73 /yr
Tax Year
2025

Other

Virtual Tour Link

Room Types

Room Dimensions Area Description
Living Room 13' x 13'5 174.42 sqft -
Dining Room 12' x 13' 156 sqft -
Kitchen 17'11 x 22' 394.17 sqft -
Eating Area 15' x 15' 225 sqft -
Family Room 17' x 17'10 303.17 sqft -
Den 11' x 13'3 145.75 sqft -
Great Room 13'1 x 16'11 221.33 sqft -
Flex Room 8'8 x 21'1 182.72 sqft -
Bedroom 9'10 x 11'9 115.54 sqft -
Bedroom 9'9 x 10'9 104.81 sqft -
Primary Bedroom 17'8 x 19' 335.67 sqft -
Bedroom 12'7 x 15' 188.75 sqft -
Bedroom 11' x 11' 121 sqft -
Study 14' x 20' 280 sqft -
Bedroom 13'6 x 17' 229.5 sqft -
Laundry 6' x 10' 60 sqft -
Media Room 12'9 x 18'8 238 sqft -
Laundry 2' x 3' 6 sqft -
Bedroom 10' x 12' 120 sqft -
Bedroom 9' x 11' 99 sqft -
Kitchen 15' x 16' 240 sqft -
Jess Kuang
Jess Kuang
Sutton Group - 1st West Realty
Listed by Steven Lin PREC*
449 days on site
Listing Broker
Royal Pacific Tri-Cities Realty
Courtesy
Royal Pacific Tri-Cities Realty

Similar homes for sale in Surrey

Explore Surrey

This representation is based in whole or in part on data generated by the Chilliwack & District Real Estate Board, Fraser Valley Real Estate Board or Greater Vancouver REALTORS® which assumes no responsibility for its accuracy. Copyright 2026 by the Greater Vancouver REALTORS®, Fraser Valley Real Estate Board, Chilliwack and District Real Estate Board, and BC Northern Real Estate Board. All Rights Reserved.
Powered by AgentLocator







