
10060 Swinton Crescent, Richmond
1 / 26
For Sale
$1,999,000
4 bd · 2 ba · 1,568 sq ft

10060 Swinton Crescent, Richmond V7A 3T1

MLS®# R3026378

Est. mortgage
$7,584/mo
Property taxes $6,573/yr

About This Home

Property Type
House, Single Family Residence, Rancher/Bungalow
Parking
2 garage, 4 parking
MLS #
R3026378
Size
1568 sqft
Basement
None
Lot size
11697.00 sqft
Tax
$6,573 /yr
Year Built
1972
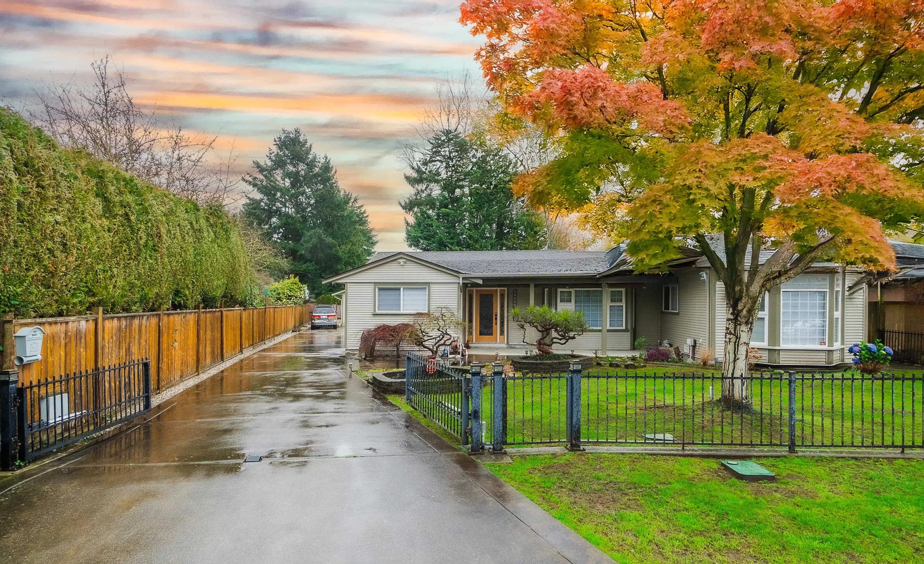
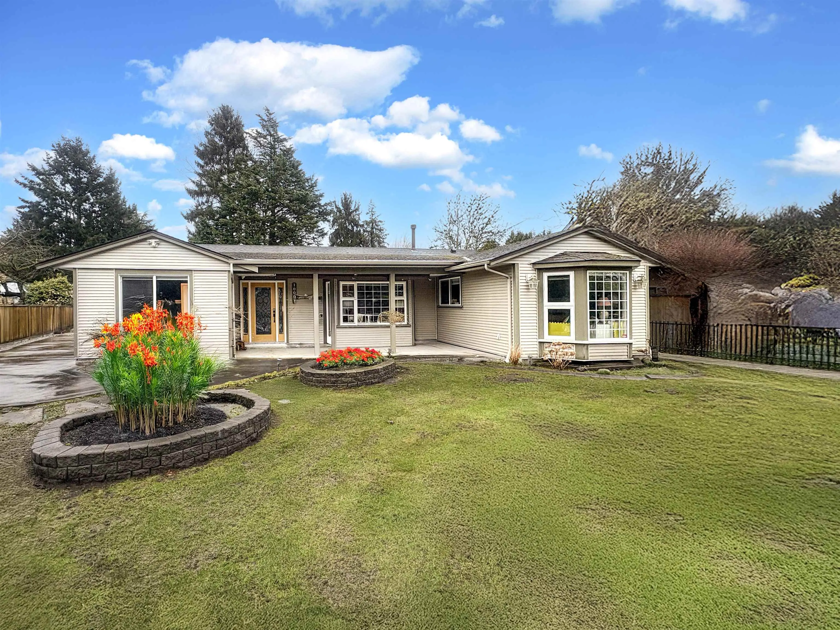
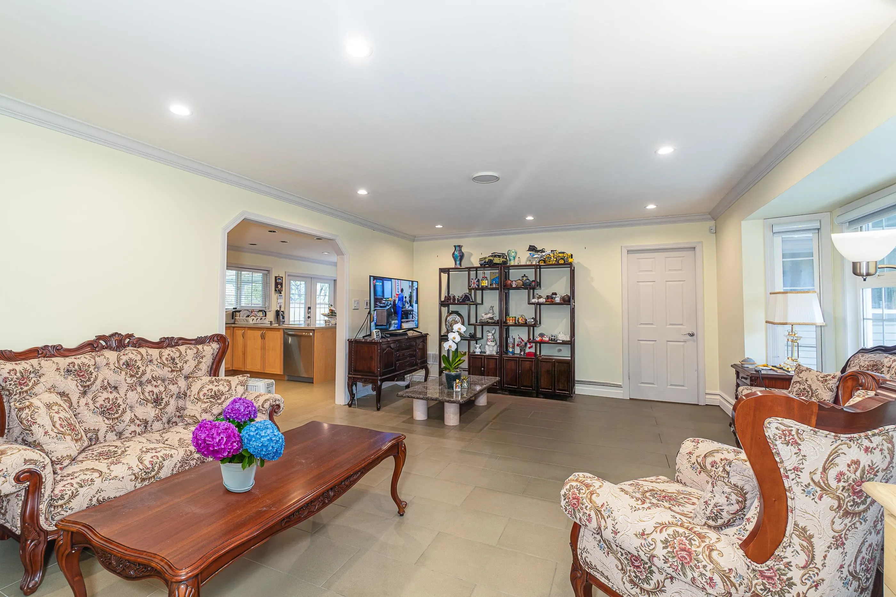
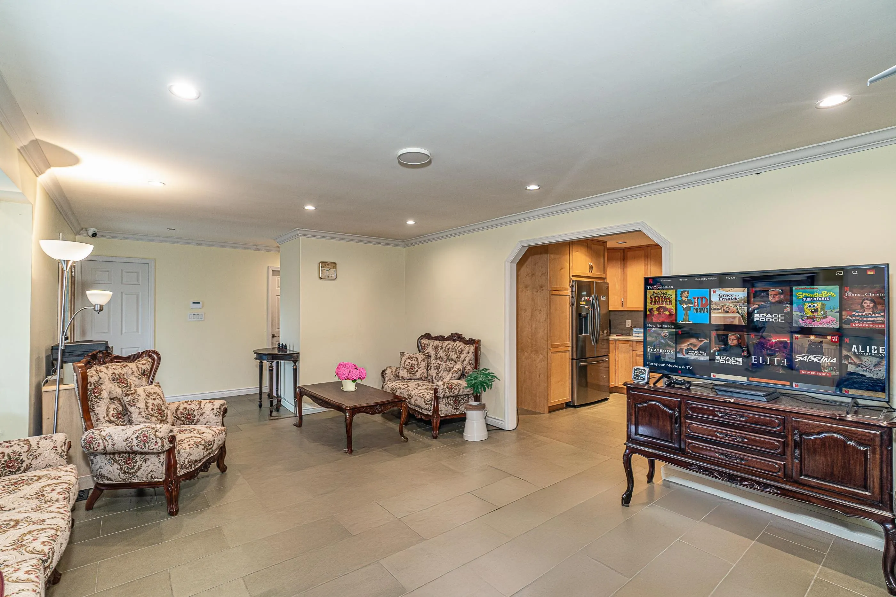
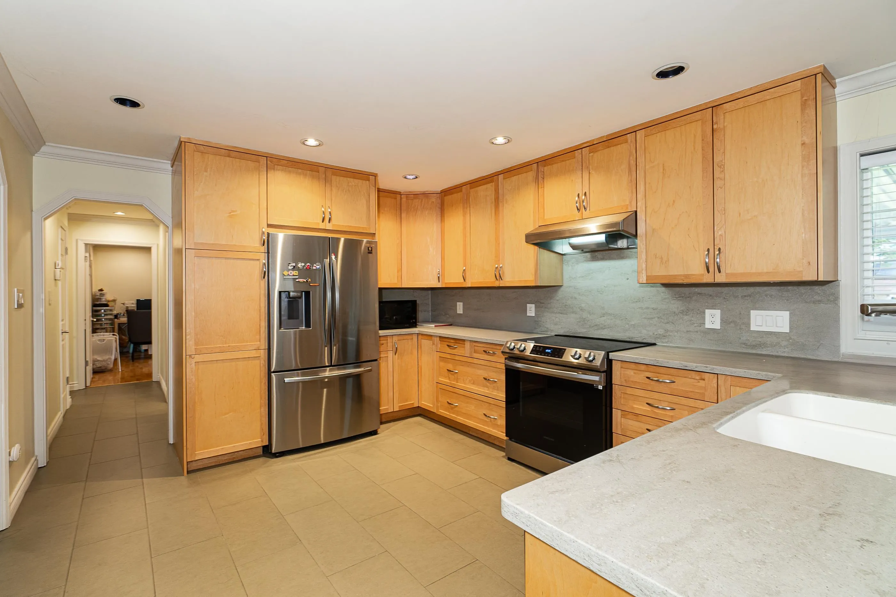
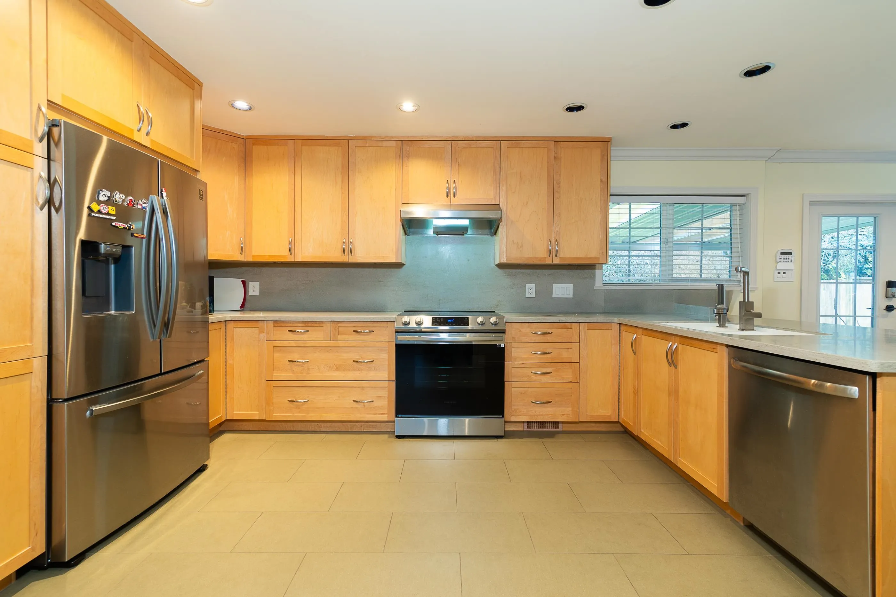
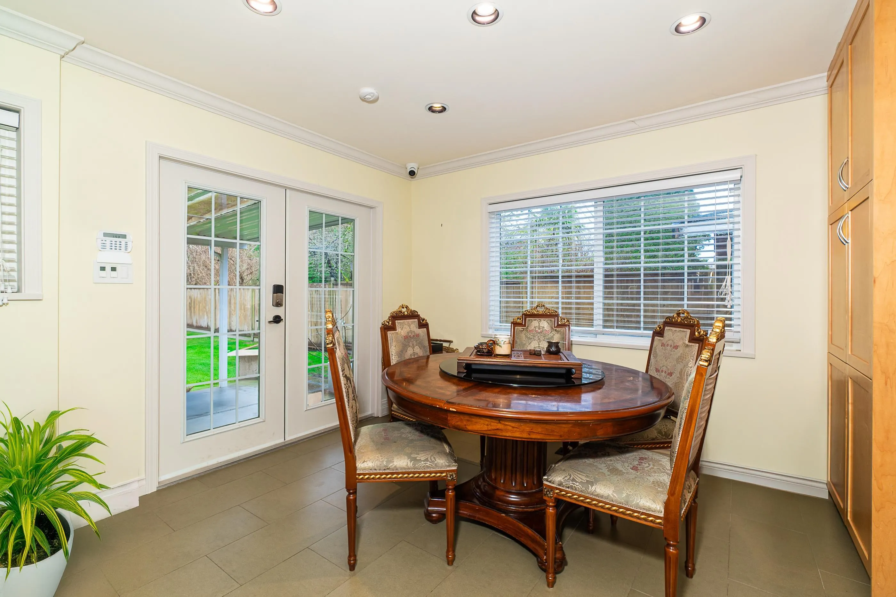
Investor Alert! Excellent opportunity to own this awesome 11,697 sq.ft lot for all your needs. Lovely four-bedroom RANCHER, significant upgrades to kitchen (Corian counters, tiled radiant heated floors, cupboards, backsplash), Bathrooms, Flooring throughout, Heating (radiant heated, as well as heat pump for AC), Hot Water on Demand, Windows, Siding and much more! Extra-large family room. Extra wide DOUBLE detached garage in the rear with extra garden storage shed. Fully fenced yard and completely gated property. HOLD, BUILD, RENT, or move in and enjoy today. Unique opportunity for a move-in ready RANCHER on a super-sized lot. Near Ironwood Plaza shopping center, park, and golf course. School Catchment: Kidd Elementary & McNair Secondary.

Property Details

Full Property Details

Interior

Bedrooms
4
Washrooms
2
Square Footage
1568 sqft
Basement
None
Heating Type
Forced Air,Propane,Radiant
Kitchens
1
Floor Finish
Hardwood,Wall/Wall/Mixed
Den
No

Exterior

Front
68.33
Lot Size (Sq Ft)
11697.00
View
CITY VIEW
Waterfront
No
Parking Spaces
4
Total Parking Spaces
-
Garage Spaces
2
Zoning
RS1/E
Roof
Fibreglass

Building Description

Style
Rancher/Bungalow
Property Type
Residential Detached
Home Type
House
Subtype
Single Family Residence
Year Built
1972
Exterior
Frame Wood,Vinyl Siding
Water Supply
Public
No. Floor Levels
1

Community

Community
McNair
Area Code
Richmond

Taxes & Fees

Taxes
$6,573 /yr
Tax Year
2025

Other

Virtual Tour Link

Room Types

Room Dimensions Area Description
Living Room 15'1 x 24' 362 sqft -
Dining Room 11'7 x 11'6 133.21 sqft -
Kitchen 11'7 x 13'1 151.55 sqft -
Primary Bedroom 11'6 x 12'1 138.96 sqft -
Bedroom 7'8 x 12'1 92.64 sqft -
Bedroom 10'10 x 12'1 130.9 sqft -
Bedroom 20'2 x 12'1 243.68 sqft -
Laundry 10'1 x 9'5 94.95 sqft -
Jess Kuang
Jess Kuang
Sutton Group - 1st West Realty
Listed by Ellen Guan PREC*
488 days on site
Listing Broker
RE/MAX Westcoast
Courtesy
RE/MAX Westcoast

Similar homes for sale in Richmond

Explore Richmond

This representation is based in whole or in part on data generated by the Chilliwack & District Real Estate Board, Fraser Valley Real Estate Board or Greater Vancouver REALTORS® which assumes no responsibility for its accuracy. Copyright 2026 by the Greater Vancouver REALTORS®, Fraser Valley Real Estate Board, Chilliwack and District Real Estate Board, and BC Northern Real Estate Board. All Rights Reserved.
Powered by AgentLocator







