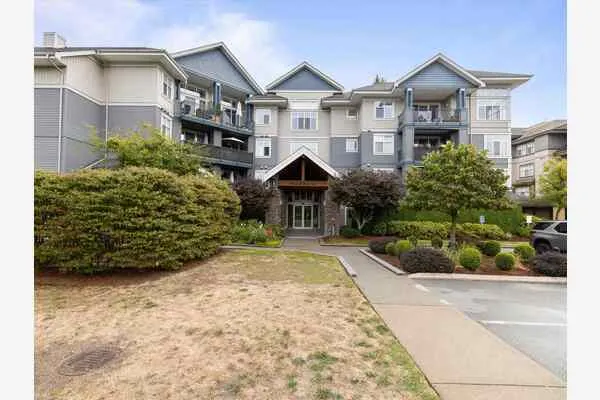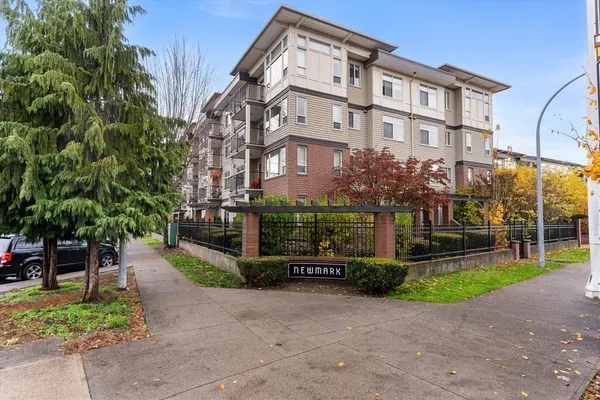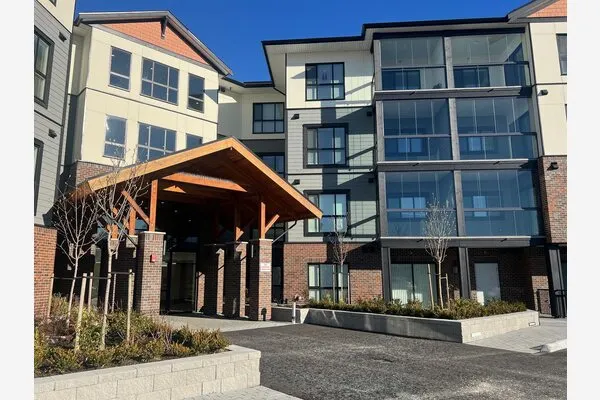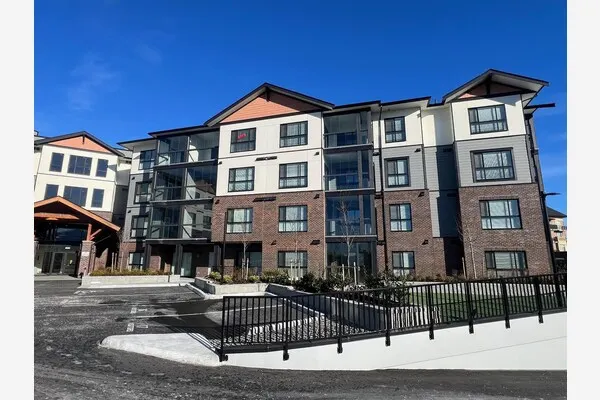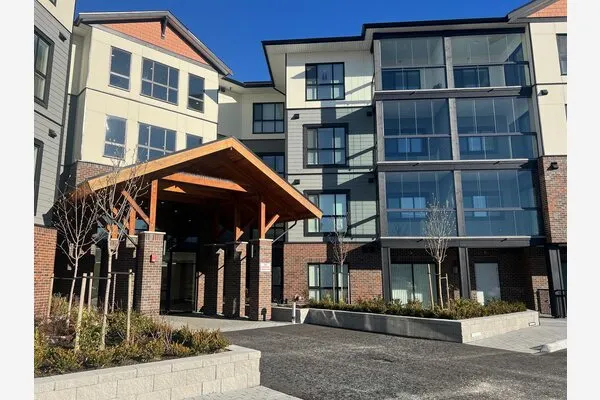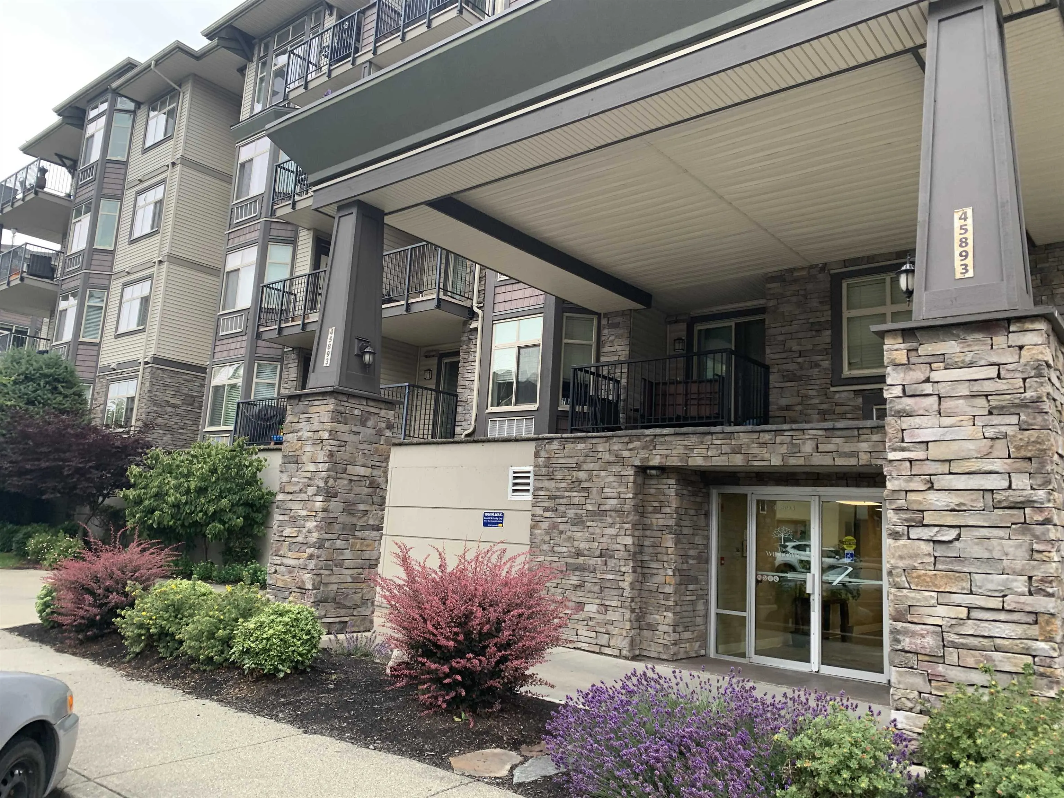
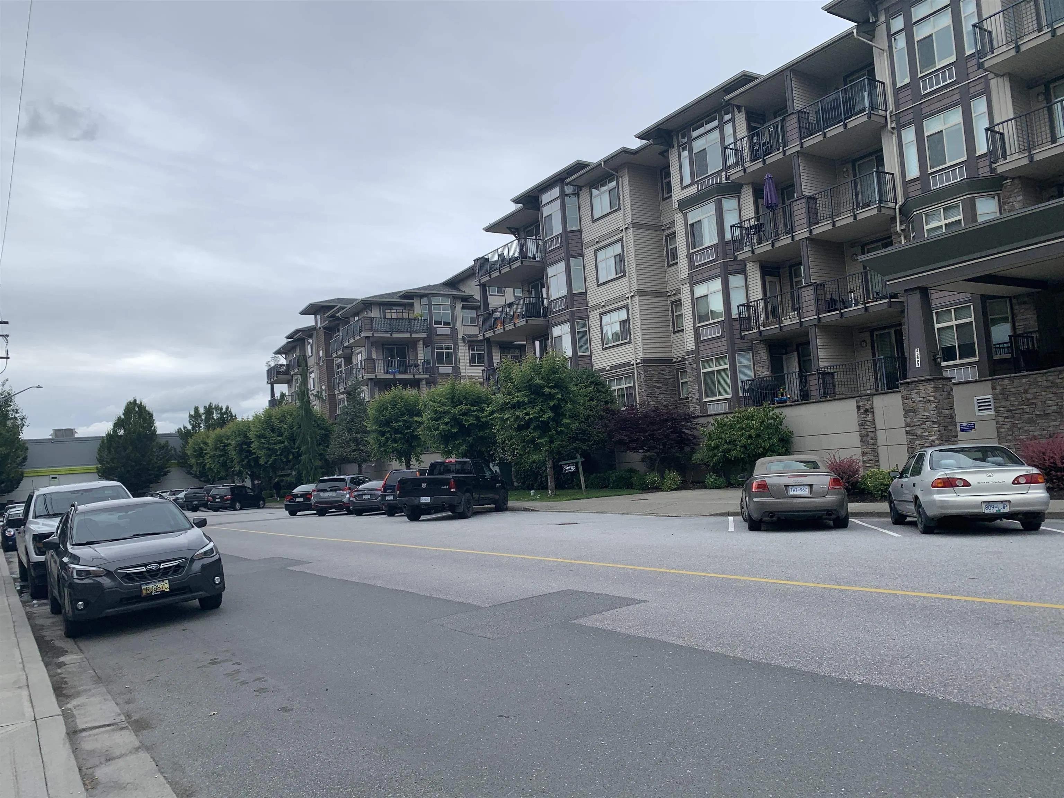
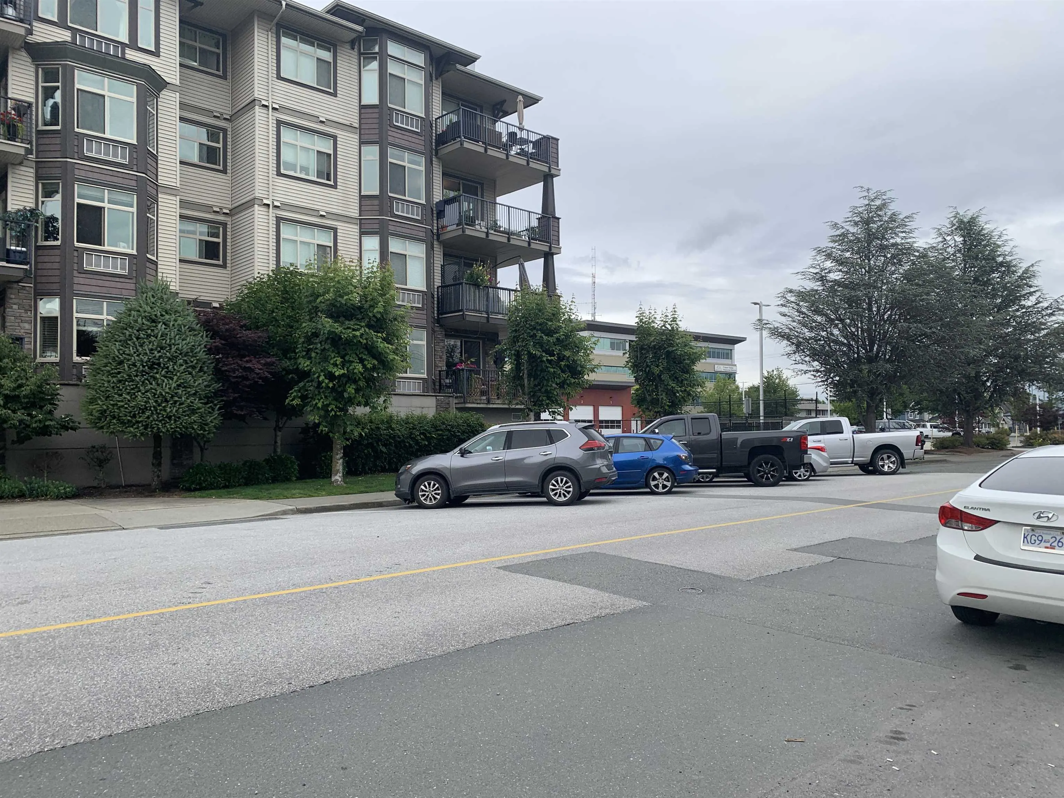
45893 Chesterfield Avenue #407, Chilliwack
1 / 22
For Sale
$327,000
1 bd · 1 ba · 687 sq ft

45893 Chesterfield Avenue #407, Chilliwack V2P 1M5

MLS®# R3022047

Est. mortgage
$1,241/mo
Property taxes $1,359.58/yr

About This Home

Property Type
Condo, Apartment/Condo, Penthouse
Parking
1 parking
MLS #
R3022047
Size
687 sqft
Basement
None
Lot size
688.00 sqft
Tax
$1,359.58 /yr
Year Built
2009
Maintenance Fee
$263.24 /mo
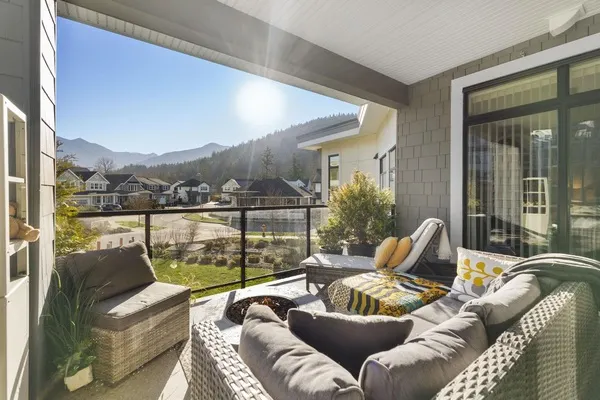
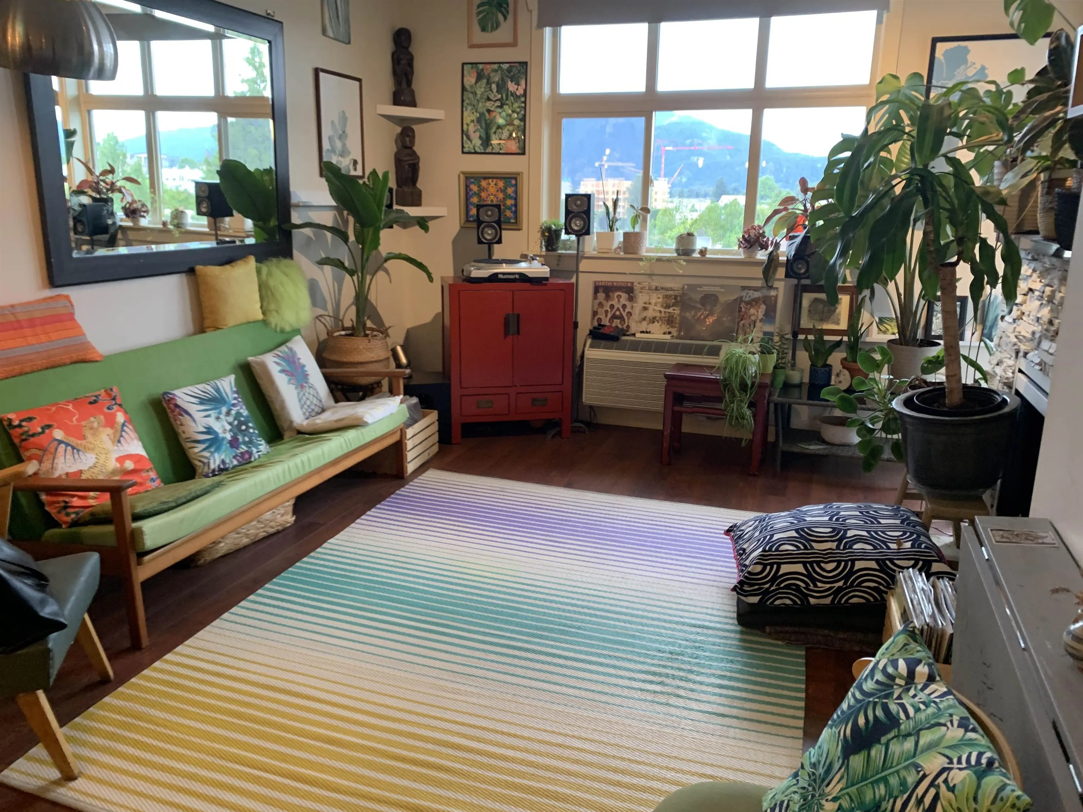
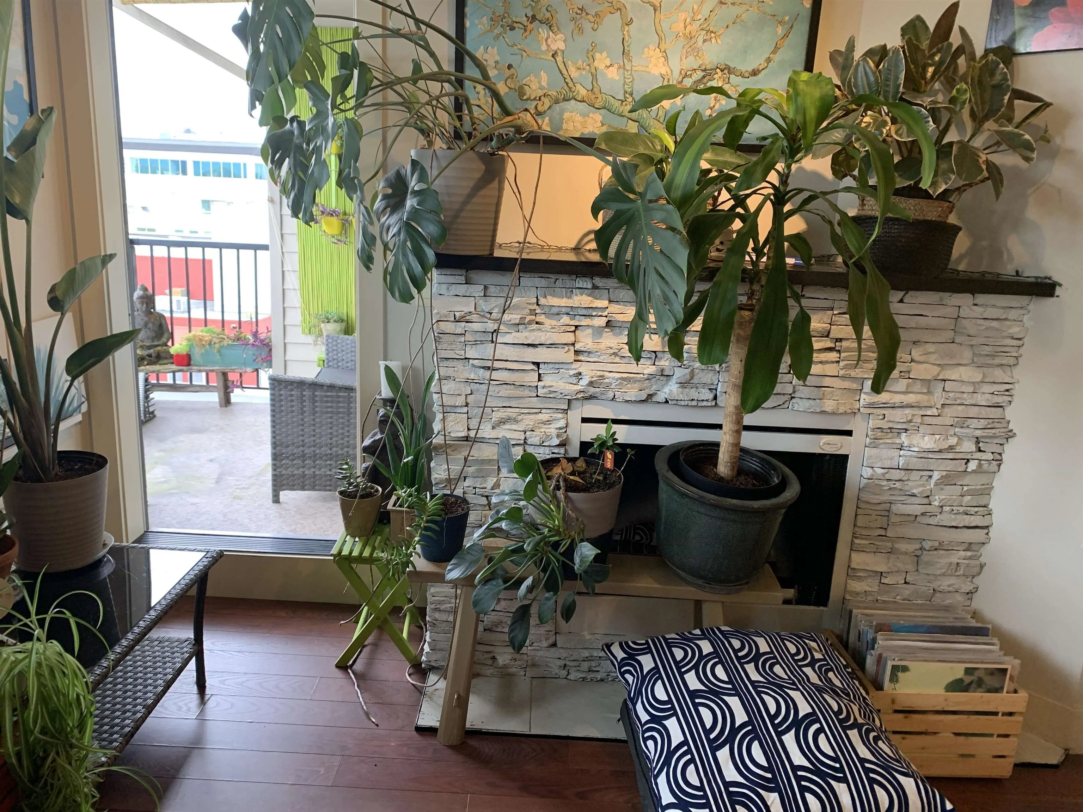
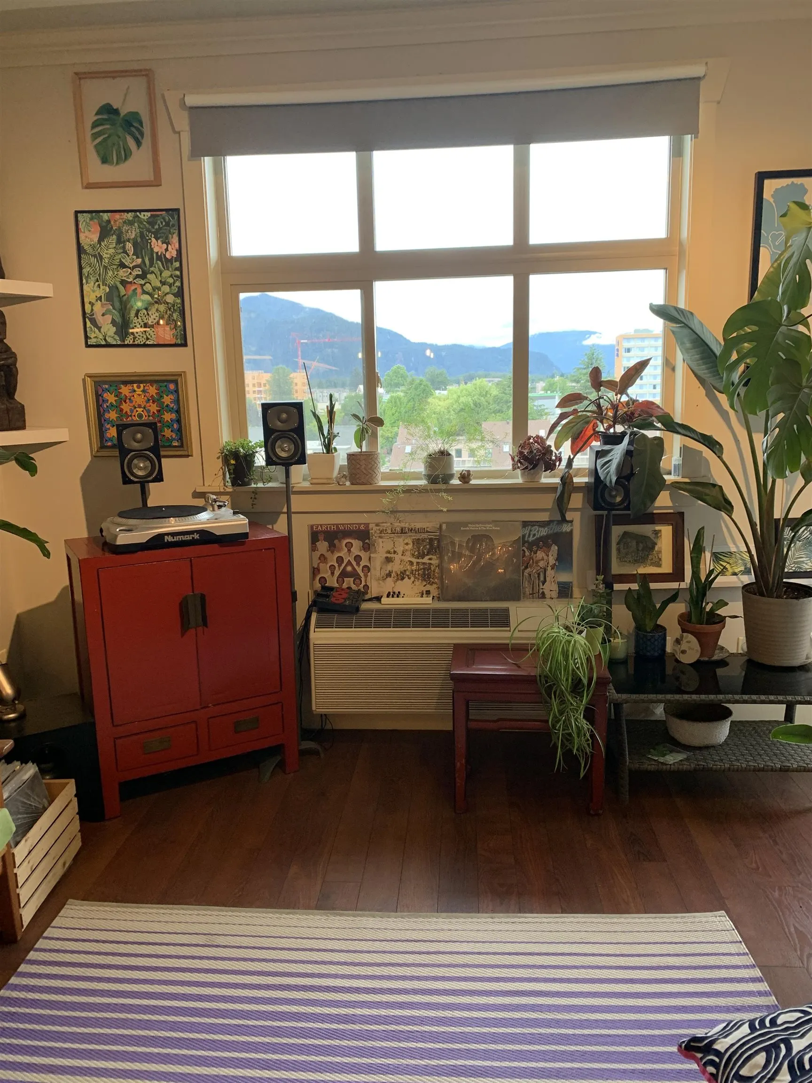
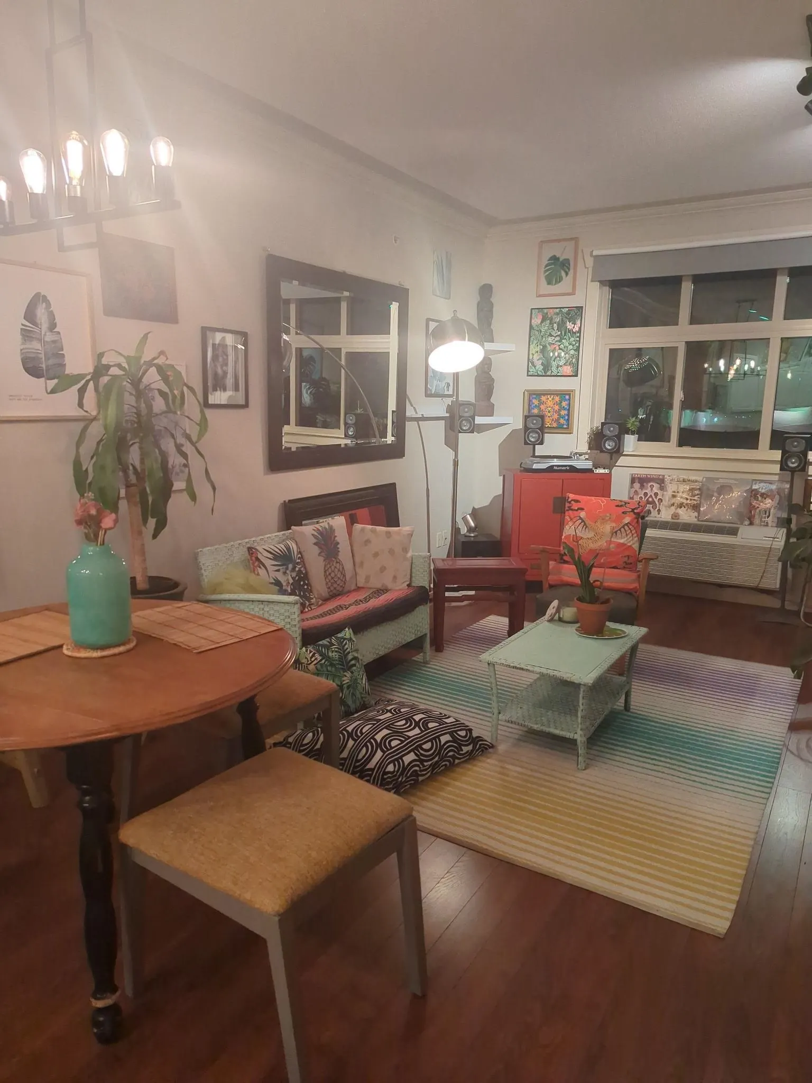
Beautiful top-floor unit, spacious (penthouse) with an open concept layout. The unit faces the mountain views. Updated bathroom with a new vanity and Quartz countertop, and undermount sink Kitchen Granite countertop with an eat-in bar. Maple cabinets with trendy, updated paint. Laminated flooring. In-suite laundry room that can be used as storage. Pro-active strata with a good maintenance program in place. Proximity to elementary, middle, and secondary schools. Enjoy being within a vibrant community, a walking distance to commercial establishments, and enjoy the sunny walk in the sunny 1881 District of the downtown core, a popular tourist destination, reminiscent of a European Village-like and historic charm. The vibrant community with friendly family events, restaurants, and retail shops.

Property Details

Amenities & Utilities

In Unit

Full Property Details

Interior

Bedrooms
1
Washrooms
1
Square Footage
687 sqft
Basement
None
Heating Type
Baseboard,Electric
Kitchens
1
Floor Finish
Laminate,Mixed,Tile
Den
No

Exterior

Lot Size (Sq Ft)
688.00
View
Mountain
Waterfront
No
Parking Spaces
1
Total Parking Spaces
-
Garage Spaces
-
Zoning
R6
Roof
Asphalt

Building Description

Style
Penthouse
Property Type
Multi Family,Residential Attached
Home Type
Condo
Subtype
Apartment/Condo
Year Built
2009
Exterior
Frame Wood,Mixed (Exterior),Vinyl Siding,Wood Siding
Water Supply
Public
No. Floor Levels
1
Pets Allowed
Cats OK,Dogs OK,Number Limit (One),Yes With Restrictions

Community

Community
Chilliwack Downtown
Area Code
Chilliwack

Taxes & Fees

Taxes
$1,359.58 /yr
Tax Year
2024
Maintenance Fee
$263.24 /mo

Other

Pets
Cats OK,Dogs OK,Number Limit (One),Yes With Restrictions

Room Types

Room Dimensions Area Description
Living Room 9'10 x 12'2 119.64 sqft -
Dining Room 9'10 x 8'1 79.49 sqft -
Kitchen 9'8 x 10'3 99.08 sqft -
Primary Bedroom 9'10 x 17'11 176.18 sqft -
Laundry 5' x 5'1 25.42 sqft -
Jess Kuang
Jess Kuang
Sutton Group - 1st West Realty
Listed by Linda Leite
499 days on site
Listing Broker
Magsen Realty Inc.
Courtesy
Magsen Realty Inc.

Similar homes for sale in Chilliwack

Explore Chilliwack

This representation is based in whole or in part on data generated by the Chilliwack & District Real Estate Board, Fraser Valley Real Estate Board or Greater Vancouver REALTORS® which assumes no responsibility for its accuracy. Copyright 2026 by the Greater Vancouver REALTORS®, Fraser Valley Real Estate Board, Chilliwack and District Real Estate Board, and BC Northern Real Estate Board. All Rights Reserved.
Powered by AgentLocator