
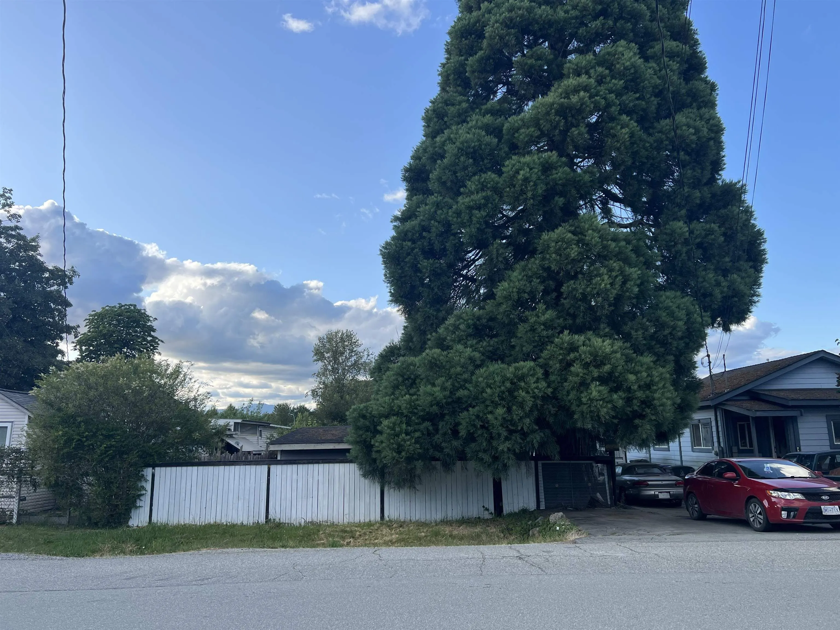
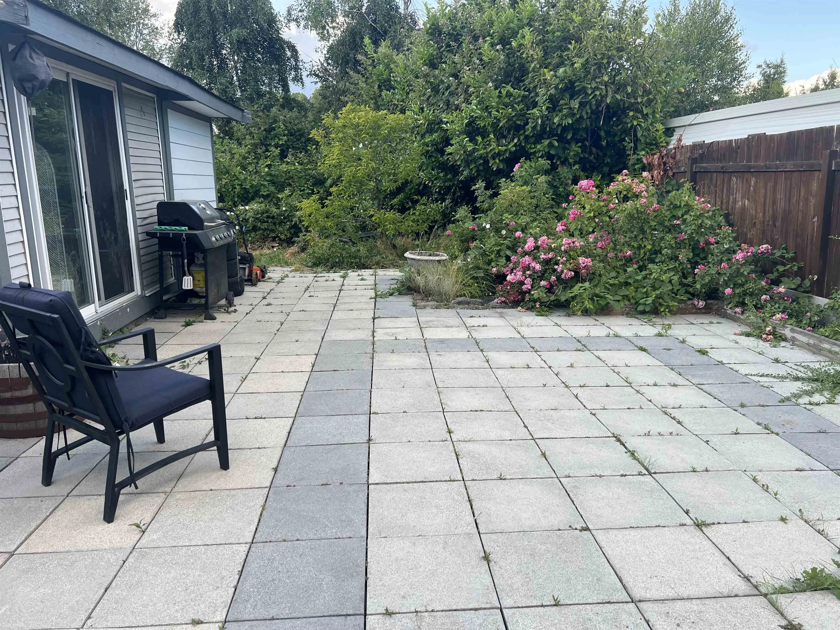
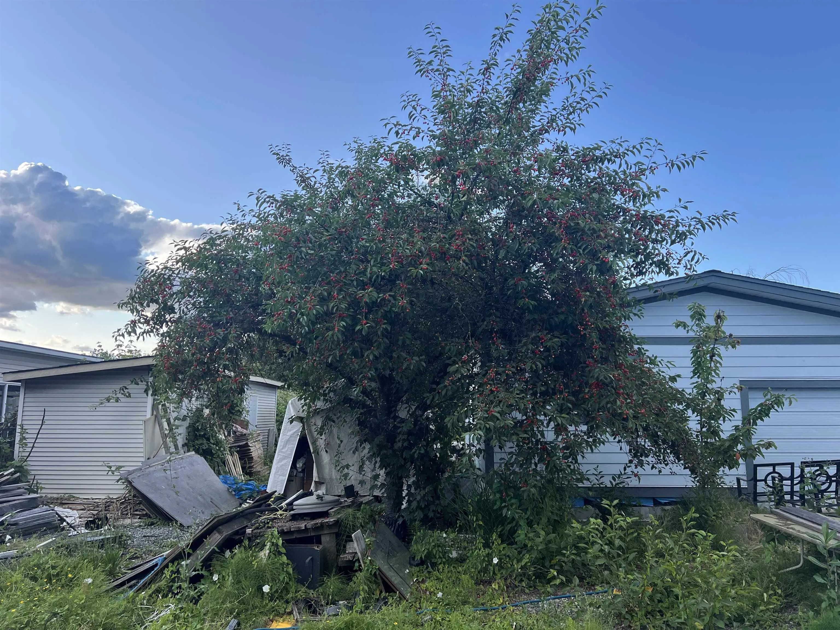
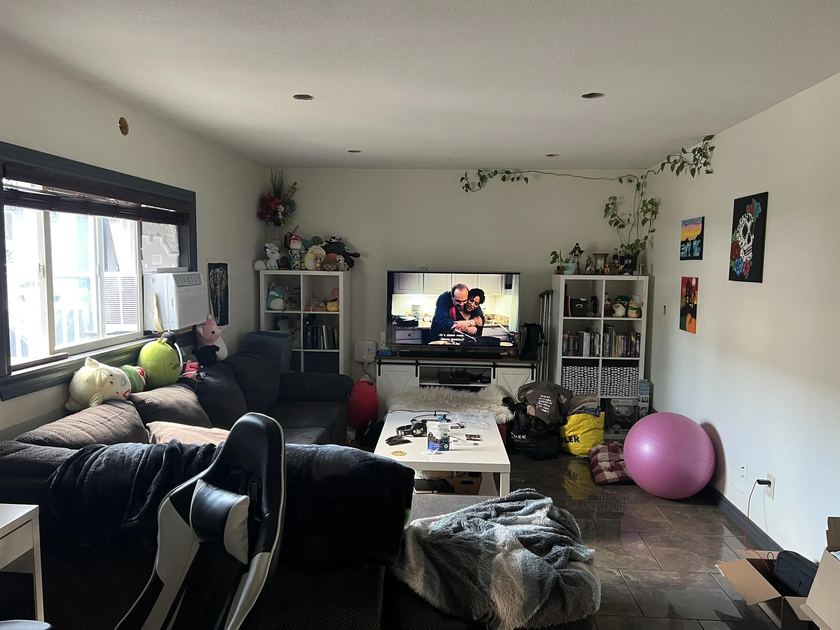
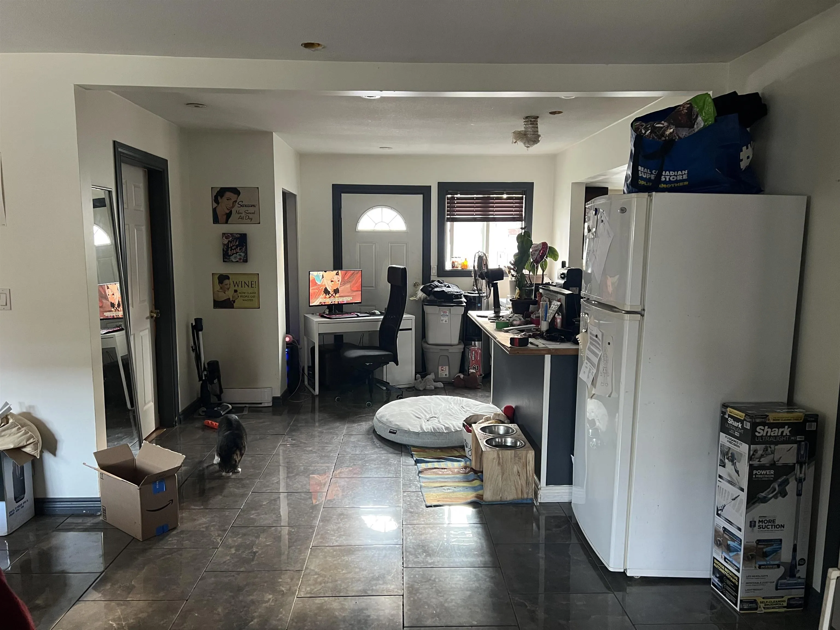
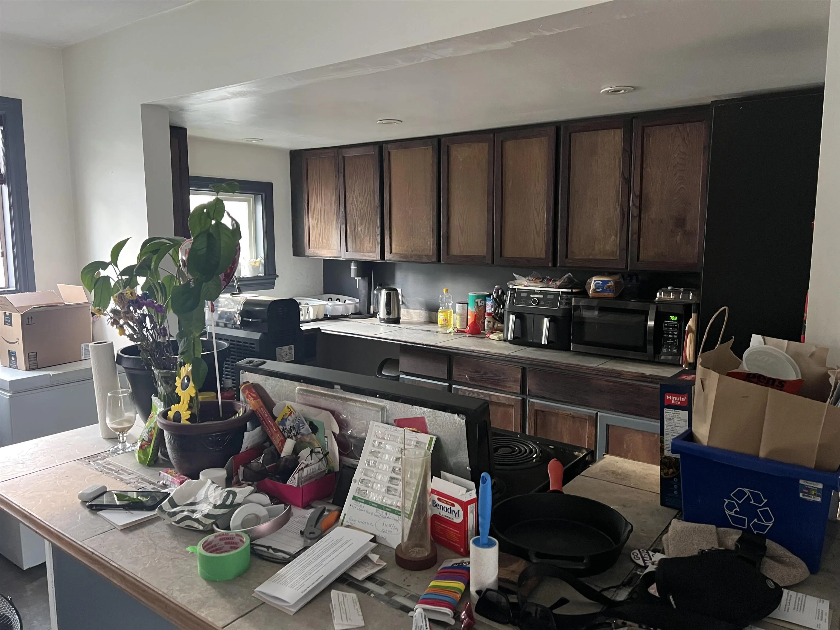
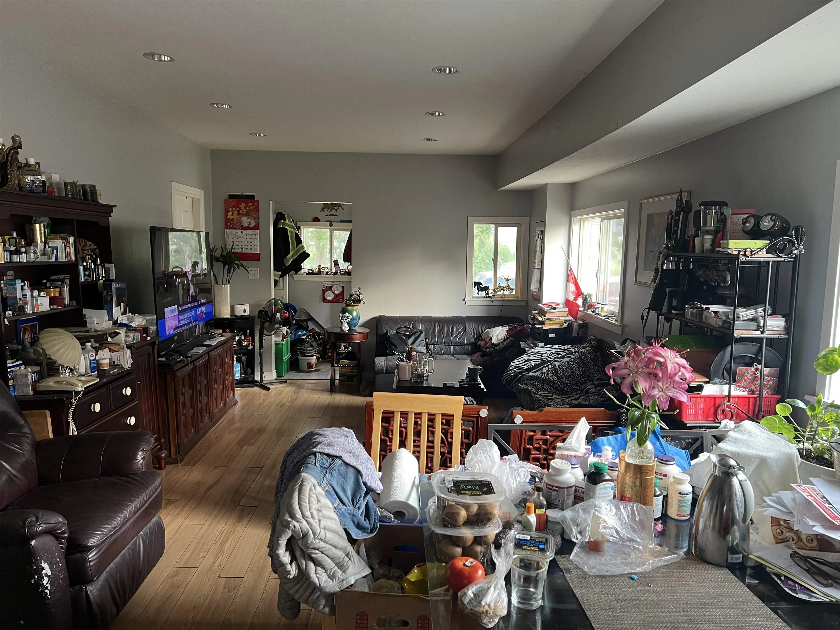
12473 114 Avenue, Surrey
1 / 13
For Sale
$2,200,000
3 bd · 2 ba · 1,935 sq ft

12473 114 Avenue, Surrey V3V 3N8

MLS®# R3018313

Est. mortgage
$8,346/mo
Property taxes $5,756.37/yr

About This Home

Property Type
House, Single Family Residence, Rancher/Bungalow
Parking
4 parking
MLS #
R3018313
Size
1935 sqft
Basement
None
Lot size
8900.00 sqft
Tax
$5,756.37 /yr
Year Built
1947
Great value with great Development potential! Almost 9,000 Sq. Feet this huge lot is located in an up and coming area that is likely to boom in the near and the distant future. Big things are coming to Surrey's Fraser River Waterfront! The City of Surrey has approved a feasibility study for a brand new Waterfront Entertainment District near the new Pattullo Bridge - bringing Restaurants, Retail, parks, Plazas and landmark attractions to this area!! With a high-rise building (Bridgecity) planned and approved just blocks away, this area is likely to change soon for ever! Be ahead of the game and secure this great piece of land for potential huge rewards in the future!! There are two separate ground level units which are fully livable and rentable. Potentially a great-great holding property!

Property Details

Amenities & Utilities

In Unit

Full Property Details

Interior

Bedrooms
3
Washrooms
2
Square Footage
1935 sqft
Basement
None
Heating Type
Electric
Kitchens
2
Floor Finish
Mixed
Den
No

Exterior

Front
89.00
Lot Size (Sq Ft)
8900.00
Waterfront
No
Parking Spaces
4
Total Parking Spaces
-
Garage Spaces
-
Zoning
SFD
Roof
Asphalt

Building Description

Style
Rancher/Bungalow
Property Type
Residential Detached
Home Type
House
Subtype
Single Family Residence
Year Built
1947
Exterior
Frame Wood,Mixed (Exterior)
Water Supply
Public
No. Floor Levels
1

Community

Community
Bridgeview
Area Code
North Surrey

Taxes & Fees

Taxes
$5,756.37 /yr
Tax Year
2024

Room Types

Room Dimensions Area Description
Living Room 12' x 15' 180 sqft -
Dining Room 8' x 12' 96 sqft -
Kitchen 12' x 13' 156 sqft -
Bedroom 10' x 11'6 115 sqft -
Living Room 11'8 x 14'4 167.22 sqft -
Dining Room 8' x 15' 120 sqft -
Kitchen 9'6 x 11'8 110.83 sqft -
Bedroom 12' x 14' 168 sqft -
Jess Kuang
Jess Kuang
Sutton Group - 1st West Realty
Listed by Onkar Bhatti
511 days on site
Listing Broker
Saba Realty Ltd.
Courtesy
Saba Realty Ltd.

Similar homes for sale in Surrey

Explore Surrey

This representation is based in whole or in part on data generated by the Chilliwack & District Real Estate Board, Fraser Valley Real Estate Board or Greater Vancouver REALTORS® which assumes no responsibility for its accuracy. Copyright 2026 by the Greater Vancouver REALTORS®, Fraser Valley Real Estate Board, Chilliwack and District Real Estate Board, and BC Northern Real Estate Board. All Rights Reserved.
Powered by AgentLocator







