
10851 Greenwood Drive, Mission
1 / 40
For Sale
$1,620,000
5 bd · 5 ba · 4,690 sq ft

10851 Greenwood Drive, Mission V4S 1A9

MLS®# R3009339

Est. mortgage
$6,146/mo
Property taxes $6,190.71/yr

About This Home

Property Type
House, Single Family Residence, Reverse 2 Storey with Basement
Parking
4 garage, 25 parking
MLS #
R3009339
Size
4690 sqft
Basement
Full
Lot size
113778.00 sqft
Tax
$6,190.71 /yr
Year Built
1981
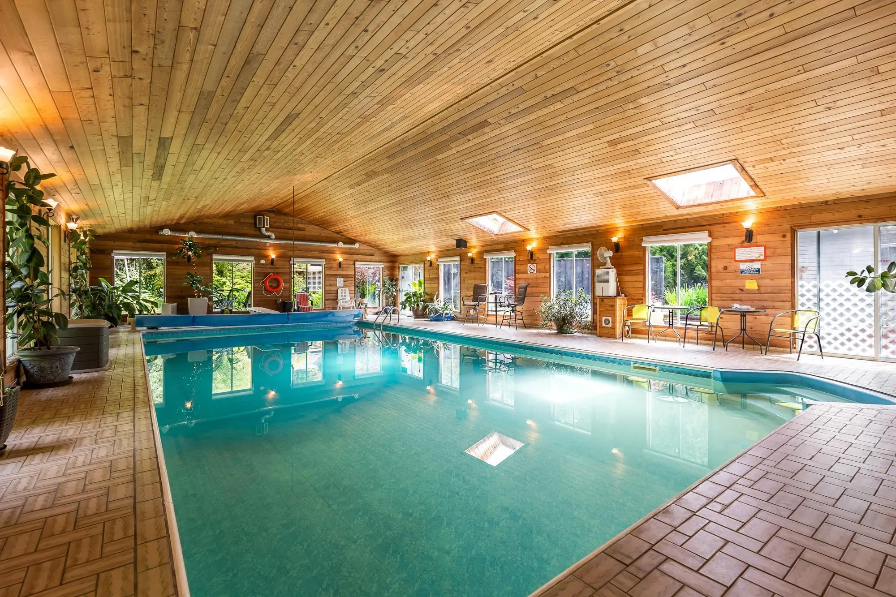
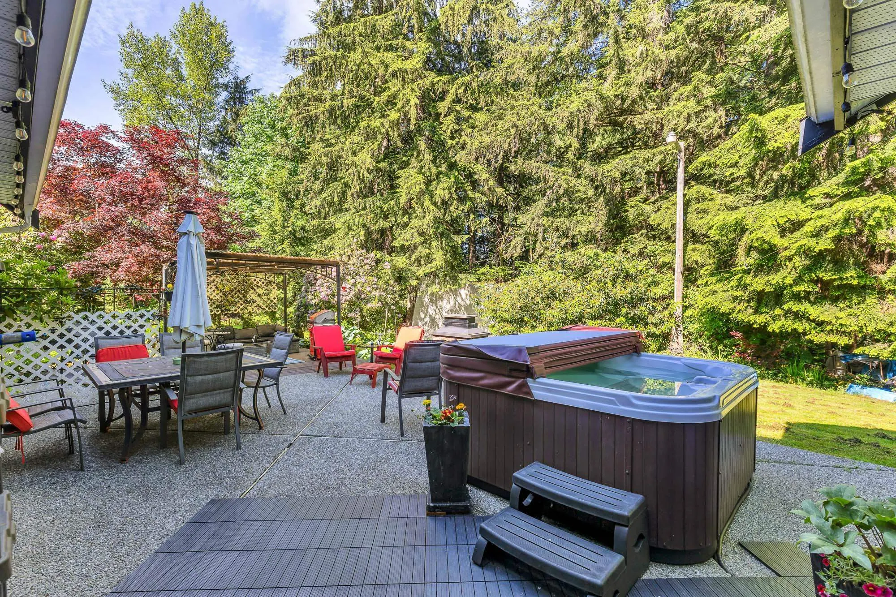
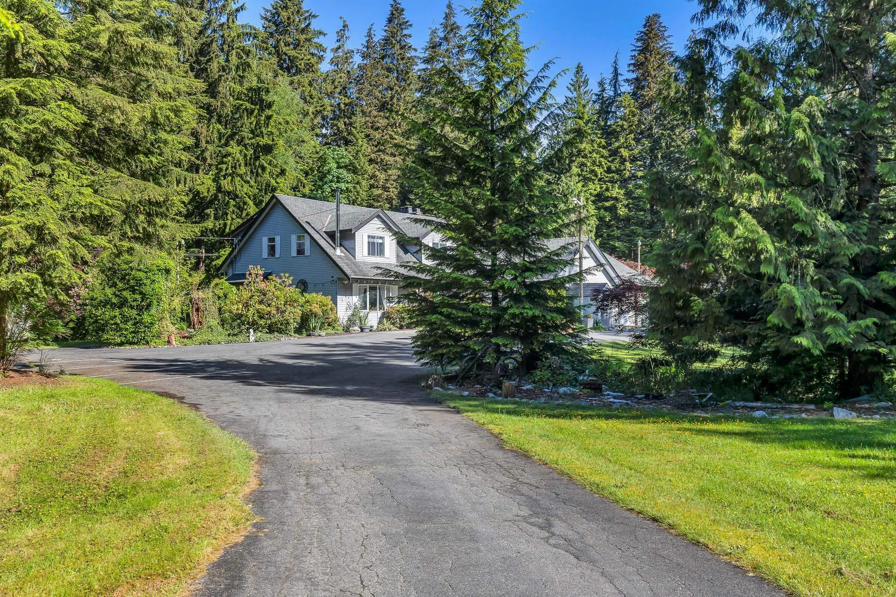
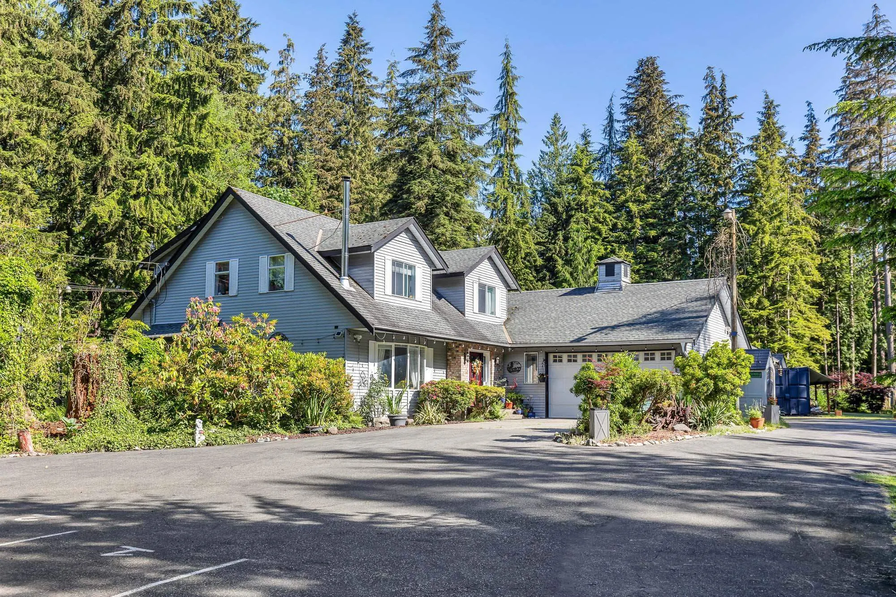
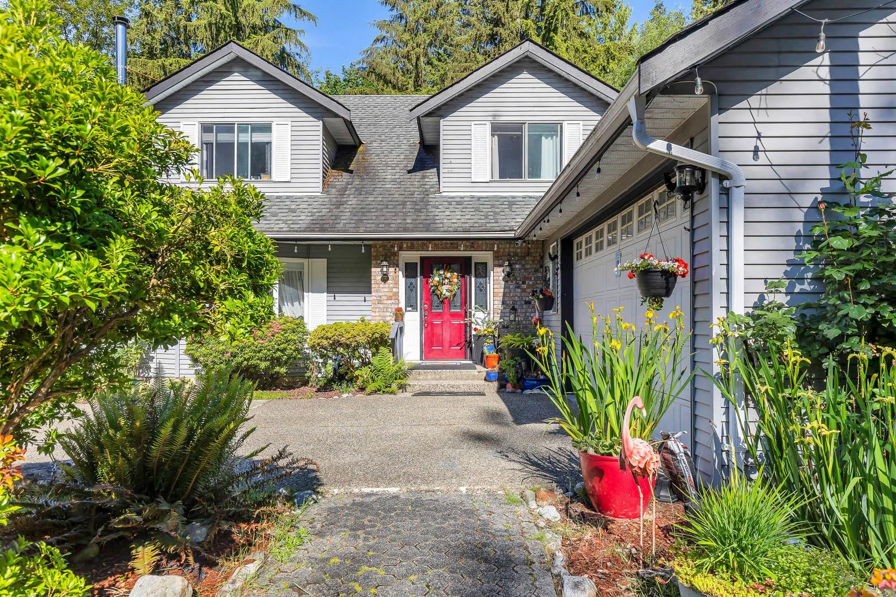
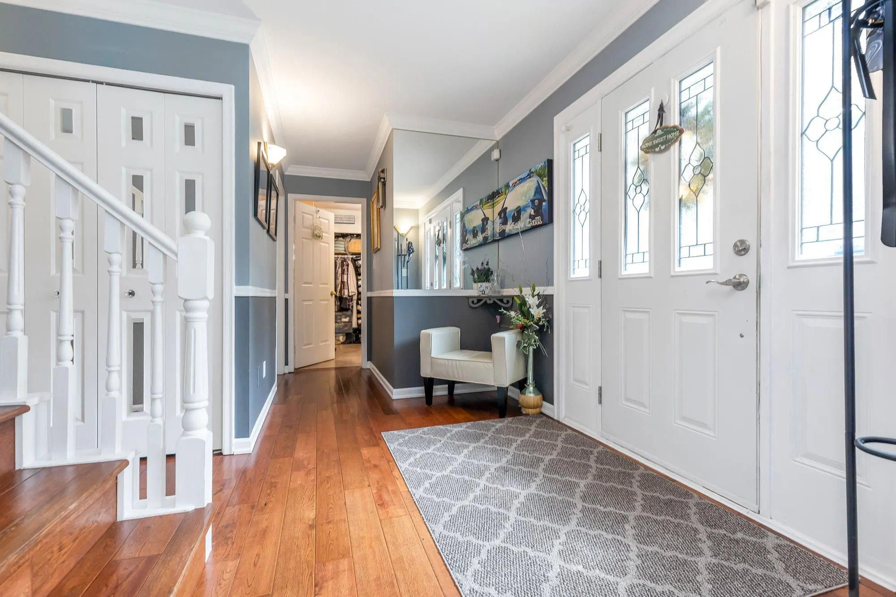
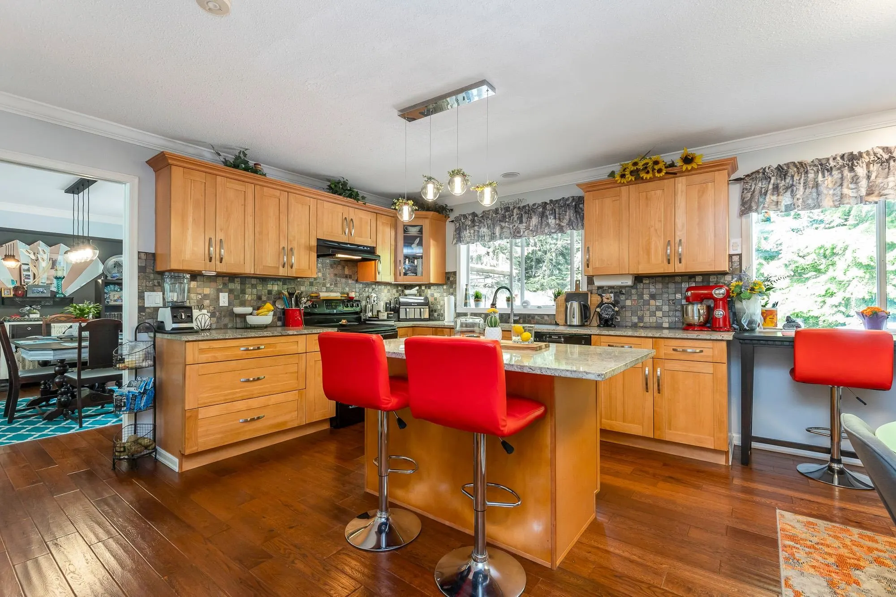
Private 2.6-acre Greenwood estate with over 6,000 sq ft of updated luxury living, currently home to an established swim instruction business. Impressive 5 bed, 5 bath residence featuring stunning chef’s kitchen, Brazilian cherry hardwood, indoor gas heated pool, gym, games room, solarium, detached workshop, triple garage! The second garage has 220 power & hot and cold running water. Extensive renovations done in 2011. Parking for 10+ vehicles. Peaceful park-like setting with mature trees, exceptional privacy, and minutes to town. Rare lifestyle opportunity. Home is on a deep drilled well. Land has many fruit trees and blueberry bushes, pond, chicken coop, outside storage container.

Property Details

Full Property Details

Interior

Bedrooms
5
Washrooms
5
Square Footage
4690 sqft
Basement
Full
Heating Type
Electric,Natural Gas,Wood
Kitchens
1
Floor Finish
Hardwood,Tile
Den
No

Exterior

Front
131.00
Lot Size (Sq Ft)
113778.00
Waterfront
No
Parking Spaces
25
Total Parking Spaces
-
Garage Spaces
4
Zoning
RR7
Roof
Asphalt

Building Description

Style
Reverse 2 Storey with Basement
Property Type
Residential Detached
Home Type
House
Subtype
Single Family Residence
Year Built
1981
Exterior
Frame Wood,Aluminum Siding,Brick (Exterior)
Water Supply
Well Drilled
No. Floor Levels
2

Community

Community
Mission-West
Area Code
Mission

Taxes & Fees

Taxes
$6,190.71 /yr
Tax Year
2024

Other

Virtual Tour Link

Room Types

Room Dimensions Area Description
Living Room 19'3 x 16'9 322.44 sqft -
Kitchen 15'3 x 10'8 162.67 sqft -
Dining Room 11'7 x 14'5 166.99 sqft -
Eating Area 15'3 x 7'11 120.73 sqft -
Family Room 17' x 13'3 225.25 sqft -
Bedroom 12'11 x 8'2 105.49 sqft -
Laundry 14'11 x 8'11 133.01 sqft -
Foyer 10'4 x 6'3 64.58 sqft -
Solarium 11'5 x 10'4 117.97 sqft -
Gym 13'3 x 10'8 141.33 sqft -
Other 12'5 x 11'1 137.62 sqft -
Bedroom 10'3 x 9'12 102.5 sqft -
Bedroom 13'2 x 11'2 147.03 sqft -
Bedroom 12'4 x 12'4 152.11 sqft -
Primary Bedroom 16'2 x 13'2 212.86 sqft -
Utility 12'11 x 12'2 157.15 sqft -
Games Room 11'10 x 12'4 145.94 sqft -
Recreation Room 31'11 x 31'9 1013.35 sqft -
Bar Room 8'0 x 6'7 52.67 sqft -
Other 19'9 x 38' 750.5 sqft -
Other 30'9 x 50'7 1555.44 sqft -
Jess Kuang
Jess Kuang
Sutton Group - 1st West Realty
Listed by Nishka Manulik
530 days on site
Listing Broker
Royal LePage - Wolstencroft
Courtesy
Royal LePage - Wolstencroft

Similar homes for sale in Mission

Explore Mission

This representation is based in whole or in part on data generated by the Chilliwack & District Real Estate Board, Fraser Valley Real Estate Board or Greater Vancouver REALTORS® which assumes no responsibility for its accuracy. Copyright 2026 by the Greater Vancouver REALTORS®, Fraser Valley Real Estate Board, Chilliwack and District Real Estate Board, and BC Northern Real Estate Board. All Rights Reserved.
Powered by AgentLocator







