
757 W 52nd Avenue, Vancouver
1 / 6
For Sale
$3,498,000
8 bd · 7 ba · 4,471 sq ft

757 W 52nd Avenue, Vancouver V6P 1G5

MLS®# R3006007

Est. mortgage
$13,270/mo
Property taxes $14,778.80/yr

About This Home

Property Type
House, Single Family Residence
Parking
2 garage, 2 parking
MLS #
R3006007
Size
4471 sqft
Basement
Full
Lot size
7420.00 sqft
Tax
$14,778.80 /yr
Year Built
1989
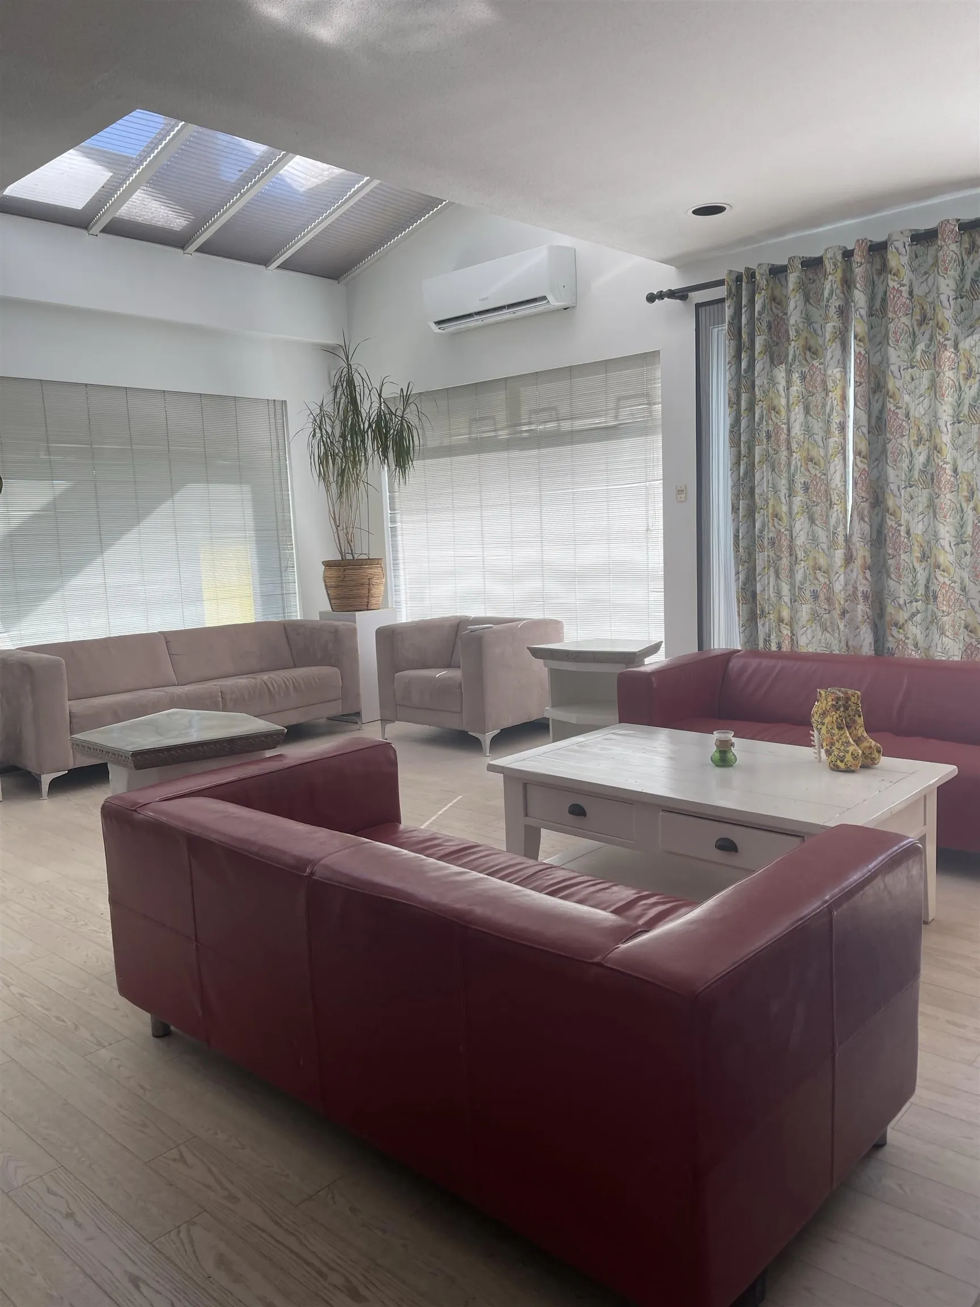
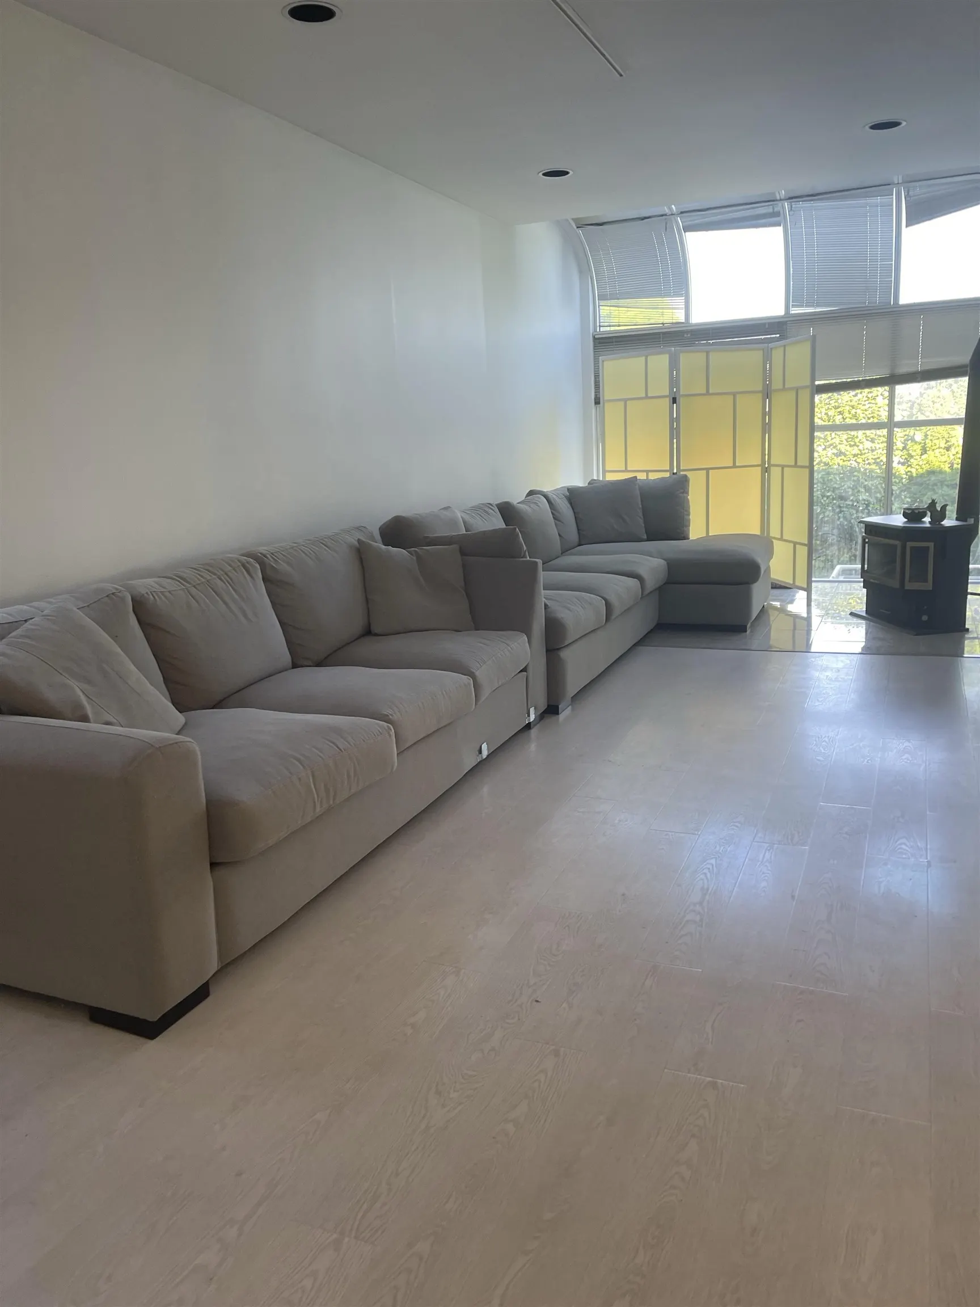
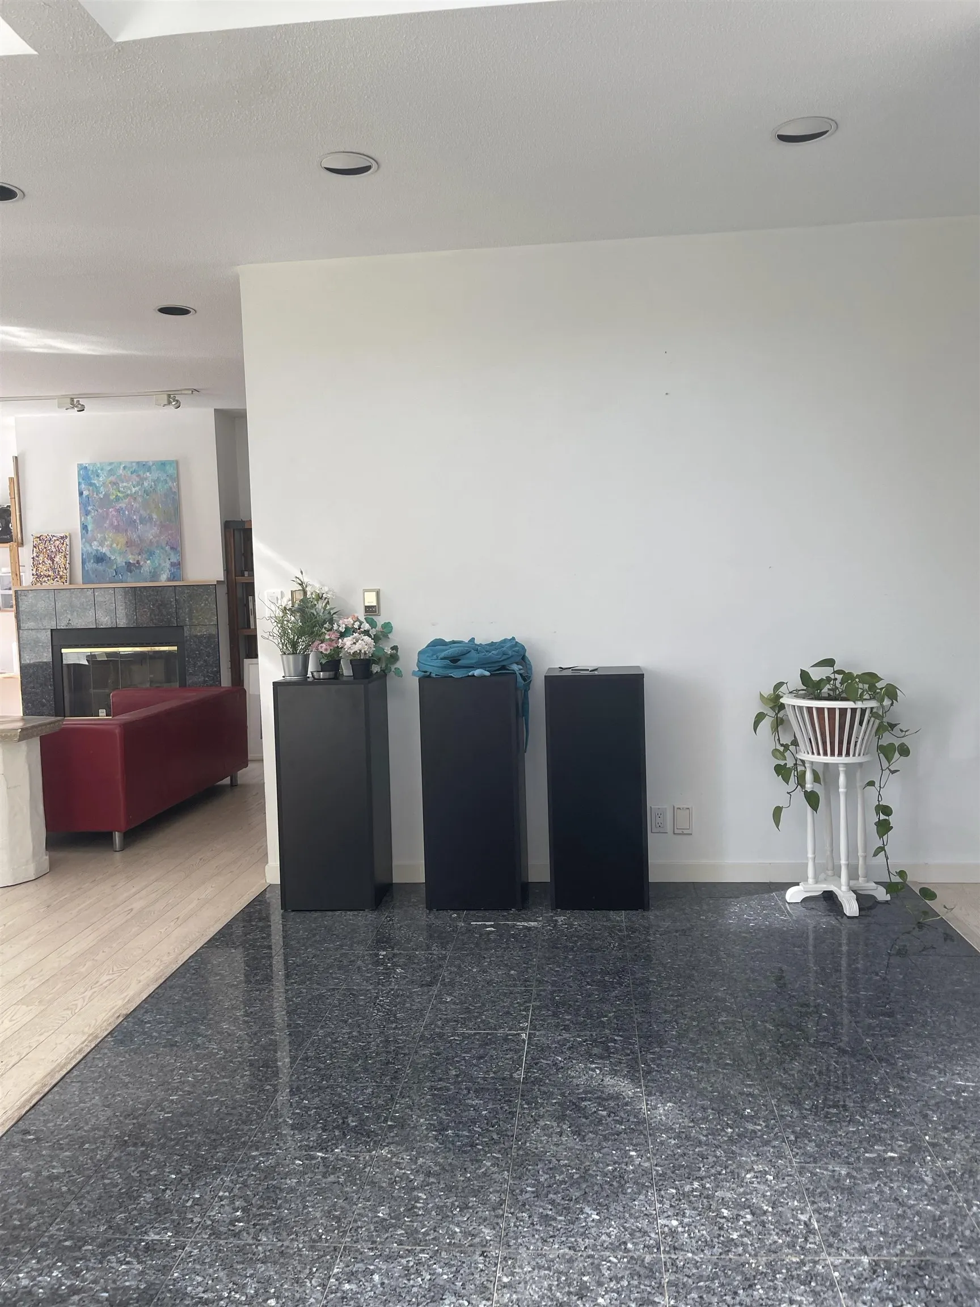
A rare find in one of Vancouver's most sought-after neighborhoods-this south-facing corner home sits on a generous 7,420 sq. ft. lot in the heart of South Cambie, offering incredible future development potential under TOA zoning (Transit-Oriented Area) for multiplex or multi-unit housing. With over 4,400 sq. ft. of bright, spacious living across three levels, this home features hardwood floors throughout, large principal rooms, and abundant natural light. The lower level includes a separate entrance and is perfectly suited for a potential 3-bedroom suite, ideal as a mortgage helper. Just steps from Oakridge Centre, Langara College, and the Canada Line, this property offers unbeatable connectivity and walkability-perfect for investors, builders, or families looking to secure their future.

Property Details

Full Property Details

Interior

Bedrooms
8
Washrooms
7
Square Footage
4471 sqft
Basement
Full
Heating Type
Natural Gas
Kitchens
1
Floor Finish
Hardwood
Den
No

Exterior

Front
124.29
Lot Size (Sq Ft)
7420.00
Waterfront
No
Parking Spaces
2
Total Parking Spaces
-
Garage Spaces
2
Zoning
R1-1

Building Description

Property Type
Residential Detached
Home Type
House
Subtype
Single Family Residence
Year Built
1989
Exterior
Concrete Frame,Mixed (Exterior)
Water Supply
Public
No. Floor Levels
2

Community

Community
South Cambie
Area Code
Vancouver West

Taxes & Fees

Taxes
$14,778.80 /yr
Tax Year
2024

Room Types

Room Dimensions Area Description
Living Room 15'2 x 21'9 329.88 sqft -
Dining Room 15'1 x 17'1 257.67 sqft -
Family Room 10'1 x 24'8 248.72 sqft -
Kitchen 10'1 x 16'6 166.37 sqft -
Eating Area 7'7 x 16'6 125.12 sqft -
Bedroom 10'5 x 11'9 122.4 sqft -
Foyer 12'7 x 15'1 189.8 sqft -
Primary Bedroom 13'1 x 13'8 178.81 sqft -
Walk-In Closet 6'8 x 10'8 71.11 sqft -
Bedroom 10'1 x 11'9 118.48 sqft -
Bedroom 10'4 x 11'9 121.42 sqft -
Bedroom 11'6 x 12'1 138.96 sqft -
Bedroom 10'1 x 13'1 131.92 sqft -
Recreation Room 13'1 x 27'1 354.34 sqft -
Bedroom 8'1 x 10'5 84.2 sqft -
Bedroom 8'9 x 14'6 126.88 sqft -
Storage 8'9 x 14' 122.5 sqft -
Laundry 8'6 x 8'9 74.38 sqft -
Utility 7'1 x 9'1 64.34 sqft -
Jess Kuang
Jess Kuang
Sutton Group - 1st West Realty
Listed by Angelina Lin
541 days on site
Listing Broker
Homeland Realty
Courtesy
Homeland Realty

Similar homes for sale in Vancouver

Explore Vancouver

This representation is based in whole or in part on data generated by the Chilliwack & District Real Estate Board, Fraser Valley Real Estate Board or Greater Vancouver REALTORS® which assumes no responsibility for its accuracy. Copyright 2026 by the Greater Vancouver REALTORS®, Fraser Valley Real Estate Board, Chilliwack and District Real Estate Board, and BC Northern Real Estate Board. All Rights Reserved.
Powered by AgentLocator






